

Carmel, CA 93923
$4,360,000
3085
sqft3
Baths2
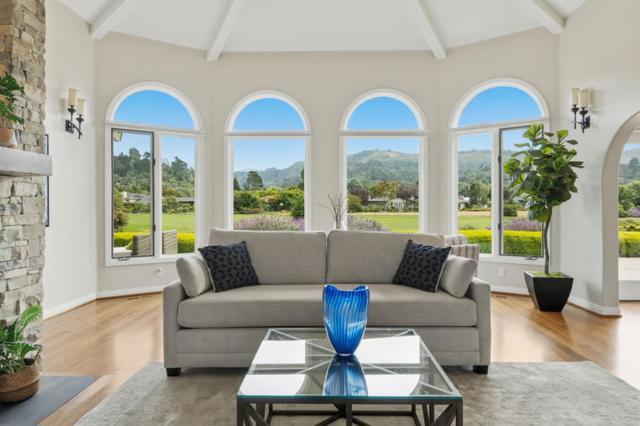
Beds Come enjoy this beautiful home situated on the seventh fairway of The Quail golf course in picturesque Carmel Valley. Welcome into the warmth of the expansive great room featuring soaring ceilings, floor to ceiling fireplace, and a wall of windows which provide you with the most phenomenal view of the golf course, the lovely homes beyond, and rising above all, the forested hills and mountains for which Carmel is famous! This grand space flows directly into the formal dining room which also boasts views of the golf course. From there you will find the gourmet kitchen and sunny breakfast area. The west wing of this lovely home boasts a den, guest bedroom, bath, hobby room, office, utility room and extra storage closets. In the east wing you will find the spacious primary bedroom suite with its own fireplace, and wall of windows looking out upon the fairway. Dual walk-in closets lead you to the elegant bathroom with heated stone floors, glass walled rain shower with side body spray, individual vanities with basin sinks and a large jetted soaking tub. A three-car garage and wide driveway provide ample parking for you and your guests. The large rear deck is perfect for outdoor entertaining, or just enjoying one of the most beautiful and restorative locales in all of California.
Carmel Valley, CA 93924
3912
sqft4
Baths4
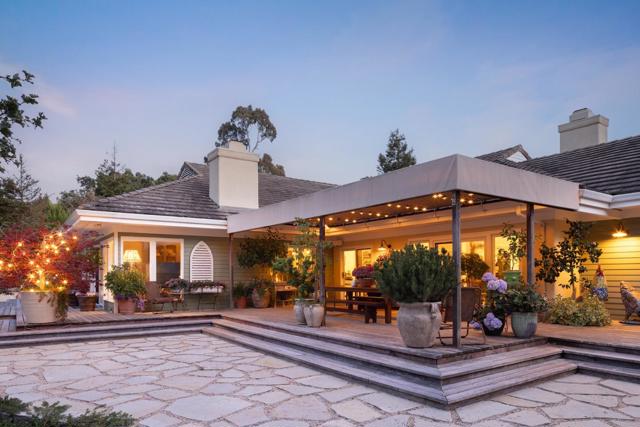
Beds Set behind private gates on just over three acres, The Miramonte Estate captures the best of Carmel Valley living. The single-level home offers approximately 3,940 square feet with four bedrooms and four baths. Heritage oaks, towering redwoods, and mature gardens create a beautiful sense of privacy. Inside, generous living spaces are filled with natural light and framed by views of the surrounding landscape. Two fireplaces add warmth, while doors open to patios and gardens designed for relaxed everyday living and entertaining. The grounds are peaceful, private, and beautifully established, with plenty of room to gather or simply enjoy the quiet of the valley. A private well supports irrigation. Additional amenities include air conditioning, a whole-house generator, two laundry areas, and an attached two-car garage. Just minutes from Carmel Valley Village and within easy reach of Carmel-by-the-Sea and Pebble Beach, this is a special place to call home.
Glendale, CA 91202
0
sqft0
Baths0
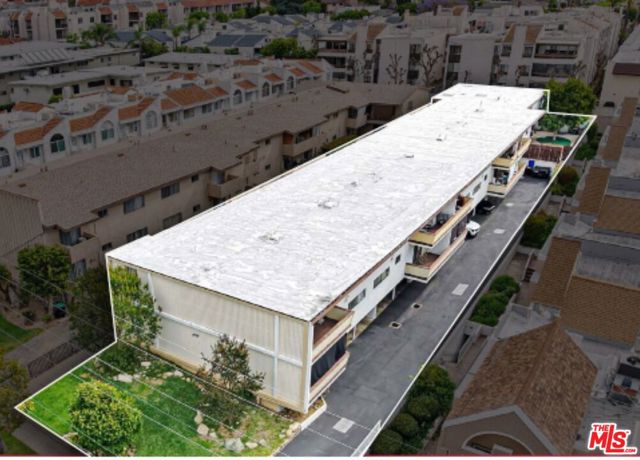
Beds We are proud to present Columbus Avenue Apartments at 1320 N Columbus Avenue, located in the Verdugo Viejo neighborhood of Glendale. The 1961 constructed property is comprised of spacious two x 1 bedroom/1 bath, one x 2 bedroom/1.5 bath townhome and ten x 2 bedroom/1.75 bath apartments. The property has 14,326 rentable square feet situated on a 14,698 SF parcel. Ownership has always meticulously maintained the property. Major capital expenditures over the last five years include a new roof, new water heater, and new sewer and secondary drain lines. Units have been upgraded and remodeled when turned over. The property has a central water heater, owned on-site laundry, and ample storage space. Second floor units have balconies, and first floor units have private patios. The townhome unit has its own spacious private yard. There are 24 tandem parking and 1 single parking space. The property is majority copper plumbed. The property is subject to AB 1482 and city of Glendale Rental Rights Program. Please contact listing agent for more information.
Templeton, CA 93465
0
sqft0
Baths0
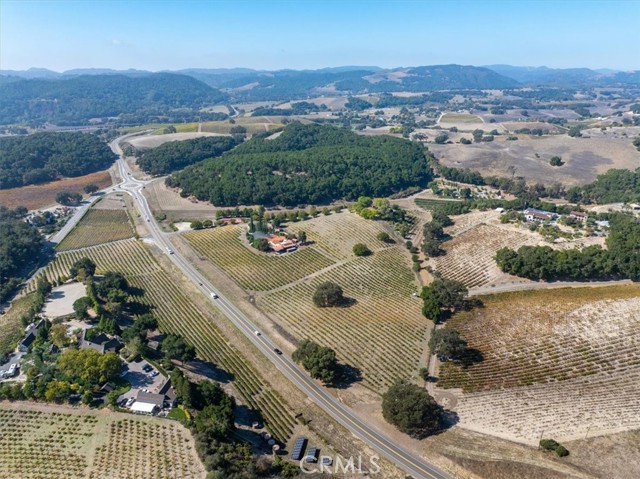
Beds PRICE IMPROVEMENT! A rare turnkey wine country investment in one of California's most sought-after appellations, strategically positioned on Highway 46 West—the route that defines Paso Robles wine country. This property includes a fully licensed tasting room and restaurant space—currently home to a thriving establishment where Willow Creek District's most acclaimed winemakers gather after a day in the vineyard—along with an income-generating vacation rental and a meticulously maintained 8-acre organic Zinfandel vineyard. Properties combining commercial tasting room facilities with premium vineyard estates and vacation rentals rarely come to market. The tasting room space features a full commercial kitchen and all necessary licenses. One of the region's most respected winemaking families currently operates the space, serving rare oysters, fine organic hard cider, and exceptional red and white wines, and would like to continue leasing the tasting room, though all offers will be considered. The established vacation rental provides additional income, while the 8-acre head-trained, dry-farmed organic Zinfandel vineyard is managed by the same legendary family. This is an opportunity to own prime real estate with multiple established income streams in one of wine country's most exciting emerging districts. For those who understand this market, the timing and potential here are exceptional.
Berkeley, CA 94704
0
sqft0
Baths0

Beds 2360 Ellsworth St sits one block from the UC Berkeley campus edge in South Berkeley, where demand is driven by enrollment. Seven units and twenty six beds, leased by the bed or by the unit, so ownership runs whichever strategy the market rewards. A 6.60% cap and 9.22 GRM going in at 100% bed occupancy, with rents nearly 10% below market. The kicker: the seller is willing to sign a master lease at $452,092 per year, lifting day one returns to a 7.22% cap and 6.76% cash-on-cash with zero leasing risk, and the owner still keeps $24,272 a year of parking and other income. Collect steady, hands-off income or step in and operate for the upside. The heavy lifting is done: $370,531 of capital invested since 2013, seismic retrofit complete, garage parking, common laundry, renovated quartz kitchens. Offered at $4,350,000, $167,308 per bed.
Templeton, CA 93465
0
sqft0
Baths0
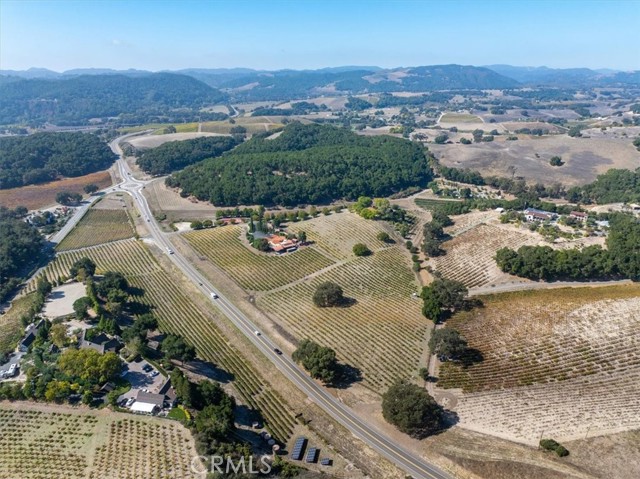
Beds A rare turnkey wine country investment in one of California's most sought-after appellations, strategically positioned on Highway 46 West—the route that defines Paso Robles wine country. This property includes a fully licensed tasting room and restaurant space—currently home to a thriving establishment where Willow Creek District's most acclaimed winemakers gather after a day in the vineyard—along with an income-generating vacation rental and a meticulously maintained 8-acre organic Zinfandel vineyard. Properties combining commercial tasting room facilities with premium vineyard estates and vacation rentals rarely come to market. The tasting room space features a full commercial kitchen and all necessary licenses. One of the region's most respected winemaking families currently operates the space, serving rare oysters, fine organic hard cider, and exceptional red and white wines, and would like to continue leasing the tasting room, though all offers will be considered. The established vacation rental provides additional income, while the 8-acre head-trained, dry-farmed organic Zinfandel vineyard is managed by the same legendary family. This is an opportunity to own prime real estate with multiple established income streams in one of wine country's most exciting emerging districts. For those who understand this market, the timing and potential here are exceptional.
Los Angeles, CA 90402
2758
sqft3
Baths3
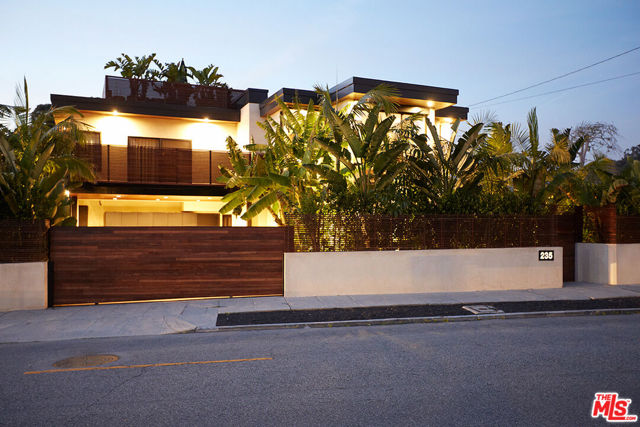
Beds Located at the "Entrada" of the Santa Monica Canyon, adjacent to the beach & easy access to Canyon Square and the restaurant scene. This luxurious upscale sanctuary is an anomaly. When entering through the gates an air of sophisticated chic washes over you. The structure is simple and completely connected to the lush, Balinese gardens inviting you to participate with nature. The primary level offers the indoor/outdoor entertaining area central to the open cooks kitchen, the open formal/informal living spaces & lounging areas accented by fire & water elements. A private guest suite, also on the first floor, engages with the gardens. The upper level includes a sublime primary suite, a secondary bedroom suite or office bridged by a club-like entertaining area finished with teak paneled walls ordained with a state of the art built-in entertainment center. A rooftop deck, no doubt the best in Canyonland, offers a backdrop of 360 degree views encompassing canyon vistas and the Pacific Ocean. There are outdoor areas from every room - doubling the habitable space offering the pinnacle of the California indoor-outdoor living.
Los Angeles, CA 90077
0
sqft2
Baths3
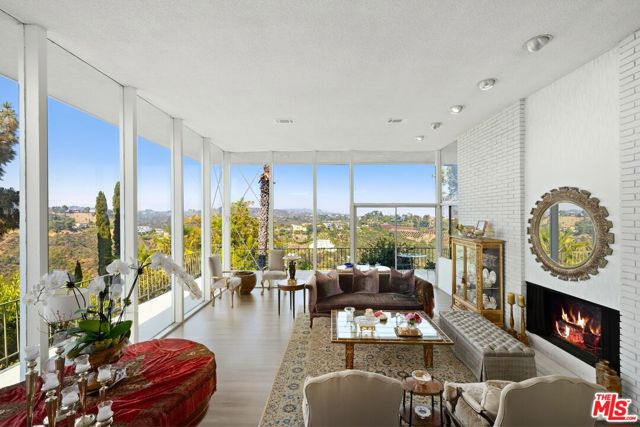
Beds A rare Bel Air opportunity spanning three contiguous lots, offering incredible privacy, expansive views, and exceptional potential to renovate the existing home or build a new one. The bright existing home is centered around its spectacular setting, with sweeping views of the reservoir, city lights, and surrounding canyons. A sunken living room with floor-to-ceiling glass takes full advantage of the views. The residence includes three bedrooms, a family room, two additional baths, and a bonus room with a separate entrance, ideal for an office or studio. A grassy yard and two-car carport complete the property. One of the largest contiguous parcels available in Bel Air, this is a truly special opportunity to update the existing residence or design a new estate, with easy access to both the Valley and the Westside. The property comprises three separate APN parcels.
Porter Ranch, CA 91326
6572
sqft7
Baths5
Beds Behind the gates of the prestigious Skyline collection in the guard gated Westcliffe community of Porter Ranch, this exceptional 5 bedroom, 7 bath estate is tucked away at the end of a quiet cul de sac on a 14,498 sqft lot, offering rare privacy and some of the best views in the community. With approximately 6,572 sqft of living space, including a 5,996 sqft main residence and detached 576 sqft ADU, this home blends scale, warmth, and elevated design in all the right ways. A beautifully designed driveway, mature landscaping, and warm exterior lighting create a grand yet inviting arrival. Inside, a dramatic foyer with striking dual staircases, coffered ceilings, detailed wainscoting, and soaring ceilings sets the tone. The main level also features a downstairs bedroom with full bath and a private office. The chef’s kitchen is both stunning and functional, appointed with Wolf appliances, upgraded cabinetry, a custom hood, pot filler, and natural quartzite countertops. The family room is anchored by an elegant stacked stone gas fireplace and premium in ceiling speakers, while throughout the home you’ll find custom millwork, solid wood doors, upgraded California doors, designer drapes, remote controlled window treatments, wood like tile flooring downstairs, and wood flooring upstairs. The expanded primary suite is a true retreat with its own custom fireplace, remote controlled bath drapery, and a handcrafted custom closet featuring two massive islands. Additional upgrades include upgraded linen cabinetry, Life Source whole house water filtration, hard wired 360 degree security cameras, and a Tesla charging port with overhead storage. The backyard is a true resort, with over $1 million invested in yard improvements, featuring a saltwater pool with dramatic water and fire features, a separate fire pit, Sonos speakers, app controlled pool, lighting and music, and a covered outdoor entertaining area with beamed ceilings, fireplace lounge, and full Lynx outdoor kitchen with an extra large grill, gas range, two food warmers, fridge, and ice machine. The detached ADU is set up as the ultimate speakeasy style bar and entertaining space with handmade mahogany cabinetry, vintage style mirrors, beer tap, Fisher and Paykel dishwasher, fridge, ice maker, AC and heat, and a large bath with oversized shower. Surrounded by fruit trees, grapevines, herbs, and lush landscaping, this is a rare Westcliffe offering that delivers unforgettable presence and timeless appeal.
Page 0 of 0


