

Valley Center, CA 92082
$849,999
2731
sqft4
Baths4
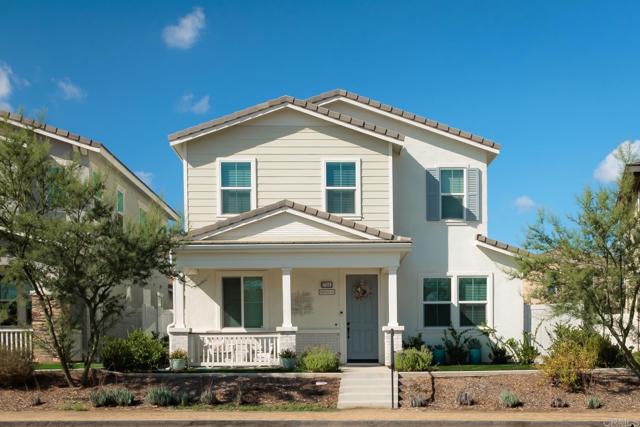
Beds Welcome Home Step into this immaculate 4-bedroom, 4-bath home with 2,731 sq. ft. It is move-in ready with over $70K in upgrades. The open-concept layout centers on a kitchen with quartz countertops and upgraded appliances, making it ideal for entertaining. A downstairs bedroom and full bath are perfect for guests or multigenerational living, while the spacious upstairs loft adapts easily to an office, playroom, or lounge. The primary suite is generously sized and thoughtfully upgraded. Outside, the professionally finished backyard includes its own putting green, and the front porch overlooks a scenic park, a great spot to unwind at the end of the day. The community adds even more to love: two pools, three parks, 7 miles of walking trails, dog parks, pickleball and basketball courts, a clubhouse, and a fitness center. With a low HOA and leased solar, this home is as practical as it is beautiful. It's only 15 minutes to the 15 freeway and 5 to the nearest golf course! Schedule your showing today!
Chula Vista, CA 91911
1322
sqft2
Baths3
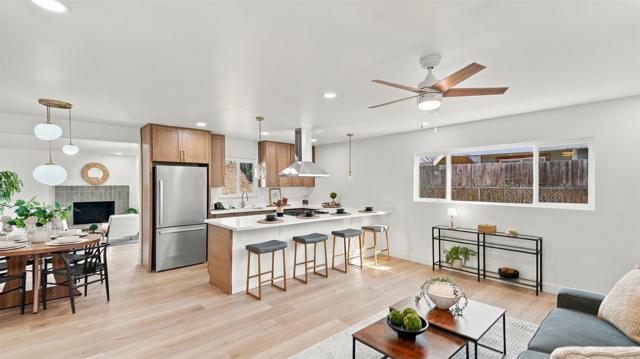
Beds Welcome to this beautifully renovated single-story home in Chula Vista! Featuring 3 bedrooms and 2 bathrooms, this home offers a functional floor plan with a spacious living room and an additional family room, providing extra space for entertaining or everyday living. The beautifully updated kitchen is a standout feature, offering a fresh, modern feel. Situated on an approximately 7,000 sq. ft. lot, the property also features a two-car garage and plenty of outdoor space with endless possibilities. Conveniently located east of the 805 freeway, just minutes from shopping, dining, major freeways, and everyday essentials. Enjoy the convenience of single-story living in an established Chula Vista neighborhood. Move-in ready and ready to welcome its next owner!
Mission Hills (San Fernando), CA 91345
1108
sqft2
Baths3
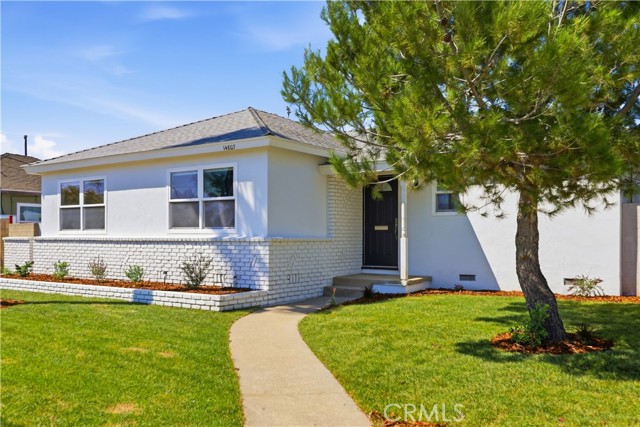
Beds Welcome to 14807 San Fernando Mission Blvd, a beautifully refreshed Mission Hills pool home offering an exceptional combination of indoor-outdoor living, detached bonus space, and a highly desirable corner-lot setting. Situated on an approximately 7,500 sq. ft. lot, the property offers access from San Fernando Mission Blvd, the side street, and rear alley - providing outstanding accessibility, parking, and flexibility. The home physically features 3 bedrooms (2 bedrooms on title), with a brand-new HVAC system, copper plumbing, dual-pane windows, recessed lighting, fresh interior finishes, and attractive wood-look flooring. The living and dining areas are filled with natural light, while the kitchen features warm wood cabinetry, butcher-block-style countertops, stainless-steel appliances, and generous workspace and storage. One of the home’s standout features is the expansive rear patio, covered by an extension of the home’s roofline, creating a substantial shaded outdoor living and entertaining area overlooking the backyard. With plenty of room for outdoor dining, lounging, and gatherings, it creates a seamless connection between the interior and the pool area. The backyard is anchored by a large swimming pool with jacuzzi, surrounded by extensive hardscape and plenty of space to enjoy the Southern California lifestyle. Beyond the pool is a detached pool house/bonus room with its own full bathroom. This additional room is separate from and not included in the 3 bedrooms of the main residence, offering flexible use as a pool house, office, studio, gym, hobby room, or other bonus space. The property’s second bathroom is located within this detached pool house/bonus room rather than inside the main residence. The detached 2 car garage is conveniently accessible from the side street, adding another layer of functionality to the corner-lot configuration and the best scenario for an ADU with separate entrance. With its physically 3-bedroom main residence, 2 bathrooms between the main house and detached pool house, swimming pool with jacizzi, expansive roof-covered patio, detached bonus room, 2-car garage, approximately 7,500 sq. ft. corner lot, and multiple access points, this property offers a combination of features that is difficult to find in Mission Hills.
Long Beach, CA 90810
0
sqft0
Baths0
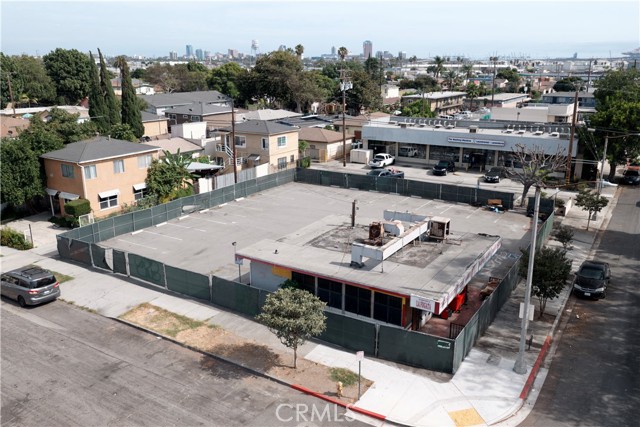
Beds Prime redevelopment opportunity in West Long Beach! This highly visible corner property offers approximately 10,500 SF of land, an existing 758 SF restaurant/retail building, and approximately 30 parking spaces. Strategically located near the 710 Freeway and Pacific Coast Highway, the property offers excellent exposure and access. Ideal for an owner-user, restaurant operator, investor, or developer looking to unlock the potential of this well-positioned site. Buyer to verify zoning, permitted uses, development potential, and all property details with the City of Long Beach.
Monterey Park, CA 91755
1329
sqft3
Baths3
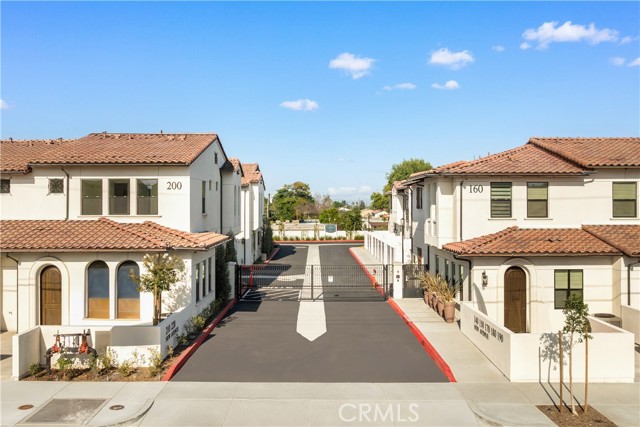
Beds Welcome to Whitmore Villas, a rare NEW-construction opportunity in the heart of Monterey Park. This private, low-density GATED community features just 23 Mediterranean-inspired two-story townhomes, released in six limited phases. Two gated entrances provide added privacy and convenient access, while beautifully landscaped grounds create an inviting residential setting. Each residence offers 3 bedrooms, 2.5 bathrooms, thoughtfully planned living space, an attached two-car garage, and a private front patio /yard. Built and delivered to elevated builder standards, the homes feature 10-foot ceilings, quartz countertops, waterproof flooring, and upgraded carpeting, creating a refined yet practical interior designed for everyday living. Warm modern finishes, abundant natural light, and functional two-story floor plans provide the comfort, style, and lower-maintenance lifestyle of a brand-new home. Ideally located within an established Monterey Park neighborhood, Whitmore Villas places dining, shopping, schools, recreation, healthcare, and major destinations within easy reach. Nearby amenities include Atlantic Times Square, Costco, popular local restaurants, neighborhood parks, Mark Keppel High School, and Garfield Medical Center. Convenient access to the 10, 60, and 710 freeways offers easy connections to Downtown Los Angeles, USC, Pasadena, and surrounding communities. With no Mello-Roo's and a limited collection of only 23 residences, Whitmore Villas offers a distinctive combination of new-home quality, privacy, convenience, and an exceptional Monterey Park location. Visit the model home and experience a thoughtfully designed community created for modern Southern California living!
Monterey Park, CA 91755
1329
sqft3
Baths3
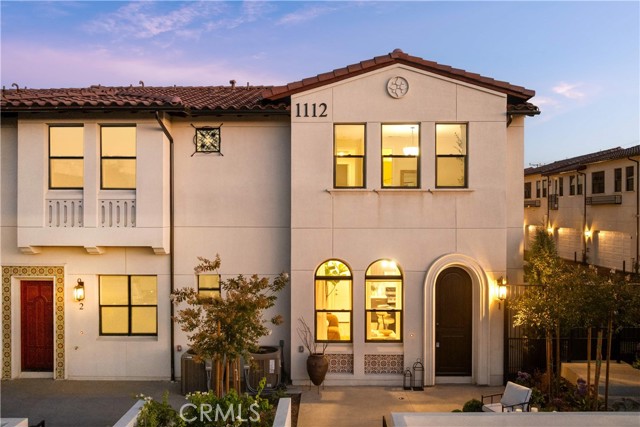
Beds Welcome to Whitmore Villas, a rare NEW-construction opportunity in the heart of Monterey Park. This private, low-density GATED community features just 23 Mediterranean-inspired two-story townhomes, released in six limited phases. Two gated entrances provide added privacy and convenient access, while beautifully landscaped grounds create an inviting residential setting. Each residence offers 3 bedrooms, 2.5 bathrooms, thoughtfully planned living space, an attached two-car garage, and a private front patio /yard. Built and delivered to elevated builder standards, the homes feature 10-foot ceilings, quartz countertops, waterproof flooring, and upgraded carpeting, creating a refined yet practical interior designed for everyday living. Warm modern finishes, abundant natural light, and functional two-story floor plans provide the comfort, style, and lower-maintenance lifestyle of a brand-new home. Ideally located within an established Monterey Park neighborhood, Whitmore Villas places dining, shopping, schools, recreation, healthcare, and major destinations within easy reach. Nearby amenities include Atlantic Times Square, Costco, popular local restaurants, neighborhood parks, Mark Keppel High School, and Garfield Medical Center. Convenient access to the 10, 60, and 710 freeways offers easy connections to Downtown Los Angeles, USC, Pasadena, and surrounding communities. With no Mello-Roo's and a limited collection of only 23 residences, Whitmore Villas offers a distinctive combination of new-home quality, privacy, convenience, and an exceptional Monterey Park location. Visit the model home and experience a thoughtfully designed community created for modern Southern California living!
Anaheim, CA 92801
1814
sqft4
Baths3
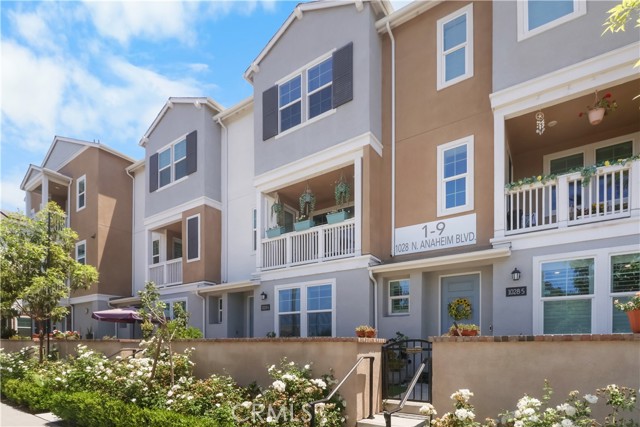
Beds MOTIVATED SELLER! Welcome to this beautifully designed contemporary townhome in a desirable Anaheim community. This spacious residence offers approximately 1,814 square feet of thoughtfully designed living space featuring 3 bedrooms and 3.5 bathrooms. The open-concept floor plan is filled with natural light and showcases a modern kitchen with quality finishes, generous cabinetry, and a large island that flows seamlessly into the living and dining areas, creating an ideal space for everyday living and entertaining. The primary suite offers a private retreat with an en-suite bathroom and ample closet space, while the additional bedrooms provide flexibility for family, guests, or a home office. Additional highlights include an attached two-car garage, indoor laundry, energy-efficient construction, and contemporary finishes throughout. Conveniently located near shopping, dining, parks, schools, major freeways, and popular Anaheim attractions, this home offers the perfect combination of comfort, style, and accessibility.
Van Nuys, CA 91401
0
sqft0
Baths0
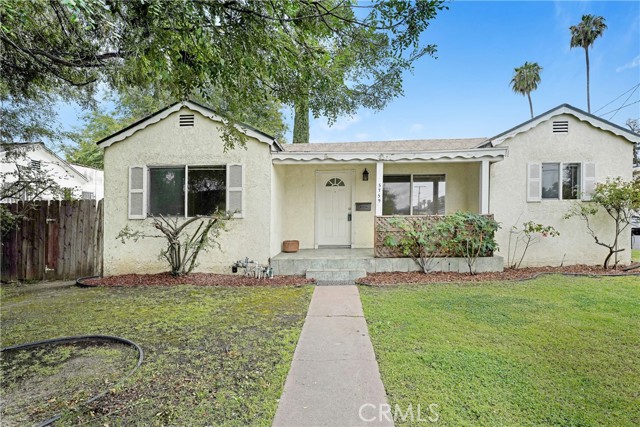
Beds NEW PRICE IMPROVEMENT—NOW $849,998. Two detached residences on one lot near the Sherman Oaks border. The property includes separate outdoor areas, garage space, central air and heat, and laundry for each residence. The front residence at 5759 N. Hazeltine Ave. offers approximately 906 sq. ft. with 2 bedrooms, a den/office, and 2 full baths. Features include wood flooring, an open kitchen, dining and living area, stove, refrigerator, dishwasher, central air and heat, in-unit laundry, a large detached 1-car garage, private backyard, and separately fenced side yard. The rear residence at 14108 W. Hatteras St. offers approximately 556 sq. ft. with 1 bedroom, den/office, and 3/4 bath. Features include central air and heat, inside laundry, stove, refrigerator, detached garage space, and a private fenced yard. Convenient access to Ventura Blvd, Westfield Fashion Square, Trader Joe’s, parks, public transportation, and the 101, 170, and 405 freeways. Buyer to verify all square footage, room count, zoning, permits, lot size, rents, tenancy, rent-control matters, condition, and other information.
Temecula, CA 92592
2173
sqft3
Baths3
Beds Welcome to this beautifully upgraded pool home located in the highly desirable community of Rancho Vista Estates, just minutes from award-winning Temecula wineries, top-rated schools, parks, and shopping. Situated on a generous lot, this residence offers the perfect blend of indoor comfort and outdoor resort living.Step inside to an inviting open-concept floor plan featuring bright natural light, high ceilings, and modern finishes throughout. The spacious living and family rooms provide multiple areas to entertain, while the updated kitchen boasts sleek countertops, ample cabinetry, stainless steel appliances, and a large island perfect for gatherings.Upstairs, the primary suite offers a relaxing retreat with a private bath, dual sinks, soaking tub, and walk-in closet. Additional bedrooms are well-sized and ideal for family, guests, or a home office.Your backyard is a true Temecula oasiscomplete with a sparkling pool and spa, mature landscaping, large patio areas, and plenty of room for outdoor dining or lounging under the sun.Additional highlights include:* Move-in ready upgrades throughout* 3-car garage with extra storage* Quiet, low-traffic neighborhood* Low taxes and no HOA (if applicableconfirm and I will revise)* Close to Redhawk, Wine Country, Pechanga Resort, and major commuter routesThis is the perfect home for those seeking comfort, style, and the best of Temecula living. Don't miss this rare opportunity!

Page 0 of 0


