

Jurupa Valley, CA 92509
$849,990
1496
sqft3
Baths5
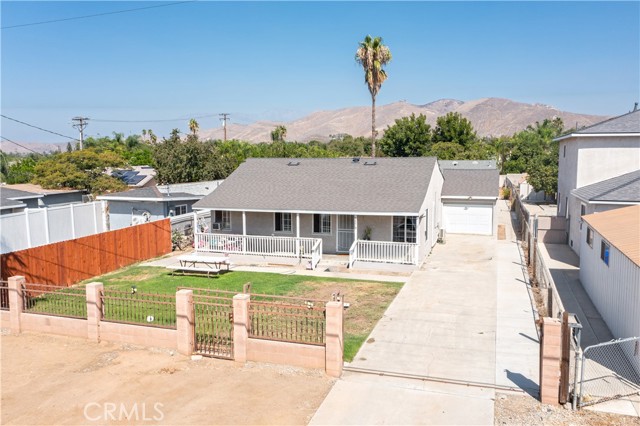
Beds Two homes on one lot! 3 bedroom main house + 2 bedroom casita on over a quarter acre in prime Jurupa Valley with no HOA. Behind a private fence and gate, the main house offers 3 bedrooms and 2 baths with a large living room, open kitchen and dining area, and a country-style covered front porch. A converted garage adds flexible bonus space. Across the wide back yard and covered patio, the detached casita sits fully private with a yard of its own: 2 bedrooms, 1 bath, family room, and an entertaining area with wet bar and generous counter space. The 11,326 sq ft lot measures 57 x 200, with a long driveway for RV, boat, or work-vehicle parking and level, usable land in a rural foothills setting minutes from the 60 Freeway. Newer roof. Live in one, rent the other. Buyer to verify all square footage, permits, and zoning.
Lakewood, CA 90715
1208
sqft2
Baths3
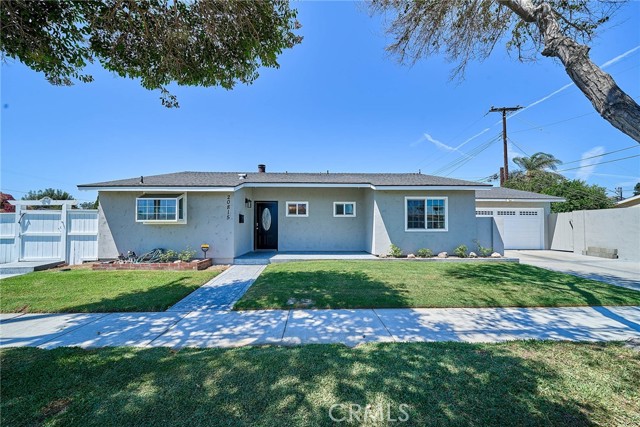
Beds Pride of Ownership! Excellent Opportunity to Own a 3-Bedroom Pool Home in the Desirable ABC School District. Freshly Painted Interior and Exterior in Trendy Neutral Tones. Upgraded Dual Pane Windows/Sliding Doors and New Recessed Lighting. New Laminate Flooring Throughout (Except Baths with New Tile Flooring). Spacious Living Room with Fireplace and Sliding Doors Leading to the Backyard. Newly Upgraded Kitchen with Plenty of Cabinets, Pantry, Stainless Steel Appliances and Quartz Countertops. Both Bathrooms Beautifully Upgraded with New Vanity, Bathtub, Shower, Tile Flooring, Light Fixtures and Commodes. Large Primary Bedroom with Its Own Bath. Upgraded Interior Doors. New Pool Pump. The Backyard with Sparkling Pool Exemplifies the Best of Outdoor Living Perfect for Entertaining. 2 Car Attached Garage with New Garage Door Opener. Must See to Appreciate! Won’t Last!!!
Los Angeles, CA 91306
1417
sqft2
Baths3
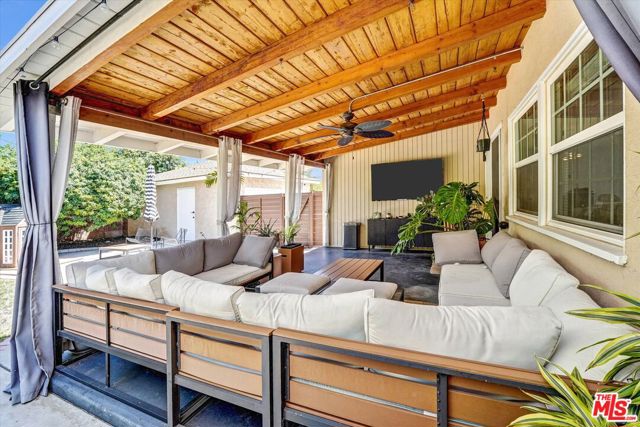
Beds Priced to sell, this charming home in a quiet, serene area of Winnetka, offers an exceptional opportunity to enjoy a beautifully maintained residence with space, style, and a backyard that truly stands apart. The light-filled interior features refinished original hardwood floors, a striking floor-to-ceiling fireplace, and a thoughtfully updated kitchen with white shaker cabinetry, quartz countertops, stainless steel appliances, and Chevron tile backsplash. Both bathrooms have been tastefully updated, and the indoor laundry room adds everyday convenience. Step outside to discover a luxurious private retreat with a covered patio and pergola-covered cabana -- an inviting space for lounging, outdoor movie nights, a fire pit, or al fresco dining. A long driveway provides generous off-street parking, while the detached garage has great potential for endless possibilities, including an ADU conversion, a home office or a gym. Ideally located near shopping, dining, Warner Center, The Village, Westfield Topanga, and convenient freeway access, this is a wonderful opportunity to own a move-in-ready Winnetka home at an attractive price. Don't miss it!
Temecula, CA 92592
2001
sqft3
Baths3
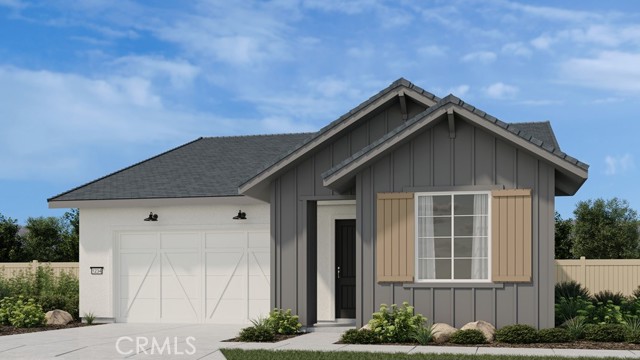
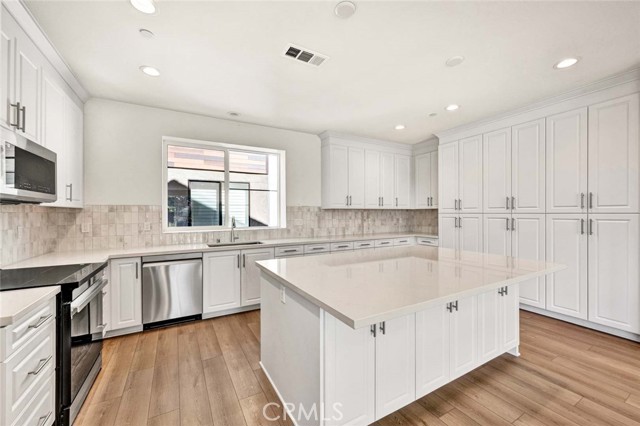
Beds What's Special: Close to Amenities | Covered Patio | Large Kitchen Island | Fireplace. New Construction – December Completion! Built by America's Most Trusted Home Builder. Welcome to the Plan 1 at 44128 Percheron Place in Sage at Elderberry Park! This thoughtfully designed single-story home offers three bedrooms, two and a half baths, and bright open-concept living spaces that make everyday life feel effortless. The spacious kitchen flows seamlessly into the dining area and great room, creating the perfect setting for gathering with family and friends. A private primary suite features a generous walk-in closet and a well-appointed bath, while two secondary bedrooms offer comfort and flexibility for guests, hobbies, or a home office. Enjoy relaxing mornings on the covered patio and convenient features throughout, including a dedicated laundry room, drop zone, and two-car garage. Every detail is designed to support a comfortable and connected lifestyle. Discover the charm of life at Sage at Elderberry Park, where beautiful single-story homes and resort-style amenities create a welcoming atmosphere. Nestled in Temecula Valley, this vibrant community is just minutes from Wine Country, Old Town Temecula, shopping, dining, and outdoor recreation. With easy access to I-15, it’s easy to enjoy both everyday convenience and weekend adventures. Additional Highlights Include: Fireplace at great room, sink at laundry room, quartz countertops, designer tile backsplash at kitchen, and white cabinets. MLS#IG26176194
Pomona, CA 91766
2128
sqft3
Baths4
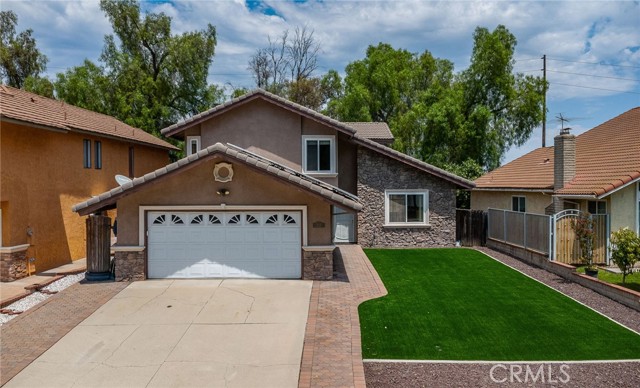
Beds Prime Phillips Ranch Location l Main-Level Bedroom & Bath | 34 Solar Panels l Award-winning Diamond Ranch High School l Two Fireplaces l Newly installed artificial turf l Soaring Cathedral Ceilings | Spacious Primary Suite Welcome to this beautifully maintained 4-bedroom, 3-bathroom home offers the ideal blend of comfort, functionality, and timeless appeal. Thoughtfully designed with a desirable main-level bedroom and ¾ bath, the home is perfect for guests, multigenerational living, or a private home office. From the moment you arrive, you'll appreciate the home's inviting curb appeal and pride of ownership. Major updates include a newer HVAC system, durable tile roof, and dual-pane windows for year-round comfort and efficiency. Step inside to a welcoming foyer that opens to soaring cathedral ceilings and a light-filled living room, seamlessly flowing into the formal dining area—an ideal setting for entertaining. The spacious kitchen overlooks the cozy family room and features a built-in gas cooktop, oven, microwave, convenient breakfast nook, and easy access to the home's wet bar, creating a perfect space for everyday living and hosting family and friends. A generously sized laundry room offers direct access to the side yard, adding everyday convenience. Upstairs, you'll find three additional bedrooms, including a spacious primary suite designed as a private retreat. Vaulted ceilings and a charming fireplace create a warm and elegant atmosphere, while the ensuite bathroom features dual vanities, a soaking tub with eastern views, a separate walk-in shower, and a large walk-in closet. Ideally located within walking distance to Decker Elementary School and served by the award-winning schools shared with North Diamond Bar, this home also offers exceptional convenience with quick access to major freeways, WinCo, Walmart, Target, numerous dining options, and is just minutes from Chino Hills Costco and The Shoppes at Chino Hills. This is a wonderful opportunity to enjoy the lifestyle, convenience, and strong sense of community that make Phillips Ranch one of the area's most desirable places to call home.
Saugus, CA 91350
2446
sqft3
Baths4
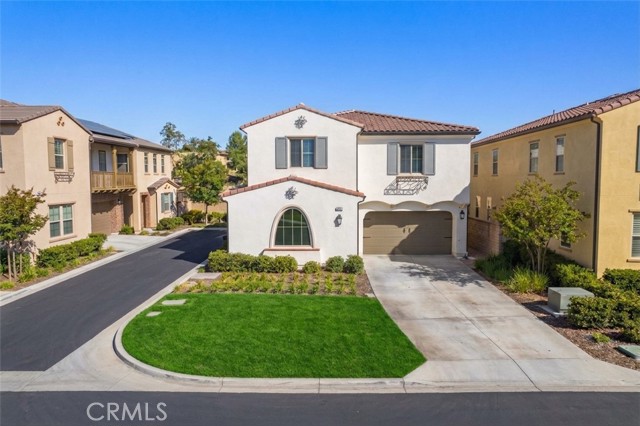
Beds Welcome to this beautifully renovated corner lot home, perfectly situated on a quiet cul de sac. You will love the thoughtfully designed living space featuring 4 bedrooms and 3 full bathrooms, including a highly desirable downstairs bedroom and full bath that is ideal for guests, extended family, or a private home office. Step inside the light filled interior with an inviting open concept floor plan that seamlessly connects the living room, dining area, and chef's kitchen. Designed for both everyday living and entertaining, the kitchen boasts a new oven and stove, quartz island with seating, stainless steel appliances, and abundant cabinetry. Upstairs, a versatile loft space offers excellent flexibility for a 5th bedroom, home gym, study, or playroom. The spacious primary suite serves as a relaxing retreat with dual vanities, a soaking tub, a separate shower, and a large walk in closet. Two additional generously sized bedrooms share a full hallway bathroom, while a dedicated laundry room equipped with a utility sink and built in shelving adds maximum convenience. Enjoy outdoor California living on the covered patio with pergola, the perfect spot for morning coffee or weekend gatherings. Additional highlights include an oversized driveway for extra parking and an attached garage upgraded with epoxy flooring and custom built in cabinetry for optimal organization. As a resident of Five Knolls, you will enjoy resort style amenities at The Club, including a pool, spa, playground, barbecue areas, basketball court, and security patrol. The prime location provides quick access to Santa Clarita paseos, hiking and biking trails, Butterfly Knoll, dog park, dining, and major shopping destinations.
Simi Valley, CA 93063
2052
sqft3
Baths3
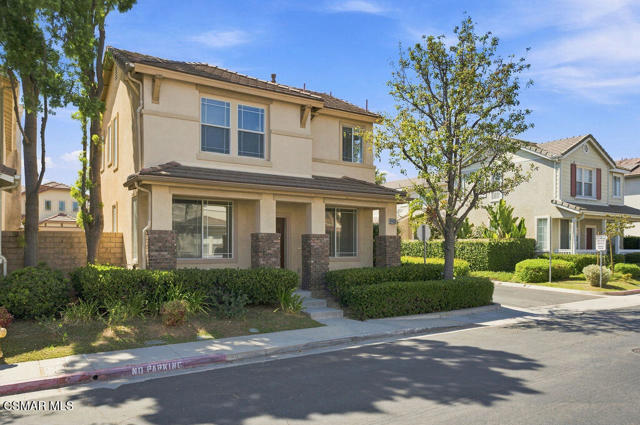
Beds Rare find; corner lot property, close to additional parking and community park. Welcome home to this inviting 3 bedroom, 2.5-bath home featuring new interior paint and upstairs carpeting. Great floor plan featuring a versatile loft (possible additional bedroom, great work/live space, possible workout area or just another place to hang out) and a thoughtfully designed floor plan. The main level offers an entry way adjoining the comfortable living room on one side and the formal dining room on the other, step into the kitchen area with adjacent breakfast or casual dining area and then into the more relaxed common room with a fireplace and entertainment area. Also featured is a downstairs half bath, access to the side patio and direct access to the garage. Upstairs, you'll find the versatile loft, 3 bedrooms and 2 baths and a dedicated laundry room for added convenience Upstairs where a laundry room should be). The primary bedroom is spacious and has an en-suite bath with a stall shower, garden soaking tub, dual vanities and a separate room for the facilities. The 2 secondary bedrooms are spacious as well and share a common hall bath which has a tub/shower combo, sink vanity and the facilities. Beautiful wood and VPF flooring flows throughout the downstairs, while the upstairs features brand new plush carpeting. Enjoy direct-access to the 2-car garage, along with a generously sized side yard and patio area--perfect for outdoor entertaining, relaxation or play. Great neighborhood, quite and peaceful, has it's own neighborhood park and playground. A wonderful opportunity to make this well-appointed, move in ready home your own!
Carson, CA 90745
1664
sqft3
Baths3
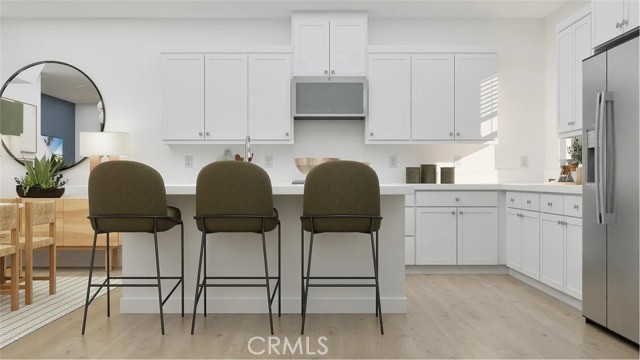
Beds Welcome to Manhattan Square, Lennar's exciting new gated community in the heart of Carson. This beautifully designed home offers the perfect blend of style, comfort, and functionality. On the first floor, you'll find a versatile flex space that's ideal for a home office, fitness room, playroom, or private retreat—designed to fit your lifestyle. The second level features an expansive open-concept layout that's perfect for entertaining. The spacious living and dining areas flow seamlessly into a chef-inspired kitchen with a large center island, creating the perfect gathering place for family and friends. Upstairs, all bedrooms are thoughtfully located on the third floor, providing privacy and convenience, along with a side-by-side laundry area just steps away. Beyond your front door, enjoy resort-style living with a beautiful community pool, all within a gated neighborhood. You'll also appreciate the convenient location near popular restaurants, shopping, entertainment, and easy access to the 405 Freeway for commuting throughout Southern California. Don't miss the opportunity to own in one of Carson's best-kept secrets—come discover Manhattan Square today!
Long Beach, CA 90805
2165
sqft4
Baths4
Beds Welcome to this 4-bedroom, 3.5-bath, 2,165-square-foot new construction KB Home in the gated Rhythm community. This corner unit offers a spacious three-level floor plan with plenty of flexibility. The first level features a private bedroom and full bathroom, creating a great space for guests, a home office, or anyone looking for a little extra privacy. Head upstairs to the main living level, where the open-concept design brings the kitchen, dining, and living spaces together. The gourmet kitchen features a large island, Samsung stainless-steel appliances, and quartz countertops, making it a great spot for both everyday meals and entertaining. A convenient powder room completes this level. Upstairs, you’ll find three additional bedrooms, including a primary suite with a walk-in closet and en-suite bathroom featuring dual sinks and a walk-in shower. A dedicated laundry room is also located on this level. The home includes a two-car garage with direct access, EV charging stations, and plenty of guest parking throughout the community. Beyond your front door, Rhythm offers resort-style amenities including a pool, clubhouse, and outdoor entertaining areas. With parks, restaurants, and major freeways nearby, this home offers a convenient location with a lot to enjoy.
Page 0 of 0


