

Indian Wells, CA 92210
$4,350,000
5876
sqft6
Baths4
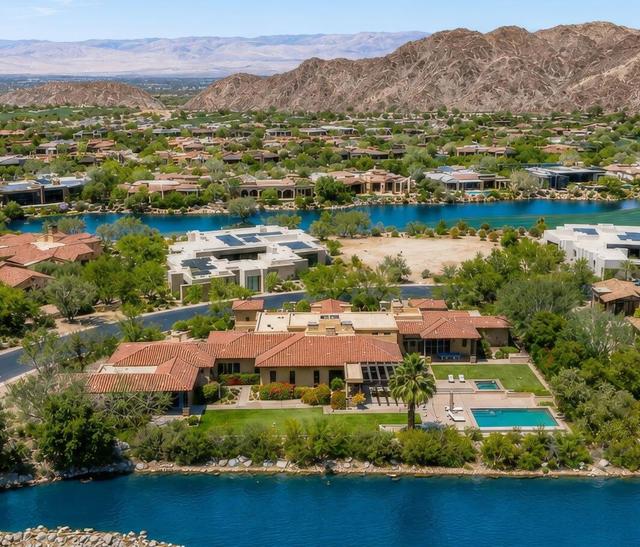
Beds Situated inside the prestigious Reserve Club, this estate sits on a rare, expansive 0.82-acre lot, offering privacy and scale for a desert oasis. The property is masterfully positioned directly against a serene stream, offering breathtaking unobstructed 180-degree Santa Rosa mountain views. Designed seamlessly for high-end entertaining, the grounds feature a resort-style pool area and an attached guest casita. In total, the property accommodates 4 bedrooms, 5 bathrooms, and 5,876 square feet of sophisticated living space, complemented by a 3-car garage with dedicated golf cart parking. Inside, the expansive great room features exposed wood beamed tray ceilings, a formal dining area and wet bar with sitting area as well as a a hidden bookcase door that swings open to reveal a secret private wine room. The primary suite includes a formal den/study with tray ceilings, spa-like en suite that houses separate his and her walk in closets, a massive walk-in shower, a jetted tub as well as his and her vanities. A gourmet kitchen anchors the home, complete with a massive island, premium appliances, and a walk-in pantry. The estate sits within the safety of The Reserve's premier 24-hour guard-gated and protected community. Elite world-class club privileges, including championship golf, tennis, pickleball, and fine dining are available through separate membership options. Contact your Realtor to schedule a private tour today!
Venice, CA 90291
3631
sqft5
Baths4
Beds Tucked just steps from Abbot Kinney and the sands of Venice Beach, this brand-new residence brings a warm and earthy calm to one of the city's most vibrant pockets. Hand-applied Roman Clay plaster wraps every wall, giving the home a soft, lived-in texture that pairs beautifully with custom walnut cabinetry throughout. Upon entry, an inviting living and dining space unfolds with an easy, open flow, leading naturally into a kitchen finished in natural stone countertops. Out back, a private pool sits alongside a built-in BBQ, made for long summer evenings that drift from a swim straight into dinner under the open sky. The primary suite offers a cozy escape of its own, with a fireplace that sets the mood at the end of the day, an expansive walk-in closet and a spacious spa-like bathroom. Above it all, a rooftop deck delivers sweeping 360-degree views, from the Venice canals to the coastline and beyond. Whole-house Control4 automation puts lighting, climate, and entertainment at your fingertips. And with Venice's best dining, shopping and beach life right outside your door, the location simply can't be beat.

Costa Mesa, CA 92627
3171
sqft4
Baths4
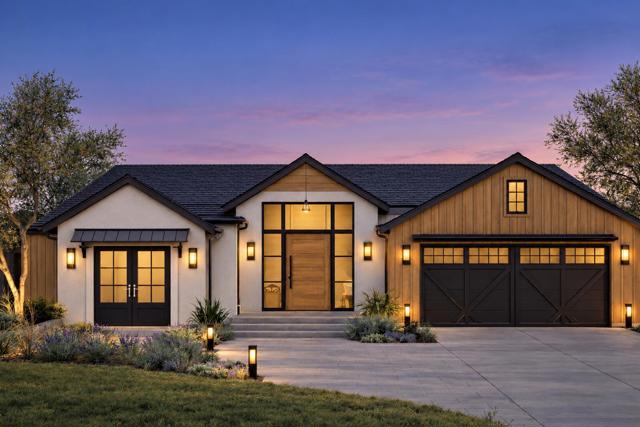
Beds A fresh expression of California living, this brand-new custom residence brings together warm modern organic design, architectural character and effortless indoor/outdoor living in the heart of Eastside Costa Mesa. Set along a quiet, tree-lined street just blocks from Brentwood Park, the thoughtfully designed 4-bedroom plus office floor plan pairs exceptional craftsmanship with spaces that feel both elevated and inviting.Natural light pours through the oversized entry with sidelights and transom, introducing interiors layered with 7-inch wide-plank European white oak flooring, soaring vaulted ceilings, exposed white oak beams and custom cabinetry in a curated mix of designer finishes and natural white oak. The great room is anchored by a dramatic stone fireplace framed by custom built-ins, creating a warm focal point for the home's open-concept living spaces.At the center is a statement kitchen designed for both everyday living and entertaining, featuring extensive custom cabinetry, a luxury paneled appliance package, oversized island, refined stone surfaces and an expansive walk-in pantry with exceptional storage. Thoughtful millwork and custom details continue throughout the home, giving every space a cohesive, tailored feel.Privately positioned, the primary wing is designed as a retreat with a spacious bedroom, fully customized closets and a spa-inspired bath finished in beautifully curated materials. French doors open directly to the rear yard, while three additional bedrooms, beautifully appointed baths and a dedicated office offer flexibility for family, guests and work-from-home living.An accordion-style wall of doors opens the great room completely to a fully fenced backyard conceived for year-round Southern California living. Pristine landscape and hardscape design frame a brand-new custom pool, dedicated barbecue area and covered entertaining space, creating a private setting for dining, gathering and relaxing.Architecturally distinctive yet effortlessly livable, this is a rare opportunity to own turnkey new construction where thoughtful design, natural materials and an exceptional Eastside Costa Mesa lifestyle come together beautifully.
Los Angeles, CA 90210
3000
sqft4
Baths4
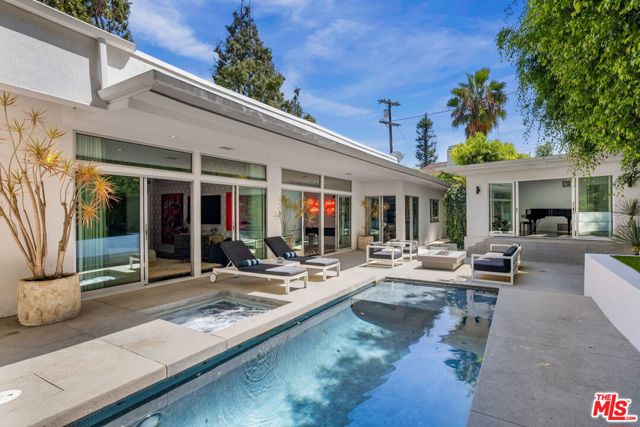
Beds A distinctly cool expression of mid-century modern design with a 70's/80's vintage rock n' roll vibe. Sophisticated Hollywood glamour designed along with Martyn Lawrence Bullard, known for his eclectic and dazzling, star-studded residential projects. Completely private, walled and gated, 1311 N. Beverly sits at the bottom of N. Beverly Drive, just above Coldwater Park. The residence pairs architectural simplicity with a decidedly glamorous point of view. Thoughtfully reimagined for contemporary living, the home is defined by expansive walls of glass and oversized sliding doors that dissolve the boundary between the interiors and the lush, private poolside setting. The main living spaces and primary suite open effortlessly to the outside, creating an exceptional sense of flow and indoor / outdoor living. Inside, the aesthetic is refined yet playful, layering rich materials, sculptural furnishings, bold artwork and unexpected moments of color. Sleek lines are softened by warm wood floors, dramatic textiles and carefully curated details, giving the home a sense of personality without sacrificing its architectural integrity. This home has created a setting that feels both swanky and effortlessly sophisticated. The private backyard centers around a sparkling pool, spa, outdoor dining and entertaining spaces, framed by mature greenery for an intimate atmosphere. A detached guest house adds flexibility as a pool house, guest suite, private office, music/art studio or creative retreat. Stylish, intimate and undeniably cool, this is California living with a sophisticated modern edge, designed for those who appreciate understated architecture, great design and a little bit of swagger.
Palm Springs, CA 92264
4317
sqft6
Baths4
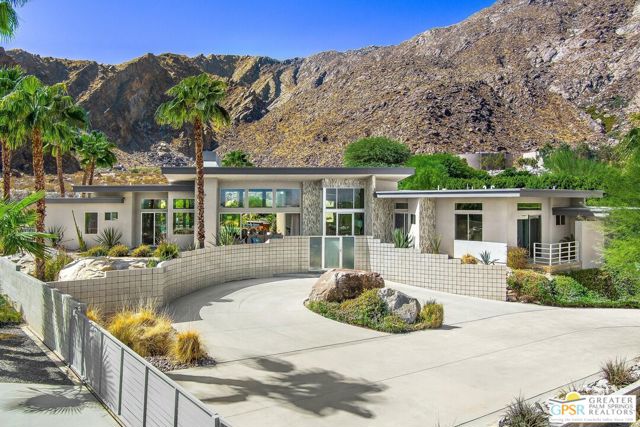
Beds 775 S. La Mirada is a modern, contemporary residence nestled in the prestigious Tennis Club South neighborhood of Palm Springs. This magnificent home boasts commanding views of the Coachella Valley, ensuring that you can enjoy panoramic vistas in every direction, including stunning sights of the majestic Mt. San Jacinto and the captivating Tahquitz Canyon. Approximately 4,317 square feet, this thoughtfully designed home features four spacious bedrooms, each accompanied by its own luxurious bath, along with an additional powder room and a convenient pool bathroom. Enjoy the ultimate in outdoor living with an outdoor shower and two inviting fire pits and outdoor kitchen perfect for entertaining or relaxing under the stars. Sustainability meets luxury with owned solar panels, providing energy efficiency. The primary suite is a private oasis, featuring a sumptuous soaking tub and a large shower that doubles as a steam shower, along with two primary closets for your storage needs. The heart of the home, the gourmet kitchen, is equipped with a top-of-the-line Bosch appliance package, along with an ice maker for your entertaining needs. For wine enthusiasts, a separate refrigerated wine room adds to the exceptional appeal of this property. Additional highlights include a spacious air conditioned four-car garage, ensuring ample parking and storage space. Experience the best of Palm Springs living where luxury, comfort, and breathtaking natural beauty come together in perfect harmony.
Alamo, CA 94507
5312
sqft5
Baths5
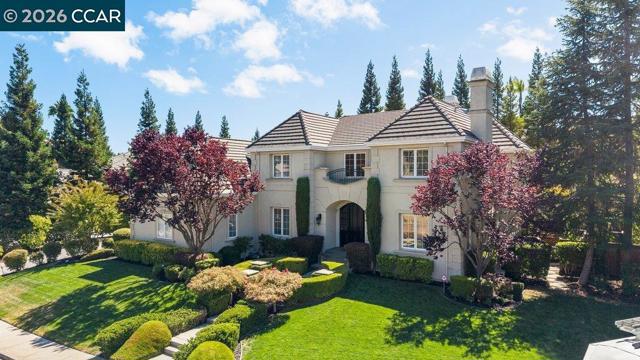
Beds Tucked away at the end of a quiet cul-de-sac in the prestigious, gated Alamo Springs neighborhood, 28 Kimberley Place is a masterclass in refined California living. Spanning approximately 5,317 square feet on a nearly half-acre lot, this estate offers an effortless blend of traditional elegance, modern luxury and a great floorplan. From the moment you step through the front door, the craftsmanship is evident. Crisp crown molding and gorgeous wide-plank oak floors lead you past formal living and dining spaces designed for seamless entertaining. The heart of the home is the stunning chef’s kitchen—a bright, airy space featuring crisp white cabinetry, sleek quartz countertops, a massive center island, and a casual eat-in area. It flows naturally into the expansive great room, creating a perfect hub for daily life. The main level is thoughtfully designed for flexibility, offering a private office behind glass doors and a spacious guest suite. Two separate staircases lead to the upper level, which features plush new carpeting throughout. The primary suite serves as a true retreat, joined by three additional bedrooms—one of which is large enough to serve as a versatile bonus room—and a convenient laundry room. While the interior is impressive, the backyard is where this property truly shines, feeling less like a yard and more like a private luxury resort. Whether you’re hosting a summer gathering or enjoying a quiet evening, the amenities are unmatched: a sparkling pool and spa, a sport court, and a lush grassy area. The outdoor kitchen and covered patio, anchored by a free-standing fireplace and a private sauna, ensure that every day feels like a vacation at home. This is more than just a house; it’s a lifestyle retreat in one of Alamo’s most sought-after enclaves.
Newport Beach, CA 92660
2272
sqft3
Baths3
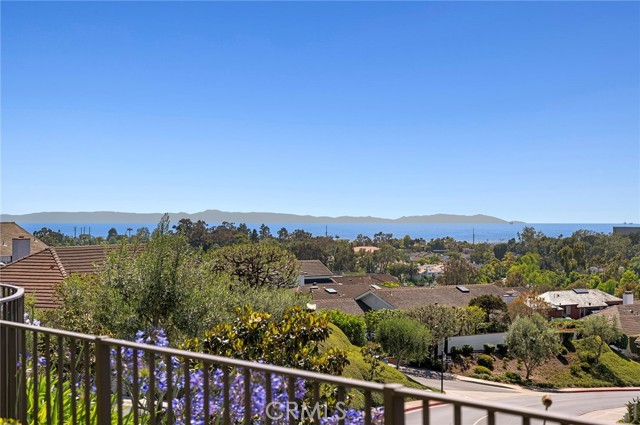
Beds Completely remodeled single story with impeccable attention to detail, this extraordinary residence in the prestigious guard-gated Seaview community offers the perfect blend of timeless elegance and breathtaking coastal living. Positioned near the top of the community on a quiet cul-de-sac, the home showcases sweeping panoramic ocean views stretching to Catalina Island, sparkling city lights, and even snow-capped mountains in the distance. Encompassing approximately 2,300 square feet, this exceptional home features three spacious bedrooms, two-and-a-half beautifully appointed bathrooms, and thoughtfully designed living spaces filled with natural light. Soaring ceilings, exquisite custom millwork, rich hardwood floors, and designer finishes create a refined yet inviting atmosphere throughout. This floor plan offers seamless indoor-outdoor living with tranquil atriums, lush gardens, and multiple entertaining spaces designed to capture the stunning surrounding views. The gourmet kitchen opens effortlessly to the main living and dining areas. The luxurious primary suite serves as a private retreat complete with custom cedar lined closets and much more. Outdoors, the beautifully landscaped grounds include a private in ground hot tub, serene patio, and unforgettable sunset settings overlooking the coastline. Additional highlights include a remodeled garage, newer roof, custom built-ins, and access to Seaview’s resort-style amenities including a pool, spa, and tennis courts. Ideally located just minutes from Fashion Island, Corona del Mar, Balboa Island, world-class beaches, and Pelican Hill Golf Club, this is a rare opportunity to own one of the finest homes in Newport Beach. A truly special offering not to be missed—this remarkable property will not last long.
Agoura Hills, CA 91301
4381
sqft6
Baths4
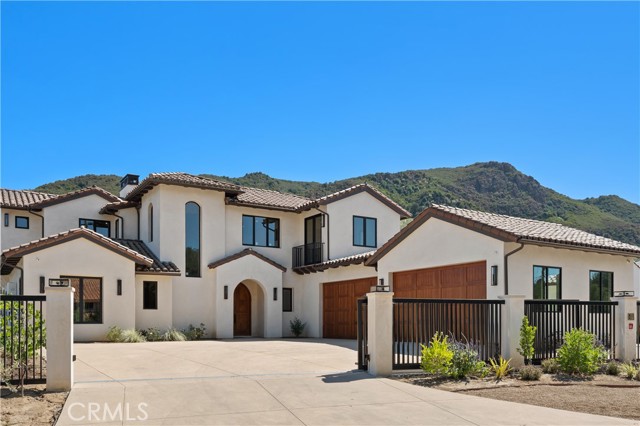
Beds Brand New Luxury View Home! Welcome to an extraordinary opportunity to own a brand-new luxury estate in the coveted Cornell community, one of Southern California's best-kept secrets, nestled within the breathtaking Santa Monica Mountains. Offering approximately 4,381 square feet with 4 bedrooms, 5 1/2 bathrooms, and spectacular panoramic mountain views. Crafted with uncompromising quality, the home features a private elevator, ¾-inch solid oak hardwood flooring, premium custom cabinetry, soaring ceilings, and the finest materials throughout. The expansive living areas open to a private patio overlooking the Santa Monica Mountains, creating the perfect setting for indoor-outdoor living. The gourmet chef's kitchen is appointed with high-end appliances, while each bedroom offers its own en-suite bathroom. The downstairs primary suite provides a luxurious retreat, and don’t miss the private wine cellar and oversized four-car garage with 220-volt outlets. Life in Cornell offers a lifestyle unlike anywhere else in Southern California. Enjoy serene mornings surrounded by natural beauty, explore nearby hiking and equestrian trails, or nearby Peter Strauss Ranch and the iconic The Old Place. This charming mountain community offers privacy, serenity, and timeless appeal. Just minutes from Malibu's beaches, Agoura Hills, PCH and the 101 Freeway, this remarkable home offers the rare opportunity to enjoy tranquil mountain living with fine dining and shopping just down the road. This gorgeous estate is absolutely breathtaking and a MUST SEE!
Westlake Village, CA 91361
5119
sqft6
Baths5
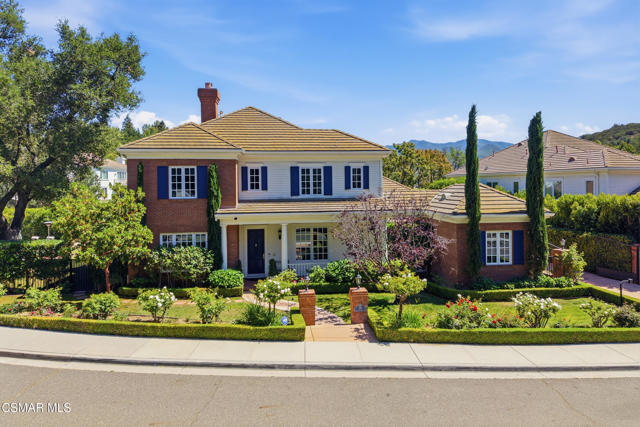
Beds 210 Lake Sherwood DriveThere are homes that are beautiful.And then there are homes that become part of your family's story.Set along the coveted shoreline of Lake Sherwood, 210 Lake Sherwood Drive is one of those rare places where life seems to slow down--where the lake becomes the backdrop to ordinary mornings, unforgettable summers, long dinners and years of memories.With nearly 200 feet of lake frontage and a private boat dock, the property offers something that cannot be recreated: space, privacy and a truly extraordinary relationship with the water.The approximately 5,119-square-foot residence is designed to embrace its setting. Throughout the home, expansive windows bring the lake inside, while generous living spaces open naturally to the gardens and lawn. There is an ease to the way the house lives--equally comfortable for a quiet morning overlooking the water or a house full of family and friends.The kitchen sits at the heart of the home, opening to inviting gathering spaces where meals become conversations and conversations become memories. The primary suite is a peaceful retreat overlooking the lake, with a beautiful marble bath, while four additional en-suite bedrooms offer privacy and comfort for family and guests.And then there is the outside.A remarkably large, level lawn stretches toward the water--a rare luxury at Lake Sherwood. The pool and spa, covered patio and outdoor barbecue create a natural gathering place for summer afternoons, children playing, friends arriving by boat and evenings that somehow never seem to end.The private dock is only steps away.A boat ride across the lake.A swim before dinner.A glass of wine as the sun disappears behind the hills.Grandchildren running across the lawn.Friends gathered around a table long after the meal is finished.This is what Lake Sherwood is about.And this particular property gives its next owners something exceptionally difficult to find: the freedom to make a remarkable waterfront setting completely their own.The house can be enjoyed exactly as it is today, or gradually reimagined to reflect the people who will live here. Either way, the extraordinary part is already here--the shoreline, the views, the dock, the privacy, the expansive grounds and the feeling of being completely connected to the lake.Because ultimately, 210 Lake Sherwood Drive isn't simply a house on the water.It is a place where summers can become traditions, where friends become family, where children grow up knowing the lake as their playground, and where generations can return year after year.A rare Lake Sherwood property.A remarkable piece of California.And, perhaps most importantly, a place waiting to become someone's story.
Page 0 of 0


