

Riverside, CA 92503
$849,900
2642
sqft3
Baths5
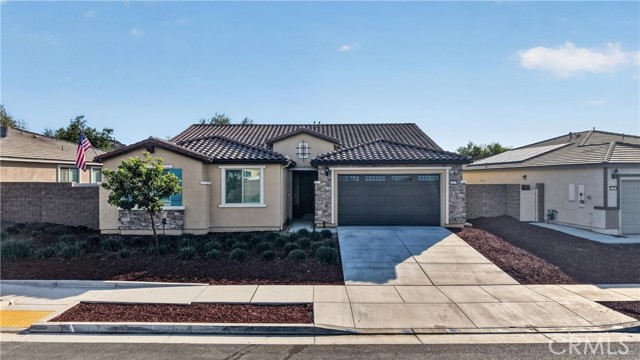
Beds Welcome to the gated community of Highland Grove, where newer construction, convenience, and community amenities come together! Enjoy a quiet neighborhood near a top-rated elementary school, parks, and grocery stores, approximately 10 minutes from Dos Lagos and The Crossings at Corona. Community amenities include a pool, spa, clubhouse, playground, and outdoor cooking and picnic areas within walking distance. With excellent curb appeal and an interior kept in pristine condition, this single-story home impresses from the moment you enter. Wainscoting lines the hallway leading to a spacious family room with wood-slat acoustic accent panels. Custom crystal doorknobs and herringbone flooring flows throughout much of the home, complemented by tile in the bathrooms. Upgrades include custom automatic window coverings, ceiling fans with lighting in every room, and thoughtful finishes throughout. The kitchen features veined quartz countertops, gold finishes, and a large center island with a built-in sink and bar seating. The open layout connects the kitchen and family room, creating an inviting gathering space. The home offers five bedrooms across two separate wings. To the left of the entry, you'll find an office space with an accent wall, three spacious bedrooms, one with a walk-in closet, and a full bathroom with dual sinks. On the opposite side of the family room are two additional bedrooms, including the primary retreat, both with walk-in closets. This layout is especially ideal for those wanting a secondary bedroom close to the primary suite. A full hallway bathroom features a shower/tub combination. The spacious primary includes an en-suite bathroom with a separate soaking tub, walk-in shower with built-in bench, dual vanities, private water closet, and an oversized walk-in closet. All three bathrooms feature upgraded backlit mirrors. The manageable backyard offers a blank canvas to create your ideal outdoor space without the upkeep or expense of a larger yard. Additional conveniences include a tandem garage, dedicated laundry room, extra storage, and an attached two-car garage. Built in 2023, this turnkey home offers the benefits of newer construction, including newer roofing, HVAC, plumbing, appliances, and solar panels, with applicable builder warranties transferable to the new owner. Schedule a tour to appreciate it in person!
Whittier, CA 90604
1798
sqft2
Baths4
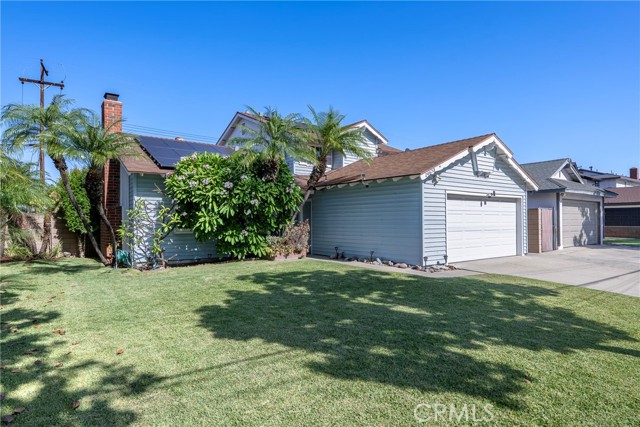
Beds Unleash the incredible potential at 14673 Hawes St, a classic two-story home tucked behind mature palms and flowering plumeria in a desirable South Whittier neighborhood. Offering 1,794 comfortable square feet of living space with 4 bedrooms, 2 bathrooms and a 2 car garage, nestled on a quaint 4,848 square-foot lot, this property is the perfect canvas for buyers looking to customize and build instant equity. Step inside to find a welcoming living room anchored by a stone-surfaced fireplace with a natural wood mantle. Low-maintenance tile flooring flows seamlessly into the kitchen, which offers a pass-through counter with an integrated cook top. The adjacent wood-paneled dining room features wide glass sliders that open to an outdoor oasis. The upstairs primary offers a great use of space and functionality. Outside, entertain or relax under the durable Alumi-Lite patio cover. The private backyard is fully enclosed by block wall fencing and features a concrete deck, and a manicured lawn framed by mature citrus fruit trees. Some crucial upgrades are already in place, including rooftop solar panels, energy-efficient dual-pane windows. Inside, enjoy ceiling fans and a mix of tile and hardwood flooring throughout, along with an updated bathroom featuring a frameless glass-enclosed walk-in shower. Bring your contractor and your design vision to unlock the massive equity potential of this South Whittier gem!
Joshua Tree, CA 92252
763
sqft2
Baths2
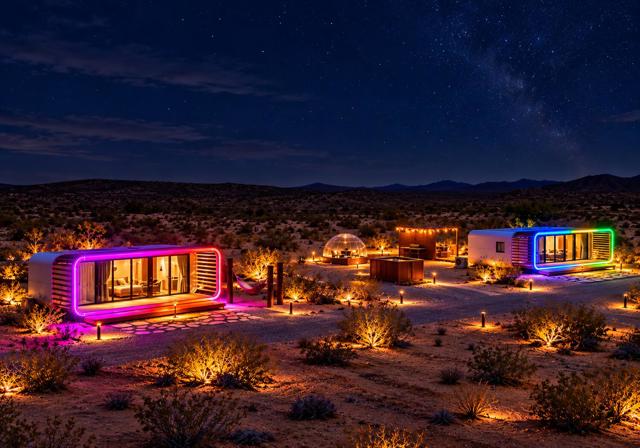
Beds Discover an extraordinary 40-acre desert sanctuary where innovative architecture, cutting-edge smart technology, and breathtaking natural beauty come together. This one-of-a-kind Joshua Tree retreat features two architecturally striking luxury smart pods offering **763 square feet of combined interior living space and an additional 471 square feet of private terraces, creating an exceptional indoor-outdoor experience surrounded by spectacular mountain views and expansive desert landscapes.The main residence features 571 square feet of thoughtfully designed interior living space, complemented by a 279-square-foot terrace. Inside, you'll find a beautifully appointed kitchen with stainless steel appliances, gas cooking, contemporary cabinetry, sleek countertops, and an inviting island with seating. The comfortable bedroom, stylish bathroom with tiled shower, dedicated laundry area with washer and dryer, and welcoming living room provide all the comforts of modern living. Expansive floor-to-ceiling windows and oversized sliding glass doors create a seamless connection to the outdoors, while distinctive curved architectural elements and custom wood-slat accent walls add warmth and sophistication.The second smart pod, configured as an ADU, offers 192 square feet of interior living space plus its own 192-square-foot terrace. Complete with a bedroom, kitchenette, and bathroom, this independent accommodation provides exceptional flexibility for guests, extended family, or potential short-term rental use.Both pods showcase innovative automated smart glass on both sides that transitions from transparent to frosted at the touch of a button, offering instant privacy while maintaining the sleek architectural aesthetic. Additional features include durable aluminum roofing, energy-efficient spray foam insulation, tile flooring, contemporary tiled showers, TOSOT mini-split heating and cooling systems, built-in Bluetooth ceiling sound systems, recessed lighting, coded smart entrance locks, and a security camera system. The outdoor amenities rival those of a boutique luxury resort. Expansive Trex decking creates inviting spaces for entertaining and relaxation, complemented by a seven-person hot tub beneath a covered pergola, barrel sauna, cold plunge tub, outdoor soaking area, hammock stations, and a welcoming fire pit. A spectacular transparent stargazing dome provides an unforgettable setting for experiencing Joshua Tree's magnificent night skies,
La Habra, CA 90631
1892
sqft4
Baths3
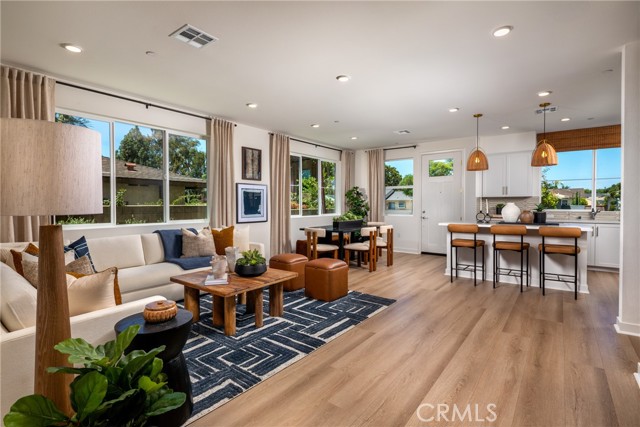
Beds NEW CONSTRUCTION off of tree lined Walnut Street in La Habra. This TWO STORY townhome - END LOCATION- offers three bedrooms upstairs, all are en-suite in design with direct access bathrooms. Designed with the ease of townhome living and low maintenance but the feel of detached home. The great room design on the entry level offers open concept living with a generous quartz kitchen island. The two car side-by-side garage is located to the rear of the home with direct access to the great room. Enjoy state of the art construction, structured wiring throughout and all lower utilities of an electric home Early purchasers have a wide choice of included or upgraded interior color selections. Seller is offering 30 year fixed mortgage with a permanent - not temporary- interest rate buydown and below market rates for qualified buyers- ask us for more information. La Habra has outstanding pride of ownership with terrific schools and close proximity to major transit corridors. This community is located on a quiet, tree lined street. Don't miss this incredible opportunity to own a new townhome at prices lower than comparable, older homes. This home has an north facing front door and very private, oversized enclosed patio off the front entry. Photos are of model home
Norwalk, CA 90650
1583
sqft2
Baths4
Beds HONEY STOP THE CAR! Welcome to 13117 Avonlea Avenue, where inviting living spaces, a charming garden-filled backyard, and everyday convenience come together in the heart of Norwalk! Tucked into an established neighborhood, this 4-bedroom, 2-bathroom home offers approximately 1,583 square feet of living space on a 5,024-square-foot lot. From its welcoming curb appeal to its open kitchen and family room, this home offers a comfortable setting for gathering, entertaining, and creating lasting memories, with plenty of room to make it your own! Step inside and discover an inviting layout featuring an open kitchen and family room, creating a welcoming space for everyday living and entertaining guests. Whether you're preparing meals, hosting friends, or gathering with loved ones, the connected living areas make it easy to cook, converse, and enjoy time together. The garage conversion provides additional bedroom space, offering flexibility for guests, a home office, or other everyday needs. Step outside to a backyard filled with colorful flowers and fruit trees, creating a charming setting for outdoor enjoyment. The spacious covered patio offers a shaded retreat, perfect for hosting gatherings with family and friends, weekend barbecues, or simply relaxing while enjoying the surrounding greenery. It's a wonderful space to unwind and make lasting memories! Location adds even more appeal! Conveniently situated near the Norwalk Civic Center, shopping, dining, parks, and schools, with access to major freeways and multiple public transportation options. Nearby Norwalk/Santa Fe Springs Metrolink service offers rail connections to Downtown Los Angeles, Orange County, and Riverside County, while the Metro C Line and local bus services provide additional connections throughout the region. Enjoy the comfort of an established suburban neighborhood while staying connected to destinations throughout Los Angeles and Orange Counties. This amazing opportunity combines a convenient location, inviting living spaces, and the freedom to make it your own. Come discover what this Norwalk home has to offer.
Cypress, CA 90630
1111
sqft2
Baths3
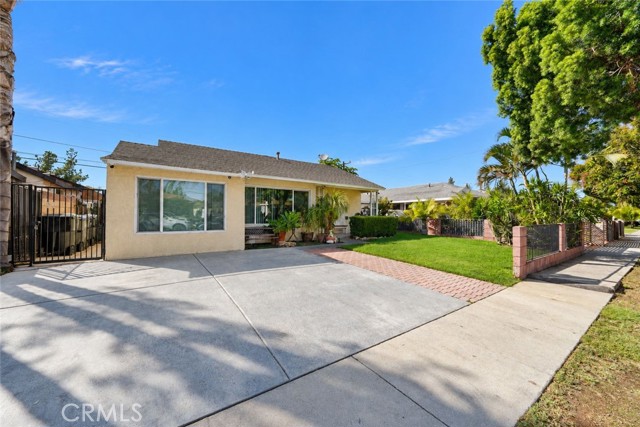
Beds Welcome to 5821 Lime Ave. Located in the heart of Cypress in Orange County. Nearby Cypress College & H.S. Unlimited potential for this single-story three bedroom, one and one-half bathroom. 1,111 square feet of livable space with a lot size of 6,000-square-foot giving you ample of room to relax or entertain. An attached two-car garage with laundry providing ample parking with an oversized private driveway. This premier central Cypress location is highly sought after... Close to schools, parks, dining, and freeway access.
Los Angeles, CA 90047
1644
sqft2
Baths3
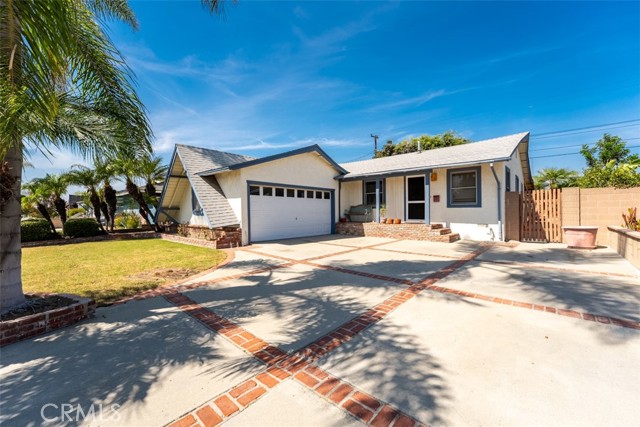
Beds Beautiful Spanish style home conveniently located near USC, Sofi Stadium, Intuit Dome, KIA Forum, LAX, and downtown LA. This 3 bedroom 2 bath home offers outstanding curb appeal with eco-friendly, low maintenance desert landscaping. The detached 2 car garage offers outstanding ADU potential (verify with city) creating future rental income.
Temecula, CA 92591
1787
sqft2
Baths2
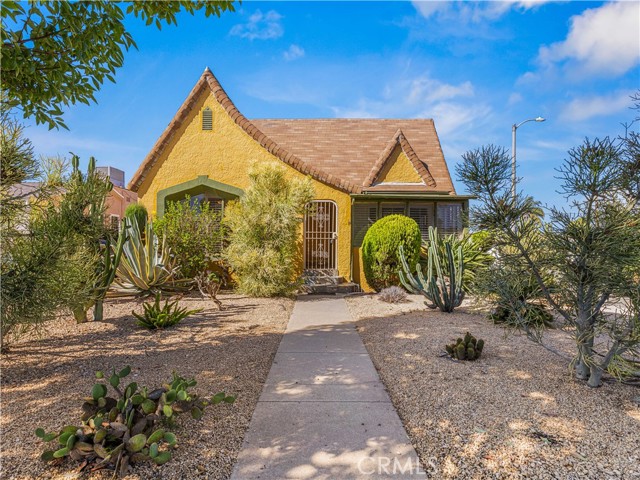
Beds Welcome to effortless living in the heart of Esplanade at Sommers Bend, Temecula’s premier gated 55+ single-family community. Only three years old and meticulously maintained, this Taylor Morrison Arise Plan 1 shows like a brand-new home-offering the rare opportunity to simply move in and enjoy. DON'T LET TODAY'S INTEREST RATES KEEP YOU FROM THIS HOME! Inquire about INCREDIBLE 7/1 and 5/1 financing opportunities. Designed for easy, low-maintenance living inside and out, the single-story floor plan features 2 bedrooms, 2 bathrooms, a bonus room, and a seamless connection between the home’s indoor and outdoor spaces. Extended luxury vinyl plank flooring carries through the main living areas, complemented by cozy carpet in the bedrooms and beautiful accent tile in the guest bath. Custom two-tone neutral paint creates a warm, sophisticated backdrop throughout, while plantation shutters on every window add timeless style, privacy, and light control. At the heart of the home, the bright kitchen pairs crisp white Shaker cabinetry with brushed nickel hardware, quartz countertops, an upgraded full backsplash, pendant lighting, and builder-upgraded upper cabinetry. The open layout flows naturally into the living and dining spaces and out to the covered California Room, creating an inviting setting for everyday living and entertaining. Outside, the completely finished and private backyard continues the home’s effortless feel. A retaining wall, established olive trees, and thoughtfully designed low-maintenance landscaping create a peaceful outdoor retreat without adding another weekend project to your list. Owned solar adds even more value and efficiency. Lush landscaping welcomes you at the front of the home, while just beyond your door, the best of the Esplanade lifestyle awaits. Located just moments from the pickleball courts and close to the community’s impressive collection of amenities, 32105 Hyacinth Way offers a beautifully finished, nearly new home with the freedom to spend less time maintaining it-and more time enjoying everything Sommers Bend has to offer.
Claremont, CA 91711
1410
sqft2
Baths2
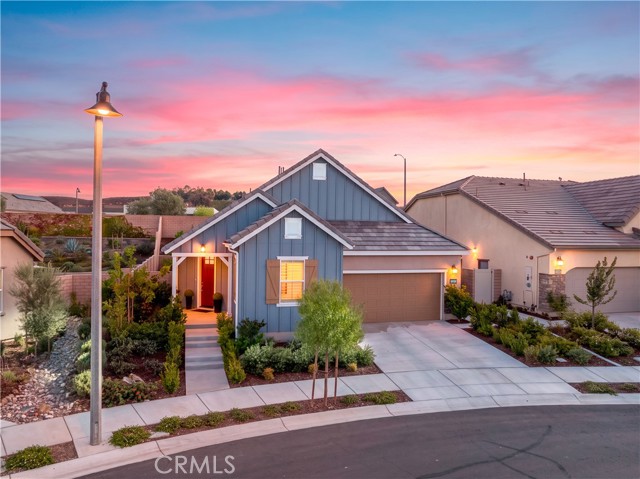
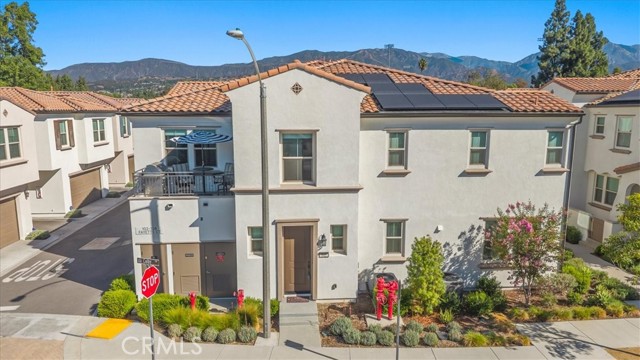
Beds Location, location, location! This gorgeous home in Docente at Old School House is waiting for a new owner. Built in 2024, this end unit sits on a corner and has its own private street-level entry. Up one flight of stairs, you will find all of the living space on one level. The owner has added over $63,000 in upgrades, and it shows! There is beautiful, wide-plank engineered wood flooring throughout, along with decorative baseboards and casings, custom paint, and blackout roller shades. The great room is open and bright, with recessed lighting and lots of windows that let in an abundance of natural light. It opens to the kitchen, which features an oversized island with quartz counters & seating for four. You will also find white shaker cabinetry, a gas range, under-cabinet lighting, and a full wall of pantry storage. The separate dining room is perfect for a birthday dinner or a holiday meal. It opens onto your private balcony through a retractable screen door, where you will want to linger over your morning coffee. The spacious primary suite has a ceiling fan & a walk-in closet with custom shelving. In the lovely primary bath, there are dual sinks, quartz counters, porcelain tile flooring, and a walk-in shower with a seat. The secondary bedroom is perfect for guests or a home office, and the hall bath has a tub with a custom glass enclosure. You will appreciate the indoor laundry room with its custom cabinetry & chrome hanging rack. The attached two-car garage has direct access to the home. A major bonus is that the solar system is owned and fully paid for! Docente is beautifully landscaped with paseos & a park. The HOA maintains the grounds, so you are free to lock the door and go. You can walk to Trader Joe's & the restaurants at the Old School House, or to the summer concerts at Memorial Park. The Claremont Village is a short walk or bike ride away, with its shops, restaurants, & Sunday Farmers Market. If you need to commute, look no further! From the Metrolink station in the Village, you can ride to Union Station in downtown Los Angeles. The 210 and the 10 freeways are easily accessible, and Ontario International Airport is a short drive away. You are also close to the Claremont Colleges, the California Botanic Garden, Condit Elementary, and Claremont High School. Mount Baldy is a short drive north for hiking and skiing. This home is upgraded throughout. There is nothing left to do! Come enjoy the lifestyle Claremont offers. You do not want to miss it!
Page 0 of 0


