

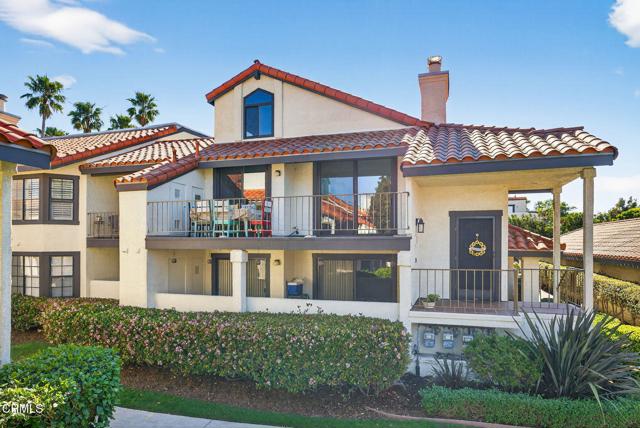
Oxnard, CA 93035
$849,888
1459
sqft2
Baths2
Beds Where Coastal Living Meets Modern Luxury! Experience the ultimate beach lifestyle in the highly sought-after community known as The Colony at Mandalay Beach. Perfectly situated halfway between Malibu & Santa Barbara, this residence offers the best of coastal living in a secure, resort-style setting. Thoughtful upgrades, this villa features a fully remodeled kitchen with silestone countertops, white custom cabinetry, tile backsplash, hood over stove, recessed lighting, newer windows, cathedral ceilings & a designer staircase to the loft with Murphy bed for those extra guests. A large private deck to enjoy morning coffee or read a good book. Cozy evenings by the electric fireplace. Two additional patios for added convenience & outdoor enjoyment. Residents of The Colony enjoy two sparkling pools, six soothing spas, tennis, pickleball, racquetball, ping-pong & a fully equipped fitness center, clubhouse & 24 hr. security. All just moments from the beach, vibrant harbor life, Sunday Farmer's Market, shopping, dining & endless opportunities for kayaking, paddle boarding & boating. Don't miss your chance to enjoy the ultimate coastal lifestyle! After seeing The Colony you will conclude that your search for the perfect place to live has ended whether you are full-time or weekenders! This is beachside made easy!
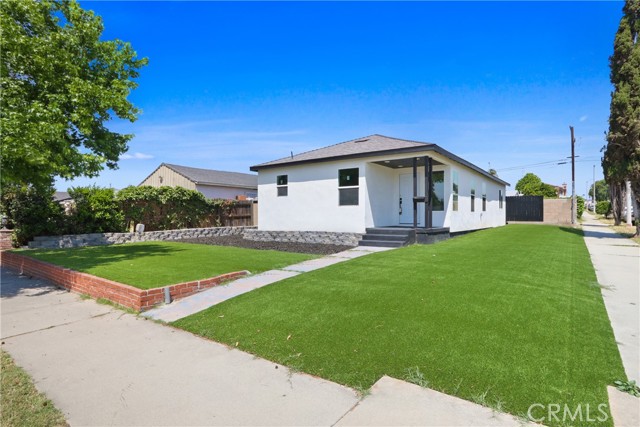
Gardena, CA 90247
1094
sqft2
Baths3
Beds Completely reimagined from the ground up, this beautifully rebuilt 3 bedroom, 2 bath residence delivers the rare combination of turnkey luxury, modern design, and serious upside potential. Thoughtfully redesigned with a bright open-concept floor plan, the home features new wide-plank flooring, recessed lighting, a fresh designer color palette, and elevated finishes throughout. Set on an expansive lot size, the property offers the rare ability to park approximately 10 vehicles, complemented by plenty of public street parking. It also features one of its most compelling advantages: a massive backyard with exceptional ADU potential, with initial plans started. The lot orientation, usable space, and prior ADU planning create a rare opportunity for a future guest house, rental unit, extended family setup, home office, or additional income producing improvement. While many remodeled homes offer style, this one offers style and strategy. The showpiece kitchen is built to impress with sleek white cabinetry, premium stainless steel appliances, quartz countertops, a dramatic waterfall-edge breakfast bar, and seamless flow into the main living and dining areas. Both bathrooms have been transformed with a clean, spa-inspired feel, featuring custom marble-style tilework, modern fixtures, and contemporary black hardware. Additional highlights include in-home laundry, generous outdoor space, no HOA, and a convenient Gardena location near local dining, shopping, schools, parks, and freeway access. A must-see property for buyers who want a fully upgraded home today with the ability to create even more value tomorrow.
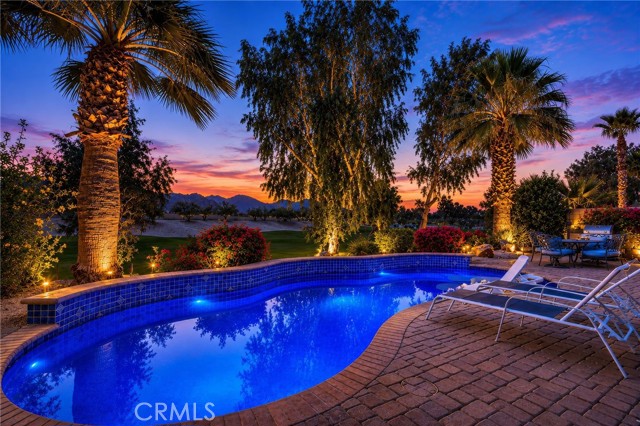
La Quinta, CA 92253
1835
sqft3
Baths3
Beds RARE golf course frontage with private pool, casita, and panoramic mountain views! This beautifully updated Oasis model by Shea Homes is ideally located on the 8th hole (par 3) in Trilogy La Quinta, offering stunning, unobstructed views of the Coral and Santa Rosa Mountains with no homes behind. Enjoy breathtaking sunsets from your private backyard oasis featuring a pool and seamless indoor-outdoor living.The home includes 2 bedrooms plus a detached private casita, perfect for guests or a private retreat, and has been tastefully remodeled and updated throughout. Electric sun setter awnings on the beautiful paver patio. Updated large kitchen has quartz countertops and new KitchenAid appliances. 3 updated bathrooms and an open floor concept. Located in a 24-hour guard-gated 55+ community, Trilogy La Quinta offers resort-style amenities including an 18-hole championship golf course (host of the final Skins Game), tennis, pickleball, bocce ball, fitness center, spa, two restaurants, and two Olympic-size pools.A rare opportunity to own one of the most sought-after locations in Trilogy. Also inquire about vacation rental .
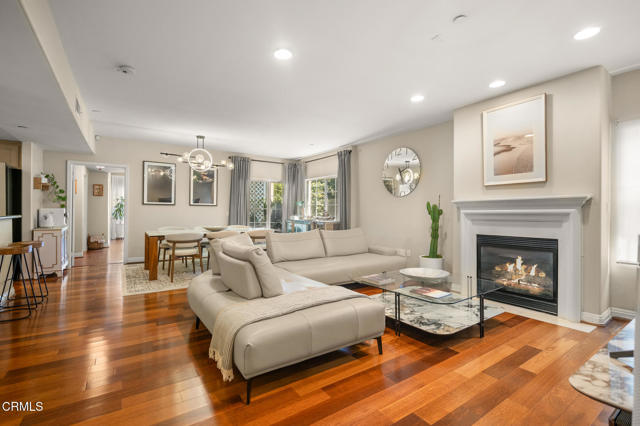
Los Angeles, CA 90005
1680
sqft3
Baths3
Beds Beautifully appointed, this 3-bedroom, 3-bathroom residence offers approximately 1,680 square feet of thoughtfully designed living space in one of Los Angeles' most desirable neighborhoods.Filled with natural light, this spacious home features an open-concept floor plan complemented by elegant wood flooring throughout, creating a warm and inviting atmosphere for both everyday living and entertaining. The expansive living and dining areas flow seamlessly together, while large windows and multiple balconies enhance the home's bright and airy ambiance.One of this residence's standout features is its exceptional indoor-outdoor living. Each bedroom, as well as the living room, offers direct access to its own private balcony, providing the perfect place to enjoy your morning coffee, unwind after a long day, or simply soak in the Southern California sunshine.The generously sized primary suite offers comfort and privacy, while the two additional bedrooms each feature their own full bathroom, making the layout ideal for families, guests, or those working from home. A separate laundry room adds convenience and valuable storage space, a feature rarely found in condominium living.Located in a secure, well-maintained boutique building, residents enjoy controlled access and gated parking. Surrounded by renowned restaurants, charming cafes, shopping, entertainment, and convenient access to major transportation routes, this home perfectly balances neighborhood charm with urban convenience.Offering spacious interiors, multiple private balconies, and an unbeatable central location, 616 S. Wilton Place #203 presents a rare opportunity to experience sophisticated Los Angeles living at its finest.
La Verne, CA 91750
1374
sqft2
Baths3
Beds Set on a prominent corner lot, this distinctive single-story home pairs an updated interior with a garden setting. Mature cypress trees, dramatic agaves, succulents, and flowering plants frame the front elevation, while a wide driveway leads to the attached two-car garage. A covered porch introduces striking red double entry doors. Inside, engineered hardwood flooring extends from the foyer into the main living areas, complemented by crown molding and recessed lighting. The living room centers around a fireplace with a crisp white mantel and built-in cabinetry. A broad glass door opens directly to the backyard. Divided-glass architectural detailing provides a stylish transition into the kitchen. Designed with personality, the kitchen features turquoise cabinetry, expansive white countertops, a white subway tile backsplash, an apron-front sink, and a dark bridge-style faucet. A center island pairs a rich wood base with an oversized countertop and casual seating, while a second breakfast bar adds serving space. Bosch appliances include the refrigerator, dishwasher, and wall oven, joined by a gas cooktop and stainless steel vent hood. Hand blown pendant lighting, abundant storage, a built-in workstation, and windows wrapping two sides of the room complete this bright, functional space. Built-in hallway cabinetry with a dark stone counter leads to the bedroom wing. The primary suite offers crown molding, recessed lighting, two closets, a large garden-view window, and direct access to a remodeled bathroom. Finishes include a wood vanity, dark stone countertop, mosaic accents, and an oversized glass-enclosed shower with dual showerheads, a built-in niche, corner bench, and extensive stone tilework. Two additional bedrooms enjoy natural light and share a second bathroom with a wood vanity, dark stone counter, and a tub and shower surrounded by coordinating tile. The backyard defines the property. More botanical garden than conventional yard, it unfolds through meandering pathways bordered by mature palms, flowering plants, sculptural succulents, established trees, and layered garden beds. Multiple patios and intimate seating areas create inviting places to dine, entertain, garden, or enjoy the peaceful surroundings. The main patio connects easily with the living room and kitchen, reinforcing the home’s natural indoor-outdoor flow. Fully paid-off solar panels complete the property, offering the potential for long-term savings on monthly electricity costs.

Arcadia, CA 91006
1732
sqft4
Baths3
Beds Welcome to Magnolia by Brookfield Residential a Gated Community - Stylish New Townhomes in Arcadia, CA. Discover a charming new gated community of thoughtfully designed townhomes. Located in the heart of Arcadia, CA, Magnolia offers the perfect blend of modern living and convenience. Home Features: Townhome with an inviting open-concept design, perfect for both everyday living and entertaining. First floor: Features the powder bath and flex space with 2-car garage. Second Floor Open Kitchen: Showcasing seating, quartz countertops, a stylish tile backsplash, a stainless steel sink, and premium stainless steel appliances. Living & Dining Great Room with a tech space and linen closet. The 3 Bedrooms are All Upstairs. 2-Car Side-by-Side Garage: Provides ample parking and storage. Convenient Inclusions: Washer and dryer included. Community Benefits from Low Property Taxes for new construction. Embrace the opportunity to live in a thoughtfully planned community by a trusted and award-winning builder. Schedule a tour today of Magnolia by Brookfield Residential. Home ready in December.

Rancho Santa Margarita, CA 92688
1499
sqft3
Baths3
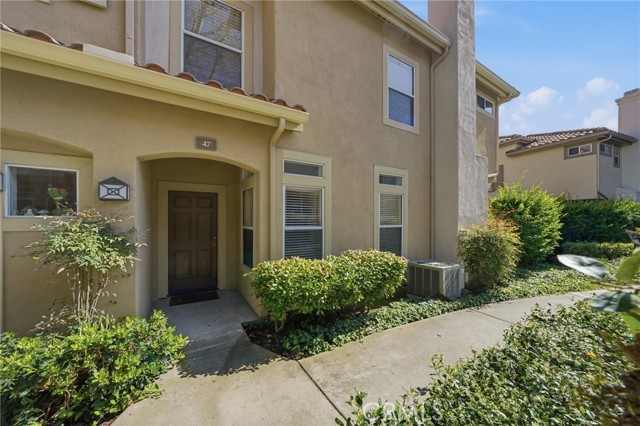
Beds Beautiful end-unit townhome in the desirable Cabo Vista community of Rancho Santa Margarita, featuring an open floor plan with separate living, family, and dining areas designed for comfortable everyday living and entertaining. Interior highlights include granite countertops, a cozy fireplace, 10-foot ceilings on the main level, and a vaulted ceiling in the spacious primary bedroom. Thoughtful upgrades throughout include crown molding, custom window casings, an inside laundry room, fresh interior paint, and a recently updated A/C system. The home also offers a side-by-side 2-car attached garage. Ideally located within walking distance to Melinda Heights Elementary and Solano Park, and just minutes from Mission Viejo Lake. Enjoy access to Lago Santa Margarita Beach Club, scenic biking and hiking trails, pickleball and tennis courts, and the RSM Town Center with shopping and dining. Convenient Toll Road access makes commuting easy. An exceptional opportunity to own in one of Rancho Santa Margarita’s most sought-after communities.
Arcadia, CA 91006
1732
sqft4
Baths3
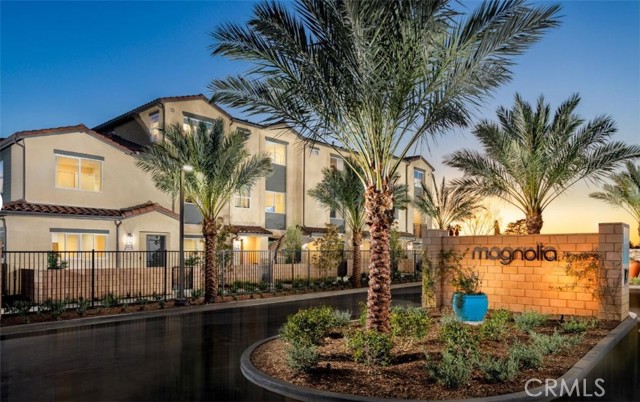
Beds Welcome to Magnolia by Brookfield Residential a Gated Community - Stylish New Townhomes in Arcadia, CA. Discover a charming new gated community of thoughtfully designed townhomes. Located in the heart of Arcadia, CA, Magnolia offers the perfect blend of modern living and convenience. Home Features: Townhome with an inviting open-concept design, perfect for both everyday living and entertaining. First floor: Features the powder bath and flex space with 2-car garage. Second Floor Open Kitchen: Showcasing seating, quartz countertops, a stylish tile backsplash, a stainless steel sink, and premium stainless steel appliances. Living & Dining Great Room with a tech space and linen closet. The 3 Bedrooms are All Upstairs: 2-Car Side-by-Side Garage: Provides ample parking and storage. Convenient Inclusions: Washer and dryer included. Community Benefits from Low Property Taxes for new construction. Estimated Home Completion: September- call Magnolia home before year end! Embrace the opportunity to live in a thoughtfully planned community by a trusted and award-winning builder. Schedule a tour today of Magnolia by Brookfield Residential.
Glendora, CA 91741
1508
sqft2
Baths2
Beds A welcoming front porch to a garden-like backyard this single-story Glendora home offers a surprisingly spacious layout. Set behind a broad front lawn and covered porch, the home opens to a generous living room anchored by a classic brick fireplace and framed by interior shutters. Warm wood flooring continues through the dining area to a bright, versatile rear living space, where French doors invite you outside. The kitchen offers abundant wood cabinetry, stone counters, a full-height tile backsplash, recessed lighting, and a window above the sink, while a separate laundry room adds everyday convenience. Outside, brick paths and patios wind through mature landscaping, a green lawn, and a large covered entertaining area—an inviting setting for dining, gathering, or unwinding outdoors. A long driveway leads to a detached garage. Located in the coveted foothill community of Glendora, this home is minutes from Glendora Village, local shopping and dining, parks, and everyday conveniences.

Page 0 of 0


