

Los Angeles, CA 90042
$849,500
2148
sqft3
Baths1
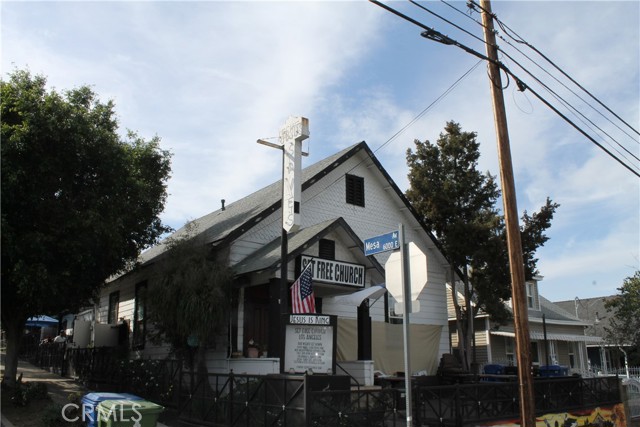
Beds Historic Highland Park Opportunity – Flexible Use Potential. Located in the heart of vibrant Highland Park, 6035 Mesa Ave presents a rare opportunity to reimagine a property with deep roots in Los Angeles history. Zoned LARD2. Public records indicate the structure was originally built in 1895 as a single-family residence and is currently being used as a church. The property now offers a unique canvas for its next chapter — whether continuing its current use, restoring it back to a residential home, or exploring redevelopment possibilities. The structure requires improvements and is being offered as-is, making it ideal for an owner-user, investor, or developer with vision. Situated on a residential street just moments from York Blvd (~0.6 miles) and the vibrant Figueroa corridor (~1 mile), you’ll enjoy close proximity to Highland Park’s popular dining, shopping, and cultural destinations. Occidental College is approximately 1.2 miles away, with easy access to Eagle Rock, Pasadena, and Downtown Los Angeles. With a generous lot and a location in one of Northeast LA’s most dynamic neighborhoods, the potential here ranges from restoration to reimagining. Buyer to verify all zoning, usage, historic status, redevelopment, and conversion possibilities with the City of Los Angeles.
Lake Arrowhead, CA 92352
3251
sqft4
Baths4
Beds Big! Bold! Beautiful! The ideal Family Lodge...Situated at the end of a quiet Cul-De-Sac with Lake Arrowhead Lake Rights! There are 4 Family Bedrooms and 4 Bathrooms. The Kitchen is the focal point with Chefs Bar, Center Island and Dining Area that will seat 8 Comfortably. Indeed a Chef's Delight! The Living Room opens out to a spectacular Tri-Level Deck which is the place all summer long for family Barbecues and Outdoor Fun. The entire back of the home is fenced for doggies! All Expected Amenities! Good Showing! Priced to Sell! Approximately 3,251 Sqft. Lot size 11,420 Sqft. Entry from Garage directly into the Home.

Concord, CA 94521
1709
sqft2
Baths4
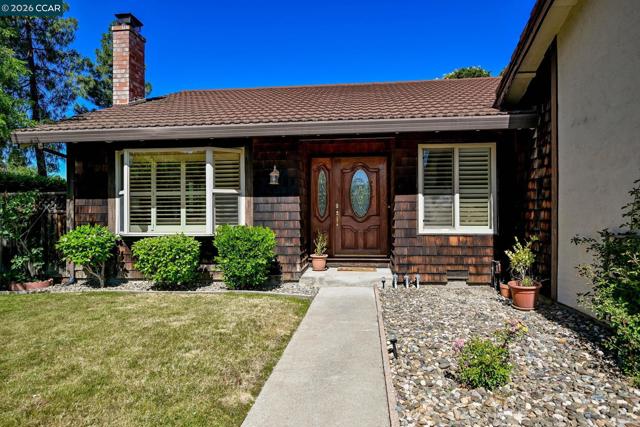
Beds OPEN SUNDAY 1-4! Welcome home to 1284 Pinecrest Drive in the sought-after Turtle Creek community of Concord. Nestled on the edge of Clayton Valley, this 4 bedroom 2 baths single-level home on a corner lot has enough updates to make you feel like you're living in your own private resort. Step through the front door into a foyer that opens to expansive living and dining rooms, where a bay window brings the outside in and vaulted ceilings make the space feel even larger than it already is. The updated kitchen has room for making everything from a quick snack to a holiday feast, with granite countertops, lots of cabinet space, newer stainless steel appliances, and both a garden window and a breakfast bar. The adjacent family room is perfect for your day-to-day activities: homework sessions, weekend relaxing, or just hanging out together. The large en suite primary bedroom with a built-in closet organizing system, plus three additional bedrooms and a second full bath offer space for everyone as well as enough flexibility for a home office or workout room. Slide open the family room door and head out to the large backyard, where a swimming pool with a spa and a new motor, and plenty of room to spread out means your home will be the place friends and family always want to be. Other conveniences include upgraded window shutters, a two car garage with interior access, indoor laundry, as well as new flooring and carpet throughout. Energy saving features include a new HVAC system, dual-pane windows, updated plumbing, and a tile roof will give you peace of mind for years to come. All this is just moments from Newhall Park's soccer fields and bocce courts, the Turtle Creek tennis courts, duck ponds and picnic areas, and the Lime Ridge walking trails, plus popular schools, shopping, and easy commute corridors. Come on by and start making memories at 1284 Pinecrest Drive!
Rancho Palos Verdes, CA 90275
1565
sqft2
Baths2
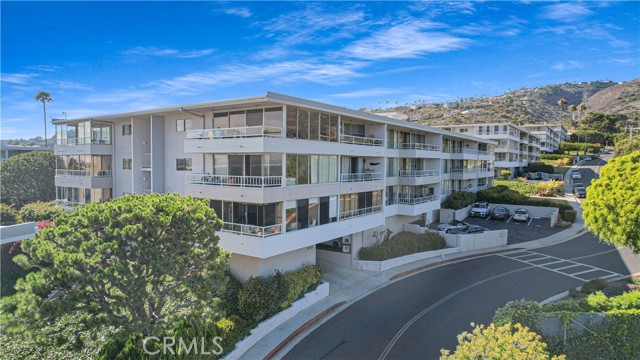
Beds Welcome to sophisticated coastal living at its finest! This stunning 2-bedroom, 2-bathroom residence in Rancho Palos Verdes offers a unique blend of elegance and modern comfort. Additionally, the breathtaking ocean views and endless sunsets will captivate you every day. With 1,565 square feet of thoughtfully designed space, this home promises a lifestyle of luxury and ease. The open-concept living area is adorned with new engineered-wood flooring, which is celebrated for its water resistance, and shows off a wall of windows that slide open to a private balcony. The space is illuminated by fresh recessed lighting and a newly skim-coated ceiling and complemented by new interior doors with sleek black hardware. Cozy up by the new electric fireplaces or enjoy the breeze from brand-new ceiling fans as you take in the stunning ocean vistas. The kitchen is a true showstopper, featuring custom Maplewood and Rift White Oak cabinetry, highlighted by sleek quartz countertops and breakfast bar with open shelving. All new stainless steel appliances will elevate your culinary experience including a built-in microwave drawer, 6-burner gas range, and matching stainless steel range hood. Natural light floods the bedrooms and the primary suite bathroom offers a serene retreat with dual vanities and a soaking tub. Both bathrooms have been fully upgraded with Spanish-style ceramic tile, quartz counters, and modern fixtures. Washer and dryer hookups are located inside the unit. Enjoy the fresh ocean breeze outdoors on your balcony, with new epoxy flooring, while soaking in the stunning views. This community offers pampering amenities like a gym, pool, sauna, picnic area, and tennis court. The unit comes with two parking spaces, one in the garage and one outside, plus additional storage. Experience the perfect blend of high-end finishes, modern living, and panoramic ocean views in this Rancho Palos Verdes gem!
San Ramon, CA 94583
1350
sqft3
Baths2
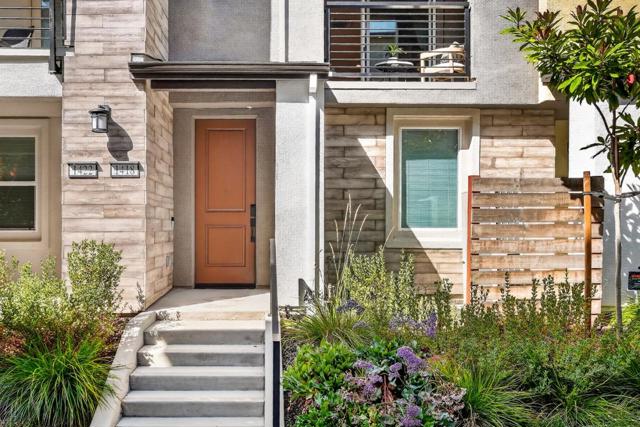
Beds Modern comfort meets effortless living in West San Ramon. Featuring 2 bedrooms, 2.5 baths, and approximately 1,352 sq. ft., the Boxelder 1 floor plan offers a spacious living room flowing into the dining area and well-appointed kitchen. Highlights include KitchenAid stainless steel appliances, a large island with breakfast-bar seating, wraparound counters, ample cabinetry, and a large kitchen window. A convenient half bath serves the main living level. The spacious covered deck is perfect for morning coffee, alfresco dining, or entertaining, Upstairs, the primary suite features a generous walk-in closet and an elegant bath with a dual-sink vanity and luxurious shower. The secondary bedroom has its own full bath. Bedroom-level laundry and an attached two-car tandem garage with epoxy flooring add everyday convenience. Tucked within a quiet enclave, this home offers easy access to City Center Bishop Ranch, shopping, dining, and I-680, with nearby parks and Las Trampas Regional Wilderness providing outdoor recreation. Enjoy low-maintenance living alongside West San Ramon's award-winning schools!
Hayward, CA 94544
1466
sqft3
Baths4
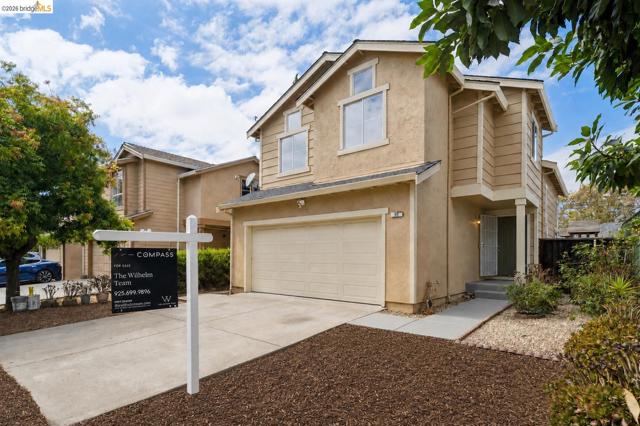
Beds Some homes simply look good in photos. Others create a feeling the moment you step inside. Welcome to 99 Austin Avenue, a bright and inviting four bedroom, two and a half bath home where soaring ceilings, abundant natural light, and comfortable spaces make it easy to picture yourself living here. As you enter, your eyes are naturally drawn upward to the dramatic vaulted ceilings and across the room to oversized windows filled with sunlight. The open living and dining area feels spacious yet warm, with a fireplace that invites you to slow down, settle in, and imagine cozy evenings at home. Open the sliding glass doors and feel how naturally the indoors connects with the private backyard, creating an effortless setting for relaxing, entertaining, and enjoying everyday life. Picture yourself preparing a favorite meal while still being part of the conversation. The kitchen offers granite countertops, generous cabinetry, stainless steel appliances, a gas range, and a convenient breakfast bar where morning coffee, quick meals, and unhurried conversations can become part of your daily rhythm. Step outside and discover a backyard that feels like your own private escape. Imagine quiet mornings in the sunshine, dinner under the open sky, a garden filled with your favorite plants, or weekends spent laughing with friends on the spacious deck. Surrounded by mature greenery, this peaceful setting offers room to relax, recharge, and make it completely your own. Upstairs, all four bedrooms are arranged on one level, creating a comfortable separation between gathering spaces and private retreats. With flexibility for guests, working from home, fitness, creativity, or whatever life brings next, each room gives you options. High ceilings and large windows continue throughout, adding to the light and airy feeling that makes this home so welcoming. An attached two car garage provides convenient parking and valuable storage. The central Hayward location places you near South Hayward BART, Highways 880 and 92, shopping, dining, neighborhood parks, and Downtown Hayward, making daily errands, weekend plans, and travel throughout the Bay Area easier. Now imagine arriving home, stepping through the door, and knowing you have found a place where you can truly settle in. The photographs offer a glimpse, but the warmth, light, and sense of possibility are best experienced in person. Come visit 99 Austin Avenue and discover how quickly it begins to feel like home.
Antioch, CA 94531
3143
sqft4
Baths5
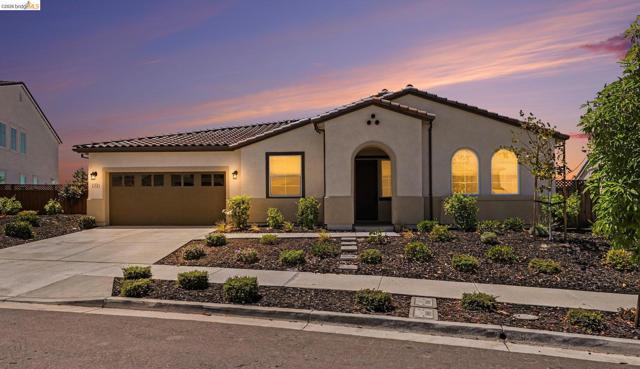
Beds Welcome to this expansive single-story Spanish-style home by quality builder Davidon Homes, featuring an open-concept design, **owned solar**, and a private junior suite in its own wing. High-grade luxury vinyl plank flooring flows through the main living areas, complemented by paneled doors, recessed lighting, ceiling fans, cellular shades, abundant cabinetry, and a whole-house fan. The inviting family room features an electric fireplace and opens seamlessly to the well-appointed kitchen with granite countertops, a large center island, gas range, beautiful cabinetry, walk-in pantry, and butler’s pantry. The primary suite features a spacious walk-in closet with a well-designed closet organizer, offering exceptional storage and functionality.The spacious laundry room offers a sink, ample cabinetry, and both gas and electric dryer hookups. Refrigerator included. Set on a flat lot of nearly 10,000 sq. ft., the backyard offers views of Mount Diablo and a greenbelt with no direct rear neighbors, creating added privacy. Ideally located near parks, a dog park, shopping, dining, Costco, Trader Joe’s, Target, 24 Hour Fitness, and Highway 4.
Felton, CA 95018
908
sqft1
Baths2
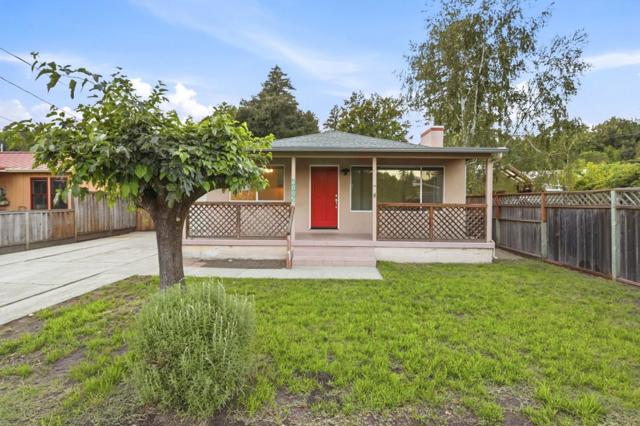
Beds Welcome to this charming 2 bedroom, 1 bath home in the heart of downtown Felton, where convenience, nature, and small-town charm come together. Ideally located just minutes from local favorites, this property offers an easy walk to Felton Music Hall, downtown shopping, the Farmers Market, Henry Cowell Redwoods State Park, and the scenic Garden of Eden. The home features a comfortable and inviting layout, an attached garage, and a spacious backyard offering plenty of room for gardening, entertaining, relaxing, or enjoying the peaceful surroundings. A separate ADU with a full kitchen, and bathroom, adds valuable flexibility for guests, a home office, creative space, or additional living arrangements. With its close proximity to downtown and some of the area's most beloved outdoor destinations, this is a wonderful opportunity to enjoy the quintessential Felton lifestyle with restaurants, music, community events, redwoods, and the San Lorenzo River all close at hand. A special property in a truly convenient Felton location.
Oakland, CA 94601
1674
sqft2
Baths3
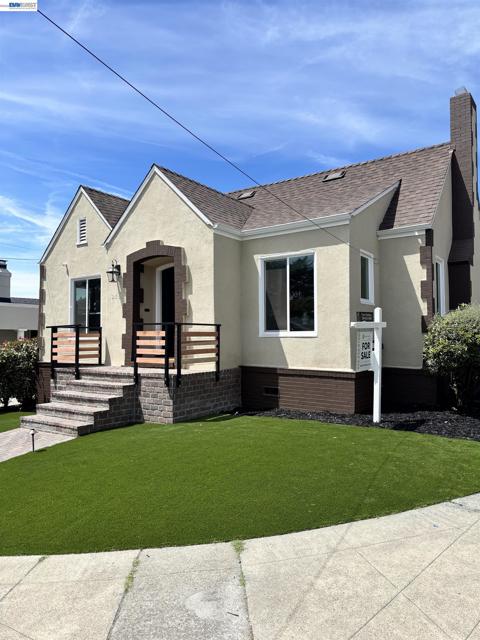
Beds LOWER YOUR INTEREST RATE WITH A SELLER RATE BUY DOWN!! Welcome to this beautifully appointed residence in the highly sought-after Maxwell Park neighborhood, where timeless charm and modern refinement come together effortlessly. Thoughtfully renovated while preserving its original character, this inviting home offers three bedrooms and one-and-a-half bathrooms, complemented by a gracious and spacious living room, an elegant dining area, and a charming breakfast nook—creating a warm and welcoming setting for both everyday living and entertaining. A versatile bonus room in the attic adds an exceptional touch of flexibility and can be transformed into a junior bedroom, luxurious walk-in closet, private office, or creative retreat. With its unique character and endless possibilities, this additional space is sure to inspire. Come discover the warmth, character, and timeless appeal of this exceptional Maxwell Park home at our upcoming Open House. We invite you to experience it in person—this is an opportunity you won’t want to miss.
Page 0 of 0


