

Hayward, CA 94541
$4,325,000
0
sqft0
Baths0
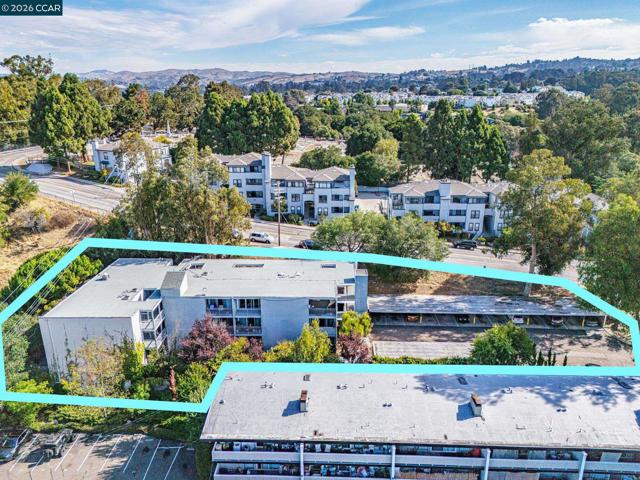
Beds Cap Rate - 5.93% (Current) | GRM – 9.64 (Current) Cap Rate – 6.95% (Proforma) | GRM – 8.81 (Proforma) 944 Fletcher Ln, in the Hayward foothills [alt addrs: 944 Walpert St multifamily asset features eighteen (18), of which nine are 1 bed / 1 bath units, and the remaining nine are 2 beds / 1 bath. The property has been well-maintained and upgraded over the years. Improvements include a new roof and electric panels (2025), SB 721 balcony clearance (2026), and most units have been updated to modern open kitchens with stone countertops. A total of 18 covered parking spaces and 8 additional uncovered spaces are rented for a fee. The elevator serves all 3 floors and a laundry room on two floors. The property allows for a turn-key investment with upside in one of Hayward foothills. Located in the Mission / Foothills neighborhood, the property is under one (1) mile from vibrant downtown Hayward + Hayward Bart station, and 1.5 miles from CSU East Bay. A short drive provides quick access to Highway 580 / 238 interchange or the 880 / 92 freeway, allowing easy connections to San Francisco, Silicon Valley, and the peninsula.
Rancho Santa Fe, CA 92067
7596
sqft7
Baths7
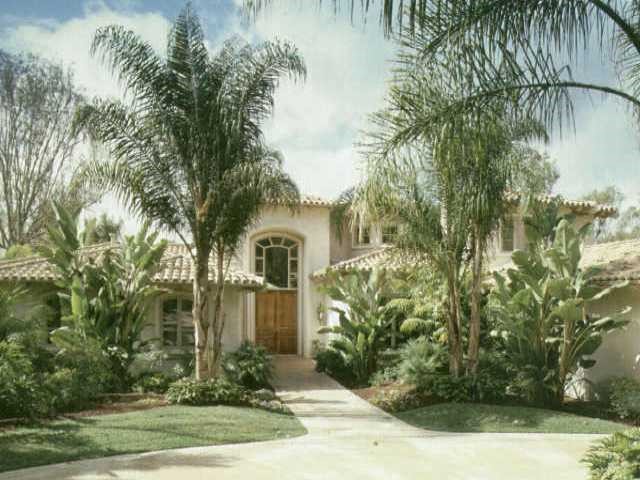
Beds This gated, Mediterranean home enjoys captivating style and drama and offers all possible conveniences.Grand doors open to a gracious foyer with a sweeping staircase.The downstairs master suite with a luxurious bathroom, the distinguished wood library,the gourmet kitchen and adjoining family room with fireplace, [Supplement]: and media center make this an ideal home for the active family.The outside is bedazzled with an upper-level vanishing-edge pool, a dramatic pool-size entertainment cabana with fireplace, and a guesthouse with office, home theater, guest bedroom, and full bath overlooking a lush tropical setting with yet another pool and truly sensational water elements.Built by Richard Doan.
Encinitas, CA 92024
2382
sqft3
Baths4
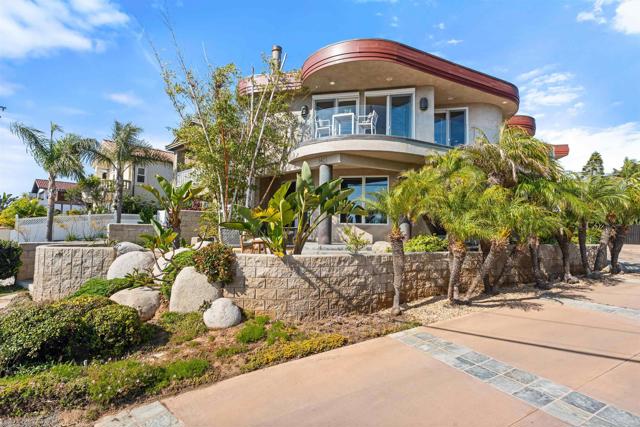
Beds Experience the ultimate coastal lifestyle on Leucadia's most iconic street. Stunning, white water ocean view home, with unique architecture inspired by the natural curve of the waves-blending refined elegance with a laid-back coastal feel. Enter through the grand entrance to the upper level and you’re immediately drawn forward—as if the home itself is guiding you to the view. An expansive deck spanning the width of the home, allows sunlight to pour through walls of glass-the ocean becomes the focal point. At the heart of the home, the great room offers open concept design seamlessly connecting living, dining, and kitchen spaces suited for cooking, entertaining, or quiet evenings by the fireplace. The gourmet kitchen features custom cabinetry, attached oversized granite island with prep sink, professional-grade appliances and pantry-creating a space both beautiful and functional. The primary suite is a serene retreat, complete with walk-in closet, and private balcony where mornings begin with the sound and sight of the ocean. The en suite bath is equally indulgent, with dual vanities, a jetted bathtub, spacious shower and a sunlit dome fills the space with natural light. On the ground level, three beautifully appointed bedrooms, with ocean views, open through sliding glass doors to a terraced stone patio. A full bathroom and laundry room with sink, add everyday convenience. After a morning surf or beach walk, rinse off in the outdoor shower-perfect for salty hair and sandy toes. Owned Solar and a Tesla charger complete the home, blending sustainability with modern luxury. On Neptune, spectacular sunsets become a celebration, and life unfolds with effortless access to epic surf, beaches, boutiques, award winning dining, craft breweries, fitness studios and coffee houses-capturing the essence of the Leucadia lifestyle.
Studio City, CA 91604
2719
sqft5
Baths4
Beds The jewel in the crown of Studio City. This residence reads less like a home and more like a demonstration for how one should live quietly, deliberately, with the breathtaking California landscape always in view. A waterfall wall marks the entry, a small ritual of transition before the house reveals itself in full. A 180 degree view of The Hollywood Hills and the San Gabriel mountains beyond, can also be viewed perfectly through walls of Fleetwood glass doors. The architecture resists loud ostentation in favor of sleek self assured clarity. Rooms delicately unfold to reveal an open plan, calibrated perfectly so that indoors and out are never fully separate. Solar-heated saltwater pool and deck extend the living space into nature atop this part of Studio City. The kitchen, at the center of it all, is sexily equipped with a Miele, a six-burner Thermador range, Sub-Zero refrigeration, a dual-zone Liebherr for wine, the vocabulary of a serious cook. Material choices carry the same discipline throughout. Engineered wood floors, soft-close millwork, solid-core doors nothing but the pinnacle of craftsmanship. In the primary suite, a steam shower and low-set LED lighting close the day on a quieter note. Even the garage, finished with custom storage, is treated as an extension of the house rather than an afterthought.The result is a property built for privacy without sacrificing presence modern, considered, and entirely at ease with its position high above the city.

Irvine, CA 92602
4522
sqft6
Baths5
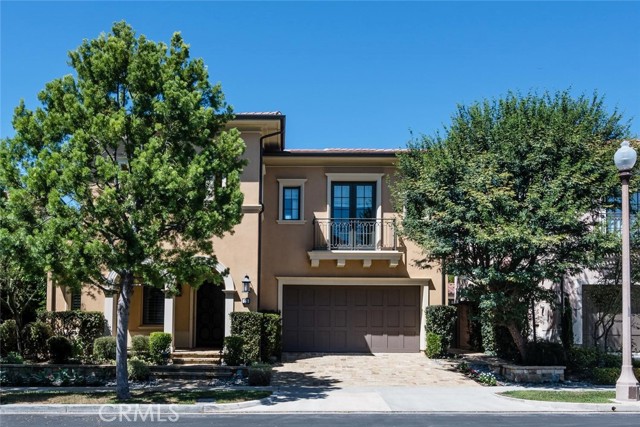
Beds Welcome to Amelia, a 24-hour guard-gated enclave of Italian and Mediterranean-inspired villas nested along a private hilltop in the master-planned community of Orchard Hills. This highly upgraded home offers approximately 4,522 square feet of refined living space, 5 bedrooms, 5.5 bathrooms, and a 3-car garage on a 6,900 square-foot lot built in 2016 The open-concept floor plan is designed for seamless entertaining. A gourmet chef’s oversized kitchen with large island anchors the main level with a six-burner Wolf range, built-in refrigerator, and an oversized eat-at granite island that opens to the bright family room and dining area. Expansive folding/sliding doors create a flawless indoor-outdoor flow to a private entertainer’s patio with built-in BBQs and ample space for al fresco dining. The main level includes a convenient bedroom with en-suite bath, ideal for guests or multi-generational living. Upstairs, the spacious primary suite offers a peaceful retreat, accompanied by additional well-appointed bedrooms—each with its own en-suite bathroom. Additional highlights include engineer wood flooring, recessed lighting, dual/zoned HVAC, tank less water heater and premium appliances. Exterior features include covered entryway, spacious rear yard loggia, largest lot size offered at Amelia and 24 panel solar electric system Residents of Orchard Hills enjoy resort-style amenities: multiple pools, parks, playgrounds, clubhouse, basketball and tennis courts, and scenic hiking trails. The home is ideally located near Orchard Hills School and the Orchard Hills Shopping Center, with easy access to Irvine’s premier dining, shopping, and freeways. This is a rare opportunity to own a turnkey luxury residence in one of Irvine’s most sought-after neighborhoods. YouTube 3D Matterport provide Virtual Tour, Please check link
San Francisco, CA 94109
2492
sqft5
Baths3
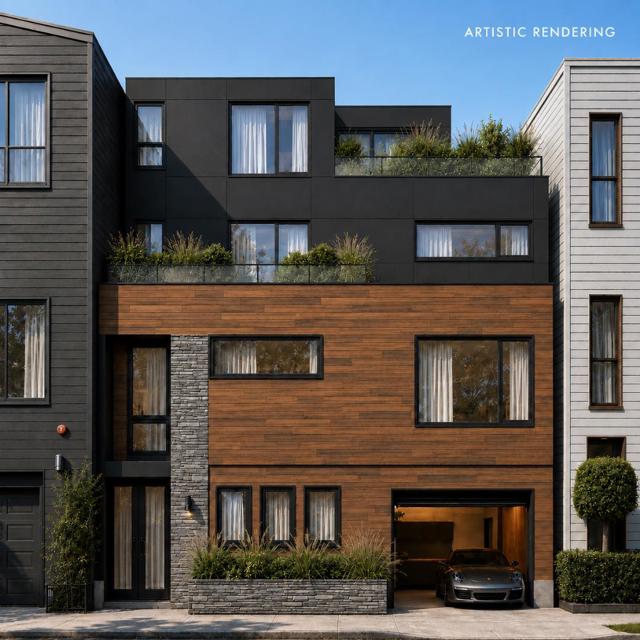
Beds Skip the years-long renovation and move into your custom home as soon as Spring 2027! Introducing One Helen, a rare opportunity to own a custom-quality luxury residence in the heart of Nob Hill. Located on one of San Francisco's most charming and private lanes, this shovel-ready opportunity offers the best of both worlds: an approved architectural vision with construction ready to begin, while allowing the future owner to personalize select finishes, subject to the stage of construction. Designed by acclaimed architect William Pashelinsky, this contemporary four-level home is planned for approximately 2,492 square feet with 3 bedrooms, 3 full bathrooms, 2 half bathrooms, an attached garage, and exceptional indoor-outdoor living. The thoughtful design emphasizes natural light, privacy, and effortless entertaining, featuring a chef's kitchen, luxurious primary suite, flexible fitness/media space, private garden, and expansive terraces. Just moments from world-class dining, boutique shopping, Huntington Park, the Fairmont Hotel, cable cars, and the Financial District, One Helen offers a rare opportunity to create a personalized luxury home in one of San Francisco's most iconic neighborhoods.
Campbell, CA 95008
0
sqft0
Baths0
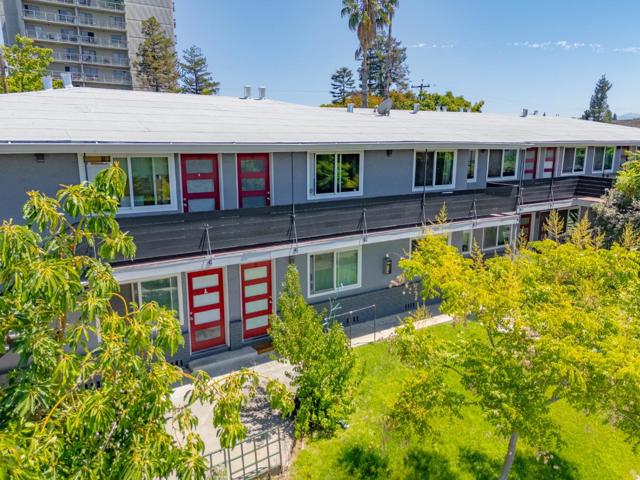
Beds 430 Dunster Drive is a fully leased, extensively renovated 9-unit apartment community located in highly desirable Campbell. The property features a strong unit mix of five 1-bedroom and four 2-bedroom units and offers immediate cash flow with additional rental upside. Ownership has invested nearly $400,000 in recent capital improvements, including six fully renovated units, one partially upgraded unit, new kitchens and bathrooms, flooring, electrical subpanels, dual-pane windows, and additional interior and exterior improvements. Located approximately one-half mile from Downtown Campbell, the property offers convenient access to The Pruneyard, Santana Row, and major Silicon Valley employment centers. The extensive renovation program and desirable Campbell location provide a turn-key investment with reduced near-term capital requirements and additional long-term upside.
Los Gatos, CA 95032
2686
sqft4
Baths4
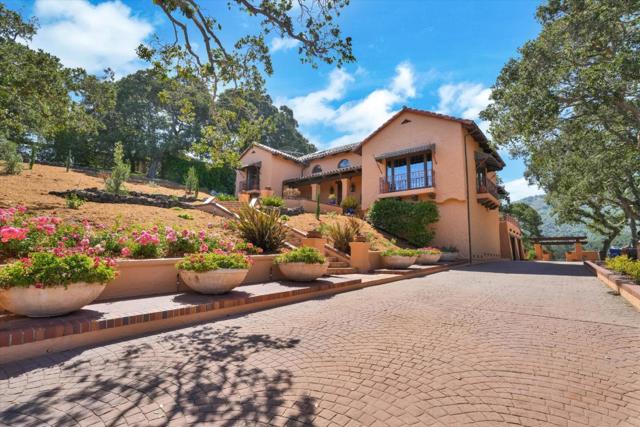
Beds This spacious 4-bedroom, 3.5-bathroom home in Los Gatos offers 2,686 sq. ft. of living space with a combination of hardwood and tile flooring throughout. The kitchen is equipped with modern amenities including a built-in dishwasher, microwave, refrigerator, garbage disposal, tile countertops, and a 220-volt outlet. Enjoy cozy evenings by the gas-burning and wood-burning fireplaces in the living areas. The home features a separate family room and a dining area, as well as an open, inverted floor plan with vaulted and open beam ceilings, skylights, and a garden window. Laundry facilities include washer/dryer hookups with both 110V and 220V electricity in the utility room. Additional amenities include built-in vacuum, wet bar, and a security gate. The property sits on a large lot of over 123,000 sq. ft. with a fenced, in-ground pool. Cooling is provided by ceiling fans, central AC, and multi-zone systems. The residence is located within the Los Gatos Union Elementary school district. Two-car garage included.
Santa Ana, CA 92707
0
sqft0
Baths0
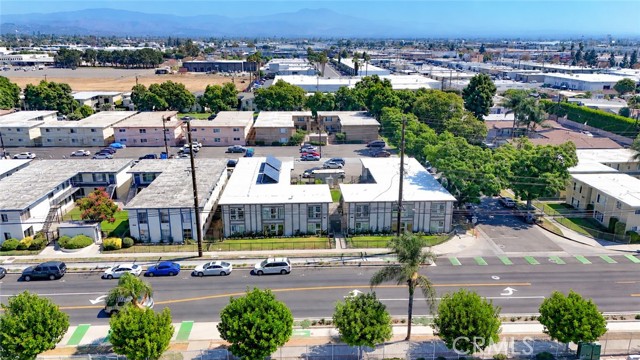
Beds 7.28% Market CAP. 3.35% Current CAP. Only $215,000 per unit! We are pleased to present 1433-37 S Standard Ave, a 20-unit multifamily investment opportunity located in the heart of Santa Ana. The property features a desirable mix of one-bed and two-bed units, providing a balanced unit composition that appeals to a broad segment of the rental market. With its larger unit count and established location, the asset offers investors the opportunity to acquire scale within one of Orange County’s strongest multifamily submarkets. The property recently got a new roof installed on the entire building, reducing near-term capital expenditure needs for ownership and also benefits from a well-diversified rent roll and a layout designed to support long-term tenant retention. The combination of one- and two-bedroom floor plans creates flexibility within the property while positioning ownership to capitalize on continued rental demand throughout the Santa Ana market. The asset presents a compelling blend of stable in-place income and future upside potential. Ideally situated in central Santa Ana, the property provides residents with convenient access to a wide variety of employment centers, retail destinations, educational institutions, and entertainment amenities. Nearby attractions include Downtown Santa Ana, the Civic Center, Artist Village, 4th Street Market, Santa Ana College, and South Coast Plaza. Residents also benefit from excellent regional connectivity via the I-5, SR-22, SR-55, and SR-57 Freeways, offering convenient access throughout Orange County and the greater Southern California region. With its attractive unit mix, strategic location, and strong market fundamentals, 1433-37 S. Standard Avenue represents an outstanding opportunity to acquire a larger-scale multifamily asset in a high-demand rental market.
Page 0 of 0


