

San Diego, CA 92111
$849,000
1632
sqft3
Baths3
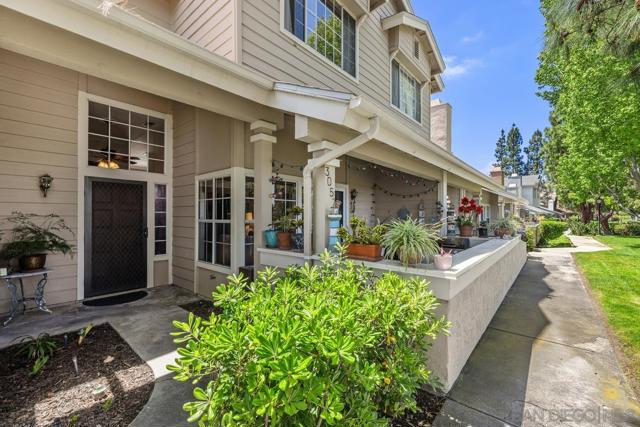
Beds This beautiful Canyon view home is in the heart of the desirable Clairemont Mesa neighborhood. Perched on a prime perimeter lot with tranquil canyon and greenbelt views. The spacious living room with two story ceilings and dining areas are perfect for entertaining, complete with a two sided cozy fireplace. The primary suite boasts serene hillside views, with a generous walk-in closet, plus an additional second closet and en-suite bath with dual sinks. The second and third bedrooms are generously sized, located near the second full bathroom. Half bath is located near the kitchen and dining areas. Step outside to your patio, with canyon and hillside views, potential peek-a-boo bay and ocean views on a clear day. Fireworks can be viewed from upstairs bedrooms. Additional highlights include, a 2 car attached garage, plenty of off street parking, and newer central forced air and heat, newer ceiling fans, newer interior doors, new faucets in bathrooms and kitchen, new beverage cooler in kitchen, new dishwasher and solid surface Corian kitchen counter tops, crown moldings, newer blinds, bright skylight in stairwell. Built in display and linen cabinets. Largest floor plan in the Bluffs. Outdoor space available for gatherings. Enjoy resort style living with the heated pool and spa, including showers, bathrooms, lounge chairs and tables for a relaxing lazy afternoon. Conveniently located near desirable Holmes elementary, Mesa college, shopping, dining, and easy freeway access. Less than two miles from Mission Bay. Tecolote trail entrance is a few minutes walk.
San Diego, CA 92111
1755
sqft2
Baths3
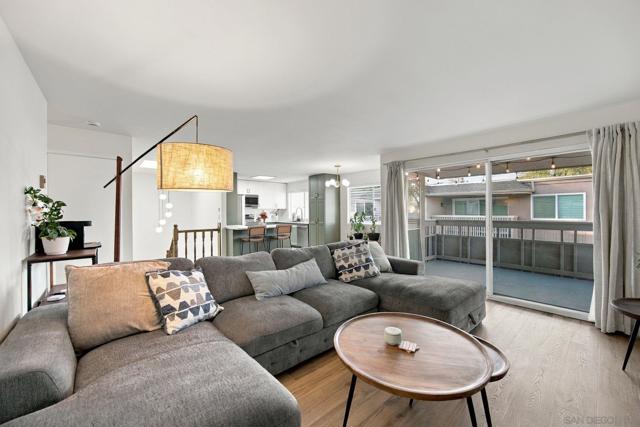
Beds Welcome to a beautifully updated end-unit townhome in desirable Friars Village! This spacious Capistrano Model features 3 bedrooms, 2 full baths, an attached 2-car garage, and a versatile downstairs bonus room currently finished as an office. Recent upgrades include brand-new flooring throughout, a renovated kitchen with new appliances, updated bathroom sinks and showers, a new stackable washer/dryer, and a custom wall closet for added storage. Enjoy a spacious balcony off the living/dining area and a private patio off the primary suite overlooking the greenbelt. Community amenities include a pool, spa, and clubhouse. Ideally located near Fashion Valley, Mission Valley, USD, Old Town, Balboa Park, major freeways, shopping, dining, and some of San Diego’s best beaches including Mission Bay, Pacific Beach, and Ocean Beach. A fantastic opportunity to enjoy comfort, convenience, and the best of San Diego living!
Vista, CA 92081
1802
sqft3
Baths4
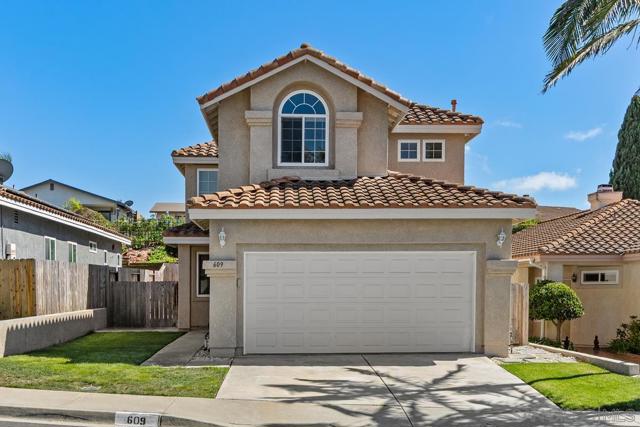
Beds Spacious 4-bedroom home with an updated kitchen and a fantastic location within the community with no neighbors directly in front or behind! High ceilings and abundant natural light give the home a bright, open and airy feel from the moment you walk in. The kitchen has been refreshed with new countertops, while dual-pane windows and updated flooring add to the home's comfortable, move-in ready feel. All four bedrooms are located upstairs, providing great separation between the living and sleeping spaces. Additional features include a finished garage and convenient guest parking directly across the street. The community offers a low HOA with a park, tot lot and walking trails. Ideally located near shopping, dining, Costco, Highway 78 and I-5, with North County beaches just a short drive away. A great combination of space, updates, convenience and location!
Albany, CA 94706
1056
sqft1
Baths2
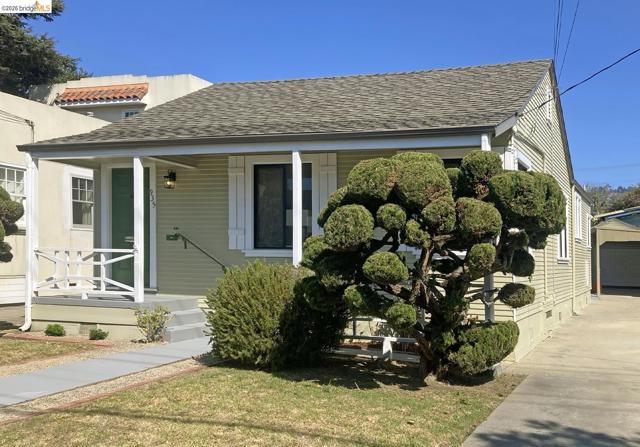
Beds Welcome home! This recently updated, single-story 2 bedroom, 1 bath home is ideally located less than a block from Solano Avenue and is ready for its next owner. Offering 1,056 square feet of living space, the home also features an attached bonus space, a detached garage with carport, and a long driveway for additional parking. Behind the garage is an additional space already set up with water, sewer, electrical, and gas, offering exciting potential for a future ADU (buyer to verify with City of Albany). Set on a level 4,750 square foot lot with room to expand, this property offers flexibility, opportunity to expand, and an unbeatable location. Come explore the possibilities!
Dublin, CA 94568
1396
sqft3
Baths3
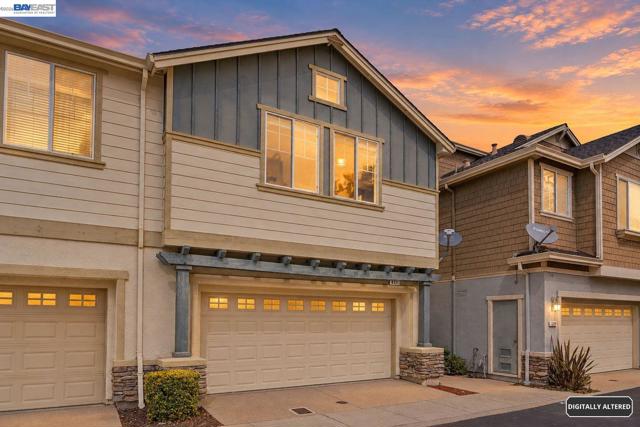
Beds North/East Facing Townhouse • Solar Powered • Very Low HOA! Welcome to 6325 Bray Ct, a beautifully updated 3-bedroom, 2.5-bath townhome tucked away on a quiet court in desirable Dublin. Offering 1,396 sq ft of thoughtfully designed living space, this move-in-ready home combines modern upgrades, comfort, and an excellent location. Step inside to a bright and inviting main level featuring brand-new laminate flooring and recessed lighting. The spacious living room offers a cozy fireplace with built-in shelving, while the refreshed kitchen features new quartz countertops, a farmhouse sink, wood cabinetry, gas range, and breakfast bar. Sliding glass doors open to a charming private patio and backyard, creating a wonderful extension of the living space. Whether you're hosting weekend BBQs, entertaining friends and family, enjoying outdoor dining, or simply relaxing with your morning coffee, this inviting outdoor space is ready to be enjoyed. An attached two-car garage with additional storage adds everyday convenience. Upstairs, a built-in study nook provides an ideal work-from-home space. Two secondary bedrooms share a full hall bath, while the spacious primary suite features abundant natural light, a walk-in closet, dual-sink vanity, and walk-in shower. An upstairs laundry area with cabinetry provides additional storage, and the refrigerator, washer, and dryer are included. Enjoy convenient access to highly regarded Dublin schools, BART, I-580 and I-680, along with nearby shopping, dining, parks, and recreation. Come visit our Open House and experience the comfort, convenience, and inviting indoor-outdoor lifestyle this Dublin home has to offer!
Brentwood (CC), CA 94513
1418
sqft2
Baths2
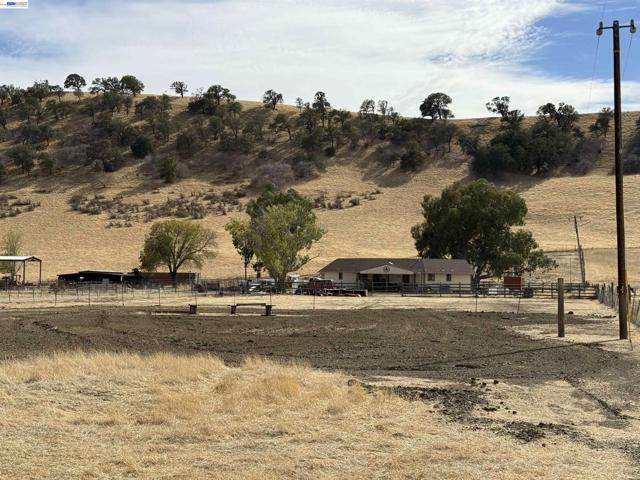
Beds Welcome to country living in Brentwood! Situated on approximately 5 acres in the scenic Briones Valley, this unique property offers the space, privacy and possibilities that are increasingly hard to find. The approximately 1,418 sq. ft. home features 2 bedrooms and 2 bathrooms, providing a comfortable country retreat surrounded by open space and a peaceful rural setting. Adding to the property's appeal is a barn with horse stalls, creating an ideal setup for equestrian enthusiasts or those looking for room to embrace an agricultural lifestyle. With Agricultural zoning, the expansive acreage offers a rare opportunity to enjoy country living while remaining conveniently close to Brentwood's amenities, shopping, dining and services. Whether you're dreaming of horses, small farm, outdoor projects, or simply having room to spread out, this property offers a special opportunity to create the lifestyle you've been looking for. Properties offering this combination of acreage, agricultural zoning and equestrian amenities don't come along often—come experience the possibilities for yourself!
El Sobrante, CA 94803
2142
sqft3
Baths3
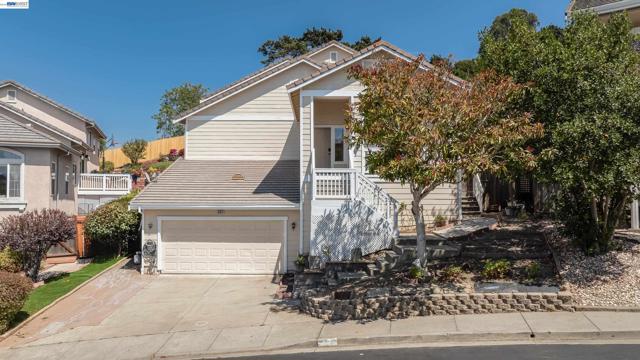
Beds Discover the perfect blend of modern comfort and breathtaking scenery in this stunning multi-level home. Featuring 3 spacious bedrooms and 2.5 updated baths, this residence is flooded with natural light and refined by contemporary laminate flooring. Enjoy a low-maintenance rear yard and a private rear deck, ideal for relaxing while taking in panoramic views of the bay. Perfectly situated near major freeways, top-rated schools, and convenient shopping, this turn-key property offers an unparalleled lifestyle.
Castro Valley, CA 94546
1476
sqft2
Baths3
Beds Welcome to a rare Castro Valley gem where comfort, character, and convenience come together effortlessly. This beautifully positioned home offers the perfect balance of everyday functionality and inviting charm. Step inside to a warm, light-filled interior where thoughtfully designed living spaces create a natural flow for both relaxing and entertaining. Large windows invite in natural light, while the layout provides a sense of openness without sacrificing privacy. The kitchen is practical and welcomingready for everything from quick mornings to weekend gatherings. Living and dining areas connect seamlessly, making it easy to host, unwind, or simply enjoy the rhythm of home. Outside, the property offers space to breathewhether its enjoying your morning coffee, hosting a summer BBQ, or envisioning future upgrades to make it truly your own. Location is where this home really shines. Situated in the heart of Castro Valley, youre minutes from top-rated schools, local parks, and scenic trails. Commuters will appreciate quick access to BART, Highways 580 and 238, making travel throughout the Bay Area smooth and efficient. Nearby shopping, dining, and everyday essentials are all within easy reach, giving you the lifestyle convenience todays buyers demand.

El Cajon, CA 92021
1745
sqft3
Baths3
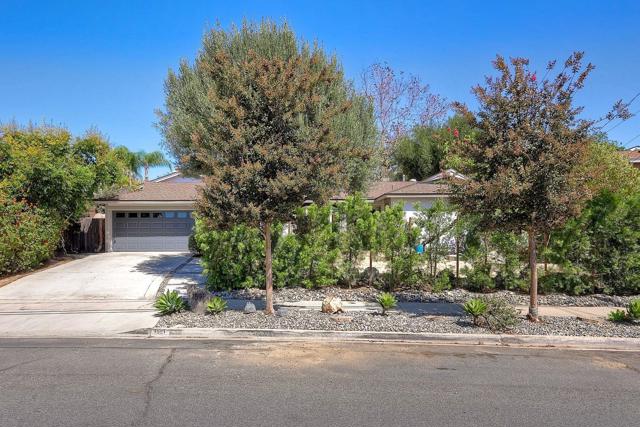
Beds Mid-century charm, mountain views, and a garden-like retreat in the heart of Olive Hills Estates! Tucked away on a quiet street in this desirable hillside neighborhood, this beautifully updated home offers architectural character, a wonderful floor plan, and effortless indoor-outdoor living. The home lives primarily on one level, with all bedrooms and main living areas on the entry level. A spectacular family room steals the show with soaring cathedral ceilings, exposed wood beams, a grand wood-burning fireplace, custom stained glass windows, and built-ins. Recent updates include fresh interior paint, new bathroom tile, and beautiful quartzite countertops. Situated on an oversized quarter-acre lot, the lush backyard features mature landscaping and a peaceful, garden-like setting, with room to add a pool and perfect for entertaining or simply unwinding. Enjoy the tranquility of this established neighborhood, open mountain views, and the convenience of nearby shopping, dining, and easy freeway access. A home with character, a setting you'll fall in love with, and spaces made for making memories.
Page 0 of 0


