

Moorpark, CA 93021
$849,000
2060
sqft3
Baths4
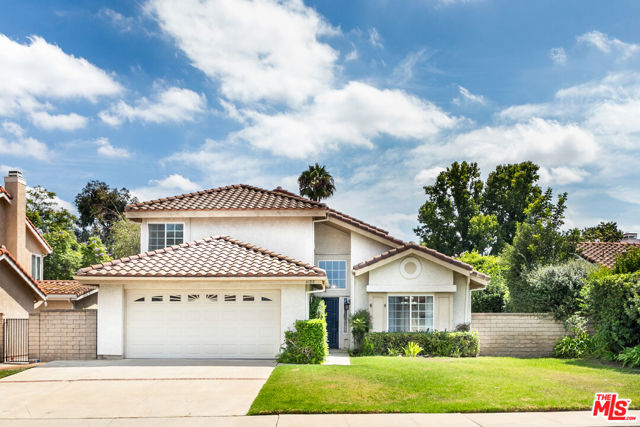
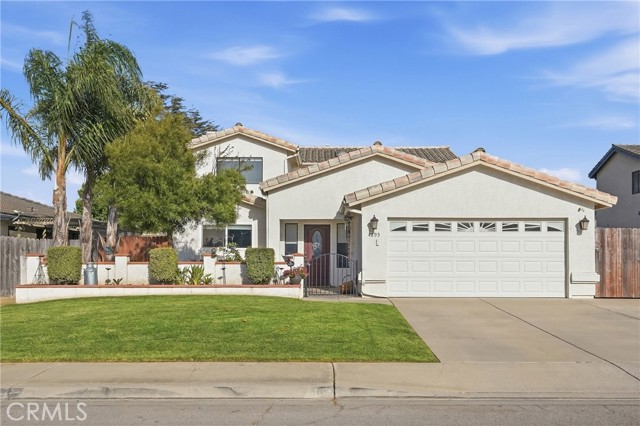
Beds Discover the space, versatility, and easy living this inviting Moorpark home has to offer. Featuring 4 bedrooms, 3 bathrooms, approximately 2,060 square feet of living space, and a 6,534-square-foot lot, the home offers a thoughtfully arranged two-story floor plan with plenty of room to gather, entertain, and unwind. Step inside to a bright and welcoming interior with high ceilings and abundant natural light. The main level offers multiple spaces for gathering and entertaining, including a separate living room, dining room, and an inviting family room centered around a fireplace. The kitchen opens to the family room, which offers direct access to the backyard, creating a natural flow for indoor-outdoor entertaining. A bedroom and full bathroom on the main level offer valuable flexibility for guests, a home office, or multigenerational living, while a dedicated downstairs laundry room adds convenience. Upstairs, the primary bedroom features an en-suite bathroom with dual sinks and generous closet space. Two additional bedrooms and a full bathroom complete the second floor, with plenty of closet storage throughout. The backyard offers plenty of room to entertain, dine outdoors, garden, or create a personalized outdoor retreat. Additional highlights include central heating and air conditioning, carpet and tile flooring throughout, a two-car attached garage with direct access to the home, and additional driveway parking. Move-in ready with the opportunity to personalize and update over time, this home offers a wonderful combination of space, flexibility, and indoor-outdoor living in a convenient Moorpark location near parks, shopping, dining, and everyday conveniences.
East Los Angeles, CA 90022
1503
sqft2
Baths4
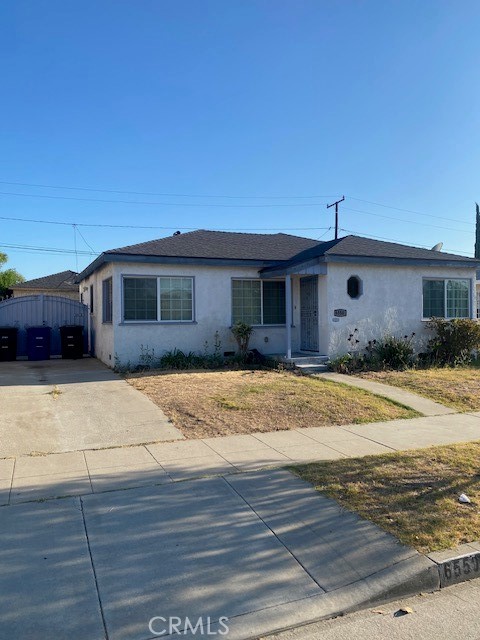
Beds Move in ready home in East Los Angeles minutes from DWTN LA, and major freeways. This 4 bedroom and 2 bath home features 5-ton Mitsubishi A/C system for colling and heating. Pex plumbing, tankless water heater, water filtration system. Upgraded electrical panel and wiring, with recessed lighting. Remodeled bathrooms and energy efficient double pane windows. Security doors and rear windows with security type window guards. Property has fenced in area behind garage for potential covered patio or dog run, your imagination is your only limit.
Sonoma, CA 95476
1391
sqft2
Baths3
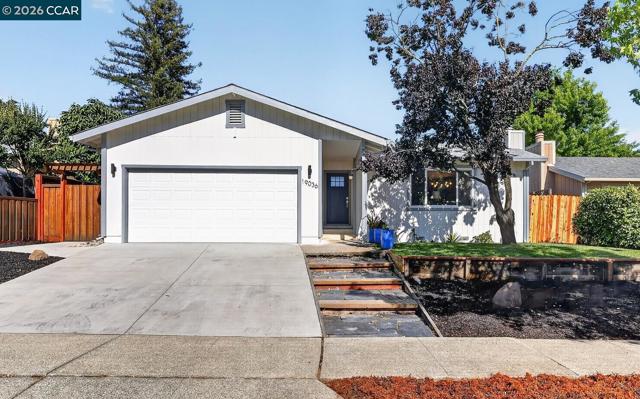
Beds Experience elevated Wine Country living in this stunningly renovated 3-bedroom, 2-bathroom home nestled in the heart of Sonoma. Thoughtfully redesigned with modern style and effortless comfort in mind, this turnkey property features an open-concept layout centered around a beautifully updated kitchen with custom cabinetry, oversized island, upgraded finishes, stainless steel appliances, and designer touches throughout. Warm and inviting living spaces include a charming stone fireplace, abundant natural light, and a sunroom perfect for relaxing mornings or entertaining guests year-round. Laminate flooring flows seamlessly throughout the home, creating a clean and cohesive modern feel. Step outside to a massive backyard with endless possibilities — ideal for outdoor dining, entertaining, gardening, or creating your own private Wine Country retreat. Located just minutes from renowned vineyards, tasting rooms, boutique shopping, and the vibrant downtown Sonoma square, this home offers the perfect blend of luxury, lifestyle, and location.
Los Angeles, CA 90015
1602
sqft3
Baths2
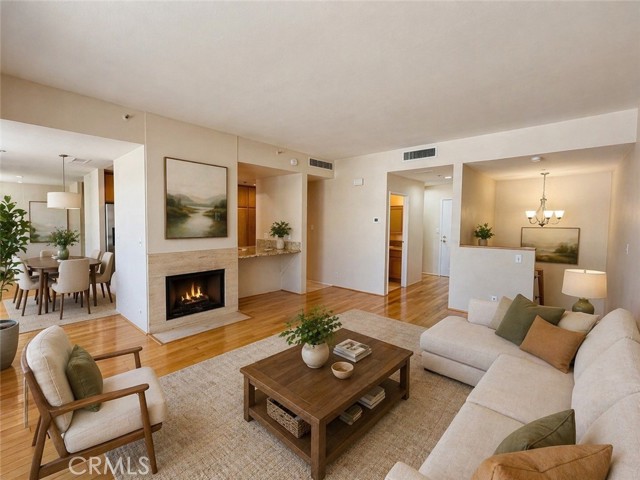
Beds Seller-Paid Rate Buydown Available! Experience elevated Downtown Los Angeles living in this north-facing two-story penthouse at Skyline Condominiums. This spacious 2-bedroom, 2.5-bath residence offers approximately 1,602 square feet with hardwood floors, a private balcony, abundant natural light, panoramic city views from both levels, central heating and air conditioning, a separate laundry room, and two side-by-side assigned parking spaces. Skyline's resort-style amenities include 24-hour concierge, controlled access, pool, spas (currently under renovation), fitness center, racquetball and pickleball courts, sauna, recreation room, BBQ areas, secured underground parking, and guest parking. Ideally located in the heart of South Park, across from Ralphs, near Whole Foods, Grand Hope Park, FIDM, LA LIVE, Crypto.com Arena, dining, shopping, entertainment, Metro access, and major freeways.
Winnetka, CA 91306
1202
sqft2
Baths3
Beds Price Improvement! Now $849,000. Come see us at the open house next Sunday, 10/18, from 1:30-4pm. Beautiful home available in the heart of the valley. Freshly painted inside and out, it has been updated with care over time using quality construction and materials. Stunning quartz countertops in both the kitchen and bathroom, wood flooring throughout, and a newer HVAC unit to keep you cool this summer. Washer and dryer included, along with a newer Bosch dishwasher as well. Mature fruit trees in the front and back yard. Ficus trees and bushes along the sides of the home ensure your privacy. The home features a detached garage and a back yard set up to accommodate additional parking with the potential for a small-medium RV. Close to Pierce College, the Westfield Topanga Mall, and the 101 freeway.
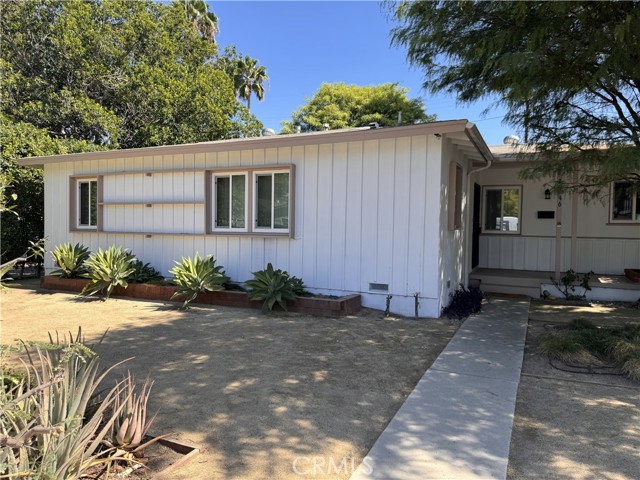
Wildomar, CA 92595
2480
sqft4
Baths4
Beds BREATHTAKING SPARKLING POOL & SPA WITH SWIM STEP AND FIRE BOWLS! STUNNING FORMER MODEL HOME AT THE BASE OF THE SANTA ROSA MOUNTAINS IN THiIS CHARMING TOWN, CLOSE TO THE 15 FWY, ONLY AN HOUR DRIVE FROM BOTH SAN DIEGO AND ORANGE COUNTY. TRULY NO EXPENSE SPARED ON THIS 4 BED, 3.5 BATH, PLUS OFFICE/DEN (POSSIBLE 5TH BEDROOM) HOME. YOU ARE WELCOMED BY A FOYER WITH HARDWOOD FLOORING THAT CONTINUES THROUGHOUT THE MAIN LIVING AREAS AND ALL THE UPGRADES YOUR HEART DESIRES INCLUDING EXTRA WIDE BASEBOARDS, CEILING FANS THROUGHOUT, UPGRADED DOORS, HARDWARE, AND TOILETS. YOU NAME IT, YOU'VE GOT IT! THE INTERIOR OF THE HOME IS ENHANCED BY NATURAL LIGHT AND A MODERN FEEL WITH A NEUTRAL PALETTE, SURE TO FEEL COZY AND WELCOMING TO YOU AND YOUR GUESTS. A TRUE ENTERTAINER'S DREAM WITH AN OPEN FLOOR PLAN INCLUDING AN EXPANSIVE KITCHEN WITH A 12' QUARTZ ISLAND OPEN TO THE FAMILY ROOM. THIS DREAM KITCHEN INCLUDES GE STAINLESS APPLIANCES, A POT FILLER, A WALK-IN PANTRY, WHITE TILE BACKSPLASH, TOUCH FAUCET, PENDANT LIGHTING AND AMPLE CABINETRY. THE DINING ROOM HAS A MODERN PENDANT CHANDELIER AND IS OPEN TO THE GREAT ROOM AND KITCHEN. THE STACKED STONE GAS FIREPLACE SPANS FROM FLOOR TO CEILING AND BRINGS A WARM, COZY FEEL TO THE ROOM. THE FAMILY ROOM IS ALSO EQUIPPED WITH A CEILING FAN, RECESSED LIGHTING, BUILT-IN SPEAKERS, AND WINDOW SHADES WITH REMOTES. THE OUTDOOR SPACE IS YOUR OWN BOTANICAL GARDEN TO RELAX AND TAKE IN MOUNTAIN VIEWS. ENJOY THE CALIFORNIA ROOM WITH CEILING FANS, BEAUTIFUL HARDSCAPE, DROUGHT RESISTANT TURF AND AMPLE PLANTS AND TREES. THE PRIMARY SUITE HAS A VIEW OF THE BACKYARD, AN OVER SIZED TILE WALK-IN SHOWER, A DUAL VANITY, A WATER CLOSET, AND A LARGET WALK-IN CLOSET WITH CUSTOM BUILT-INS TO MAXIMIZE SPACE. THERE ARE THREE ADDITIONAL SPACIOUS BEDROOMS AND BATHROOMS AND A DEN/OFFICE WITH GLASS FRENCH DOORS FOR PRIVACY. THE SPACIOUS INDOOR LAUNDRY ROOM HAS OVERHEAD CABINETRY AND A UTILITY SINK WITH ADDITIONAL STORAGE IN A NEARBY LINEN CLOSET. THE GARAGE HAS EPOXY FLOORING AND OVERHEAD STORAGE RACKS. THERE ARE 14 PAID SOLAR PANELS TO REDUCE ELECTRICAL USAGE AND DROUGHT RESISTANT LANDSCAPING TO SAVE ON WATER. THERE ARE RAIN GUTTERS, SPRINKLERS AND A DRIP SYSTEM IN FRONT AND BACK. THE CURB APPEAL IS HEIGHTENED BY THE STACKED STONE AND MANICURED LANDSCAPE. ENJOY A BREATHTAKING HOME IN THE RUSTIC, SUBURBAN TOWN, WHERE YOU ARE CLOSE TO COFFEE SHOPS, THE POST OFFICE, THE FIRE STATION AND SHOPPING.
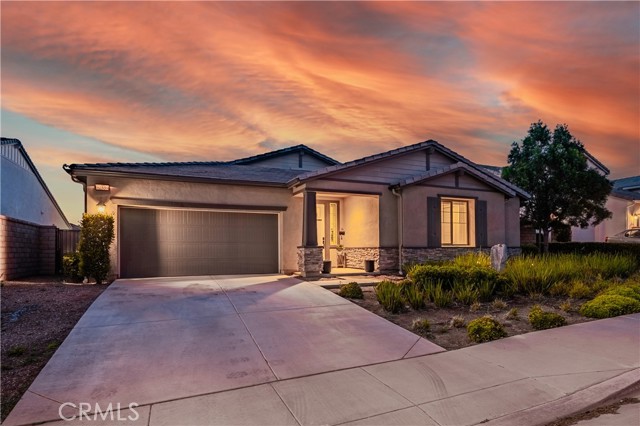
La Mesa, CA 91941
1140
sqft2
Baths3
Beds Charm, fresh style, and room to imagine what’s next!Located on a cul-de-sac in desirable La Mesa, this beautifully remodeled home offers an inviting opportunity for first-time buyers or anyone looking for a fresh start. Enjoy convenient access to dining and shopping, along with a great lot offering space to explore future possibilities. Residential 3/Commercial zoning adds versatility, with potential for business use or future development. The detached garage has been fully finished and could easily be converted to an accessory dwelling. Inside, modern finishes blend with the home’s character, creating welcoming spaces ready for your personal touch. A stylish new kitchen, beautifully updated bathrooms, and a striking new staircase bring fresh appeal throughout. Whether you’re putting down roots or exploring the property’s possibilities, this charming home offers plenty to love! RENOVATION HIGHLIGHTS: • Brand-new kitchen with new appliances, hood, and fixtures • Two remodeled bathrooms with new tiled showers, vanities, and fixtures • New flooring and recessed lighting throughout • New staircase and railing • Fresh interior and exterior paint • Smooth wall finishes and all new windows and door casings. • Professionally installed window blinds throughout • New bedroom closet barn doors, hallway closet, and upstairs storage • New plumbing serving both bathrooms • Electrical updates in the upstairs bedroom, bathrooms, and garage • Garage improvements including new lighting, entry door, laundry sink, and washer/dryer connections • New front entry door • New vinyl fencing and refreshed landscaping
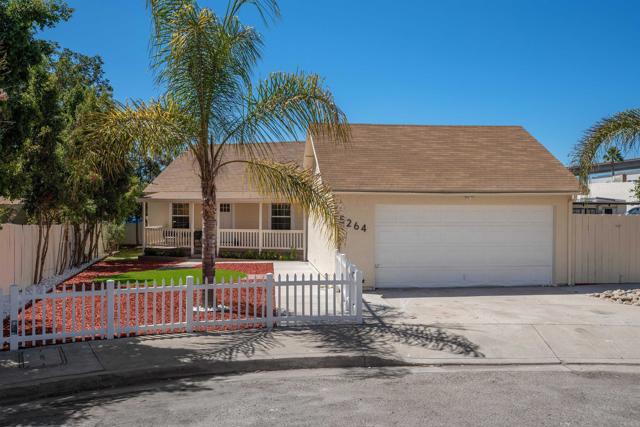
Jurupa Valley, CA 92509
2754
sqft3
Baths5
Beds Welcome to 7066 Almandine Way, a beautifully appointed single-story home in Jurupa Valley offering an exceptional combination of space, privacy, and indoor-outdoor living—all with NO HOA. Situated on an impressive 12,632 sq. ft. lot, this spacious 5-bedroom, 3-bathroom, 2,754 sq. ft. home offers generously sized bedrooms and a thoughtfully designed floor plan. The heart of the home is the expansive kitchen featuring a huge center island, abundant cabinetry, and seamless connection to the living spaces. In the adjoining great room, stunning custom built-ins perfectly frame the fireplace, creating a striking focal point and providing elegant storage and display space. White plantation shutters throughout add timeless style to the entire home. The spacious primary suite provides a peaceful retreat with a large bathroom and walk-in closet featuring custom closet organization. Three additional bedrooms are thoughtfully positioned together with two guest bathrooms and a versatile den, creating an ideal private wing for family, guests, or flexible living arrangements. Step outside to an entertainer's dream backyard featuring a covered patio, outdoor kitchen, built-in BBQ and bar, plus a dedicated turf area perfect for play and recreation. The elevated viewing area is the true showstopper, offering breathtaking sunset, mountain, hillside, and city-light views—the perfect backdrop for relaxing evenings or entertaining guests. With its rare combination of a single-story layout, five bedrooms, oversized lot, spectacular views, and resort-inspired backyard, this Almandine Way property offers the space and lifestyle you've been waiting for.
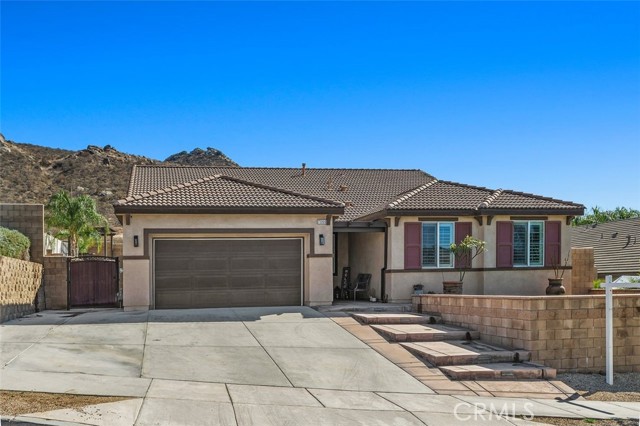
Santa Maria, CA 93455
2232
sqft3
Baths4
Beds Tucked in on a cul-de-sac and just steps from the neighborhood park, this Orcutt home has the space, layout, and outdoor living that make everyday life a little easier. With 4 bedrooms, 2.5 bathrooms, and approximately 2,232 square feet, there's plenty of room to spread out while still feeling connected. Inside, Spanish-inspired tile brings warmth and character throughout the main living areas. The spacious kitchen features granite countertops, stainless steel appliances, and a picture window overlooking the front yard, while the open connection to the dining and living spaces makes it easy to gather, entertain, or simply keep everyone together. The primary suite is conveniently located downstairs, along with a half bath and laundry room with additional storage. French doors lead to a backyard made for Central Coast living, complete with a covered patio, built-in barbecue and dining area, lawn, and a generous concrete side yard with garden boxes. Whether it's dinner outside, kids playing in the yard, or winding down at the end of the day, there's plenty of space to enjoy it. Upstairs, you'll find three additional bedrooms and a full bathroom, offering flexibility for family, guests, a home office, or whatever life calls for next. All of this in an established Orcutt neighborhood with the park just down the street corner.
Page 0 of 0


