

Pomona, CA 91766
$4,300,000
0
sqft0
Baths0
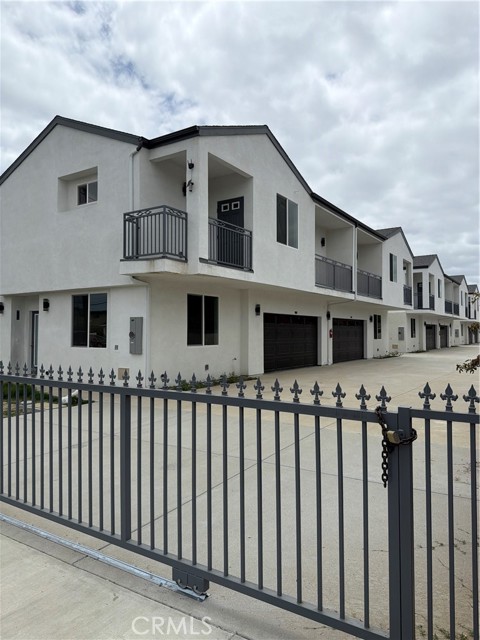
Beds BRAND NEW 2026, Luxury Build To Rent Community. 6-UNIT INVESTMENT OPPORTUNITY! Designed for Long-Term Cash Flow & Appreciation. Investment Highlights: * 3 Duplexes / 6 Total Units * 4 Beds / 4 Baths / 1,925 SF Each * Private 2 - Car Garage for Every Unit * 100% individually Metered (Gas, Water & Electric) * Central HVAC & In-Unit Laundry Hookups * Modern Designer Finishes & Stainless Steel Appliances * Projected Gross Income: $300,000+ Annually * Ideal for 1031 Exchange & Long - Term Investors Now Leasing - Immediate Income Potential!
Encino, CA 91316
5433
sqft7
Baths5
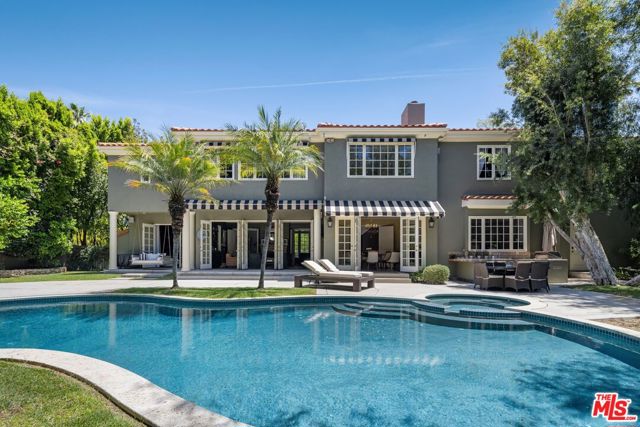
Beds Set behind gates in prestigious Amestoy Estates, 5425 Encino Ave is a timeless estate by noted architect Gus Duffy, offering approximately 5,433 square feet of classic architecture, privacy, and refined California living. A dramatic two story foyer with black and white marble flooring and a sweeping curved staircase creates a memorable first impression. Formal living and dining rooms, a library, breakfast room, and family room are filled with natural light and finished with rich wood floors, custom built ins, fireplaces, detailed moldings, and generous spaces designed for both everyday comfort and elegant entertaining. The center island kitchen opens to the breakfast area, formal dining room, and butler's pantry, creating an effortless flow throughout the main level. On the first floor, a bedroom suite, powder room, pool bath, laundry room, and seamless access to the grounds add flexibility and function. Upstairs, four en suite bedrooms include a spacious primary suite with sitting area, fireplace, dual walk in closets, and a large bath with steam shower and soaking tub. The private grounds offer mature landscaping, grassy lawn, patios, pool and spa, plus a gated motor court and three car garage. Located in one of Encino's most established estate pockets, moments from the Westside, major studios, dining, and top Valley amenities, this is a rare offering with scale, character, and enduring architectural presence.
El Cajon, CA 92019
6490
sqft6
Baths4
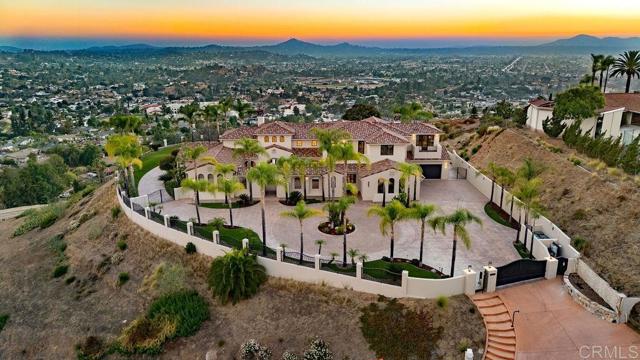
Beds Perched on a hilltop in the hills of Shadow Mountain this Mediterranean estate offers sweeping mountain, valley, city light and sunset views. A double gated entry opens to a circular paver motor court ringed in palm trees. Inside, a soaring barrel-vaulted ceiling crowns the main living space, with marble floors inlaid with stone banding and arched windows pouring in natural light. The home lives like a single story, with the primary suite on the main level and three additional junior suites upstairs, each featuring walk-in closets and en-suite baths. The primary includes a vaulted beam ceiling, a linear fireplace, and arched French doors opening directly to the pool terrace, with a spa-like bathroom featuring dual vanities, a separate makeup station, a soaking tub, and an oversized glass shower. A dedicated cinema room adds to the home's entertaining spaces. The backyard is set up for entertaining, with a zero-edge infinity pool, raised spa and a private putting green, all overlooking stunning mountain views!
Porter Ranch, CA 91326
5400
sqft6
Baths5
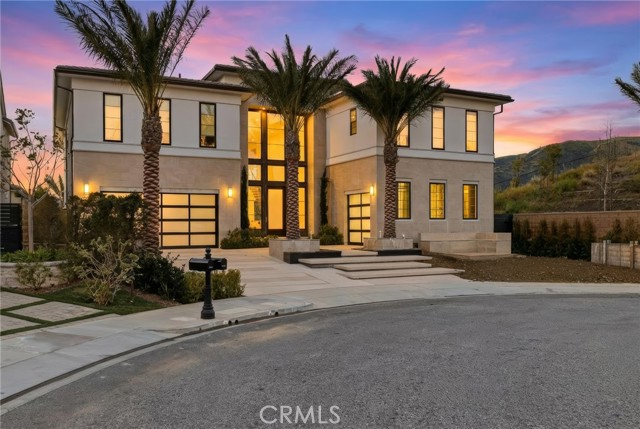
Beds Westcliffe’s finest view. Elevated, unobstructed, and absolutely unmatched. This exceptional estate offers over 5,400 square feet of thoughtfully designed living space, featuring 5 bedrooms and 6 bathrooms with a focus on scale, quality, and everyday livability. Clean architectural lines, soaring 20-foot ceilings, and an open layout create a sense of space and light throughout, while a striking floating staircase and Restoration Hardware chandeliers add a refined, elevated feel. Hardwood flooring spans the main level, tying the living spaces together with warmth and continuity. The kitchen is designed to impress, featuring Monte Blanc quartz countertops, custom cabinetry with full-height doors, and a premium appliance suite including Wolf, JennAir, and Sub-Zero. It opens seamlessly to the main living areas, where a built-in surround sound system enhances both entertaining and everyday comfort. Upstairs, the primary suite offers a private retreat with a spacious layout, spa-like bathroom, and generous walk-in closets. The outdoor space is equally well-appointed, highlighted by an oversized Pebble Tec pool with dual Baja shelves and an infinity spa, all surrounded by sleek porcelain slab hardscaping in both the front and back yards. Designed for both entertaining and relaxation, the setting offers a clean, modern aesthetic with low-maintenance appeal. With its strong architectural presence, high-end finishes, and well-executed design, this home delivers a balanced combination of luxury, comfort, and functionality.
Shadow Hills, CA 91040
5650
sqft6
Baths5
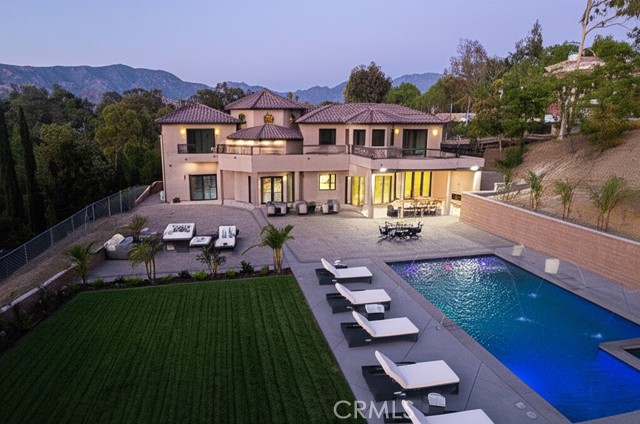
Beds Welcome to your private sanctuary in the prestigious, tranquil enclave of Shadow Hills! This brand-new, luxurious estate is a masterpiece of modern, contemporary design and opulence, offering an unparalleled living experience. With 5 spacious bedrooms and 6 pristine bathrooms, this home provides ample space for family and guests to live in luxury, comfort, style and safety. Step inside to discover an open-concept floor plan bathed in natural light, featuring soaring ceilings, high-end finishes, and exquisite attention to detail. The gourmet kitchen is a chef's dream, equipped with top-of-the-line appliances, custom wine fridge, custom cabinetry, and a large center island featuring a stunning Cristallo countertop with integrated LED lighting, creating a captivating focal point. The expansive living and dining areas, all tiled with high-end features, seamlessly flow to the outdoors, creating a perfect indoor-outdoor living environment. The master suite is a true retreat, boasting a private balcony with breathtaking views of the surrounding mountains, a spa-like ensuite bathroom with a soaking tub and a walk-in shower, and a generously sized walk-in closet. Each additional bedroom is a private haven, offering its own ensuite bathroom for ultimate privacy and convenience. Outside, the resort-style backyard is an entertainer's paradise. A massive, sparkling pool with enchanting water features serves as the centerpiece, inviting you to cool off on warm days. The sprawling patio area, perfect for all fresco dining and lounging, includes a covered outdoor living space with recessed lighting and a built-in BBQ station. The beautifully manicured lawn and lush landscaping add to the serene ambiance; all set against a backdrop of majestic mountain views. Located in a safe and secure community, this estate offers the ultimate in privacy and tranquility while being just a short drive from city amenities. Experience the pinnacle of luxury living in this magnificent Shadow Hills residence. Don't miss your chance to own this extraordinary home! Some pictures are virtually staged!
Redondo Beach, CA 90277
4004
sqft3
Baths4
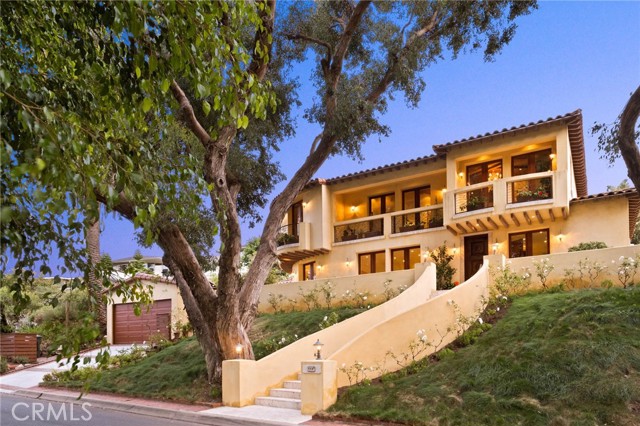
Beds Set on a beautifully landscaped elevated lot in the highly sought-after Hollywood Riviera, this thoughtfully designed Italian Coastal Villa blends timeless architecture with modern comfort just moments from Riviera Village and the coastline. Extensively remodeled in 2005 with exceptional attention to detail, the home offers a seamless indoor-outdoor lifestyle enhanced by sophisticated finishes throughout. A welcoming entry opens to a living and dining space framed by Italian-made teak French doors and windows that lead to multiple outdoor areas. The living room showcases a fireplace adorned with custom color ink-jetted travertine trim, while the dining area transitions to a private patio ideal for entertaining or relaxation. Designed for both everyday living and elevated entertaining, the gourmet kitchen features a large center island with bar seating, Rosa Verona marble countertops, and a professional-grade appliance suite including a Sub-Zero refrigerator, Viking dual-oven range with six burners, grill and griddle, warming drawer, dual dishwashers, and wine refrigeration. A backsplash and hood accented with handmade Portuguese-style tile work add warmth and character to the space. The main level includes a spacious bedroom, an additional office or guest room with terrace access, a beautifully appointed bath featuring Giallo Reale marble countertops, a soaking tub, and glass enclosure, walk-in pantry, as well as a dedicated laundry room with premium appliances. Navona travertine flooring extends throughout the lower level. Upstairs, vaulted wood-beam ceilings and rich walnut flooring create an inviting retreat. The primary suite features a fireplace, sitting area, private terrace with distant ocean views, and a spa-inspired bath complete with dual vanities, a soaking tub, steam shower, and walk-in closet. An additional ensuite bedroom offers its own private terrace. Designed for indoor-outdoor living, the backyard showcases an outdoor fireplace, water feature, wraparound patio, mature landscaping, and seating and dining areas that connect to the home’s interior spaces. Turkish travertine pavers in an old-world pattern extend throughout the outdoor areas and continue along the dramatic exterior staircase. Additional highlights include a Lutron Homework lighting system, Sonos surround sound with B&W speakers, Murano glass chandeliers, sconces and pendant lighting, premium plumbing fixtures, five zone heating & air conditioning and a spacious two-car garage.
San Clemente, CA 92673
5136
sqft6
Baths5
Beds Welcome to Lucia Altura, the most exclusive enclave in all of Talega. Set behind gates, on a quarter-acre lot, this exceptional estate offers panoramic ocean, city lights, and sunset views. A private entry courtyard with fireplace welcomes you onto the property, and provides the perfect spot for cool, coastal evenings. Across the flagstone setting, the grand entrance hall sets the stage for an elegant layout with volumes of space and natural light, and a scale that works for small gatherings or large soirees. Hardwood flooring flows throughout most of the residence, connecting elegant formal living and dining spaces, with inviting family areas designed for everyday comfort. The main level includes a separate bedroom suite, library/study, dedicated wine room, and thoughtfully designed transition spaces with classic architectural elements. Upstairs, the five-star primary suite is the ultimate retreat. Set in its own wing, the private space offers a spacious bedroom, sitting area with ocean-view balcony, spa-inspired bath with deep soaking tub and separate shower, plus an oversized walk-in closet. The upper gallery and loft area offer an excellent transition to the additional bedroom suites, and a versatile bonus room which is currently used as a home theater. This residence is designed for seamless indoor-outdoor living and the rear grounds serve as a true extension of the home. An expansive outdoor pavilion anchors the space, complete with kitchen, bar, and big-screen TV, and creates the ultimate setting for year-round gatherings, game days, and glorious ocean-view sunsets. A resort-style pool and spa with classic water features, multiple sunning and entertaining areas and stone walkways complete the outdoor environment...PLUS, an adjacent Casita offers added flexibility for guests or extended stays. Any car enthusiast will love parking here. 3-Car, separate-door-entrance parking, with EV CHARGING capability, and FULLY PAID SOLAR offsetting your utility bills. Only twenty estates grace the Lucia Altura community and opportunities like this are exceptional. This residence truly represents the best of OC coastal living and best of the Talega lifestyle!

Rancho Santa Fe, CA 92067
5562
sqft6
Baths5

Beds Set atop 1.36 scenic acres, this light-filled, tranquil home offers the perfect blend of luxury and comfort for an active family. Step through the formal entry and take in panoramic views of the resort-style pool, lush, park-like backyard, and the rolling hills beyond. Designed for both entertaining and everyday living, the expansive family room flows effortlessly into the fully remodeled chef’s kitchen with premium Wolf appliances. The main level hosts the primary suite and two additional en-suite bedrooms, along with a well-appointed laundry room. The lower level offers a private en-suite bedroom a fifth bedroom with walk in closet, plus a full bath. Recent upgrades include renovated flooring throughout, custom-crafted doors, and stunning chandeliers that add an elegant glow to the living spaces. Marble floors, fresh paint, and solid 8-foot doors complete this thoughtfully updated home. All this is located within the prestigious guard-gated community of Fairbanks Ranch, offering private lakes, tennis courts, equestrian trails, and clubhouse amenities for a truly exceptional lifestyle.
Anaheim, CA 92801
0
sqft0
Baths0
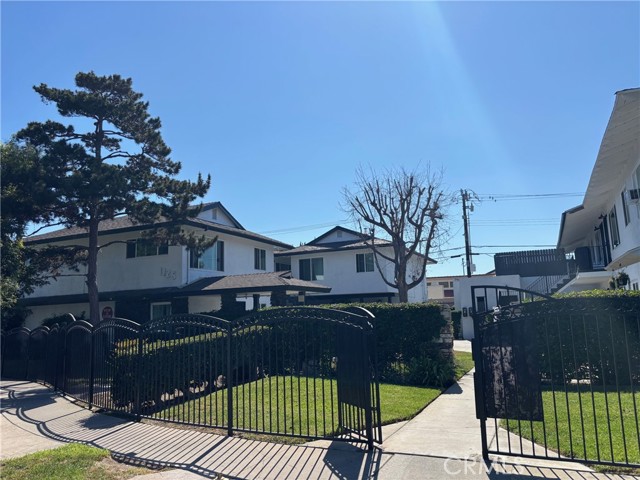
Beds Onondaga Apartment Homes is a FULLY REHABBED (Interior and Exterior) 12 unit multifamily community located at 1125 and 1131 North Onondaga Ave. in the city of Anaheim, California. This two story gated asset benefits from an excellent unit mix of 10 two bedroom, one bath units, 1 two bedroom, 1.5 bath townhome unit and 1 one bedroom, one bath unit with the average spacious unit square footage at approximately 856 square feet! All but one of the units have been completely rehabbed in the last year including new kitchens, new bathrooms, new flooring, fixtures, Quartz countertops with designer backsplashes, new vanities, and new appliances. There are also new vinyl windows throughout the property and private patios or balconies in select units. All of the main electrical panels have also just been replaced to eliminate any issues with insurance carriers. The property is also individually metered for Gas and Electric along with tenants paying for the trash directly to the city of Anaheim keeping operating costs for an owner to a minimum. On-site amenities include garages for each unit, a gated front lawn and on-site laundry room. While actual in place rents are strong providing for great cash flow, there is still room to raise rents for increased cash flow! Additionally, the property boasts an incredibly convenient location located next to shopping, Anaheim Plaza and the 5 & 91 freeways for commuters.
Page 0 of 0


