

San Diego, CA 92104
$849,000
0
sqft0
Baths0
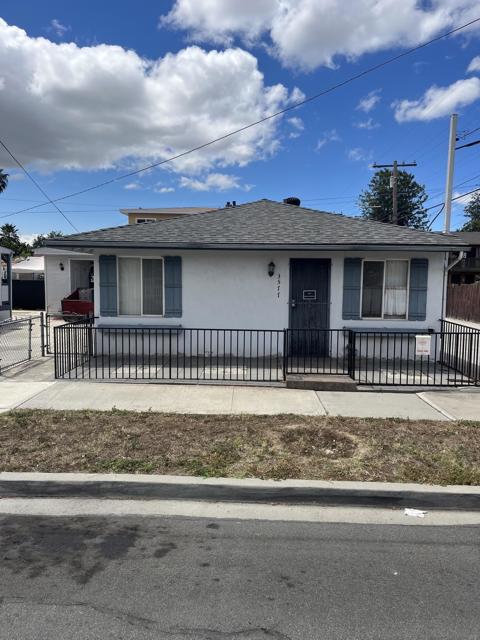
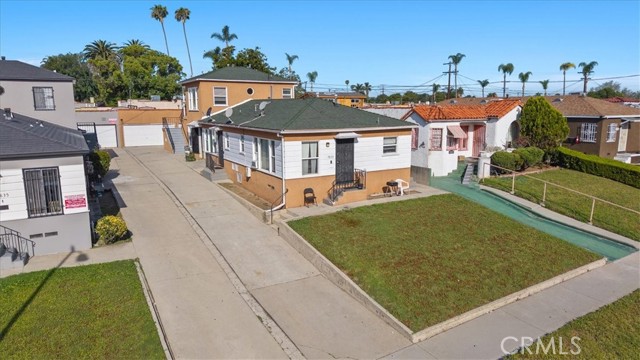
Beds Exceptional invstrment opportunity! Live in one and rent the other or turn into a family compound. 3577 is a2BR/1BA with a curbcut on Landis and off street parking and an alley load driveway for aditional parking. 3585 is a 1BR/1BA. The properties and parking spaces are fully fenced in. Both homes are in need of work and list price reflects that. The homes are just a few blocks from Cherokee Point Elementary School. And less than a ten minute walk to all the great shops, eateries, fine dining, and entertainment North Park has to offer.
Oakland, CA 94608
983
sqft1
Baths3

Beds Immediate curb appeal with the smartly landscaped front yard filled with native plants draws you to this wonderful classic California craftsman in the highly desirable NOBE district! As you enter the solid wood craftsman door, the gleaming hardwood floors and large bay window greet you. This sun-filled home also features dual-pane window classic box post frames the dining room with wainscoting, built-in shelves, a fireplace and a one-of-a-kind brass chandelier with crystal doves. The newly renovated kitchen includes espresso cabinets, quartz counter-top, stainless steel appliances and and a sub-zero fridge. The laundry room has ample space for additional storage. There's also a large attic for potential growth. The spacious backyard is ready for the Spring/Summer time entertaining, BBQ's and room to play. A detached garage or workshop and a long driveway that can easily accommodate multiple cars. Centrally located near BART, Trader Joes, Public Mkt, Berkeley Bowl, Lois Pie, Bay Trial!
Upland, CA 91784
1952
sqft3
Baths3

Beds Tucked away in highly desirable Chelsea Park, is this lovingly maintained and tastefully updated two story home. The north side entry door leads into the public rooms, including a light, bright living room with vaulted ceilings, formal dining room, cook's kitchen with recessed lighting & an abundance of cabinet & counter space, adjoining breakfast nook, cozy family room with decorative brick fireplace & French doors that lead out to the rear yard, powder room and laundry room. Walls of windows provide sun drenched mornings in the family room, breakfast nook and kitchen. The second story consists of the spacious Primary Suite with walk-in closet, brick fireplace, cathedral ceilings and spa-like bathroom with double vanity, soaking tub & walk-in shower with glass enclosure, two guest bedrooms and guest bathroom. The larger guest bedroom has been configured for use as virtual office space. Outdoor spaces include a well manicured front yard with flat, grassy yard & colorful landscaping and rear yard with patio, grassy yard & San Gabriel mountain range views. Additional qualities include central air & heat, entry level wood laminate flooring, plantation shutters, lots of storage space and 2 car garage with added cabinetry and direct entryChelsea Park is a cozy neighborhood with a tree-lined walkway that meanders through park-like grounds with a canopy of mature trees, gated community pool & spa and tennis court. Welcome Home!
Santa Margarita, CA 93453
2216
sqft2
Baths3

Beds Spectacular oak trees and flat, farmable land make this beautiful 20+/- acre ranch truly unique and suitable for many uses. You’ll find a 2,100+ sq. ft. home, a barn, a freestanding metal carport, and horse facilities, all in a picturesque private setting. Bring your animals, or start farming the land. You could plant a vineyard, orchard, row crops, alfalfa, and more. The property is also well suited for hunting, trail riding, hiking, and mountain biking. The water well was recently tested on 1/24/2024 at 32 gallons per minute for four hours. There is a 5,000 gallon water storage tank near the high point on the property. There is a seasonal stream that runs through the property. A few miles away is the public entrance to Santa Margarita Lake which offers boating, fishing, hiking, horseback riding, and camping. A little further down the road is the historic town of Pozo and public access to the Los Padres National Forest and the Pozo-La Panza Off-highway Vehicle (OHV) recreation area. The quaint town of Santa Margarita is approximately 9 miles away, bringing both locals and tourists to the renowned restaurants, markets, wine tasting, and adventure park. Just a few miles further is the city of San Luis Obispo, a college town with a vast array of services, jobs, and cultural amenities. At the property there is high-speed WiFi Internet service available – so come live (and work!) surrounded by all the beauty of living in the country. This sale is subject to Probate Court approval.
Sylmar, CA 91342
1433
sqft2
Baths4
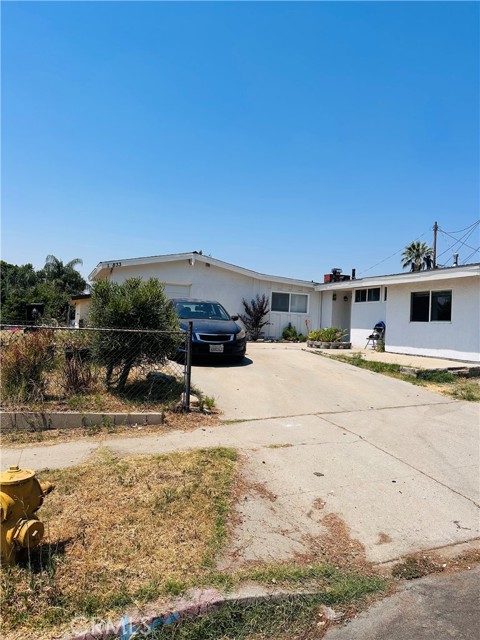
Beds Great investment opportunity in the heart of Sylmar! This unique property at 14833 Ararat St features a spacious 4-bedroom, 2-bath main house along with two separate single units, offering excellent potential for rental income or multi-generational living. The main residence provides a comfortable layout with ample living space, while the additional units create the perfect opportunity to offset your mortgage or expand your investment portfolio. Conveniently located near shopping, dining, schools, and easy freeway access. Whether you're an investor looking for strong income potential or a homeowner seeking extra units, this property offers versatility and value in a desirable Sylmar neighborhood.
Aliso Viejo, CA 92656
1458
sqft3
Baths2

Beds Huge Price Improvement! This quiet, elegant, end-unit home offers amazing soaring ceilings and picturesque windows that fill the home with natural light. The large living room has dramatic vertical space. The kitchen has upgraded marble countertops with maximum storage space for a smooth workflow. Upstairs, the spacious primary suite offers built-ins for organized living. The primary ensuite bathroom is complete with dual floor-to-ceiling mirrored closets, marble finishes, and a remodeled walk-in shower. The secondary optional bedroom/den or office has an ensuite bathroom and is enhanced with thoughtfully designed built-ins. Enjoy the outdoor patio that is surrounded by the community’s lush landscaping and pocket parks. The Windwards community is walking distance to the Aliso Viejo Town Center, the Commons at Aliso Viejo, and just minutes to top-rated schools, wilderness parks, beaches, toll roads, freeways, John Wayne Airport, and more!
Fish Camp, CA 93623
2304
sqft3
Baths3

Beds Half Dome Hideaway is a fully furnished, turnkey mountain retreat just 2.4 miles from Yosemite National Park's south entrance. Currently operating as a successful vacation rental with future bookings in place, this property offers both an exceptional lifestyle and proven income potential. This 3-story home features 3 bedrooms and 3 bathrooms, with a private suite on each level for added flexibility. The entertainment level includes a custom wood burl wet bar, kitchenette, pool table, piano, dart wall, and cozy gas stove. Upstairs, enjoy a fireplace and peaceful pine and mountain views from the deck. Recent upgrades include EV charger, spa prewiring, and an engineered septic system approved for up to 8 guests-Income is up over 25% per month from last year at this time. Located in a Firewise community and lovingly maintained by the original owners. Whether you're searching for a Yosemite getaway, full-time residence, or income-producing investment property, Half Dome Hideaway is ready to enjoy from day one.
Los Angeles, CA 90044
0
sqft0
Baths0
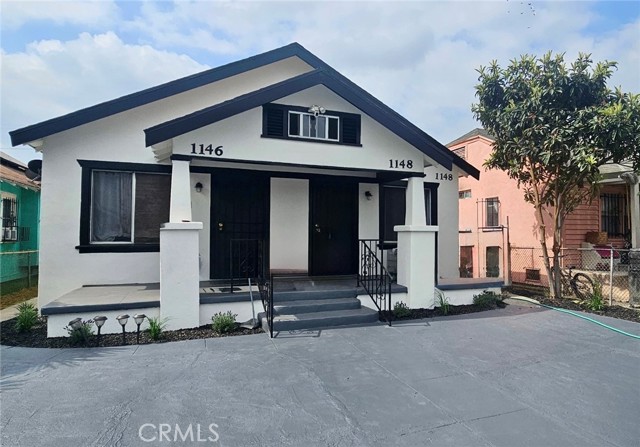
Beds HUGE PRICE REDUCTION by nearly a $100k drop. Sellers highly motivated. High-yield, stabilized 4-unit asset with strong in-place income and future upside in the path of Los Angeles’ continued economic expansion. This approximately 2090 sqft multi-family property is 100% tenant-occupied, with four 1 bedroom units; three units are currently at market rents, offering investors immediate cash flow and a favorable going-in cap rate with additional rental upside for the fourth unit. The property features detached car garage structures plus two assigned parking spaces, ensuring each unit benefits from dedicated parking—a critical driver of tenant retention and rental premiums in dense Los Angeles markets. Separately metered utilities and a well-maintained layout contribute to low operating expenses and efficient management, making this an ideal turnkey hold with value-add potential. Strategically located with convenient access to major employment and school/university hubs as well as to transit corridors 110/105 fwys. Plus sits within close proximity to Downtown Los Angeles, USC Village, Hollywood Park, and Los Angeles International Airport—all key demand drivers for long-term and short-term housing. Positioned to benefit from the upcoming 2028 Summer Olympics, also nearby SoFi Stadium, Intuit Dome, BMO Stadium, LA Memorial Coliseum, USC, Crypto.com Arena, and DTLA Live Hub, Los Angeles is expected to experience millions of visitors this a significant surge in housing demand, with estimates of up to 15 million attendees which will continue to drive increased competition for rental housing and premium lease rates across the market. With strong current income, favorable cap rate dynamics, and exposure to one of the largest global events driving rental demand in Southern California, this property represents a compelling opportunity for investors seeking both immediate returns and long-term appreciation in a high-demand Los Angeles rental corridor. New multi-family projects are also underway as part of its up-and-coming modernization efforts. All four units are currently tenant-occupied with signed lease agreements. The property features fully functional utilities, bar-secured windows for added security and expansive driveway for add’l parking. This is a solid income-producing asset ready for your portfolio. Drive by only, offers subject to interior inspection. Please DO NOT disturb tenants and DO NOT walk on the property.
Page 0 of 0


