

Bakersfield, CA 93307
0
sqft0
Baths0

Beds Great Opportunity to own 8 units in one lot. New windows, doors, kitchen, bathroom, kitchen, electrical, plumbing and insulation. They are all single story individual units. Total of 7 units 1 bedroom 1 bath each plus a separate house with a 2 bedroom 1 bath house. The units has a Laundry Room on the property and plenty of parking. Great Opportunity to own units in Bakersfield

Santa Rosa, CA 95407
0
sqft0
Baths0
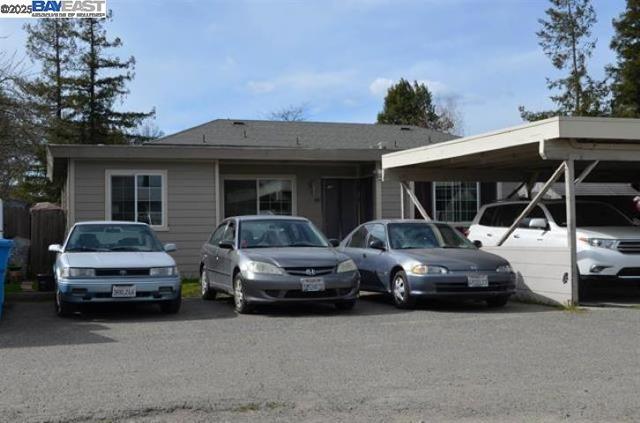
Beds Prime triplex consisting of one 3 bed/2 bath unit, one 2 bed/2 bath & one 1 bed/1 bath unit. Both end units have private fenced yards. Previous improvements include siding, membrane roof, dual pane windows and fencing. Low maintenance landscape. 3 covered parking spaces and 3 uncovered. Down a private driveway and in a quiet setting. Wonderful opportunity to live in one and rent the others or hold for investment. Stable tenants for years. Please do not disturb tenants. Thank you.
Corona, CA 92883
2407
sqft3
Baths4
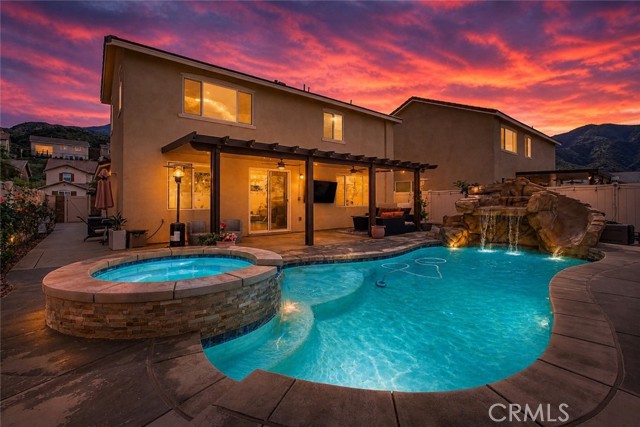
Beds ***POOL/SPA + SOLAR*** Welcome to this stunning home in the highly sought-after Sycamore Creek community of Corona, offering the perfect blend of comfort, upgrades, and resort-style living. Featuring 4 bedrooms, 3 full bathrooms, and a versatile layout, this home includes a full bedroom and bathroom downstairs, ideal for guests, multigenerational living, or a private office space. Step inside to an upgraded kitchen designed for both everyday living and entertaining, complete with modern finishes, ample cabinetry, and a seamless flow into the main living areas. Upstairs, you’ll find a spacious loft that provides the perfect flex space for a game room, media room, or additional lounge area. The backyard is truly a showstopper, built for enjoyment and entertaining. Take in the views while relaxing in your private pool and spa, featuring a custom rock waterfall and slide that brings a resort-like experience right to your home. Additional highlights include solar for energy efficiency and long-term savings, along with a layout that maximizes both functionality and style. Located within the master-planned Sycamore Creek community, residents enjoy access to parks, pools, walking trails, and top-rated amenities, all while being conveniently close to shopping, dining, and freeway access. This is the one you’ve been waiting for.
Fort Bragg, CA 95437
2089
sqft2
Baths3
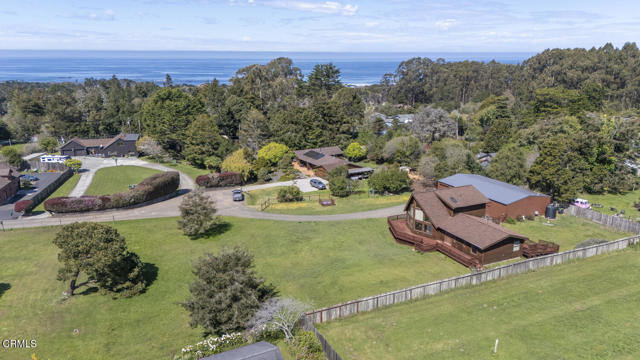
Beds Seller is willing to contribute to permanent interest rate buy down.This stunning Tahoe-inspired home features soaring open-beam ceilings and expansive south-facing windows that fill the space with natural light and warmth throughout the day. The thoughtfully designed layout includes two bedrooms on the lower level, while the upper-level primary suite offers generous closet space and a full bath for added comfort and privacy.A standout feature of the property is the dream workshop--a spacious 40x60 three-bay structure complete with additional washer and dryer hookups, a full bathroom, and a fully enclosed office or storage area, making it ideal for a variety of uses.Situated at the end of a quiet cul-de-sac, this home offers a perfect balance of privacy and convenience. The current owner has taken great care of the property, including replacing the roof and maintaining it meticulously over time.Minutes to 10 mile beach, the coastal trail and Machericher state park.
Canyon Country, CA 91390
808
sqft1
Baths2
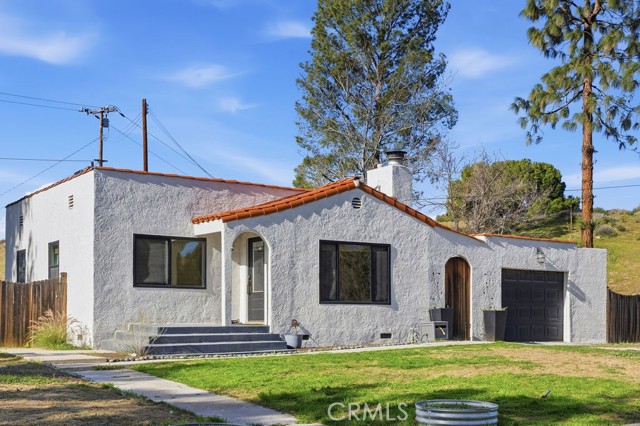
Beds This beautiful equestrian property has it all! 2.3 ACRES! The main house has 2 bedrooms (plus office; addition adds 200 sq ft to the house) and 1 bath. Obsess over the historic hardwood floors and stunning fireplace. Central air/heat. The Master Bedroom has a walk-in closet. In the garage, you'll find a newer Washer/Dryer and water heater in GREAT condition. In the kitchen, enjoy a reverse osmosis filter, beautiful flooring and shaker cabinets. The property has a productive water well with top of the Springwell filtration system (owner has never had a monthly water bill!). Outside, sip coffee on the veranda! Take a soak in the Saluspa Hot Tub! There are horse stables that have 2 stalls and 1 tack room; each stall has been rented month-to-month in the past. More outbuildings include: 2 outdoor dog kennels, 1 wooden chicken coop, RV parking and more! NEW septic tank is certified! Plenty of space for newby homesteaders who want to grow their own food on this agricultural lot! Commercial-size vineyards are just ten minutes up the road. There is also a brand new reverse osmosis system in the kitchen. For developers, 2.3 acre lot can also be split in two per Los Angeles County (minimum 1 acre lots). Buyer also has the option to purchase the Container Guest House. It is 1 bedroom/1 bath and is professionally built to ANSI construction standards (not your average converted shipping container, a MUST see!). It acts like an ADU! It has a dual-zone mini-split for air and heat. The guest house even has its own in-unit washer/dryer combo! The ADU currently has a tenant and he might be willing to stay on as a tenant if the buyer is willing, creating additional income for the buyer. This property is walking distance to Mint Canyon Elementary School, and the newly-constructed Sand Canyon Village has Sprouts Grocery, Starbucks, and more! This sprawling estate is perfect for country living with suburban amenities! Showings require 24-hours notice. Thank you for not disturbing tenants.
San Jacinto, CA 92582
1560
sqft2
Baths3
Beds What a find! Almost 5 acres of flat land, located in the heart of San Jacinto/Hemet! The property features a single story home that has almost 1600 sf. of living space, 3 bedrooms, 2 bathrooms, living room, dining room, and bonus/laundry room. The opportunities are practically endless with this amazing parcel...let your imagination soar!

Leona Valley, CA 93551
3246
sqft3
Baths4
Beds This custom single-story home is thoughtfully designed to balance spacious comfort, quality craftsmanship, and scenic living on 2.5 acres and all within 3,246 sq feet of well planned space. The home features 4 generously sized bedrooms, 3 full bathrooms, a large dedicated laundry room and a versatile bonus room that can serve as a home office, media room, gym, playroom or hobby space. Built with 2 x 6 construction, the home offers energy efficiency, strength, and sound insulation. Closed eaves provide a clean architectural finish and the fire protection. A welcoming covered front porch creates an inviting entry and an ideal place to relax while enjoying the 160 degree views of the valley. Inside, the home opens to a bright open concept designed centered around a spacious great room that flows seamlessly into the kitchen and dining area. Large windows are strategically placed and maximize natural light and frame the stunning views, reinforcing the connection between indoor and outdoor living. The kitchen is designed for everyday function and entertaining, offering generous counter space, modern appliances and clear sight lines to the great room. The primary suite serves as a private retreat with more views of the valley. Three additional bedrooms are well proportioned and flexible for family and guests. The large laundry room provides abundant cabinetry, counter spaced room for additional storage. The bonus room adds valuable flexibility, adapting easily to changing lifestyle needs. Complementing the residence is a substantial 30 x 50 storage building equipped with a man door and a large roll up door. This building is ideal for storage, workshop, recreational vehicles, and trailers. Welcome Home!

San Diego, CA 92101
1237
sqft2
Baths2
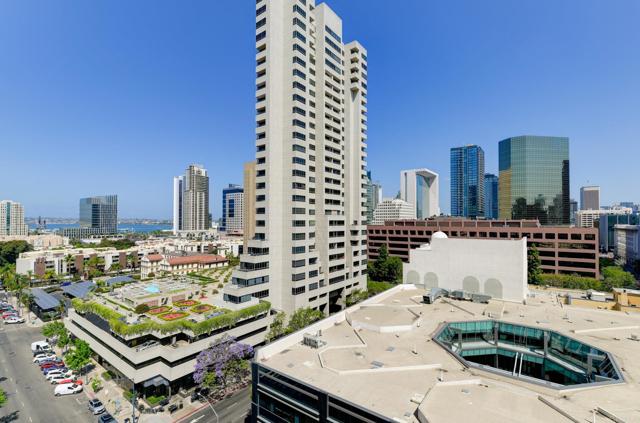
Beds Perched on the 13th floor of the coveted Renaissance, Residence 1304 offers sweeping northwest-facing views of the San Diego skyline, bay, and unforgettable sunsets. Filled with natural light, this spacious home blends comfort, convenience, and opportunity in one of the Marina District's premier full-service communities. The open floor plan is ideal for both everyday living and entertaining, while the private primary suite is thoughtfully separated from the main living areas. The second bedroom easily serves as a guest room, home office, or flex space. The entire interior has also been professionally painted since the listing photos were taken, giving the home a bright, fresh feel. Move right in and enjoy it as-is, or update over time to reflect your own style. Two-car tandem parking and a large private storage room add exceptional convenience—rare amenities in downtown San Diego. **Adding even more value, the seller will cover 6 months of HOA dues and is offering qualified buyers the option of a seller carryback of up to $400,000 at just 5% interest. Residents enjoy 24-hour concierge and security, a resort-style pool and spa, fitness center, and beautifully updated common areas. Just outside your door are Seaport Village, the Rady Shell, Petco Park, Little Italy, the Gaslamp Quarter, waterfront parks, shopping, and some of San Diego's best restaurants. Experience elevated downtown living in one of the city's most desirable addresses. Welcome home.
Page 0 of 0


