

Reseda, CA 91335
$849,000
1030
sqft2
Baths3
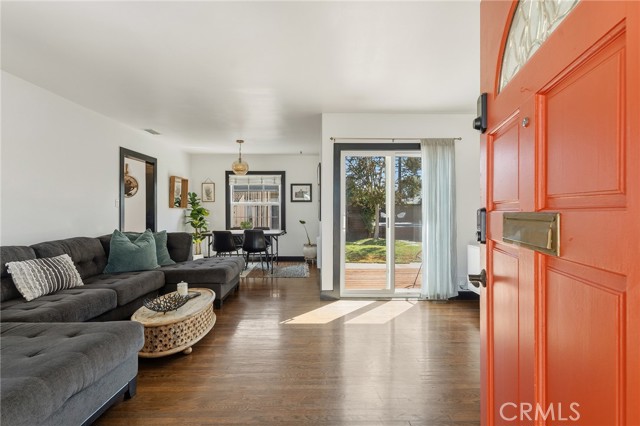
Beds Welcome to a truly unique 1940s California retreat where mid-century character, relaxed bohemian style and indoor-outdoor living come together in an inviting and distinctive way. Thoughtfully updated while preserving some original charm, this single-story residence offers a warm, soulful atmosphere that feels less like a house and more like your own private escape. From the moment you arrive, an architecturally designed, drought-tolerant front landscape creates a captivating first impression, pairing sculptural plantings and natural textures with a thoughtful, sustainable approach to California living. Significant upgrades to the roof, HVAC, windows, electrical panel, sewer line and plumbing have all been done. Inside, comfortable living spaces flow effortlessly into a backyard designed for unwinding and enjoying the California lifestyle. The outdoor setting feels like a personal sanctuary, complete with a sparkling pool and spa surrounded by lush surroundings providing privacy and tranquility. Whether you're enjoying a quiet morning or gathering with friends under the custom-built pergola with a unique swing, this home is designed around relaxation. Across the property, approximately 1,400 square feet of thoughtfully finished space creates a rare sense of flexibility and possibilty. In addition to the main residence, an approximately 400-square-foot finished two-car garage with drywall, substantial subfloor and premium finished flooring transforms this space into a beautifully appointed extension of the home. This space can accommodate a home gym, yoga or meditation studio, office or hobby space. Updated bathrooms add modern comfort while showcasing elevated finishes, premium materials and meticulous attention to detail. The home's unique details and eclectic character create a sense of warmth and individuality that is increasingly hard to find. A gated carport provides additional parking and convenience. This is not a house designed to simply check boxes. It is a home with a point of view. An intimate California retreat for someone who appreciates character over convention, indoor-outdoor living over formality, and spaces that invite you to slow down, gather, create and live beautifully. 6636 Yarmouth Avenue is a rare opportunity to make an original piece of Los Angeles your own.
Palm Desert, CA 92211
2764
sqft4
Baths3
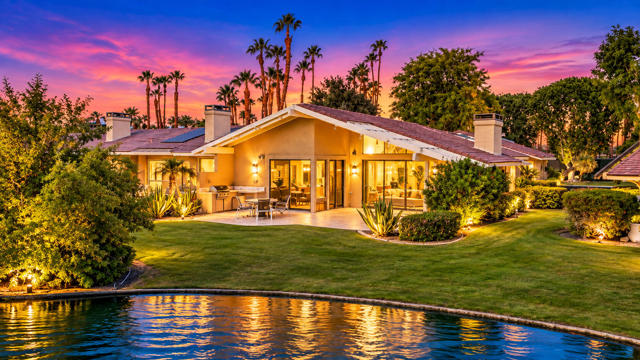
Beds Gorgeous southwest water and sunset views!Welcome to this beautiful Tucson Model in prestigious Lakes Country Club. This exceptional two bedroom plus den 3.5 -bath home offers a spacious open floor plan designed for comfortable living and effortless entertaining.Enjoying stunning southwest-facing water views and spectacular sunsets from the home and outdoor living spaces. The bright, open great room seamlessly connects the living, dinning, and kitchen areas, offering a warm and inviting setting. The versatile den with atrium removed makes a perfect space for office, and an additional retreat with its own bath.Additional features include paver driveway and entry, a large laundry room with ample storage, and a convenient golf cart garage.With its desirable Tucson floor plan, breathtaking views, generous living spaces, and thoughtful amenities, this home captures the very best of desert resort -style living at the most beautifulLakes Country Club.
Alpine, CA 91901
1706
sqft2
Baths3
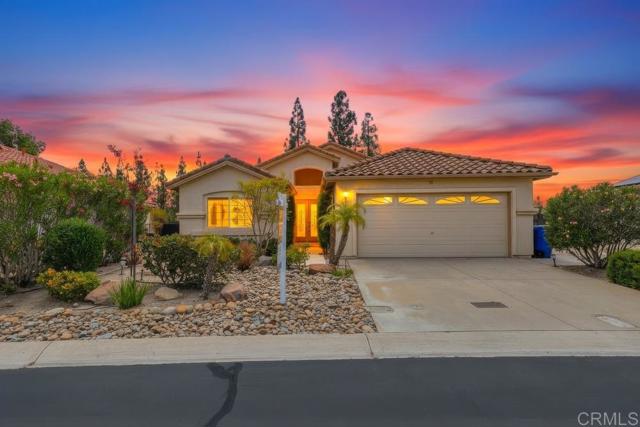
Beds Nestled in Alpine's highly sought-after Crown Hills community! This 3 bedroom, 2 bath gem offers comfort, style, and stunning views perfect for anyone looking to enjoy peaceful living with resort-style amenities. There's something truly special about this Alpine gem — a place where mornings feel like a retreat and evenings take your breath away. Imagine starting your day on the patio, coffee in hand, surrounded by beautiful mature trees with orioles and hummingbirds as your only company. It's not just a home — it feels like a permanent vacation. As the day winds down, settle in and watch the stunning Alpine sunsets paint the sky — the kind of view that never gets old. Inside, the extra-large living room invites you to spread out and truly relax, while the spacious master bedroom features a generous walk-in closet that makes organization effortless. Beautiful floors flow throughout, adding warmth and elegance to every room. Step outside and you'll find a sweet orange tree producing fruit that has to be tasted to be believed. The clubhouse is just a short stroll away, and a nearby walkway not only provides easy access to outdoor activities but also offers a lovely natural buffer between homes — giving you that extra sense of privacy and peaceful space. Embrace the active lifestyle with access to a community pool, spa, gym, and tennis courts, all just a stone's throw away. Conveniently located just minutes from shopping, dining, and freeway access, this home blends tranquility, convenience, and incredible views.
Murrieta, CA 92563
2898
sqft3
Baths6
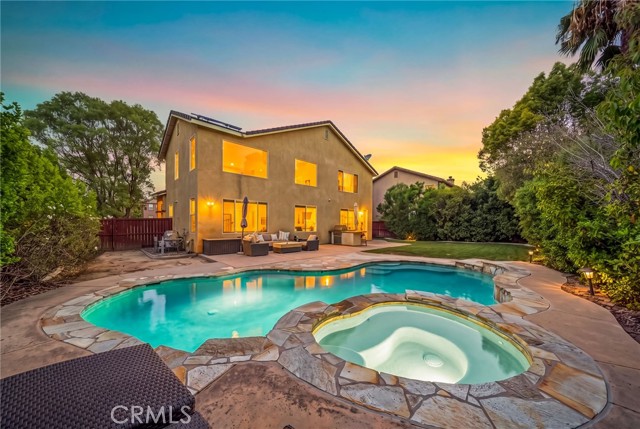
Beds Welcome to 26136 Castle Lane, a six bedroom executive pool home in the highly desired Vintage Reserve NO HOA neighborhood of Murrieta! Set on an impressive 8,712 square foot corner lot, this approximately 2,900 square foot home offers the space, privacy and indoor-outdoor lifestyle you’ve been looking for! Step inside to a dramatic two-story formal living and dining with soaring ceilings and views of the sparkling pool, creating an impressive setting for entertaining. The kitchen opens seamlessly to the cozy family room. A guest room with full bathroom, laundry room and private home office are also included on the first floor. Upstairs, you will find a spacious primary suite and three secondary bedrooms with a full bathroom. Outside is where this property sets itself apart. The expansive, private backyard features a spectacular saltwater pool and spa with removable safety fence, outdoor BBQ and professionally landscaped grounds, creating your own resort! This home has been well-maintained by the original owners, including fresh paint, newer A/C and owned solar. Walking distance to top schools and near freeways, shopping, dining and exciting new amenities such as the newly renovated Murrieta Hot Springs Resort, this home offers both convenience and lifestyle. You don’t want to miss it!
Anaheim, CA 92804
1317
sqft2
Baths3
Beds ATTN: CASH INVESTORS & END-USERS SEEKING A PROJECT! Welcome to this charming home in W. Anaheim! This 3bd/2ba home, located on a huge lot at the end of a quiet cul-de-sac, is ready for its extreme makeover. This home is in a beautiful neighborhood close to all that West Anaheim has to offer (including Disneyland), & is the ideal property to create an end-user's dream home. The home includes a large sunroom that adds to the appeal of this great opportunity. Come see the potential that Harriet Lane offers! Virtual Tour @ https://janelljaephotographyllc.hd.pics/1809-W-Harriet-Ln
Escondido, CA 92027
1600
sqft2
Baths4
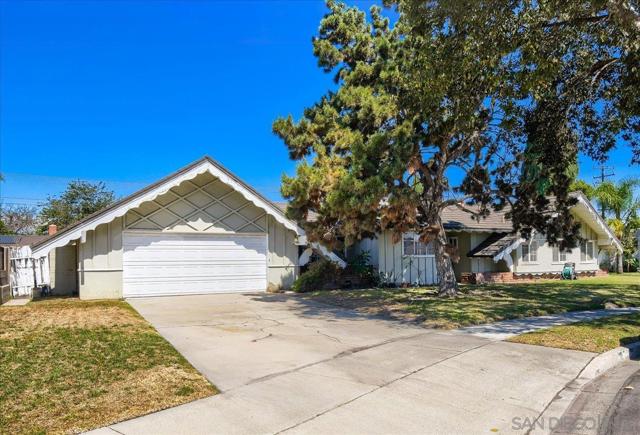
Beds Your forever home awaits on a desirable and quiet cul-de-sac in Escondido. Incredible 4 bedroom, 2 bath single level home on a corner lot is an entertainers dream.Thoughtfully updated, this home offers a comfortable blend of modern style and everyday functionality. Stunning vaulted ceilings greet you, and a living room and family room provide extra space for a growing family. The renovated kitchen provides a fresh, inviting space for cooking, while the beautifully remodeled bathrooms add a contemporary touch. Primary bedroom has outdoor access, a spacious en suite with a walk in closet and a designer shower. 3 additional bedrooms for kids, extended family, or an at home office are a huge convenience. Step outdoors to enjoy the covered patio and peaceful backyard, stamped concrete in the front of the home adds curb appeal and pride of ownership. Owned solar, a very efficient whole house fan, laundry and mud room right off the garage are added features making this home move-in ready. Situated in a desirable Escondido location, this home combines a quaint residential setting with convenient access to shopping, dining, schools and parks.
Ontario, CA 91761
1993
sqft3
Baths4
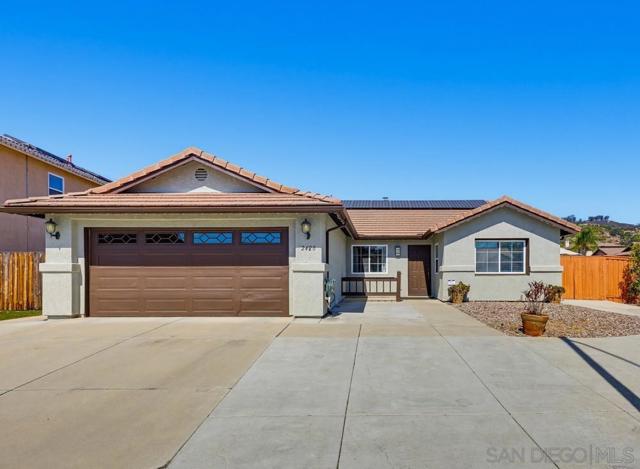
Beds Welcome to this beautifully remodeled South Ontario home, where thoughtful upgrades, spacious living, and exceptional outdoor entertaining come together!This stunning four-bedroom, two-and-a-half-bath residence has been completely updated throughout and is truly move-in ready. Step inside to gorgeous new flooring, dual-pane windows, beautifully upgraded bathrooms, and an impressive gourmet kitchen featuring new cabinetry, elegant quartz countertops, Subzero refrigerator and Wolf professional 6 burner Range. The spacious living and dining areas are highlighted by soaring cathedral ceilings, creating an open and inviting atmosphere. The dining room is enhanced by an abundance of built-ins, offering both character and functionality while providing the perfect backdrop for gatherings with family and friends. Step outside to your own private entertaining oasis! The fabulous backyard features a sparkling pool, oversized covered patio, professional-grade pizza oven, entertaining gazebo, and thoughtfully designed planters. Whether you’re hosting summer gatherings, enjoying a quiet evening poolside, or creating unforgettable meals outdoors, this backyard is designed to be enjoyed year-round. Additional highlights include a three-car garage, abundant driveway parking, and a wonderful location in a quiet South Ontario neighborhood. This is a truly special home with an exceptional combination of indoor comfort, stylish upgrades, and resort-like outdoor living. A must-see!
29 Palms, CA 92277
0
sqft0
Baths0
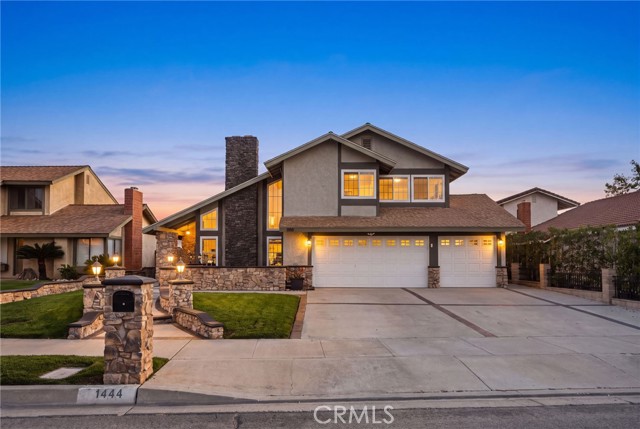
Beds Prime Downtown Investment Opportunity with Immediate Cash Flow Exceptional opportunity to own a fully leased commercial investment property in the heart of Downtown Twentynine Palms. Ideally located just west of Freedom Plaza, home to the popular Saturday Farmers Market and numerous community events, this well-maintained property offers outstanding visibility, immediate positive cash flow, and a prime location in one of the city's most active commercial corridors. All units are currently leased, providing stable rental income from day one. The downtown district continues to grow with new restaurants, retail shops, galleries, coffee houses, and local businesses, making this an attractive destination for both residents and visitors. Perfectly positioned just minutes from the Marine Corps Air Ground Combat Center (MCAGCC), the property benefits from a strong local economy supported by military personnel, civilian employees, contractors, and their families. It is also located less than two miles from Tortoise Rock Casino, adding another nearby entertainment destination that attracts visitors throughout the year. As the gateway to the North Entrance of Joshua Tree National Park, Twentynine Palms welcomes visitors from around the world, while ongoing downtown revitalization continues to enhance the area's appeal and long-term investment potential. This is a rare opportunity to acquire a turnkey commercial property offering: Fully occupied with immediate cash flow Excellent downtown visibility Prime location just west of Freedom Plaza Minutes from MCAGCC (29 Palms Marine Base) Less than 2 miles from Tortoise Rock Casino Minutes to Joshua Tree National Park's North Entrance Surrounded by restaurants, retail, galleries, and community events Strong occupancy history with long-term appreciation potential Invest in the center of a growing community where tourism, military activity, entertainment, and local commerce come together to support long-term success.
Gilroy, CA 95020
0
sqft0
Baths0
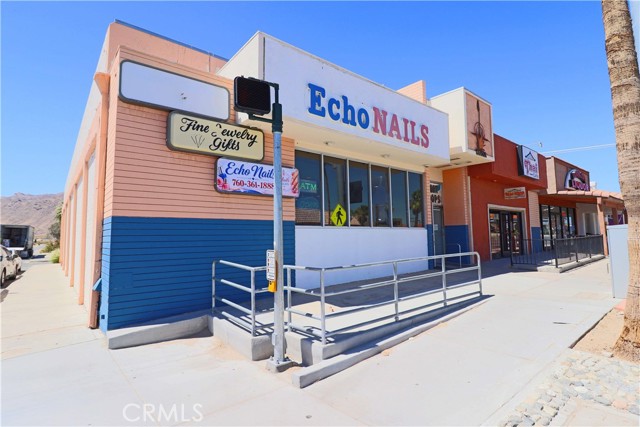
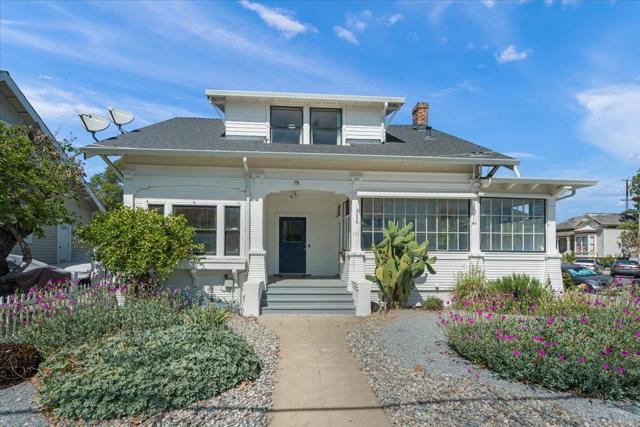
Beds Great opportunity in developing downtown Gilroy. The zoning (Transitional District) provides lots of flexability. This property has 3 units and could be commercial or residential or a combination. The main structure has lots of room with a spacious main room with fireplace, two secondary rooms, and two sun porchs for other uses. A kitchen, laundry area and bath make this usable as an office or residential space. The back entrance of the main home is served by an easy access ramp. The upstairs unit is accessible from the interior of the ground floor unit below or by a separate exterior entrance, and contains a kitchen, bath, main room and secondary room. The original garage for the home has been converted to a permitted secondary dwelling unit, with one parking space. Newer roof and fresh paint in main home and redone interior in the secondary dwelling unit. Have an office downstairs and additional rentals? Or have all residential rentals? Come take a look!
Page 0 of 0


