

Daly City, CA 94014
$848,000
1321
sqft2
Baths2
Beds FHA-approved community. Welcome to this bright upper-level end unit in Village in the Park. A spacious open loft overlooking the living area provides valuable space for a home office, media room, workout area, playroom, or reading retreat. Soaring vaulted ceilings create an impressive sense of space, while windows on three sides fill the home with natural light. The open living room with fireplace and adjoining dining area provide an inviting setting for living and entertaining. Step outside to a private rooftop deck, perfect for coffee, outdoor dining, or unwinding, with a dedicated storage room located off the deck. The updated kitchen offers abundant cabinetry, counter space, stainless steel appliances, and breakfast-bar seating. Both bathrooms have been updated, and the primary suite includes a walk-in closet and en-suite bath with a dual-sink vanity. Smart switches and a smart lock add convenience, while an in-unit washer and dryer, attached 1-car garage, and two additional parking permits make daily life easy. Community amenities include landscaped greenbelts, walking paths, a pool, and spa in a peaceful hillside setting near San Bruno Mountain. Conveniently located near Daly City BART, shopping, dining, parks, and I-280, with easy access to San Francisco and the Peninsula.

Corona, CA 92882
1812
sqft3
Baths4
Beds Beautifully newly renovated home located in one of the most desirable pockets of Corona, offering the perfect balance of space, privacy, and convenience. Just minutes from the Green River exit, you'll enjoy easy access to Orange County—approximately 20 minutes away. This unique split-level home features a private primary suite on its own level, creating a peaceful retreat complete with a custom deck overlooking the backyard. Imagine enjoying your morning coffee from your private deck while keeping an eye on the kids playing below. Upstairs, you'll find 3 additional bedrooms, a full bathroom, and a spacious loft perfect for a home office, second living area, playroom, or media space. The main level offers an inviting living room, dining area, updated kitchen, and guest bathroom, all thoughtfully renovated and move-in ready. Step outside and enjoy multiple outdoor living spaces, including a beautiful front patio with gorgeous mountain views—the perfect place to relax with a cup of coffee, take in the scenery, and enjoy stunning sunsets. The home also features a huge backyard, spacious front yard, large driveway, and a 2-car garage.A rare opportunity to own a beautifully updated home in one of Corona's most sought-after neighborhoods.
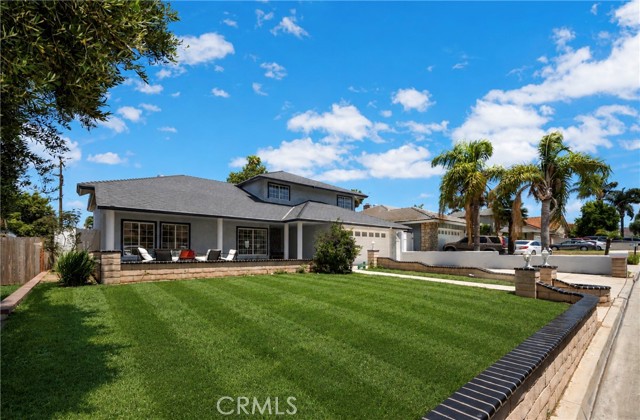
Anaheim, CA 92801
1461
sqft2
Baths2
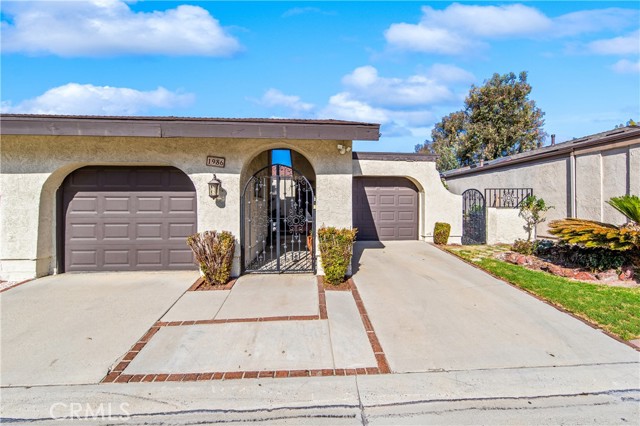
Beds Welcome home to 1986 W Bayshore Drive! Nestled within the highly sought after Anaheim Shores community, this beautifully updated SINGLE STORY 2 bedroom, 2 bathroom home offers approximately 1,461 square feet of spacious, light-filled living and an incredible opportunity to enjoy one of Anaheim's most unique neighborhoods! From the moment you enter, soaring vaulted ceilings, beautiful laminate flooring and an open, inviting floor plan create an impressive sense of space. The expansive living room is truly the heart of the home, featuring dramatic vaulted ceilings, a cozy fireplace and plenty of room for both relaxing and entertaining. Large sliding glass doors fill the space with natural light and open directly to the private backyard, creating effortless indoor/outdoor living and the perfect setting for morning coffee, weekend BBQs, entertaining friends or simply relaxing outdoors. Beautiful laminate and tile flooring flow throughout the home, providing both style and easy everyday living. The spacious primary suite is a wonderful retreat with vaulted ceilings, generous closet space and a beautifully REMODELED ENSUITE BATHROOM. The secondary bedroom is also generously sized and conveniently located near the remodeled hall bathroom, making this versatile floor plan perfect for guests, family, a home office or whatever fits your lifestyle. One of the most unique features of this property is the exceptional parking and storage! TWO SEPARATE ONE CAR GARAGES provide incredible flexibility, with one offering convenient DIRECT ACCESS into the home, making unloading groceries and everyday life that much easier, while the second garage is separately accessible. Add DRIVEWAY PARKING and you have a setup rarely found in a townhome. Step outside and discover what makes Anaheim Shores so special. Picturesque paths create a tranquil setting. Enjoy 3 COMMUNITY POOLS, 3 SPAS and the beautiful community lake with its charming pier and pathways—perfect for an evening stroll, morning walk or simply enjoying the serene surroundings. John Marshall Elementary School, Brookhurst Junior High and Savanna High School. Conveniently located near shopping, restaurants, parks and major freeways. Enjoy Disneyland Resort and Downtown Disney, the Anaheim Packing District, Downtown Anaheim, Knott's Berry Farm and all of the dining, shopping and entertainment that Anaheim and neighboring cities have to offer. Single story living, beautifully updated and incredibly spacious- tour it today!
Pomona, CA 91766
1384
sqft2
Baths5
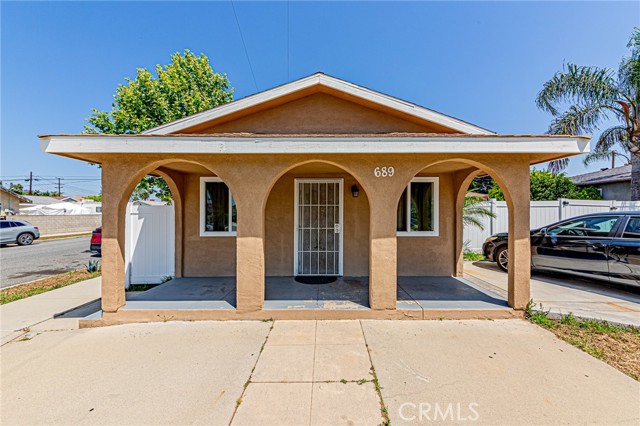
Beds BEST VALUE DUPLEX IN POMONA – TRUE 2-ON-A-LOT WITH SEPARATE ADDRESSES! Rare opportunity to own a beautifully maintained duplex where each unit lives like a separate single-family home. Situated on a desirable corner lot, this property offers privacy, stable income, and longterm upside potential. Front Unit – 689 W. 11th St: Spacious 3 bed / 1 bath home featuring high ceilings, private yard, and extensive upgrades including newer roof, plumbing, windows, central HVAC, tankless water heater, modern kitchen, flooring, recessed lighting, and more. Side Unit – 1060 S. Rebecca St: Charming 2 bed / 1 bath with private entrance, private yard, 1-car garage, and updated exterior. Both units are tenant occupied with stable rental income. Tenants currently pay all utilities, creating a low-expense ownership structure. Excellent opportunity for investors, owner-users, or multi-generational living. Corner lot location provides added privacy, easier access, and enhanced long-term desirability. Current rents below market with future upside potential. Drive by only. Do not disturb occupants.
Gardena, CA 90247
1374
sqft2
Baths4
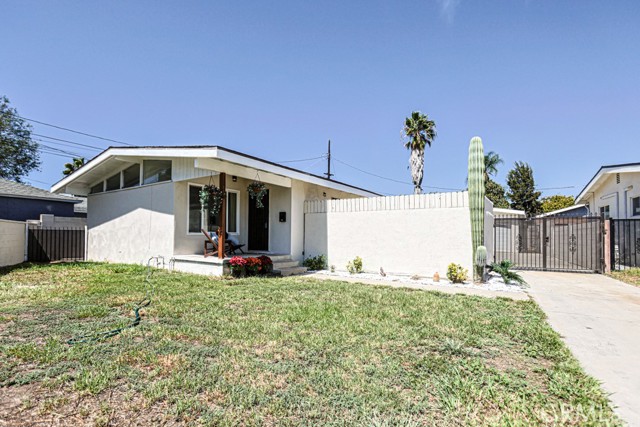
Beds Welcome to this beautifully updated home in Gardena, offering a comfortable and versatile floor plan with 3 bedrooms, 2 bathrooms, plus an office. Situated at the end of a quiet cul-de-sac, the property offers a welcoming sense of privacy along with a long driveway, charming courtyard entry and excellent potential for ADU adding flexibility for future rental income. Inside, the home features wide-plank, wood-tone luxury vinyl flooring throughout, creating a warm and cohesive look. The newly remodeled kitchen showcases modern cabinetry, crisp white countertops, and a spacious center island that opens directly to the family room—an ideal layout for everyday living, entertaining, and gathering with family and friends. Both bathrooms have been thoughtfully remodeled with contemporary vanities and stylish finishes, adding a fresh, modern touch to the home. The additional office provides flexibility for a home workspace, study, or potential fourth sleeping area depending on your needs. The desirable cul-de-sac location, spacious driveway, courtyard, open kitchen-to-family-room design, and extensive recent updates make this home an excellent opportunity for those seeking a move-in-ready property with No HOA in Gardena. Conveniently located with easy access to major freeways, shopping, dining, schools, and nearby South Bay communities.
Torrance, CA 90502
1670
sqft4
Baths4
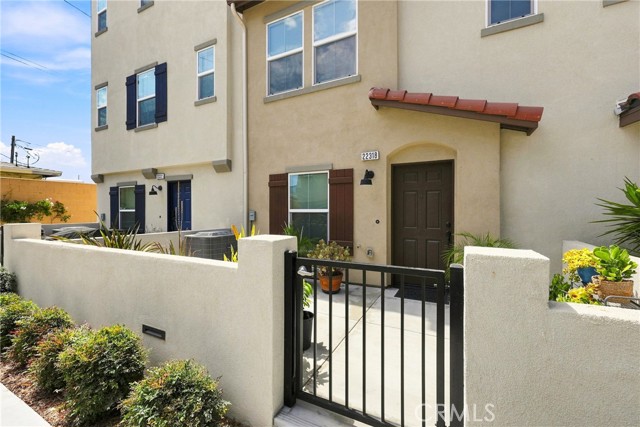
Beds Welcome to 22318 Lily Court, a pristine 2023-built 3-story townhome offering 1,670 square feet of modern living with 4 bedrooms and 4 bathrooms in a highly desirable gated community. Situated on a prime lot featuring a $15,000 builder upgrade premium, this residence benefits from superior privacy, quiet surroundings, and enhanced front open space facing the beautifully landscaped greenbelt and courtyard paths. Modern light wood-look flooring and recessed lighting run throughout the entire home. The ground floor welcomes you with a private, gated front entry patio that opens directly onto the lush community walkways. Inside, this level includes an attached 2-car garage and a ground-floor bedroom suite complete with its own private bathroom featuring a step-in shower—offering convenient separation for guests, roommates, or a quiet dedicated work space. The second level features a bright, sun-drenched open-concept main floor designed for effortless living and entertaining across broad living and dining areas. The chef’s kitchen comes fully equipped with pristine white cabinetry, sleek quartz countertops, stainless steel appliances, a generous center island with breakfast bar seating, and a large walk-in pantry. The top floor houses three additional bedrooms, including a spacious primary suite designed with a double-sink vanity, a large walk-in shower, and a separate enclosed toilet room with its own privacy door. A dedicated laundry closet is conveniently located on this upper level alongside the additional full bathroom and remaining bedrooms. Turn-key, stylish, and packed with valuable lot upgrades, this contemporary townhome offers a rare combination of modern construction, secure gated living, and low-maintenance coastal-adjacent convenience—all just minutes from local dining, shopping, and major South Bay commuter routes.
Oakland, CA 94605
1962
sqft2
Baths3
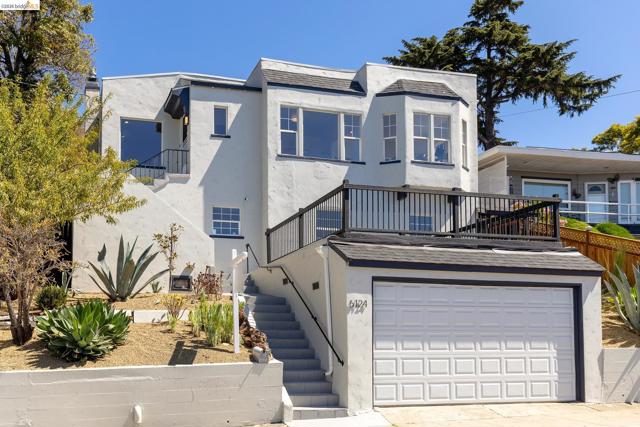
Beds Views, views, views! Warm, inviting, and rich with timeless character, this 1930 Mediterranean is a home that feels special from the moment you arrive. Elevated above the street and surrounded by beautiful landscaping, the 3-bedroom, 2-bath home is filled with natural light and expansive Bay views that unfold from the living and dining rooms, sitting room, and primary suite. The gracious living room, with its coved ceiling and tiled gas fireplace, is both elegant and welcoming, flowing naturally into the dining room and a charming beveled sitting room surrounded by windows, making it an inspiring spot to work from home. At the heart of the home is a beautifully updated kitchen designed for the way people really live. Gorgeous stone countertops, freshly painted cabinetry, a California Closets-designed pantry, and exceptional counter space and storage make it as functional as it is beautiful. A breakfast bar doubles as a homework station, while the generous proportions leave plenty of room for friends and family to gather and cook together. The kitchen opens directly to a level deck, creating an effortless connection outdoors for morning coffee, grilling, alfresco dinners, and evenings with friends. Two main-level bedrooms overlook the garden and share an updated bath. One offers an exceptionally large closet, while bonus closets throughout provide an enviable amount of storage. Tucked away on the lower level, the spacious primary suite feels like a retreat of its own, with Bay views, a large walk-in closet, updated en-suite bath, built-in laundry, and a private entrance opening directly to the sun drenched garden. Lush lawn, fruit trees, expansive planting areas, and two decked patios create a joyful outdoor sanctuary with room to entertain, garden, and play. Succulent landscaping frames the entrance, giving the home wonderful curb appeal and a hint of what awaits beyond. Thoughtful improvements—including central A/C, updated electrical, a newer furnace, water heater and roof, and extensive drainage work, bring modern comfort to this classic home. Just blocks away, the serene grounds and fabulous swimming pool at Mills College offer yet another place to unwind. Beautifully connected to its gardens, its views, and the people who gather within it, this is a home designed to be lived in and loved.
Corona, CA 92878
1904
sqft3
Baths3
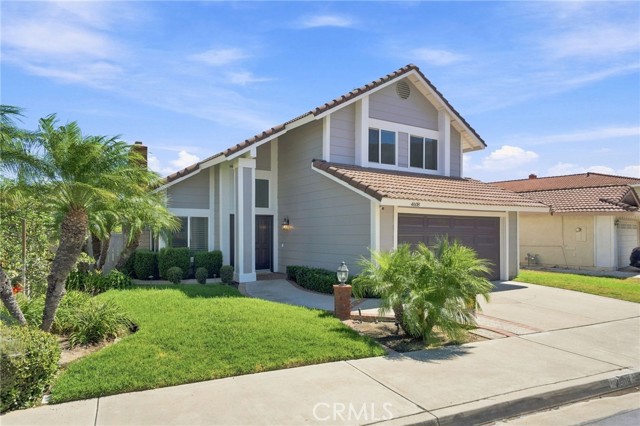
Beds Welcome to this beautiful two-story view home located in the highly desirable guard-gated Green River community of Corona. Offering breathtaking mountain and hillside views. Featuring brand-new exterior paint and fresh new interior paint. This light and bright home welcomes you through a double-door entry into the spacious formal living room with dramatic two-story vaulted ceilings. This space is highlighted with a fireplace, plantation shutters, and an abundance of natural light. The adjoining formal dining room features soaring ceilings, upper windows for an abundance of natural light creating an open and airy setting ideal for entertaining. The separate family room offers plenty of space to relax and features sliding glass doors that open to the backyard and beautiful mountain views. The upgraded kitchen features attractive granite countertops, rich wood cabinetry, stainless steel appliances, recessed lighting, and a large breakfast counter all highlighted with an oversized window overlooking the backyard and surrounding scenery. Upstairs, the spacious primary suite features volume ceilings, wood flooring, a walk-in closet, and direct access to a large private balcony deck with spectacular panoramic views of the surrounding hills and natural open space. The upgraded primary bath features dual sinks, granite countertops, updated cabinetry, and a large custom finished walk-in shower with glass enclosure. Secondary bedrooms also feature volume ceilings and ceiling fans.The backyard takes full advantage of the scenic setting with a covered patio, lawn area, fruit trees, fire pit, and plenty of space for outdoor dining, entertaining, or simply relaxing and enjoying the peaceful mountain views.This home enjoys membership to Green River’s extensive resort-style amenities, including a Junior Olympic swimming pool and spa overlooking the surrounding hills, a large clubhouse featuring soaring ceilings, a fireplace and full kitchen for your events.Additional sports features include a ping pong table, tennis courts, racquetball courts and pickleball courts. The community includes a dog park, playground, and expansive grass and picnic areas. This home provides a wonderful opportunity to enjoy beautiful peaceful views, spacious indoor-outdoor living, and resort-style amenities within one of Corona’s most desirable established guard-gated communities. And this excellent location gives you the shortest and fastest commute from Corona to Orange and LA counties.
Los Angeles, CA 90018
1608
sqft1
Baths2
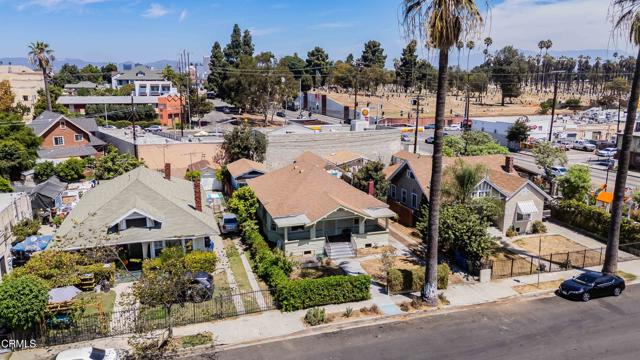
Beds Welcome to this charming Craftsman home located in the historic Harvard Heights HPOZ, offering approximately 1,608 square feet of living space on a generous 6,505 square-foot R2 Zoned lot. Rich in character, the recently updated home showcases timeless architectural details including exposed wood beams, solid red oak flooring and classic plaster walls and ceilings, creating a warm and inviting atmosphere throughout. The living room with fireplace provides a welcoming focal point and reflects the home's classic Craftsman character. The separate dining room offers a dedicated space for everyday dining and entertaining. The kitchen is equipped with a Viking 4-burner gas range, Bosch dishwasher, Sub-Zero refrigerator, quartz countertops and tile flooring. The primary bedroom features a ceiling fan and is complemented by a full bath with tile flooring and a spacious walk-in shower. The second bedroom with a closet has been opened to create a more expansive and flexible living space, offering versatility as a den, office or additional living area. Outside, the generously sized lot offers additional outdoor possibilities. Other highlights include a dining area with ceiling fan, convenient laundry area, and automatic driveway gate. Filled with warmth, original character and Craftsman charm, this distinctive property presents a wonderful opportunity to own a home in the Harvard Heights HPOZ, with the potential to personalize and enhance over time. Centrally located with easy access to the 10 fwy, Downtown LA, Staples Center and USC.
Page 0 of 0


