

Indian Wells, CA 92210
$844,999
2870
sqft4
Baths3
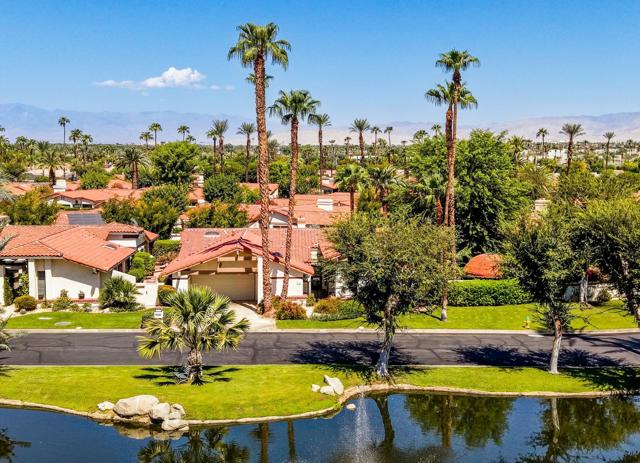
Beds Welcome to Los Lagos in Indian Wells, where timeless desert living meets comfort and style. This beautifully updated, turnkey furnished residence is ready for immediate enjoyment and offers an inviting blend of elegance, functionality, and relaxed resort-style living. The home features three spacious en-suite bedrooms, including two primary suites, along with 31/4 baths. The impressive living room is highlighted by soaring ceilings, a signature fireplace, and a wet bar with wine refrigerator--creating the perfect setting for entertaining. The reimagined kitchen features an expanded island, abundant cabinetry, and generous workspace, opening to a comfortable den with its own fireplace for more intimate gatherings. Thoughtful updates include stylish flooring throughout the main living areas, an additional primary en-suite with full bath, a separate powder room, and a beautifully redesigned kitchen ideal for both everyday living and entertaining. Step outside and enjoy the tranquil setting Los Lagos is known for, with peaceful stream views and a lush side yard featuring a shaded gazebo--perfect for morning coffee, evening cocktails, or alfresco dining under the desert sky. Ideally located in the heart of Indian Wells, just minutes from world-class golf, tennis, dining, shopping, and entertainment. Offered turnkey furnished, this exceptional Los Lagos residence presents an opportunity to immediately enjoy the best of the Indian Wells desert lifestyle.
San Diego, CA 92126
1312
sqft2
Baths2
Beds Welcome to the Dorsey Plan One, a stylish two-story condo offering 2 bedrooms, 2 bathrooms, and 1,312 sq. ft. of beautifully arranged living space which is both efficient and elegant. This home features an attached two-car garage and a unique tech space at the entry, perfect for a home office or study area. The modern kitchen is equipped with white shaker soft-close cabinets, Whirlpool appliances including a five-burner gas stove, microwave, and dishwasher and a whole-house air and water filtration system. This home included an upgraded flooring package! 3Roots is known for its award-winning State of the Art Fit & Rec Center operated by the Fit Athletic Club with access to workout class, personal training and nutrition. Beach entry pool, lap pool and spa, cabanas, BBQs, walking trails, parks and meditation garden. Ready to move in September. All renderings(including photographs) are for illustrative purposes only and are of the model home.

Corona, CA 92883
3495
sqft4
Baths5
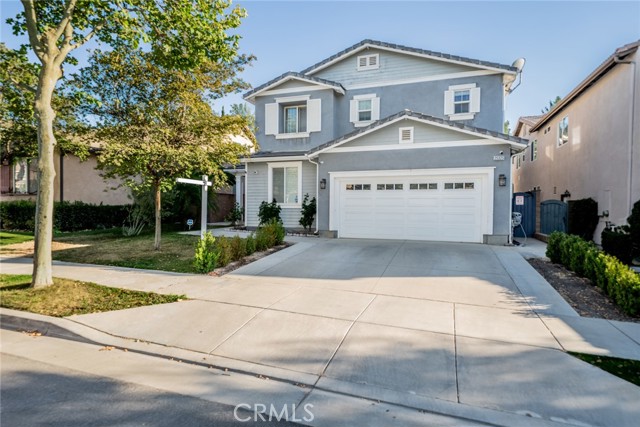
Beds Welcome to this stunning, highly upgraded home nestled in the prestigious Sycamore Creek master-planned community! Boasting an expansive open-concept floor plan, this impressive residence offers 6 spacious bedrooms and 4.5 bathrooms (tax records reflect 5 bedrooms), providing ample space for multi-generational living, guests, and growing families. From the moment you enter, you’ll appreciate the elegant custom tile flooring, crown molding throughout, and thoughtful upgrades that elevate every room. The main level features a private guest suite with its own full bathroom, perfect for visitors or extended family. Formal living and dining rooms create the perfect setting for entertaining, while the oversized family room showcases a cozy fireplace, a built-in entertainment center with pull-out drawers, and a surround sound system. The gourmet kitchen is truly the heart of the home, featuring beautiful white cabinetry, granite countertops, designer tile backsplash, a massive center island, and a spacious walk-in pantry. Whether hosting holiday gatherings or casual family dinners, this space was designed to impress. Upstairs, you’ll find a bright and airy loft/bonus room flooded with natural light, offering endless possibilities as a media room, game room, or home office. The luxurious primary suite serves as a private retreat with dual vanities, a soaking tub, separate oversized shower, and generous closet space. Brand-new upgraded carpeting throughout the upstairs bedrooms adds comfort and style. Step outside to enjoy your private backyard oasis, complete with an enclosed patio perfect for year-round entertaining. Additional features include a 3-car tandem garage, large downstairs laundry room, ceiling fans throughout, and dual A/C units for optimal comfort. Residents of Sycamore Creek enjoy resort-style amenities with low HOA fees, including sparkling pools, a state-of-the-art fitness center, scenic parks, walking trails, and community events. Just moments away, Deleo Regional Sports Park offers soccer and baseball fields, tennis and basketball courts, dog parks, skate parks, picnic areas, BBQ facilities, and endless outdoor recreation. Enjoy breathtaking mountain views, easy access to the 15 Freeway, nearby dining, golf courses, and hiking trails. Families will also appreciate being within walking distance to the highly acclaimed Todd Academy K-8 school.
Redlands, CA 92373
1748
sqft2
Baths3
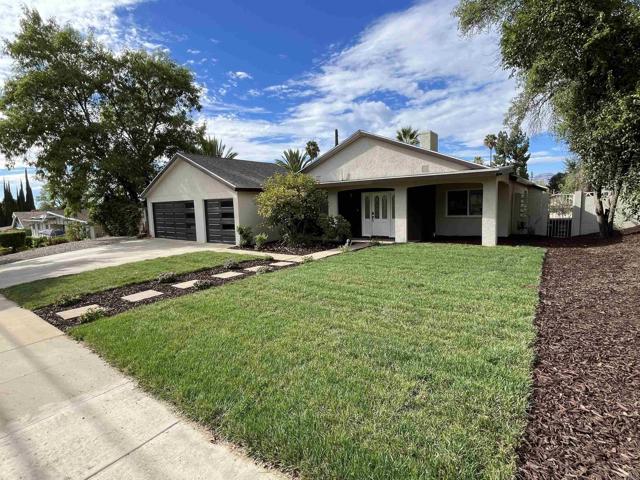
Beds Fully remodeled home in the Hills of South Redlands, offering 1,748 sq ft of upgraded living space on an expansive 14k sq ft lot. This property features a rare 3-car garage, a stunning atrium design for seamless indoor-outdoor living, and a large backyard with a pool and endless potential for a luxury outdoor retreat or future development. Interior upgrades include new LVP flooring and carpet, recessed lighting, energy-efficient windows, a fully modernized electrical system with new 120-amp panel, and upgraded PEX plumbing for supply lines. The remodeled kitchen boasts soft-close cabinetry, granite countertops, a large island, and new stainless steel appliances, while bathrooms feature modern tiled showers. Additional highlights include a new roof, tankless water heater, finished garage with 220 volt plug for your EV charging needs, updated pool system, and fresh exterior stucco and paint. Conveniently located near parks, hiking trails, and easy freeway access, this turnkey home combines modern upgrades with long-term potential
Los Angeles, CA 90043
1572
sqft2
Baths4
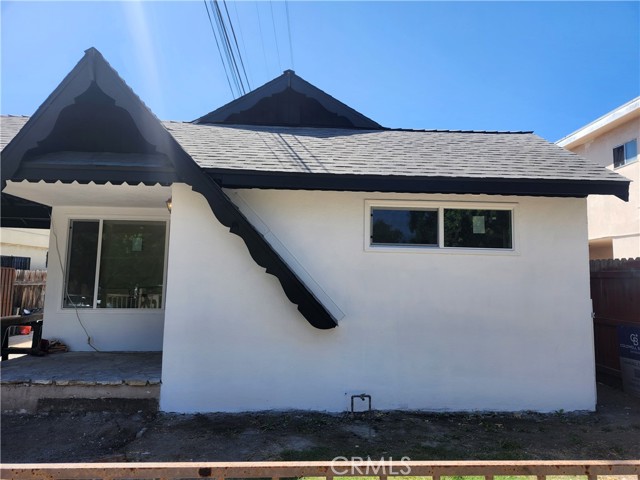
Beds Welcome to this beautifully newly remodeled 4-bedroom, 2-bathroom home in Los Angeles. Thoughtfully updated with a modern, inviting design, this home offers a spacious open-plan kitchen that flows seamlessly into the main living areas—perfect for everyday living and entertaining. With four bedrooms and two updated bathrooms, the home provides plenty of flexibility for families, guests, or a home office. Conveniently located in Los Angeles, this move-in-ready property is an excellent opportunity for those seeking a stylish and refreshed home.
Oxnard, CA 93035
1113
sqft2
Baths2
Beds Welcome to The Colony at Mandalay Beach, an exclusive community ideally situated along California's stunning coastline, midway between Malibu & Santa Barbara. This beautifully remodeled two-bedroom, two-bath residence offers a desirable southwest-facing greenbelt orientation, creating a peaceful & private setting. The thoughtfully updated interior features a designer kitchen & renovated baths showcasing European-style custom cabinetry, elegant leathered stone countertops & a premium three-door counter-depth refrigerator. Additional upgrades include tile & carpet flooring, plantation shutters, Milgard dual-pane windows & doors, providing both comfort & energy efficiency. Enjoy seamless indoor-outdoor living with an oversized tiled patio accessible from both the living room & guest bedroom, perfect for relaxing or entertaining. The primary suite offers its own private patio retreat, creating a tranquil space to enjoy the coastal lifestyle. Residents of The Colony enjoy two sparkling pools, six soothing spas, tennis, pickleball, racquetball, ping-pong & a fully equipped fitness center, clubhouse & 24 hr. security. All just moments from the beach, vibrant harbor life, Sunday Farmer's Market, shopping, dining & endless opportunities for kayaking, paddle boarding & boating. Don't miss your chance to enjoy the ultimate coastal lifestyle! After seeing The Colony you will conclude that your search for the perfect place to live has ended whether you are full-time or weekenders. Experience one of the most sought-after gated communities!
Bakersfield, CA 93314
3129
sqft3
Baths5
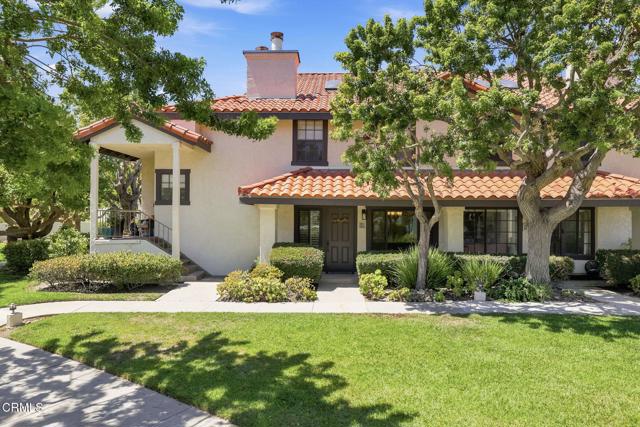
Beds Price Reduced in WD Estates! Completed New Construction With Paid Solar From Lucca Building Co! Located in the heart of Rosedale in a new development with limited lots, Enjoy over 3,100 sq. ft. of living space in this stunning 5 Bedroom, 2.5 Bathroom home on a large approx. 11,761 sq. ft. corner lot. Features include Courtyard Entry, Great Room floor plan, a split-wing layout, extended LVP flooring in living areas and raised hearth fireplace. A large sliding door extends to the covered patio and the backyard with block wall surround. The expansive kitchen features quartz countertops and island, white cabinets, farmhouse sink, double ovens, and stainless appliances. The luxurious and spacious Primary Suite includes a huge walk-in split closet, soaking tub and step-in shower, dual sinks and access to backyard. Other features include an oversized approx. 765 sq. ft. 3-car garage, and paid solar! Special Incentive up to 3% of purchase price for rate buy down! Call Today!
Jurupa Valley, CA 92509
3160
sqft4
Baths4
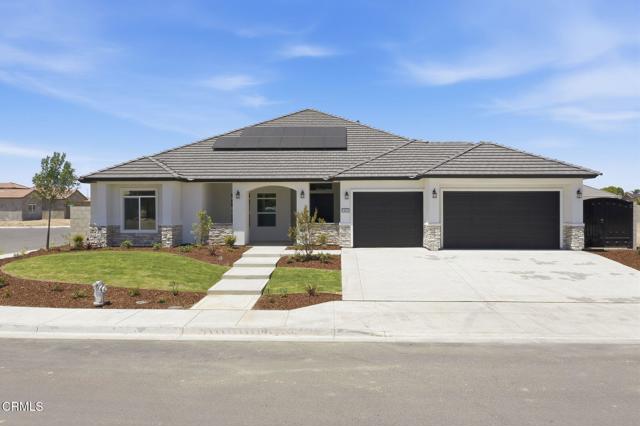
Beds Don't miss this amazing opportunity to own a beautiful turnkey home with an attached multi-gen suite! Built in 2023, this home boasts a large open floor plan — the modern kitchen, with its oversized island, flows seamlessly into the dining and living areas. Upstairs, you'll find three spacious bedrooms, a laundry room, two bathrooms, and a large loft area. The home is equipped with energy-efficient appliances, a tankless water heater, and paid-off solar panels. The attached multi-gen suite has its own entrance, kitchenette, bathroom, and laundry area — perfect for extended family or guests. Step outside to a backyard featuring your own pomegranate and lemon trees — a lovely touch for anyone who enjoys fresh fruit at home. Conveniently located near schools, shopping, restaurants, and the 60 Freeway. You don't want to miss this one!
Upland, CA 91786
2094
sqft3
Baths5
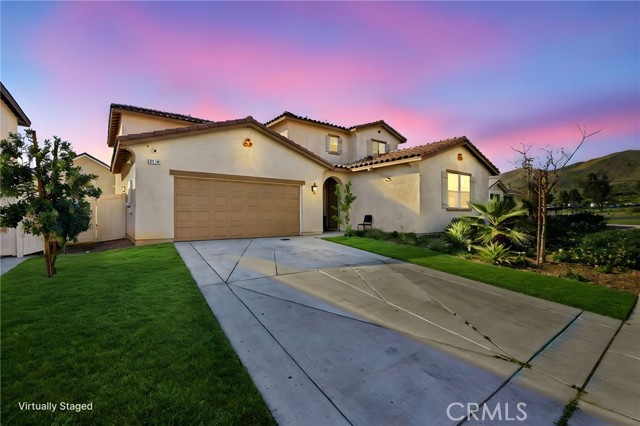
Beds Welcome to 1527 Fairwood Way — a two-story North Upland pool home offering 4 bedrooms, 3 bathrooms, and approximately 2,095 square feet on a 7,500 square foot lot. Vaulted ceilings give the main living space real volume and light, and the floor plan is functional and well-proportioned, with generous room sizes that work as easily for quiet weeknights as they do for hosting. A downstairs bonus room with a closet adds flexible space for a home office, guest room, or gym — buyer to verify permits. Out back, the pool was replastered in July 2026, anchoring a generous yard with plenty of room left to shape. This one is being offered in its present condition, and it's looking for a buyer who knows how far a little love can go. Bring your paint, your ideas, and your contractor. Cosmetic updates here go a long way, and the reward is a freshly replastered pool on a 7,500 square foot lot in an established Upland neighborhood — the kind of opportunity that rarely comes available in this pocket. Minutes to shopping, dining, neighborhood parks, and quick access to the 210 and 10. Investors and owner-occupants alike — come see the potential.
Page 0 of 0


