

Bonsall, CA 92003
$840,000
2043
sqft3
Baths4
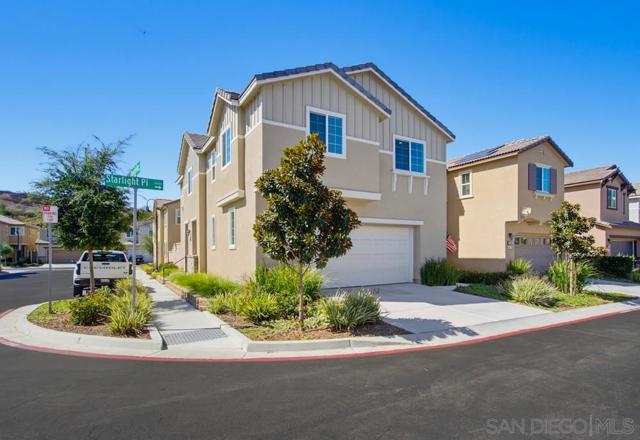
Beds Beautiful Fairview Home — The Perfect Place to Call Home! Welcome home to this beautiful Fairview residence, thoughtfully designed for comfortable family living and entertaining. Step through the front door and you’ll immediately appreciate the stunning gourmet kitchen, which flows seamlessly into the spacious family room and provides easy access to your own private backyard oasis. It’s the perfect setting for everyday living, weekend gatherings, and making memories with family and friends. The main level also features a convenient bedroom and 3/4 bathroom, offering an ideal private space for guests, extended family, or anyone who prefers single-level living. Upstairs, you’ll find a huge loft area with endless possibilities. Create a fantastic playroom, game room, media space, or gathering area for the entire family. Just off the top of the stairs is another versatile space that would make a wonderful home office, reading nook, hobby area, or the perfect spot to enjoy your favorite passion. Three additional bedrooms are located upstairs, including the spacious primary suite with a private ensuite bathroom. The two secondary bedrooms share a full bathroom, and the conveniently located upstairs laundry room means no more carrying laundry up and down the stairs! The community offers wonderful amenities, including inviting picnic areas, multiple dog parks, and a playground for the little ones. With its flexible floor plan, wonderful indoor-outdoor living spaces, and family-friendly community amenities, this is a home where you can settle in, spread out, and enjoy life. Beautiful Fairview Home — WITH OWNED SOLAR!! Welcome home to this beautiful Fairview residence, thoughtfully designed for comfortable family living and entertaining. Step through the front door and you’ll immediately appreciate the stunning gourmet kitchen, which flows seamlessly into the spacious family room and provides easy access to your own private backyard oasis. It’s the perfect setting for everyday living, weekend gatherings, and making memories with family and friends. The main level also features a convenient bedroom and 3/4 bathroom, offering an ideal private space for guests, extended family, or anyone who prefers single-level living. Upstairs, you’ll find a huge loft area with endless possibilities. Create a fantastic playroom, game room, media space, or gathering area for the entire family. Just off the top of the stairs is another versatile space that would make a wonderful home office, reading nook, hobby area, or the perfect spot to enjoy your favorite passion. Three additional bedrooms are located upstairs, including the spacious primary suite with a private ensuite bathroom. The two secondary bedrooms share a full bathroom, and the conveniently located upstairs laundry room means no more carrying laundry up and down the stairs! The community offers wonderful amenities, including inviting picnic areas, multiple dog parks, and a playground for the little ones. With its flexible floor plan, wonderful indoor-outdoor living spaces, and family-friendly community amenities, this is a home where you can settle in, spread out, and enjoy enerything that Fairview has to offer.
Escondido, CA 92025
0
sqft0
Baths0
Beds DO NOT DISTURB TENANT. Drive-by inspections only. Interior tours will be scheduled by appointment for qualified buyers with serious interest. Please contact the listing agent. Please contact the agent directly for the Offering Memorandum. Landmark Multifamily & Development is pleased to present 2005 S Escondido Blvd, a freestanding commercial building situated on a gated 12,706 SF parcel along one of Escondido's most established commercial corridors. The 1,252 SF building offers a unique opportunity for both owner-users and investors seeking a highly visible location with long-term upside and/or development potential. The property is currently leased under a triple-net (NNN) lease to a long-standing tenant that has occupied the property for approximately 15 years. The current lease expires at the end of 2026, and ownership has indicated that the tenant has expressed interest in negotiating a new five-year lease should a future owner elect to continue the tenancy. This provides an attractive combination of near-term income with future flexibility for an investor or owner-user.

Hollister, CA 95023
2496
sqft3
Baths4
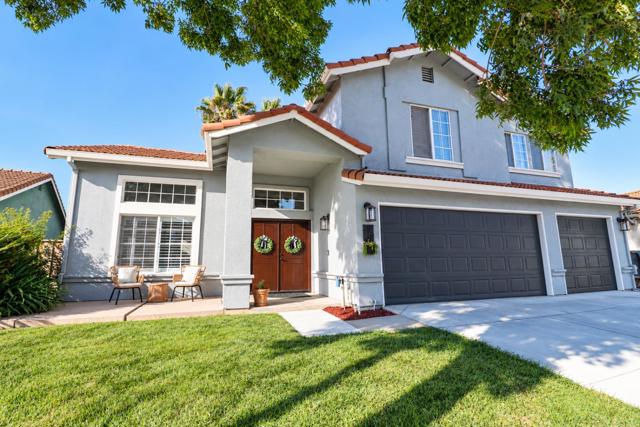
Beds Located in a desirable and quiet cul-de-sac in one of Hollister's established neighborhoods, this beautifully maintained two-story home offers the perfect combination of comfort, and convenience. Featuring 4 bedrooms and 3 full bathrooms, including bedroom and full bath on the main level, this home provides a flexible floor plan ideal for guests or multigenerational living. Recently installed plantation shutters on first floor. Crown molding enhances the living and family rooms, and the cozy fireplace creates a warm and inviting gathering space. The spacious primary ensuite offers a walk-in closet, dual vanities, a separate shower, and a relaxing soaking tub. Additional upstairs bedrooms also feature walk-in closets, providing abundant storage throughout the home. Newly carpeted upstairs. Step outside to enjoy the private, spacious backyard, perfect for relaxing or entertaining. The backyard features mature fruit trees, raised garden beds for your herbs and veggies, a cozy fire pit area, and plenty of room to gather. The oversized garage provides ample space for vehicles, hobbies, and all your toys. Additional amenities include central air conditioning and a reverse osmosis water filtration system. No HOA This exceptional Hollister home is ready for its next owner to enjoy.
Rancho Santa Margarita, CA 92688
1256
sqft3
Baths2
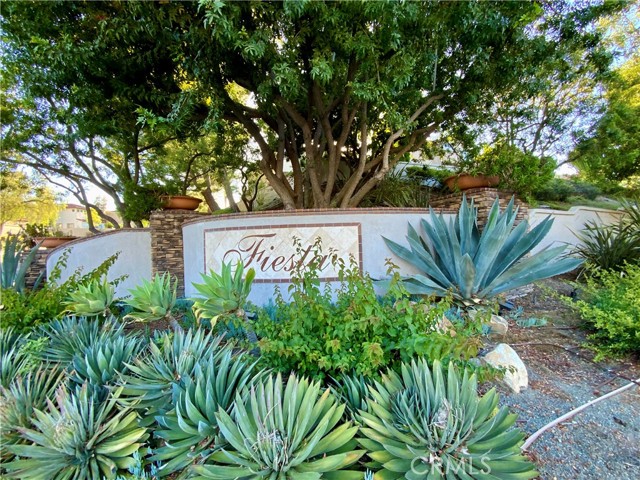
Beds DETACHED CONDOMINIUM *** Unlike an attached condominium, this detached residence may qualify for streamlined or waived condominium project review under certain conventional financing guidelines, including applicable Fannie Mae/Freddie Mac requirements. Buyer and buyer’s lender to independently verify financing and project eligibility ***. Offering the privacy, comfort, and feel of a single-family residence with no shared living walls, this inviting two-story home features 2 spacious bedrooms, 2.5 bathrooms, a versatile upstairs loft ideal for a home office or study, an attached 2-car garage with 2 car driveway, and a generously sized private backyard with no rear neighbors. Step inside to a light-filled, open-concept floor plan designed for comfortable everyday living and effortless entertaining. The well-appointed kitchen offers attractive cabinetry, quality appliances, a pantry, and a window overlooking the backyard, while the adjoining dining area flows seamlessly to the outdoor patio, creating the indoor-outdoor lifestyle Southern California is famous for. A convenient powder room completes the main level. Thoughtfully updated for today’s homeowner, this move-in-ready residence showcases smart-home, comfort, and energy-efficient improvements, including an Ecobee® Wi-Fi smart thermostat with an upstairs comfort sensor, a smartphone-controlled Rain Bird® irrigation system, an LG ThinQ® smart washer & dryer on pedestals, 220V EV Charging Outlet, dual-pane tinted windows & Wood Flooring throughout, a new rain gutter with leaf guard over the patio, an outdoor shower, a custom dog door integrated into the sliding glass door, perfect for your four-legged family member. Enjoy low HOA dues while experiencing Rancho Sta Margarita's exceptional lifestyle, including access to four community pools, spa, tennis courts, pickleball courts, basketball courts, beautiful parks, miles of scenic hiking and biking trails, and the picturesque Lake & recreation area. Ideally located within the attendance area of highly regarded schools and just minutes from shopping, restaurants, entertainment, the 241 Toll Road, and countless outdoor recreation opportunities, this exceptional home offers the perfect blend of privacy, technology, comfort, and convenience. Wake up to bright mornings, spend your afternoons enjoying the nearby trails, parks, pools, or RSM lake. Homes offering this combination of detached living, smart-home upgrades, a private backyard are a rare find
Colton, CA 92324
0
sqft0
Baths0
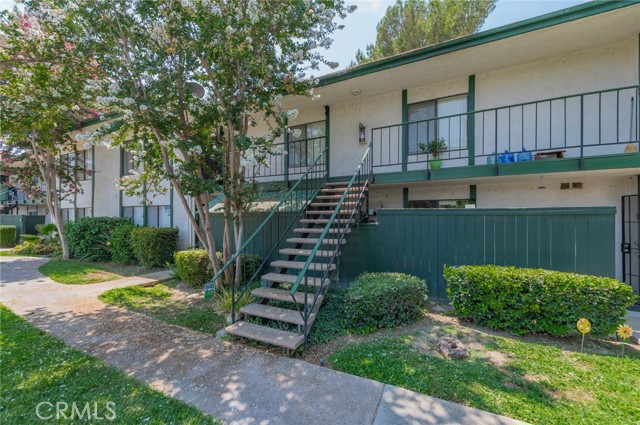
Beds We are pleased to present the opportunity to acquire individually or as a portfolio, five oversized 1BR / 1BA condominiums within the gated Amber Tree Condominium Community in Colton. The offering provides an owner user to live in or investor with the opportunity to acquire multiple units within a single established community while retaining the flexibility of individual condominium ownership. Each unit offers approximately 680 square feet of living space with a spacious floor plans with generous sized bedrooms, central air conditioning and heating, and assigned parking. Community amenities include a swimming pool, spa and on-site laundry facilities, with HOA dues that covers: water, sewer, gas, trash, upkeep and maintenance of pool & landscape of common areas. The individual condominium ownership structure provides greater flexibility for future exit strategies, including the ability to sell units individually rather than as a portfolio. This further enhances the overall appeal of the asset. The property benefits from convenient access to I-10 and I-215, Loma Linda University Medical Center, Loma Linda University Children’s Hospital, the VA Medical Center, and a broad range of shopping, dining, and major Inland Empire employment centers. Its strategic location near key healthcare, education, and employment drivers supports consistent rental demand from students, medical professionals, and the broader regional workforce.
Riverside, CA 92503
2050
sqft3
Baths3
Beds Welcome to this well maintained single-story ranch-style home, ideally situated on an expansive 29,620 square foot lot in Riverside's highly desirable Arlington neighborhood located near Victoria Avenue and the Arlington Heights neighborhood. Offering approximately 2,050 square feet of living space, this move-in-ready home combines comfort, functionality, and a blank slate in the exterior for a multitude of potential uses . Inside, you'll find a thoughtfully designed floor plan featuring three spacious bedrooms, two full bathrooms, and an additional half bath. Luxury vinyl flooring flows throughout the home, creating a clean, contemporary look that's stylish and easy to maintain. Large windows fill the home with natural light, creating a warm and inviting atmosphere. The spacious living areas provide plenty of room for everyday living and entertaining, while the functional kitchen offers generous cabinet space, ample countertops, and an easy flow into the dining and living areas. The private primary suite serves as a relaxing retreat and features an upgraded en-suite bathroom with a beautifully designed walk-in shower enclosed by frameless glass. The additional bedrooms are generously sized, and the indoor laundry room adds convenience as well. The true highlight of this property is the nearly 30,000 square foot lot. The backyard is a blank canvas ready for your vision, featuring mature avocado and fruit trees with plenty of open space to create the outdoor lifestyle you've always imagined. Whether you envision adding a custom pool, an ADU, workshop, RV garage, sports court, or designing your own private retreat, the possibilities are endless. Located near the scenic Victoria Avenue walking and biking paths, this home also offers convenient access to parks, schools, shopping, dining, the Galleria at Tyler, and in close proximity to the 91 freeway, providing the perfect blend of tranquility and accessibility. This home offers a combination of single-story living, an oversized lot, modern updates, and an outstanding Arlington location. Make this great home yours today!

Upland, CA 91784
1837
sqft3
Baths4
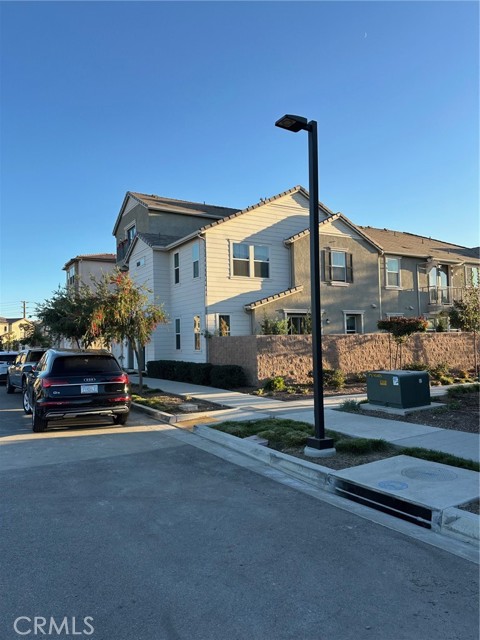
Beds Modern living meets stunning mountain views in this beautifully upgraded Upland home located within a highly desirable HOA community. Featuring paid-off solar, an open-concept floorplan, and stylish contemporary finishes throughout, this residence offers the perfect blend of comfort, efficiency, and convenience. Step inside to discover spacious living areas filled with natural light, designer flooring, recessed lighting, and a seamless flow between the kitchen, dining, and family room spaces—ideal for both entertaining and everyday living. The gourmet kitchen showcases rich cabinetry, quartz countertops, stainless steel appliances, a large center island, and abundant storage including a spacious pantry. The generous primary suite offers breathtaking mountain views, a spa-inspired bathroom with dual vanities, oversized shower, and a spacious walk-in closet. Enjoy indoor-outdoor living with a private patio space and scenic community surroundings. The HOA amenities include a resort-style pool, dog park, children’s playground, and beautifully maintained common areas. Conveniently located near shopping centers, dining, and freeway access, this home combines modern convenience with a peaceful neighborhood setting. A rare opportunity to own a newer energy-efficient home with incredible mountain views in one of Upland’s most sought-after communities.
Los Angeles, CA 90004
1810
sqft3
Baths3
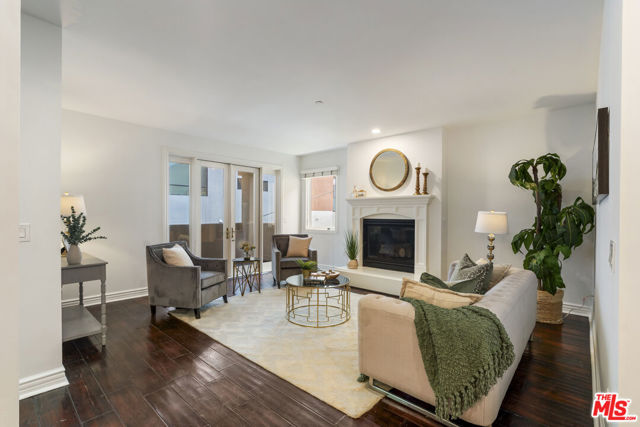
Beds Welcome to this spacious and beautifully maintained 3 bedroom, 2.5 bath condo offering over 1,800 square feet of comfortable living space in the heart of LA. Located near Larchmont Village, Hancock Park, Koreatown, and some of Los Angeles' best dining, shopping, and entertainment destinations, this residence offers the perfect blend of comfort, convenience, and urban living. The light-filled residence features an open-concept floor plan with high ceilings, rich hardwood flooring and an inviting living room centered around a cozy fireplace and 2 large covered balconies.The chef's kitchen offers ample cabinetry, granite countertops, stainless steel appliances, and a dining area that seamlessly connects to the living areasperfect for entertaining. The generous primary suite features a walk-in closet and a spa-inspired bathroom with dual vanities, a soaking tub, and a separate shower. Two additional bedrooms provide flexibility for guests or a home office.Additional highlights include in-unit laundry, central air and heat, gated/garage parking, and secure building access. A rare opportunity to own a spacious single-level home in one of LA's most desirable central locations.
Pomona, CA 91767
2273
sqft3
Baths4
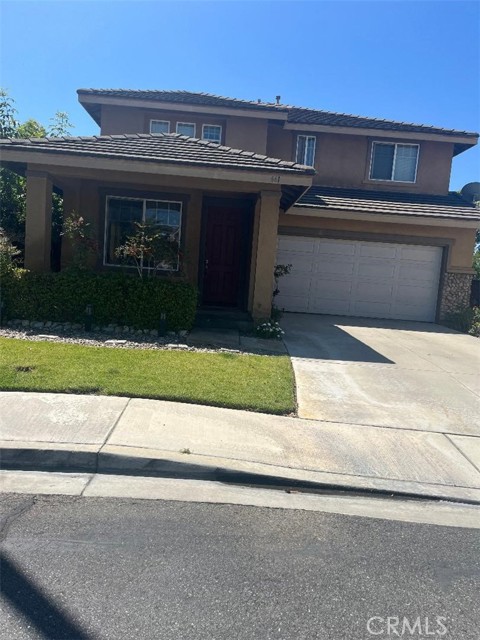
Beds Back on the market. Price reduction . Seller is very motivated to sell . Welcome to Carriage Walk, a gated community built in 2003 north of Pomona. This lovely home offers a spacious, open floor plan totaling 2,273 square feet. 4 bedrooms and 2.5 bathrooms. The den on the downstairs can be used as the 5th bedroom. The home features a formal living room and family room with laminate wood flooring throughout the house, accented by crown moldings on most of the downstairs. It provided a spacious eat-in kitchen with easy-care quartz countertops, stainless steel appliances, a center island, a pantry, and ample cabinet spaces. Most rooms have ceiling fans for energy-efficient cooling. All bedrooms are spacious, especially the master bedroom, which features a bathroom with dual sinks, a separate tub and shower, plus a walk-in closet. This home sits on an extra-large lot with concrete tile flooring, a large covered patio, and a gazebo. Beautifully landscaped backyard with flowers, fruit trees, and a vegetable garden. Perfect for family and entertainment. It has a 2-car attached garage and a low association fee. The house is situated close to Hwy 10 and 210, even 10 minutes away from the Claremont schools and Colleges and the Old Town La Verne . Great home to show.
Page 0 of 0


