

Cypress, CA 90630
$840,000
1567
sqft4
Baths4
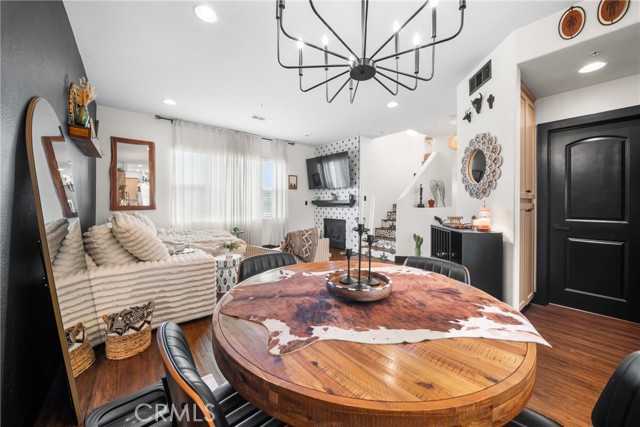
Beds Welcome to this beautifully maintained 4-bedroom, 4-bathroom, VA APPROVED condo situated in the desirable Lincoln Village community of Cypress. Built in 2015, this spacious residence offers approximately 1,567 square feet of thoughtfully designed living space with a highly functional multi-level floor plan that's perfect for today's lifestyle. Each level features its own bedroom and full bathroom, providing exceptional flexibility for guests, multi-generational living, or a private home office. The open-concept main living area is filled with natural light and showcases granite countertops, custom cabinetry, LESS THEN 1 YEAR OLD KITCHEN APPLIANCES, recessed lighting, and a seamless flow between the kitchen, dining, and living spaces. Additional highlights include a cozy gas fireplace, central air conditioning, inside laundry, chemical-free water treatment “Flow-Tech Systems” and an attached two-car garage with direct access. The upper level features spacious bedrooms, including a primary suite with a walk-in closet and en-suite bath. Residents enjoy a low HOA and access to community amenities including a picnic area, grass area for pets and kids and BBQ space. Ideally located near shopping, dining, parks, and award-winning Cypress schools, with convenient access to the 5, 22, 91, 405, and 605 freeways, this move-in-ready home offers the perfect combination of comfort, convenience, and modern living in one of Orange County's most sought-after communities.
Rancho Palos Verdes, CA 90275
1455
sqft3
Baths3
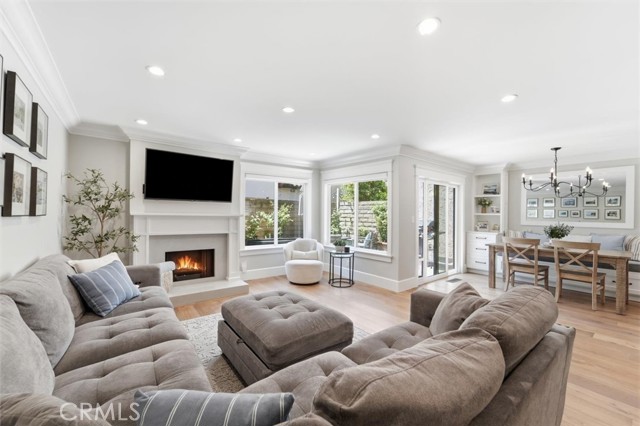
Beds Every once in a while, a home comes along that raises the bar for the entire community. Welcome to one of the most thoughtfully reimagined homes in The Courtyards. During an extensive 2021 renovation, the home was rebuilt with premium materials, quality craftsmanship, and thoughtful design from top to bottom. The result? A home that stands in a class of its own. The open-concept main level completely changes the way this home lives. The kitchen naturally connects with the dining area and living room, creating a bright, welcoming space where conversations flow easily and everyone stays connected. The kitchen was designed to be the centerpiece with handcrafted cabinetry and drawers (not prefab), soft-close hardware, quartz countertops, a large island with bar seating, white subway tile backsplash, black fixtures, stainless steel appliances, and a pot filler over the range. Then there's the dining area… because a table wasn't enough. The custom built-in banquette adds display shelving, hidden storage, and instantly becomes the place everyone gathers. It all opens to the inviting living room anchored by a fireplace with a quartz surround and custom wood mantel. Talk about a primary suite. A custom built-in makeup vanity, organized walk-in closet, dual sinks, and a beautifully remodeled walk-in shower with built-in bench seating make the space feel more like a getaway than just another bedroom. Think "custom" has been mentioned too many times? That's because it's everywhere. Then there’s the details: crown molding, custom window and door trim, engineered hardwood floors, recessed lighting, new windows, new interior doors, electric blinds, decorative A/C floor vents, updated plumbing, updated electrical, central A/C (2024), new ductwork, and thoughtful built-ins throughout. Even the entry level was designed with convenience in mind, featuring direct garage access, laundry, storage, and a powder room for guests so they avoid the upstairs living quarters. Outside, the private patio offers the perfect extension of the home for entertaining, gardening, or simply enjoying the weather. The Courtyards features a pool, jacuzzi, renovated BBQ area, sport court, and HOA dues that cover water, trash, and common area landscaping. Add the award-winning Palos Verdes Unified School District and a convenient location close to shopping, restaurants, and commuter routes, and you have a home that's every bit as impressive in person as it is on paper.
Brookdale, CA 95007
1681
sqft2
Baths4
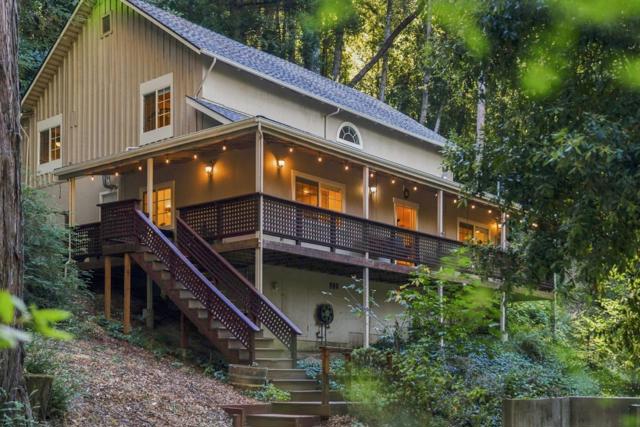
Beds This turnkey redwood home has over $160,000 in recent upgrades don't miss the opportunity to own a thoughtfully improved home in a magical setting w/ the incredible option to assume the loan at 4.875%. This spacious, thoughtfully designed home features a great floor plan connecting the living area to an expansive chefs kitchen, featuring newly installed countertops, sink, & lighting. Stainless steel appliances, ample counter space, & storage make this kitchen a dream. Natural light pours through oversized windows, framing stunning forest views throughout the home. The luxurious primary suite includes a massive walk-in closet & an elegant ensuite bathroom. Each bedroom is spacious, w/ soaring ceilings and smart layouts, while the fourth bedroom w/ a private entrance & sink provides flexible space for long-term guests, rental potential, or multigenerational living. Significant renovations include the driveway, generac whole home generator, retaining walls, furnace, & hot water system, ensuring comfort & reliability for years to come. Stay cool or cozy year-round with the new upstairs mini-split HVAC system, and enjoy eco-conscious living with an E-car charger already installed. Outdoors, the property is equally impressive: fenced backyard, & low-maintenance turf offer ideal spaces.
Eastvale, CA 92880
2263
sqft3
Baths4
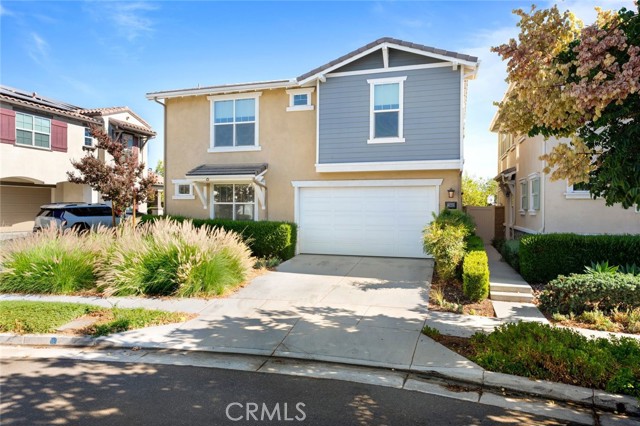
Beds Welcome to this beautifully maintained 4-bedroom, 3-bathroom home offering 2,263 square feet of thoughtfully designed living space in the desirable community of Eastvale. This inviting home features a highly sought-after main-floor bedroom and a separate full bathroom, making it ideal for guests, multi-generational living, or a private home office. Upstairs, you’ll find three additional bedrooms, including a spacious primary suite. Both upstairs bathrooms are equipped with dual-sink vanities, providing added comfort and convenience. Designed with modern living in mind, this home includes premium upgrades such as automatic window shades, a drinking water filtration system, a QuietCool whole-house fan, a tankless water heater, and separate Google Nest thermostats for both upstairs and downstairs, offering year-round comfort and energy efficiency. The attached two-car garage provides direct access, while the 3,049-square-foot lot offers a low-maintenance outdoor space perfect for today’s busy lifestyle. The HOA enhances everyday living by including front lawn maintenance, a community swimming pool, clubhouse, and parking patrol, allowing residents to enjoy both convenience and peace of mind. Conveniently located near parks, shopping, dining, schools, and major commuter routes, this move-in-ready home combines comfort, functionality, and modern amenities in one exceptional package. Don’t miss this wonderful opportunity to own a beautiful home in one of Eastvale’s most desirable neighborhoods!
Long Beach, CA 90805
1598
sqft2
Baths3
Beds Welcome to 6651 Coronado Avenue—a rare opportunity to complete an approximately 90%-finished renovation, choose the final design details, and unlock the potential of a Long Beach property. Set near the end of a cul-de-sac, this single-story residence offers 3 bedrooms, 2 bathrooms, approximately 1,598 sq. ft. of living space, and an approximately 7,645 sq. ft. lot. Much of the remodeling work has already been undertaken; the home is ready for finishing touches, including cabinet fronts and other incomplete items. Complete the remaining work with the colors, finishes, fixtures, and details that fit your style, plans, and budget. Many upgrades, including a new Electric Panel. The generous floor plan provides a strong foundation for everyday living, entertaining, multigenerational needs, or an investment strategy. Central heating and air conditioning add year-round comfort, while the long lot, two parking spaces, and outdoor area may provide flexibility for recreation, gardening, storage, or future improvements. The property may also offer compelling ADU and development upside. A preliminary investment study identifies a potential path to retain the existing residence and explore a detached ADU plus a Junior ADU, subject to City approval. The study also examined a larger three-unit multifamily concept with estimated new-build rents of approximately $ 3,400- $ 3,650 per unit. That concept is not approved, does not constitute three ministerial ADUs, and requires independent City confirmation of zoning and feasibility. Buyers, investors, contractors, and multigenerational households are encouraged to investigate the possibilities and determine the highest and best use. Enjoy convenient access to shopping, dining, public transportation, and major commuter routes, plus nearby Houghton Park with athletic fields, playgrounds, tennis and basketball courts, a skate park, recreation facilities, and community programs. With substantial renovation progress, room to personalize, a sizable lot, and possible income-producing expansion, this is the opportunity buyers wait for. Bring your contractor, designer, and vision—finish the home, create your ideal environment, and explore its long-term value potential. Property offered in its present condition. Buyer to independently verify square footage, lot size, permits, condition, zoning, ADU/JADU eligibility, development options, rents, costs, and approvals.
Simi Valley, CA 93065
1926
sqft2
Baths3
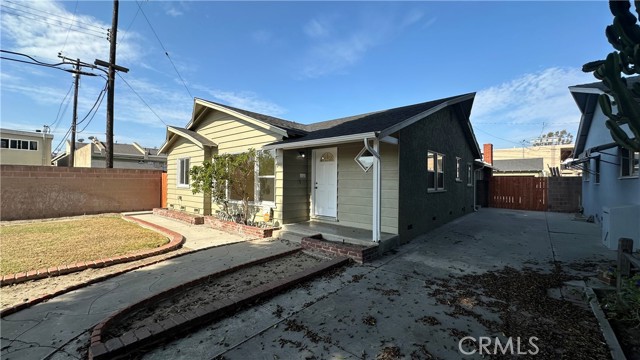
Beds This stunning, spacious single-story, 3-bedroom (Originally 4 bedrooms; the primary bedroom has been expanded) pool home boasts owned solar, New HVAC installed June 2026, a whole-house attic fan, and a tankless water heater. Situated within a desirable cul-de-sac neighborhood. The immaculate professional landscape entry welcomes you home! Features include: an open floor plan with high ceilings bringing in natural light, updated bathrooms, dual pane windows/sliders, shutters, recessed lighting, wood tile flooring, smooth ceilings, and recessed lighting. Cozy up in your step down living room with a fireplace. The spacious kitchen showcases stainless steel appliances, Cesar granite countertops, custom cabinets, a center island and view of the backyard! Plenty of storage! The primary retreat has been expanded and enhanced, featuring a private en-suite. Relax in your backyard with a private pool, patio with a covered overhang to relax and enjoy the outdoors! 2-car attached garage with direct access to the home. Near hiking trails, parks, schools, shopping and restaurants. Rare Opportunity!

Ontario, CA 91761
1961
sqft2
Baths4
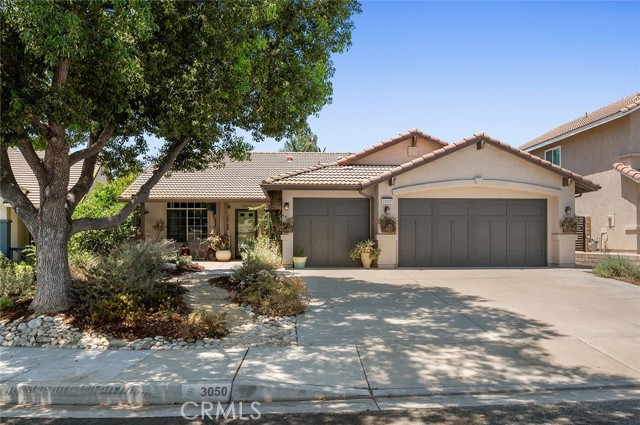
Beds Located in coveted Archibald Ranch with a mix of newer homes on larger lots, this SINGLE STORY, 4 bedroom and 2 bathroom home is ready for its new owners! Immaculately kept and recently updated. Enter to a formal living room which leads to an open family room with fireplace, breakfast nook and kitchen, all overlooking the rear yard. The kitchen has been remodeled with white sleek cabinets, stainless steel appliances, quartz counter tops, prairie styled sink, and a coffee bar. There are ceiling fans, recessed lights and upgraded light fixtures throughout. The living room and den each have beautiful walnut toned shutters on the windows. There are three solar tubes to bring in lots of natural light – two are in the kitchen and one in the hall bathroom. The primary bedroom has lots of natural light and a newly remodeled bathroom with step in over-sized glass enclosed shower, dual sinks, walk in closet, privacy toilet and contemporary selection of tiles. Each bedroom is ample in size and share an nicely updated hall bathroom with double sinks. The 4th bedroom is currently used as a den and has access from the living room thru 9-pane glass farmhouse styled doors and thru the hallway. Water-wise front and rear yard. Rear yard with covered patio and ample room for kids to play or for you to garden. Furniture can be purchased as well. For added energy and water efficiency, in addition to solar light tubes, and water wise yard, in 2024, seller had R30 insulation blown over existing insulation, adding an additional 9 inches of insulation to property. The attic also has an automated attic fan that is remote monitored. NO HOA . Schools: Ranch View Elementary, Grace Yokley Middle School and Colony High School.
West Covina, CA 91790
1182
sqft2
Baths3
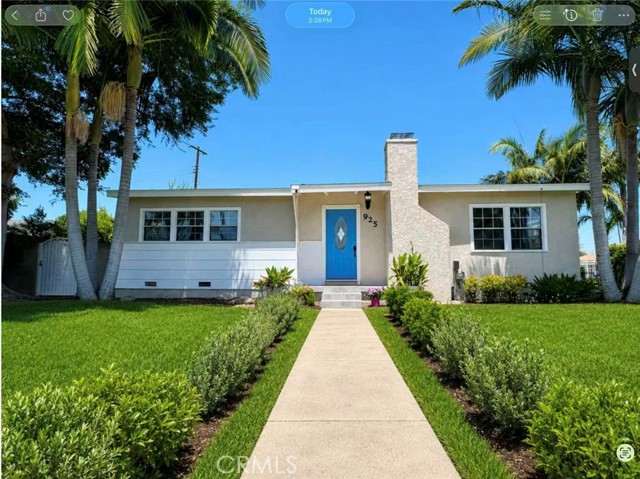
Beds Welcome to 925 E Florence Avenue, a beautifully updated 3-bedroom, 2-bathroom home in West Covina. This move-in-ready property features vaulted ceilings, exposed wood beams, a wood-burning fireplace, and an upgraded kitchen with quartz countertops, modern cabinetry, and stainless steel appliances. Additional improvements include a roof replaced approximately two years ago, upgraded electrical systems, a new water heater. The two-car garage provides flexible use, while the property offers potential for an ADU or additional living space, subject to city approval. Conveniently located near shopping, dining, schools, parks, and major transportation routes, this home combines comfort, functionality, and future potential.
Chino Hills, CA 91709
1982
sqft3
Baths3
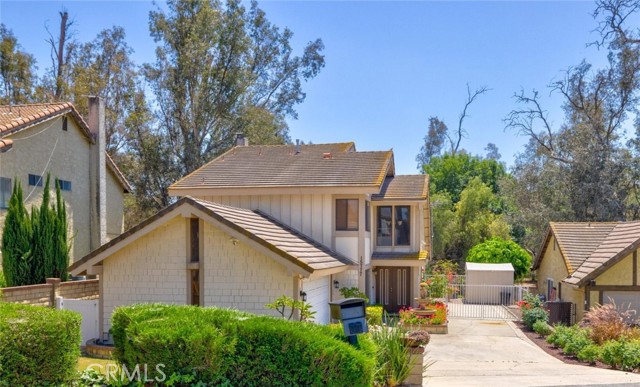
Beds Scenic hillside location overlooking tranquil creek and lush golf course. Pride of ownership shows through out the well maintained home with the perfect blend of privacy, views and lifestyle. From the moment you arrive, the long private driveway, gated RV parking and peaceful setting creates a truly special first impression. The spacious living areas are designed for comfort and versatility - formal dining room could easily be transformed into downstairs bedroom, separate family room highlighted by gas fireplace, living room overlooking back yard. Step out of family room onto covered brick patio, beautiful fully landscaped yard complete with pond water feature. The sparkling pool and spa waiting below for entertaining family and guests on warm California days surrounded by nature and panoramic scenery! The kitchen has upgraded quartz counter, green house window, walk-in pantry, breakfast counter and opens to family room. Primary bedroom has balcony view of the lush landscape and pool. Chino Hills, a quiet suburb know for schools, shopping, hiking trails, parks community events is centrally located to Orange County, San Bernardino County, Riverside County and Los Angeles County with EZ freeway access. This home offers a rare opportunity to enjoy resort-style living with every day convenience.
Page 0 of 0


