

West Covina, CA 91790
$839,900
1566
sqft2
Baths3
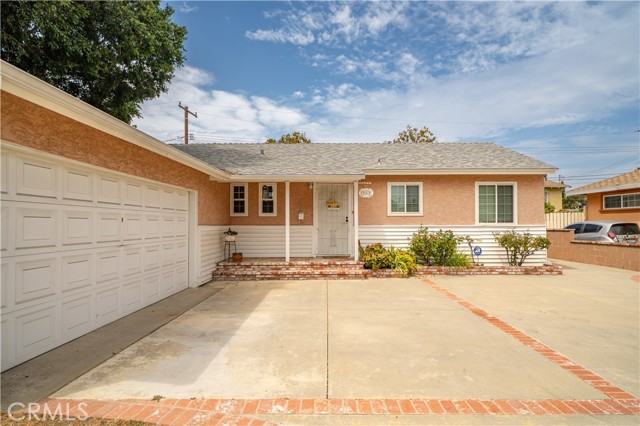
Beds Updated Pricing reflects current market conditions. First time on the market in decades, this well-loved West Covina home offers a rare blend of charm, functionality, and flexible living spaces. Located in a highly desirable neighborhood just moments from schools, parks, restaurants, and a short walk to Edwards Theater, this property is ideal for anyone seeking comfort, convenience, and room to grow. Inside, you’ll find 3 bedrooms and 2 bathrooms, along with a custom-built family room/den featuring a cozy fireplace perfect for gatherings, movie nights, or creating a warm everyday living space. The standard kitchen includes a kitchenette area and washer/dryer hookups, making daily routines simple and efficient. One of the standout features is the 13' x 18' bonus room, thoughtfully separated from the main house. This versatile space can serve as a private office, home gym, creative studio, or even be reimagined as a guest suite. Its flexibility adds tremendous value for modern lifestyles. The property also includes an attached 2-car garage, a welcoming front lawn, and a partially covered back patio that opens to a cozy garden area. Enjoy the shade, entertain outdoors, or relax near the mature citrus tree. There’s also ample room for a dog run, play area, or even a small putting practice setup, the yard is ready for your vision. This is a home with heart, history, and endless potential. A place where comfort meets opportunity in one of West Covina’s most established neighborhoods.
Glendora, CA 91740
1664
sqft3
Baths4
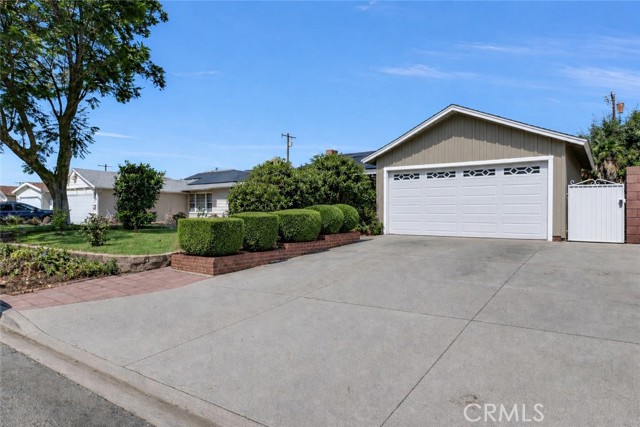
Beds Charming North Glendora Pool Home! This lovely single-story home sits in a quiet neighborhood with beautiful mountain views. Inside, you will find 4 bedrooms, 3 bathrooms, and an extra bonus room that is perfect for a home office or playroom. The bright living room has a cozy fireplace and connects easily to the kitchen and dining area. The house already has many expensive updates, such as new solar panels, a new 200-amp main electrical panel, a newer roof, new windows, new blinds, and hardwood floors. You will also love the finished garage, which offers clean, extra space for parking, storage, or a workshop. Outside, the private backyard features a clean, sparkling pool that is great for relaxing on warm evenings. Best of all, it is very close to excellent schools, shopping, restaurants, and the freeway. This home has a great foundation and is ready for you to move in and add your own style!
Perris, CA 92570
1424
sqft2
Baths4
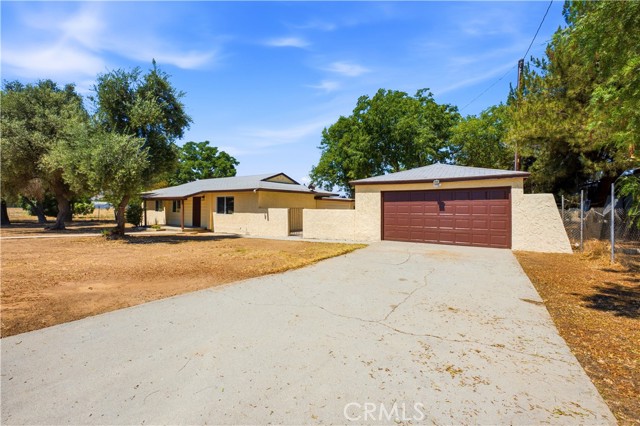
Beds Endless possibilities await with this beautifully remodeled single-story Spanish-style home in Perris, offering 4 bedrooms, 2 bathrooms, and 1,424 sq. ft. of living space on a sprawling 53,000 sq. ft. flat, fully usable lot. The updated interior features an open kitchen with new cabinetry, stainless steel appliances, and an oversized bar-top seating area that opens to the spacious living room, plus a separate dining nook for family gatherings. Additional upgrades include new windows, fresh interior and exterior paint, and central heating and air conditioning. Outside, you'll find a detached 2-car garage, a private laundry room with exterior access, an open rear patio, and mature shade trees that surround the house. With frontage on Cajalco Road and access from Robinson Street, this property offers excellent visibility and potential exposure for a home-based business while providing plenty of room for RVs, boats, work trucks, trailers, horses, and all your recreational toys. Whether you're looking for space to expand, operate a business, or enjoy country living with room to grow, this versatile fully fenced property is ready to bring your vision to life.
Valencia, CA 91354
2162
sqft3
Baths5
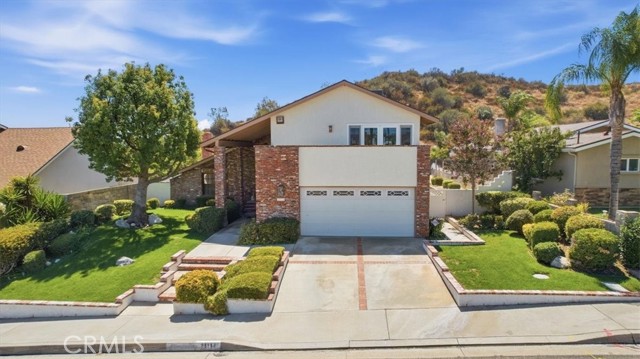
Beds Prime Cul-de-Sac Opportunity in Established Santa Clarita Neighborhood! This 5-bedroom, 3-full-bath home offers an exciting opportunity for buyers looking to create their dream home. Ideally situated on a desirable cul-de-sac with no rear neighbors, this property provides privacy, space, and tremendous potential. The flexible floor plan includes one bedroom and a full bathroom on the first floor, perfect for guests, extended family, or a home office. Enjoy the California lifestyle with a private pool and backyard including OWNED SOLAR that runs the pool equipment and a view. The home's excellent curb appeal provides an inviting first impression. The property also offers potential RV parking, with approximately 17' x 70' of space, providing an exceptional opportunity for RV owners or additional parking needs. This is a true renovator's dream — bring your vision, creativity, and personal style to transform this property into a beautiful custom retreat. Located in a beautiful Santa Clarita neighborhood close to schools, shopping, dining, parks, and everyday conveniences, this home combines an outstanding location with the opportunity to build significant value. A rare chance to create something special.
Murrieta, CA 92562
3153
sqft3
Baths5
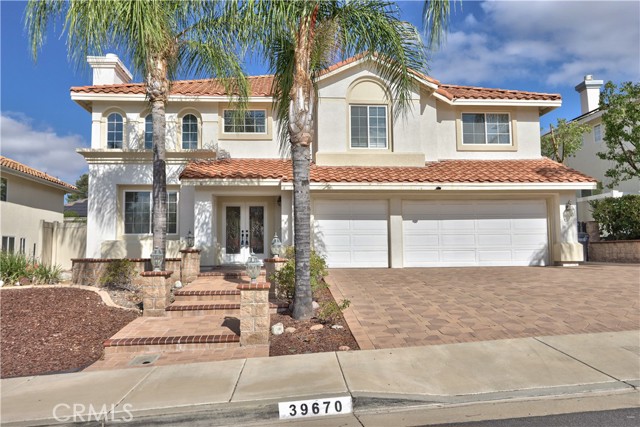
Beds Welcome to this spacious five-bedroom, three-bath home situated on a generous 8,276-square-foot lot. The beautifully hardscape front yard and upgraded driveway create an impressive first impression, complemented by elegant double-leaded glass front doors. Inside, the open floor plan features a large living room with an adjoining dining area .A large gourmet kitchen complete with a center island, abundant cabinetry, and plenty of storage. A desirable downstairs bedroom and full bathroom provide flexibility for guests, extended family, or a home office. The large downstairs laundry room is spacious with lots of cabinets for storage plus a utility sink. Dual stairways to the upstairs with a curved staircase landing, wooden handrail and ornate iron balusters. Two fireplaces enhance the interior with one in the large living room and one in the cozy family room! Upstairs, the bright and spacious primary suite offers a relaxing retreat with a large sunken tub, dual sinks, walk-in shower, and a generous primary closet featuring large mirrored doors. Three additional spacious bedrooms also offer mirrored closet doors and 1 with a possible window bench seat. The large blank slate backyard provides plenty of room for entertaining, recreation, gardening, or simply enjoying the outdoors. The property also features new vinyl fencing on two sides and a stained wood rear fence. A three-car attached garage and RV-accessible side gate add valuable convenience and storage options. Ideally located near schools, shopping, and everyday conveniences. No HOA and low property taxes make this a wonderful opportunity for those looking for space, functionality, and value.
Simi Valley, CA 93063
1297
sqft2
Baths3
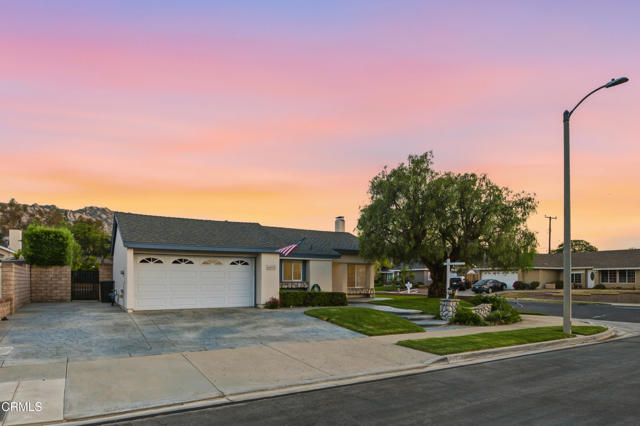
Beds Charming single level gem located within the highly desired community of Corriganville! An ideal opportunity for first-time buyers or anyone looking to settle into one of East Simi's most desirable neighborhoods. This cheerful Hope Street home offers easy living and beautiful views of the Santa Susan Mountains. Inside, the bright, welcoming interior has been exceptionally well maintained and recently refreshed with new paint, wood flooring, recessed lighting, and brand new stainless-steel appliances. Outside, the spacious almost 7,000SF square-foot corner lot features fabulous curb appeal, mature landscaping including a privacy hedge, a huge backyard, and an oversized patio perfect for relaxing or entertaining. The expansive side yard offers sought-after RV access with plenty of room for additional parking or storage. Move-in ready, full of potential, and wonderfully welcoming in one of Simi's favorite and rarely available neighborhoods!
Santa Maria, CA 93455
2295
sqft3
Baths4
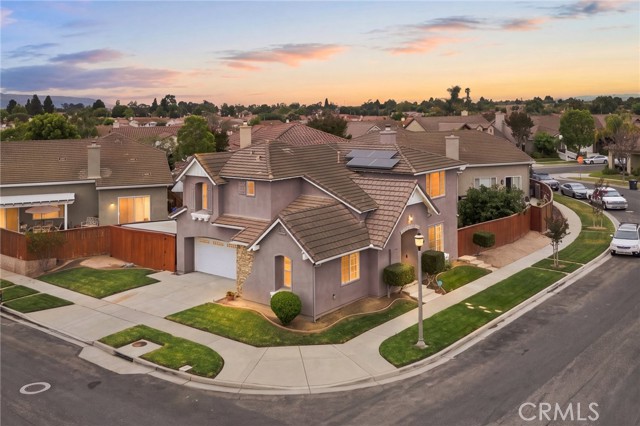
Beds Welcome to 2517 Hinds Place, a beautifully move-in-ready two-story home nestled in the highly sought-after Traditions at Bradley Square. Built in 2004, this inviting residence offers 2,295 square feet of thoughtfully designed living space, featuring 4 spacious bedrooms, 3 bathrooms, perfectly blending comfort, functionality, and style. From the moment you arrive, you'll feel an immediate sense of pride of ownership and possibility. Situated on a desirable corner lot with an exceptional curb appeal. It's the kind of home that reflects true care and attention--welcoming you even before you step inside. As you enter, you're greeted by a warm an inviting foyer entrance with a striking iron staircase adding a touch of elegance and character. The timeless design complements the spacious two-story layout which includes high ceilings, elegant flooring, warm colors and recessed lighting that together create a tranquil atmosphere. The spacious living room serves as the heart of the home, anchored by a stunning stone fireplace--an inviting focal point perfect for cozy evenings. The open-concept design enhances everyday living, seamlessly connecting the living room, dining area, and kitchen. The chefs kitchen is both stylish and functional, featuring rich beautiful cabinetry, granite countertops with a tasteful backsplash, stainless steel appliances, abundant counter space, and a center island with breakfast bar seating. Upstairs, the spacious primary suite offers your own private escape. The en-suite bathroom is designed for relaxation and convenience, featuring a separate soaking tub and walk-in shower, dual sinks, tile accents, and generous closets that provide ample storage and organization. The additional bedrooms are comfortably sized and versatile, ideal for family, guests, a home office, or creative space--adapting easily to your lifestyle needs. A convenient downstairs bedroom and bath with a shower adds flexibility for guests. Step outside and enjoy the added sense of space and openness offering room to relax and enjoy outdoor living. Whether it's morning coffee, weekend gatherings, or simply unwinding at the end of the day. Perfectly located near shopping, dining, parks, schools, freeway access, and the stunning Central Coast beaches, this home offers the ideal balance of convenience and lifestyle. Everything you need is just minutes away. Low annual HOA! Won't last! Schedule your private viewing today!
Ontario, CA 91762
1500
sqft2
Baths3
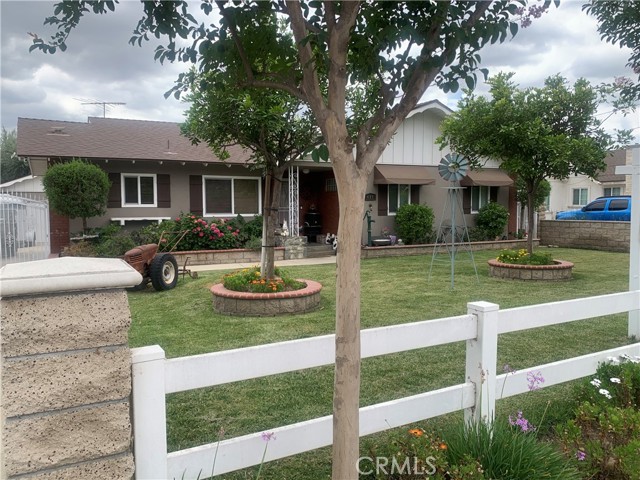
Beds Attention: Searching for a small scale "HORSE Property" or involved in "Dog Rescue", this is a MUST SEE. This home has a Western Theme/Mini-Ranch Style backyard set up. Call the city and ask about all the perks allowed on this AR-2 Zoned Lot, Parcel #1050-291-08-0000. "Limited opportunity" to own this single-family residence at 427 W. Maple St., Ontario, CA, located between Fern Ave & San Antonio Ave. This house is built on an expansive 20,370 sqft. parcel & is well situated towards the front of the lot, allowing more usable space behind the residence which works well for a potential ADU. The home has approximately 1,500 sqft. of living space that features 3 bedrooms & 2 bathrooms. Its floor plan offers a warm & inviting living room (with cozy fireplace) that has flow into the open concept dining room & study area. The kitchen & breakfast nook both feature ceramic tiled flooring throughout. The living room & hallway are enhanced by updated attractive wood-laminate flooring which expand straight into the bedrooms. (outdoor amenities include) A long driveway with parking for about 4–5 vehicles where you can park an RV, boat, horse trailer & more. This driveway leads to an oversized double detached garage (size of a 3 car) with laundry area. Other exterior amenities include an open, step-up, outdoor porch patio/gazebo on a foundation. This porch has a nice built-in fireplace & built in TV mount spot which is perfect for outdoor entertaining to relax & enjoy time with family & friends after a busy day. (1st. section) of backyard has a fountain, nice size barn/garden shed, a light post, plus an open covered patio used for larger gatherings/entertainment. (2nd section) of the backyard where the horses/animals/pets are kept, are Western Ranch style storage sheds, a decorative windmill/water well/bell tower/water tank & dog kennels, chicken coop, bird house, pigpen, pony & horse corrals. The property has updated exterior paint, roof, tankless water heater, windows & awnings+. The masonry brickwork surrounding the tree planters, the flower beds, the side fencing & the outdoor patios, all matching beautifully throughout front, back & side yards. Don't pass this property up. How many other AR-2 parcels situated on nearly a half an acre lot at this price in Ontario or any bordering city, can you find? Ask city about gardening, fruit trees, small-scale farming & animal husbandry allowed.
Corona, CA 92883
1902
sqft2
Baths2
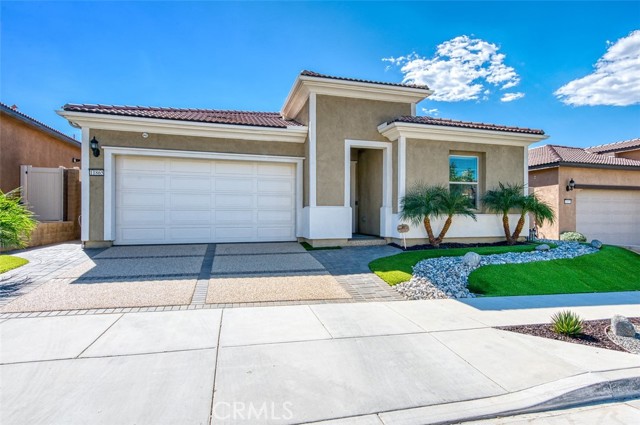
Beds UPSCALE SOUTH-FACING VIEW HOME IN TERRAMOR’S ACTIVE 55+ RESORT-STYLE COMMUNITY! Enjoy beautiful views of rolling hills and evening lights in the distance from this tastefully upgraded and move-in ready 1,902 sq. ft. home. Featuring two spacious bedrooms, a dedicated office, and two beautifully appointed bathrooms, this home combines thoughtful upgrades, comfortable living spaces, and an exceptional outdoor setting. At the heart of the home is the gourmet kitchen, thoughtfully designed to open to the inviting family room and dining area. The kitchen features custom granite countertops, cabinetry with convenient pull-out shelves, a custom backsplash, 5-burner cooktop with hooded vent, stainless steel appliances, spacious island, and a separate coffee bar. Pendant lighting adds a warm designer touch, while the custom walk-in pantry with beverage refrigerator provides exceptional storage. A reverse osmosis drinking water system adds another thoughtful upgrade. The family room and dining area create a comfortable space for everyday living and entertainment, complete with surround sound. The spacious primary suite takes advantage of the beautiful setting and features a primary bathroom with dual sinks and upgraded shower, along with a walk-in closet. A second bedroom, dedicated office, and upgraded hall bathroom provide flexibility for guests, work, or hobbies. Additional features include an owned solar system, 10-foot ceilings, elegant handmade window coverings, window roller shades, luxury vinyl plank flooring, built-in hall tree, custom laundry room, security system, and whole-house water filtration system. Step outside to the beautifully landscaped patio and enjoy the south-facing views of rolling hills and evening lights. The patio is designed for relaxing and entertaining, with a built-in BBQ island and refrigerator. A custom secure pet run provides a convenient space for your four-legged companions. The pebble-epoxy driveway, front porch, and back patio add style and durability. The garage features epoxy flooring, storage racks, and an EV charger. Residents enjoy access to two exceptional clubhouses: the Terrace Club, a private 55+ clubhouse, and the family-friendly Veranda Clubhouse, which welcomes residents and their visiting family members of all ages. Beautifully upgraded, thoughtfully designed, and perfectly positioned to enjoy the view. Terramor living at its finest.
Page 0 of 0


