

Orland, CA 95963
$839,900
0
sqft0
Baths0
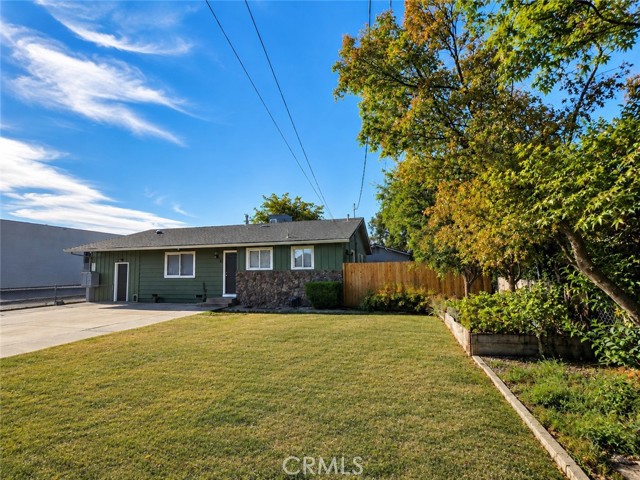
Beds EXCEPTIONAL MULTI-UNIT INVESTMENT OPPORTUNITY! This unique property features six (6) apartment units, PLUS a separate 3-bedroom, 2 bath home, offering multiple income streams and excellent investment potential. An ideal opportunity for an investor looking to expand their portfolio or an owner-occupant who wants to live in the main residence while generating rental income from the additional units. With seven (7) total residential units, this property offers versatility, strong income potential, and room for future growth. Apartments have all been updated and feature a covered front porch and private parking. Home has recent updates, features central H/A, hardwood floors, open floor plan, huge kitchen, bonus room that could possibly be used as an office, playroom, etc... dual pane windows, and newer fresh paint inside and out. Private enclosed backyard with nice patio area. Conveniently located near grocery shopping, dining, and a variety of commercial businesses, offering tenants easy access to everyday necessities and services. SOME PHOTOS HAVE BEEN ENHANCED WITH A1
Downey, CA 90241
1516
sqft2
Baths3
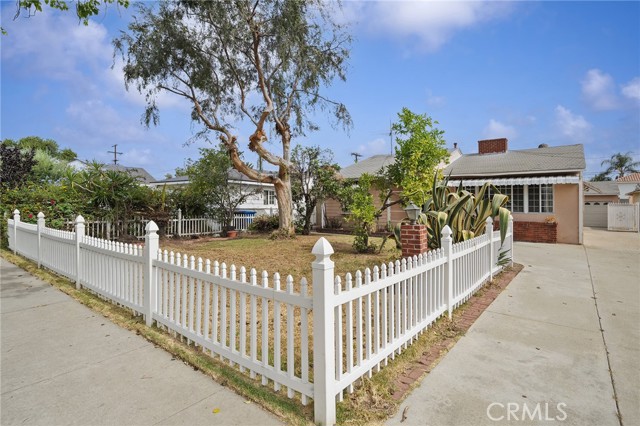
Beds Spacious Downey home offering three-bedroom, one-and-a-half-bath that's set on a generous 7,488-square-foot lot, this 1,516-square-foot property blends classic charm with functional living space. Features include rich hardwood floors, a cozy fireplace, and a bright, sunroom-style den with direct access to the backyard. Tucked behind a picturesque white picket fence, this single-story ranch home offers timeless curb appeal, a spacious backyard, and a detached two-car garage, all situated on a well-established Downey area with tree-lined streets. This home offers, vaulted, wood-beamed ceilings in the versatile family room/den, adding rustic architectural character. Sliding glass doors from the dining area that open directly to the backyard patio—perfect for indoor-outdoor entertaining surrounded by mature shade trees, along with pomegranate, mango, avocado, and citrus trees throughout the front and back yards. A Long concrete driveway leading to a detached two-car garage. Covered rear patio—ideal for outdoor dining or relaxing in the shade. Spacious backyard with a grassy lawn and room to garden or entertain. Side-yard access and additional storage space near the garage. With walking distance to Stonewood Mall, Doty Middle School and Rio San Gabriel Elementary this home offers a great lifestyle to experience.
Long Beach, CA 90810
1200
sqft3
Baths4
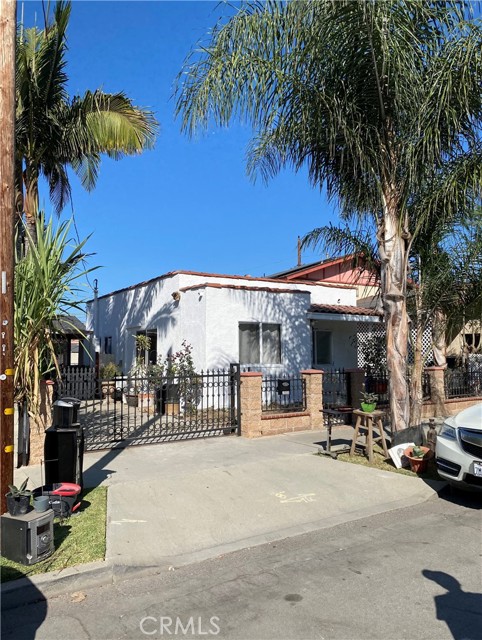
Beds New construction ADU completed in 2024! Plus Remodeled Front home. Great Westside neighborhood within walking distance to Elementary, Middle and High School! Super cute 2 bedroom one bath home with fenced front yard. New construction 2024 Back house 2 bedroom 2 bathroom, walk in closets, Stackable washer and dryer hook ups in both units. AC gated driveway and spacious front patio. Live in one and rent the other! Short drive to the Harbor, Shoreline village and Terminal Island.
Temecula, CA 92592
1632
sqft2
Baths3
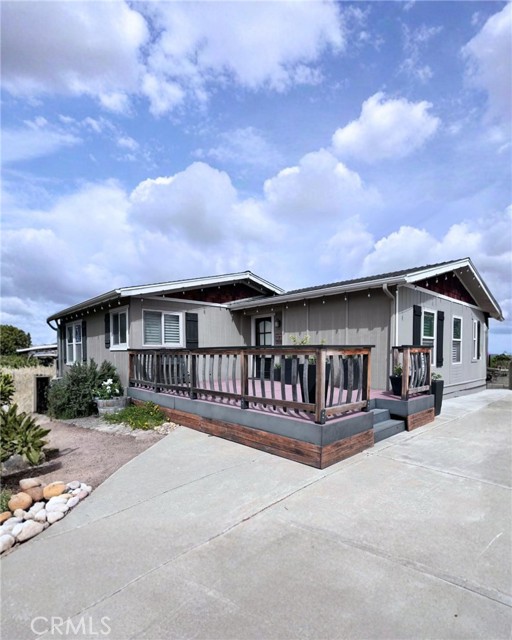
Beds PRICE REDUCED by $159,100!!! Welcome to this charming, remodeled home in the heart of Temecula Wine Country! This fully upgraded residence perfectly blends town convenience with rural charm. Located right off Madera de Playa Dr. and just minutes from Rancho California Rd. and Butterfield Stage Rd., this manufactured home sits on a permanent foundation (433) and boasts a paved driveway lined with Cypress trees. An inviting deck leads you into an open floor plan adorned with laminate flooring and plantation shutters throughout. The removal of walls has created a bright and airy atmosphere. The kitchen, remodeled in 2017, features stunning quartz countertops, white cabinets with black hardware, stainless steel appliances, and a breakfast bar with seating. The spacious formal dining and family rooms provide ample space for gatherings. The primary suite, accessed through a stylish barn door, includes a remodeled bathroom with a walk-in shower featuring custom tile work, updated vanity counters, and fixtures. On the opposite side, there are two secondary bedrooms and a guest bathroom with an updated vanity. You'll also find an individual laundry room with storage cabinets and a door leading outside for added convenience. Just off the dining nook, a well-maintained deck with Trex and glass railing offers a perfect spot for morning coffee or evening relaxation while enjoying breathtaking sunsets. The property includes a fenced area with a concrete patio and an Alumawood patio cover, showcasing beautiful views of Temecula Wine Country. Additional features include a detached garage currently set up as a charming guest suite with ADU potential and a separate shed for extra storage. Recent updates comprise a new roof in 2019, a new water heater in 2024, and new ductwork in 2025. The exterior was painted in 2025, and the septic tank and leach lines were replaced in 2016. This rare gem is just minutes from wineries, Old Town Temecula, shopping, dining, and more, with termite clearance and septic certification provided to the buyer. Professional video includes AI-enhanced imagery of a potential ADU for illustrative purposes only.
Calimesa, CA 92320
1264
sqft2
Baths3
Beds Ranch Style Living in Luxury! This is your opportunity to own this nearly 1 1/4 acre small ranch. The three bedroom and 2 bath home was renovated a few years ago making it like new. Modern Kitchen, baths, HVAC, Roof, dual pane vinyl windows, paid for Solar power system and many other upgrades. The home includes a 2 car garage with a separate laundry /office space not included in the living area. The home is absolutely beautiful. Check out the virtual tour and see for your self! What makes this property an amazing opportunity is the "ranch" amenities! This property is zoned for animals. If that is what you are looking for then this should meet all of your needs: fully fenced, corral, covered horse shelter, tack barn, raised pole barn (est 25x25), fenced garden with a green house, chicken coup with an enclosed run, divided ag building with storage and an animal enclosure. Water is available throughout the property. Many fruit trees on the property. You can even have your own certified bee hive in the lavender rows! You can enjoy the view of your mini-ranch from the fire pit area with several picnic tables. At the north end of the property next to the large front lawn is a gated area for RV hook up that was used for Harvest Host visitors. It has 50 amp service, water and a picnic area under the pine trees. Come see for yourself!
Los Angeles, CA 90046
1650
sqft3
Baths3
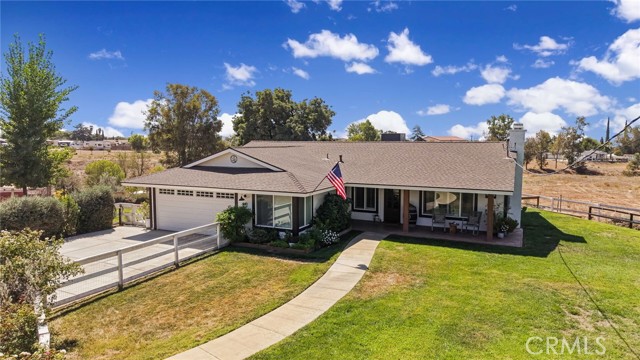
Beds Fabulous location in the heart of Hollywood, just moments from Sunset Boulevard, Runyon Canyon, The Grove, Original Farmers Market, and some of the best dining, shopping and entertainment that Hollywood and West Hollywood have to offer. Roof top decks offer panoramic views of the Hollywood Hills and City lights. This spacious and beautifully designed 3-bedroom, 2.5-bath condominium offers approximately 1,650 square feet with an open, light-filled floor plan and wonderful western exposure. The generous living and dining areas feature beautiful wood flooring and open to a private west-facing balcony, creating a comfortable indoor-outdoor feel.The extra-large cook's kitchen offers abundant cabinetry, stainless steel appliances, granite countertops and a convenient breakfast bar. The spacious primary suite is a true retreat with a large custom walk-in closet and an oversized en-suite bathroom featuring dual sinks, a separate shower and soaking tub.Additional features include central air conditioning, a full-size washer and dryer conveniently located in the unit, two designated parking spaces, and additional storage.The 26-unit complex features secure entry, nicely maintained common areas, numerous guest parking stalls in the secure gated garage, and three rooftop decks offering panoramic city and Hollywood Hills views. HOA dues include water, trash, landscaping, general HOA maintenance and earthquake insurance.A wonderful opportunity to enjoy a spacious, bright and beautifully appointed home in an exceptionally convenient Los Angeles location.Buyer to verify and satisfy themselves as to room count, square footage, HOA Coverage and schools.
Concord, CA 94520
2018
sqft3
Baths4
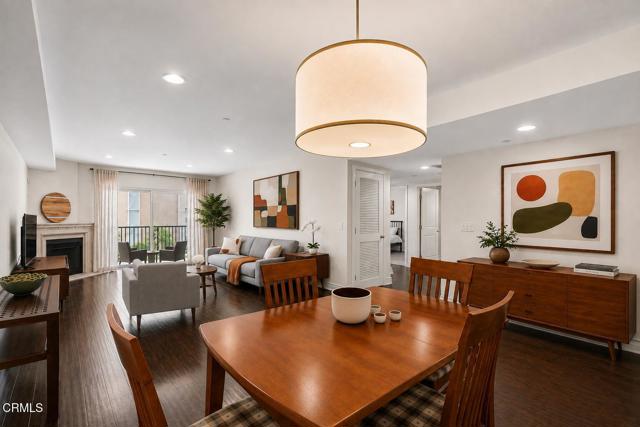
Beds This 4-bedroom, 2-Full Bath,1 Half Bath Home in Concord offers 2,018 sq. ft. of living space with wood flooring throughout. The kitchen features gas cooktop, marble countertops, dishwasher, microwave, oven, pantry, freezer, and refrigerator, seamlessly connected to the family room for an open living area. Enjoy warmth and ambiance from gas log fireplaces with inserts located in both the living and family rooms. The bathrooms include double sinks, marble surfaces, and a tub in the primary bedroom. Laundry is conveniently situated on the upper floor with washer, dryer, and 110V electricity hookup. The home includes central forced air gas heating, central AC with ceiling fans, and energy-efficient features such as ceiling insulation, Energy Star HVAC, tankless water heater, and thermostat controller. The property sits on a 2,960 sq. ft. lot and has a 2-car garage. The residence is part of the Mt. Diablo Unified elementary school district.
Norwalk, CA 90650
1143
sqft1
Baths3
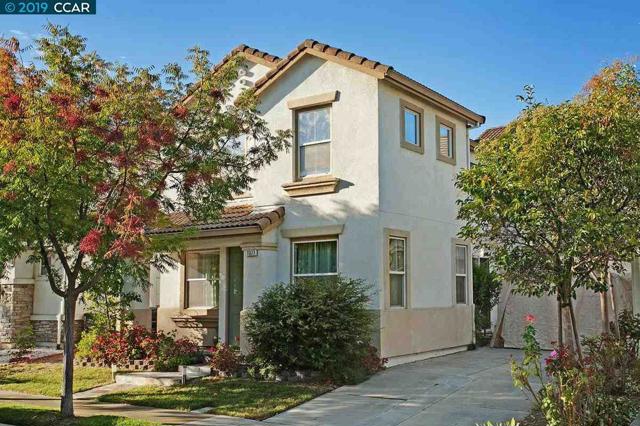
Beds Excellent opportunity to own a 3-bedroom, 2-bath single-family home situated on an oversized corner lot with a swimming pool. The property also features a permitted recreation room with a shower and toilet, offering strong potential for conversion to an ADU—ideal for extended family living, rental income, or private guest quarters (buyer to verify with contractor and local authorities). The home has been recently renovated with fresh interior paint, new flooring, and an upgraded kitchen. An open floor plan provides a bright, comfortable living environment with good natural light throughout. Additional features include a detached two-car garage, access gate for an RV, and a fully fenced backyard with ample outdoor space—perfect for entertaining, gardening, or creating a customized outdoor retreat.
Upland, CA 91784
1575
sqft2
Baths3
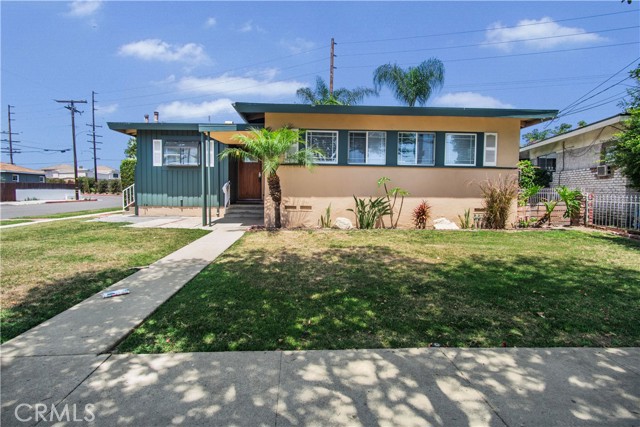
Beds Gorgeous remodeled single story 3 bedrooms + office (could be enclosed for a 4th bedroom) in the very sought after Acacia Park community in North Upland. Beautiful mountain views from the front of the house with a gated courtyard, you will enter through the new front door to this newly renovated home. New laminated flooring through out, new neutral color paint, new baseboards, new kitchen with all new cabinets, quarts countertops, sink and even a new stove and microwave oven. The kitchen has a breakfast bar which is open the the great room with cathedral ceiling and a rock fireplace and a slider to the covered patio and low maintenance backyard. The primary bedroom also has cathedral ceiling and a slider to the covered patio. The primary bath with new vanity, dual sinks and quarts counter tops, new mirrors and lighting and a walk-in closet and pocket door to the large walk-in shower. The secondary bedrooms are nice size one even has a double door entrance. The hall way with extra storage and recessed lighting. This community with low HOA dues has much to offer, including 2 pools and spas, tennis/pickleball courts, BBQ area and much more, and convenient located near the 210 Freeway and close to shopping and dining at the nearby Colonies Crossroads.
Page 0 of 0


