

Claremont, CA 91711
$839,000
1648
sqft3
Baths3
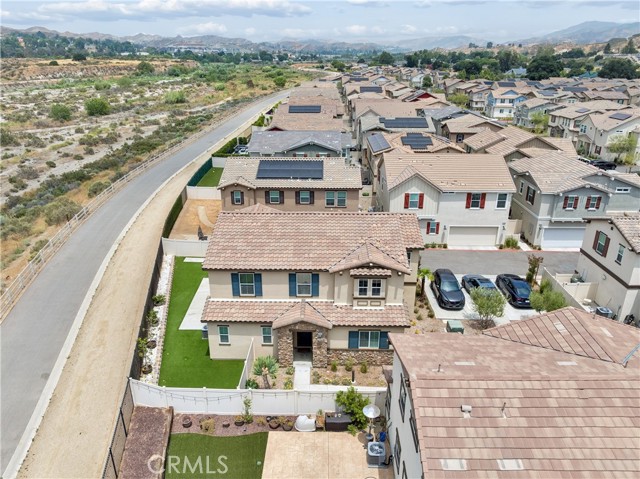
Beds MOVE IN READY! Welcome to 126 Bloom Drive in the city of Claremont, a beautifully designed 3-bedroom, 2.5-bath home offering 1,648 square feet of stylish living space on a low maintenance 3,870-square-foot lot in one of Claremont's private and quiet most sought-after communities. From the moment you step inside, you'll appreciate the bright, high ceiling open floorplan, enhanced by beautiful laminate flooring and an abundance of natural light. The heart of the home is the kitchen featuring gorgeous quartz countertops, cabinetry that provides storage, sliding doors leading to the backyard-a layout that's perfect for both everyday living and entertaining. Upstairs, the spacious bedrooms offer comfort and privacy, while the double door entry inviting primary en-suite features a spacious walk in closet, the generous space creates the perfect retreat after a long day with views of San Gabriel Valleys Mountain. The bathrooms have been tastefully designed with elegant rich chocolate brown vanities, adding a sophisticated, modern touch that complements the home's contemporary style. Step outside to enjoy your private backyard with grape and orange trees an ideal space for morning coffee, weekend BBQs, or relaxing under Southern California's beautiful skies. Garage features epoxy floor. There is also a community kids playground available for enjoyment. Located just minutes from parks, scenic hiking trails, shopping, dining,+TOP RATED SCHOOLS+ and the charming Claremont Village, this home offers the perfect combination of comfort, style, and convenience with easy access to major freeways. +All upgrades have been done within last 3 years including but not limited to INTERIOR PAINT, LAMINATE FLOOR THROUGHOUT, BATHROOMS, KITCHEN , LIGHT FIXTURES, WATER HEATER and AC+ Whether you're searching for your first home, looking to upgrade, or simply wanting to enjoy all that Claremont has to offer, 126 Bloom Drive is ready to welcome you home with ++REFRIGERATOR, WASHER & DRYER INCLUDED++. Schedule Your Private Showing Today! Broker and agents do not represent or guarantee the accuracy of the square footage, income, expenses, condition, development potential, bedroom/ bathroom count, lot size or lot lines, dimensions, permitted or non- permitted spaces, or school eligibility. Buyer is advised to independently verify the accuracy of all information with appropriate professionals. There are no warranties or guarantees, buyer to rely solely on his/her/their own findings.

Fallbrook, CA 92028
2610
sqft3
Baths4
Beds Bedroom and bath on the main level? Check! New flooring, fresh paint, A/C, and an EV charger? Check! Owned 7.5kw solar system? Check, Check! This spacious home is filled with natural light and features 4 bedrooms and 3 bathrooms. The large backyard offers complete privacy with no neighbors behind you. The kitchen boasts generous space and a walk-in pantry. The primary suite is a true retreat, featuring dual sinks, a large walk-in closet, and an attached flex space perfect for a home office, gym, or sitting area. Residents also enjoy community amenities, including a clubhouse, pool, spa, parks, and tennis courts. Conveniently located with easy access to the 15 and 76 freeways.

Lakewood, CA 90712
1496
sqft2
Baths3
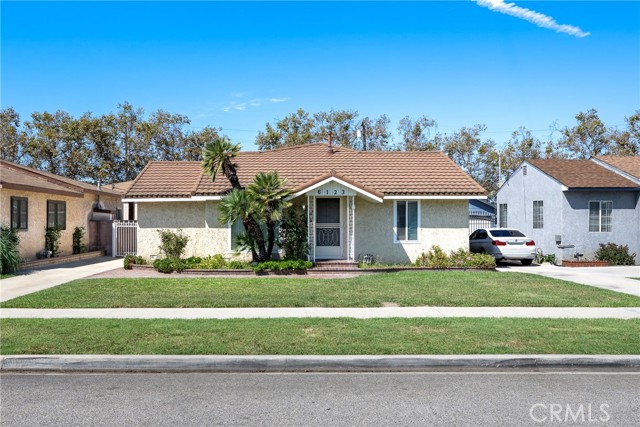
Beds Come see this three bedroom home with a den in quiet Lakewood neighborhood. Features living room and den with vaulted ceiling and fireplace, Kitchen has wood cabinets, and washer/dryer area, tiled bathrooms, ceiling fans, primary bedroom with walk-in closet, spacious backyard, two car garage with roll-up sectional door and storage/workshop area, all near local schools, freeways, and shopping.
San Marcos, CA 92069
1202
sqft2
Baths3
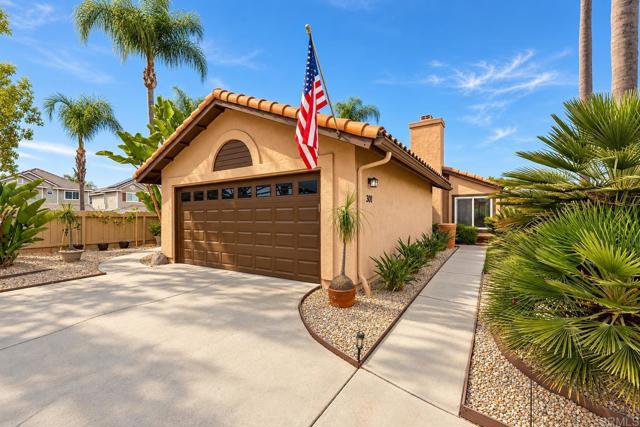
Beds MOTIVATED SELLERS and Value Range Pricing of $799,000 - $839,000. Homes in this neighborhood rarely come on the market, and this is your chance to see why. This beautifully updated single-story home sits on a corner lot and offers 3 bedrooms and 2 baths, with an open layout that welcomes you the moment you walk in. Vaulted ceilings, warm laminate flooring and a brick fireplace give the living room character, while an oversized island makes the kitchen a true multi-use space, equally suited to meal prep, morning coffee, or hosting friends. Generous storage, prep and serving space, and stainless steel appliances complete the kitchen, with easy flow into the living and dining areas. French doors open to a private backyard with a covered patio and mature tropical landscaping. Low-maintenance turf keeps upkeep simple, whether you're out there for a weekend dinner or just unwinding after a long day. All three bedrooms are comfortably sized, and the primary suite includes its own ensuite bath. The less glamorous, but very important, work is already done: a new roof in 2025, new flooring in 2023, and fresh exterior paint. Add a spacious driveway and single-level living, and this home delivers exactly what buyers are looking for right now, move-in ready, low-maintenance, and easy to live in. This home also sits in an established neighborhood with something no renovation can add: neighbors who know each other, look out for one another, and take pride in where they live.
Los Angeles, CA 91335
1200
sqft2
Baths4
Beds When location matters, look no further! Welcome to 8030 Hesperia Avenue. A beautifully updated, move-in ready home, where every upgrade has been thoughtfully curated from exceptional curb appeal, lush, modern landscaping, and a warm, inviting presence. This entertainer's backyard is the place for lasting memories, with abundant outdoor space, and plenty of room for a pool. The spacious four-bedroom, two-bath offers an effortless flow ideal for a growing family, and work-from-home living. Light-filled interiors showcase fresh, modern feel while maintaining warmth and comfort. In addition to the 2 car garage, there is a very spacious covered outdoor space for the indoor / outdoor living. Every space has been enhanced with quality finishes, making this a truly turnkey opportunity. The heart of the home opens to the beautifully designed backyard, where you'll find the perfect setting for weekend barbecues, family gatherings, or simply relaxing and enjoying your own private retreat. Opportunities like this don't come along often, and homes of this caliber, condition, and value are exactly the ones buyers compete for. The fourth bedroom is currently converted to a primary bedroom walk in closet.

Santa Monica, CA 90401
1101
sqft2
Baths2
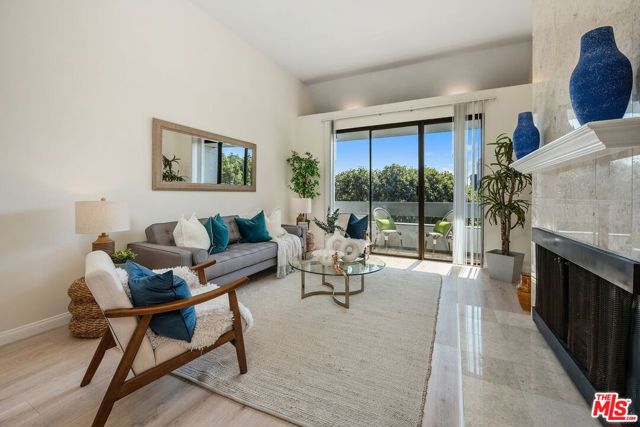
Beds Welcome to this bright, spacious, south-facing penthouse with a private balcony looking out to beautiful treetop views. Ideally located minutes from the beach and the best of Santa Monica living. A light-filled, gracious entry opens to a living/dining area with high ceilings, a dramatic floor-to-ceiling fireplace and large glass sliding doors. Three skylights bring even more natural light throughout the space, while beautiful, brand-new flooring creates a fresh, sophisticated flow. The beautiful, tiled kitchen features stainless steel appliances, a breakfast bar, abundant glass-front cabinetry and plenty of counterspace. Both bedrooms are spacious and include a primary suite with extensive walls of mirrored closets and a second bedroom with a generous walk-in closet. Additional amenities that add everyday convenience include secure parking, extra garage storage, conveniently located community laundry, bike room and community room. Easy permit and non-permit street parking provide added flexibility for a second vehicle. Enjoy a beautiful condo in an exceptional location close to the beach, 3rd Street Promenade, the historic Santa Monica pier, restaurants, markets, shopping, The Broad Stage and much more! Please see "Doc(s)" link (above) for the additional information.
Long Beach, CA 90814
1401
sqft2
Baths2
Beds A Rare Combination of Private LOCATION, Outdoor Living Spaces & WATER VIEWS in the Heart of Belmont Heights! Coastal charm meets an inviting, upscale lifestyle! Ideally situated near Belmont Shore, this exceptional end-unit home offers a rare combination of Colorado Lagoon water views, golf course scenery, and a glimpse of the new Olympic Marine Stadium Bridge—all in a peaceful, secure-access community away from the bustle. Imagine enjoying the seasonal floating Christmas trees on Colorado Lagoon right outside your living room and private primary suite! With water views, sunshine, and neighborhood scenery, this bright, beach-inspired home feels wonderfully spacious, private, and connected to the outdoors. Indoor-Outdoor Living at Its Best Two generous outdoor living areas offer room to relax, entertain, and enjoy the coastal breeze. Floor-to-ceiling sliding glass doors bring the beautiful views inside, while the private rear balcony overlooks the water and the spacious front lanai provides an inviting setting for gatherings. Stone Firplace brings the ambiance. Interior tasteful finishes include extra-thick quartz countertops, natural wood cabinetry, and beach-inspired luxury vinyl plank flooring throughout. The spacious, private primary en-suite enjoys water views, custom shutters, while the dedicated in-unit laundry room includes a washer and dryer. Central air conditioning adds year-round comfort. Additional highlights include two large, side-by-side parking spaces and a private, walk-in storage unit. Originally presented as a Bridgeport model home, this special residence has been lovingly maintained and thoughtfully updated by its longtime owner of nearly 40 years. Bridgeport is an extensively remodeled, Cape Cod-inspired community featuring secure access, elevators, intercom entry, a sparkling pool and spa, and exceptionally strong reserves. The extensive community improvements add to the appeal of this welcoming coastal setting. Whether you enjoy walking, biking, relaxing by the pool, exploring the lagoon paths, or heading to the beach, Belmont Shore is just moments away. Enjoy the best of the coastal lifestyle while returning home to a peaceful, private retreat. With its desirable end-unit location, multiple outdoor living spaces, water and golf course views, generous parking, and welcoming community, this is a special opportunity to experience the best of coastal Long Beach living.

Studio City, CA 91604
1859
sqft3
Baths2
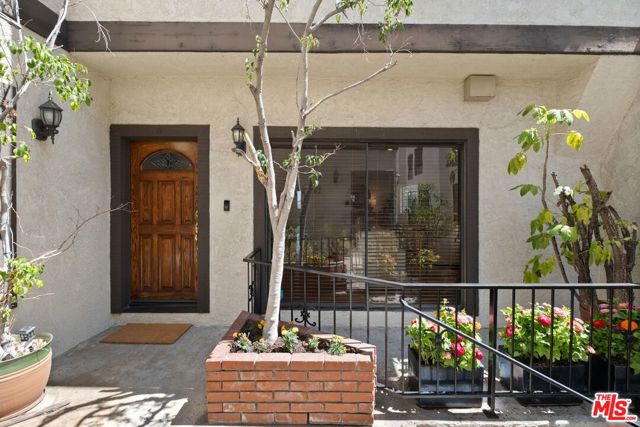
Beds Enjoy the privacy and feel of townhome-style living in a small four-unit community in the heart of Studio City, just moments from popular shops and restaurants. Set on a peaceful, tree-lined cul-de-sac, this spacious home offers a wonderful combination of space, privacy, convenience, and location, with its own entrance and a private two-car attached garage with direct access to the residence.The main level features a light-filled open floor plan with hardwood floors, a huge living room with a fireplace, a dining area, and a bright kitchen with a charming bay window above the sink. The breakfast area with a balcony just off the kitchen, provides additional natural light and outdoor space. Main level also includes a convenient powder room and storage closet.Upstairs, the bright and airy feel continues, with skylights above the staircase bringing an abundance of natural light into the center of the home. The spacious primary suite is a true retreat, featuring a second fireplace, a generously sized bedroom with plenty of closet space, and a large primary bathroom with an additional skylight above the luxurious bathtub. The second bedroom is comfortably sized and features a large walk-in closet, with the adjacent second full bathroom conveniently located nearby. Laundry is also located on the second floor for added convenience.The approximately 300 plus-square-foot den is adjacent to the garage and offers exceptional flexibility for a home office, studio, gym, or additional recreational space. The private garage features extensive wall-to-wall cabinetry, providing abundant storage.This is a rare opportunity-come see for yourself everything that makes this home so special.
Canyon Country, CA 91387
2339
sqft3
Baths4
Beds Save thousands on your mortgage! Buyer incentive: Seller is offering a $15,000 credit toward the buyer's closing costs to be applied toward a 2/1 interest rate buydown, lowering the buyer's interest rate by 2% the first year and 1% the second year. With today's interest rates, this can significantly reduce your monthly payment and make homeownership more affordable. Premium lot location tucked away at the back of the community with no rear neighbors and a large open area behind the property. Originally selected with a builder premium for its exceptional setting, this highly upgraded detached home is not attached to any other residence, offers exceptional privacy, and feels and lives like a single family home. The open and inviting floorplan features abundant natural light, a desirable downstairs bedroom and full bathroom, and a spacious great room that opens to the beautifully upgraded kitchen. The kitchen features an oversized center island, granite countertops, custom backsplash, stainless steel appliances, extended cabinetry, pull out shelving, abundant storage, and numerous builder upgrades throughout. Upstairs offers a versatile loft, spacious secondary bedrooms, laundry room, and a spacious primary suite featuring a walk in closet and an upgraded bathroom with dual sinks, quartz countertops, upgraded cabinetry, and a large shower. The private backyard and side yard feature low maintenance synthetic grass, patio space, attractive hardscape, creating a comfortable outdoor setting for relaxing or entertaining. Additional highlights include garage storage, nearby guest parking, and an outstanding location within the community. Combining a premium location, exceptional privacy, flexible living spaces, and extensive upgrades, this home offers a rare opportunity in Vista Canyon
Page 0 of 0


