

Los Angeles, CA 90015
$839,000
1180
sqft2
Baths2
Beds Located at Evo South, this thoughtfully designed 2-bedroom residence offers 1,180 sq ft with a desirable split-bedroom layout that provides ideal separation, privacy, and flexibility. The home includes 2 parking spaces with a private EV charger, a Separate Storage Unit in the garage, and a west-facing balcony showcasing impressive sunset views overlooking Crypto.com Arena, the DTLA skyline, and the surrounding cityscape. Interior upgrades include new bathroom vanities and a built-in wine cooler in the kitchen. Additional highlights include a gas cooktop that vents externally, a kitchen counter bar ideal for additional seating, a tub/shower configuration in the secondary bathroom, and a separate soaking tub and shower in the primary bath. Evo South is a full-service luxury high-rise located in DTLA's vibrant Social District, offering 24/7 front desk service, security, and on-site management. Resort-style amenities include a rooftop fitness center and Lounge 240, along with a 6th-floor infinity pool, sun deck, spa, multiple BBQ areas, outdoor kitchen, and entertainment lounge with TV seating. Just moments from L.A. Live, restaurants, coffee shops, transit, and entertainment, the location also provides convenient access to the Metro, freeways, University of Southern California, Dignity Health California Hospital, and the best of Downtown Los Angeles living. Experience the energy of DTLA as the city prepares to host the 2026 FIFA World Cup and the 2028 Summer Olympics.

Palm Springs, CA 92262
2174
sqft2
Baths4
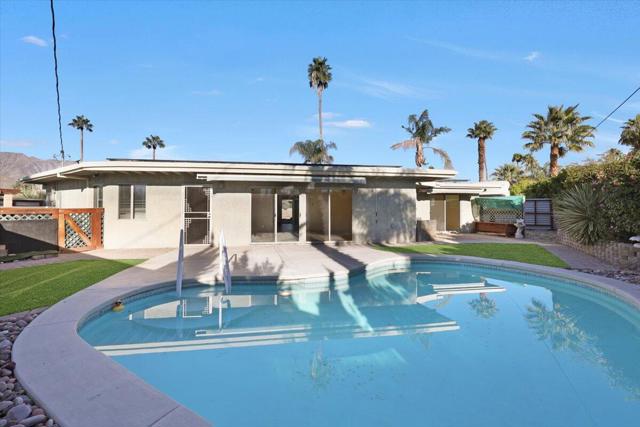
Beds OVER $100k PRICE REDUCTION!! Expanded Mid Century home with lots of potential on a large corner lot, Fenced and Gated, over 2,100 sq ft containing 3 bedrooms, 2 bathrooms and a large office that can easily be a 4th bedroom. Multiple Sliding doors across the rear of the living for access to the rear yard with pool. The entire exterior yard is low maintenance and water efficient. . The galley kitchen has a serving area to the living area, and access to the garage. The front of the house has panoramic mountain views and also 25'x9' RV parking that is easily expandable. Fully owned solar on the roof producing approx 99.9% of the power supply with newer energy efficient windows and sliding glass doors. Attached garage includes a large utility room,
Los Angeles, CA 90066
1124
sqft3
Baths2
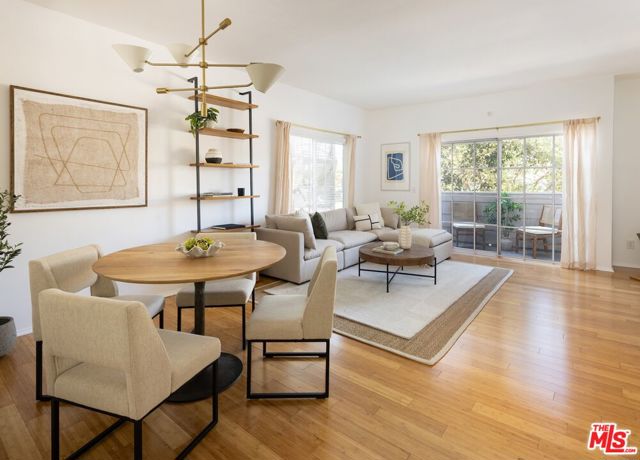
Beds If you've been waiting to make a move on the Westside, this one is for you! Beautifully updated and move-in ready, this private corner residence in the heart of Mar Vista makes everyday living feel elevated and easy. Light and bright with a warm, modern feel, this two-story home is chic as it is functional, with bamboo flooring, designer lighting fittings, and a thoughtful layout that offers a natural sense of separation and privacy. The main level includes an updated kitchen that opens to the living and dining areas, a fireplace, and guest bathroom. A built-in buffet and spacious closet under the staircase provide additional storage. Large windows and sliding glass doors invite abundant natural light, refreshing ocean breezes, and tree-top views into the home, creating a calm, peaceful energy throughout. The front patio and private balcony extend the living space outdoors, with plenty of room to relax, grill or entertain. Upstairs, both bedrooms have their own en-suite bathrooms and oversized closets, offering flexibility for guests, roommates, or as an office to work from home. Central HVAC, stackable laundry, two parking spots in a secure, gated garage with EV charging. Walk or bike to the beach, Mar Vista Farmers' Market, Bluey's, Little Fatty, Alana's Coffee & more, with Culver City, Abbot Kinney, Santa Monica, and Playa Vista all just minutes away. Westside living in one of Mar Vista's best locations!
Indio, CA 92201
2719
sqft3
Baths3
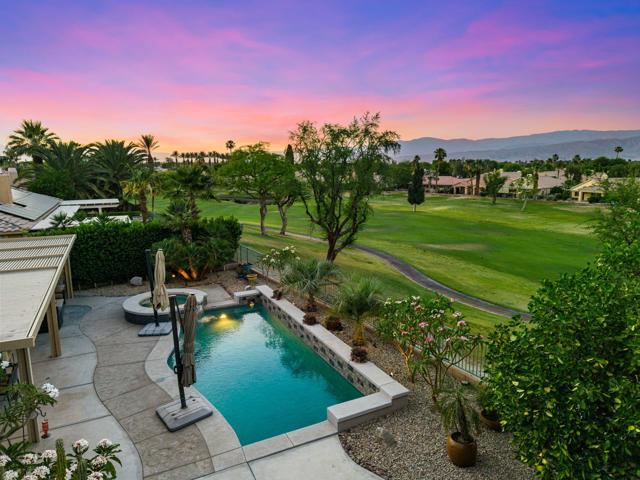
Beds OPEN HOUSE THIS SATURDAY 11 AM-2 PM & SUNDAY 2-4 PM! Come see this beautiful home and everything it has to offer. Set within the private setting of a cul-de-sac and overlooking the signature 2nd hole of Big Rock Golf Course, this beautifully maintained Cambria model home offers elevated golf course living with exceptional indoor-outdoor appeal. Positioned on an oversized, elevated lot, the home captures expansive 180-degree panoramic views and provides a tranquil backdrop for both everyday living and entertaining.The resort-style backyard features a custom pool and spa, commercial-grade misting system, covered patio, extended decking, fire pit, and beautifully curated landscaping with mature plumeria. Inside, travertine flooring, Hunter Douglas blinds, a striking stone fireplace, and whole-home Sonos audio create a comfortable and thoughtfully appointed interior.The versatile floor plan includes two primary suites, a third bedroom currently configured as a dedicated office/den with a professionally installed built-in desk, and three full bathrooms. The chef's kitchen offers updated custom designer epoxy countertops, a generous walk-in pantry, updated appliances, and beautiful golf course views. Additional improvements include an updated primary bathroom, refreshed hall bathroom, and refinished pool.The three-car air-conditioned garage is outfitted with epoxy flooring and cabinetry, providing exceptional storage and functionality. With approximately $260 in quarterly community fees, this home offers a compelling combination of privacy, views, thoughtful upgrades, and resort-style amenities. Move in, settle in, and enjoy the setting from the very first day.
Long Beach, CA 90807
798
sqft1
Baths2
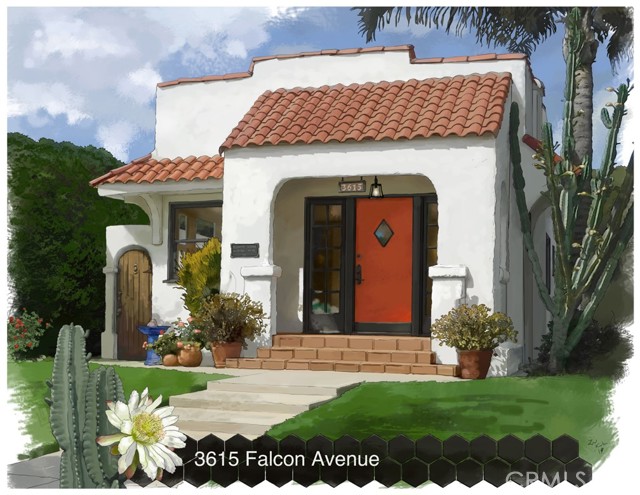
Beds What this home may lack in size, it more than makes up with style, elegance and charm. Crafted in 1927 in the Spanish Revival style and located in the highly desirable historic neighborhood of California Heights. The living room and dining area are aglow with natural light from the original gumwood trimmed windows, entry door and sidelights. The living room is anchored by the breathtaking full wall of original gumwood woodwork featuring glass fronted display cabinets, storage drawers, drop-down desk and decorative fireplace with floating mantel. The entire home has warm-toned hardwood floors in well cared for condition, coved ceilings, wood framed windows and paneled doors with brass hardware. The kitchen features classic cabinetry, contemporary quartz counters, black hexagon tile floors and a spacious breakfast area. The bathroom has been sensitively updated with heightened vanity with white quartz counter, black steel framed mirrors and same black hexagon tile floor as featured in the kitchen. One bedroom opens upon the front living area and the other bedroom overlooks the rear yard. The rear yard is highlighted by a deep shade patio that overlooks the lawn, tall stuccoed privacy walls and gurgling fountain. The parking structure contains a fully drywalled space for 1 car, separate laundry room and a 130 square foot storage room that was previously used as a workshop. This is truly one of the most special homes in the neighborhood and will surely sell fast.
Ontario, CA 91762
2548
sqft3
Baths5
Beds Beautiful Meridian community BRAND NEW! Craftsman style two-story open concept home with 5 bedrooms, 3 bathrooms in the beautifully planned community Meridian at Compass Pointe. The beautiful open kitchen features lots of cabinets, a large kitchen island and Whirlpool appliances including range, dishwasher, and microwave hood combo. The spacious primary bedroom and bath include a large shower with a walk-in closet and linen closet with lots of storage. This all-electric home is ENERGY STAR® rated to save substantial money on utility bills. Within walking distance of community sports park. Ten-year limited warranty. Quick 15 freeway access just minutes away from the newly planned Downtown Eastvale and Ontario Airport and right across from the planned Grand Park of Ontario! Photo is a rendering of the model. Buyer can either lease or purchase the Solar.

Buena Park, CA 90621
1586
sqft3
Baths3
Beds Step into this bright and spacious 3-bedroom, 2.5-bath townhome featuring 1,586 sq ft and a thoughtfully designed open layout. Upgraded wood flooring is waterproof, scratch- and fire-resistant. Sunlit open-concept living and dining areas make entertaining effortless. The chef’s kitchen features soft-close drawers and contemporary finishes. Generously sized bedrooms include a primary suite with a private bath. Energy-efficient Milgard windows and solar panels lower costs while keeping your home comfortable. Additional highlights include an attached garage, in-unit laundry, and ample storage. Located in The Nines at Ninth Street community with convenient access to shopping, dining, and nearby freeway connections including I-5 and CA-91. Perfect for families, couples, or anyone seeking a stylish, upgraded home.

Westlake Village, CA 91361
1131
sqft2
Baths2
Beds This lovely ONE STORY private END UNIT includes your own PRIVATE 2-CAR GARAGE and your own lovely backyard. Wrought iron gated entrance, opens to the private front patio. This property is located close to the lake, where electric boats and geese go by. This green belt is where neighbors take their dogs and exchange friendly hello's. It's quiet, inviting, safe and charming. It's all about LOCATION LOCATION LOCATION!! We get the breeze from the ocean and Lake, with sunsets at the lake. It's so convenient. About one hour to Santa Barbara and about 15 minutes to Calabasas. The Landing restaurants and coffee shop are all CLOSE BY. This neighborhood is surrounded by GREAT restaurants and convenient supermarkets, health food stores and the weekly farmers market! The front patio here is perfect for sitting, & opening the mail. The large Living room has 3 newer windows that bring in the filtered light from the outside, and they open to the cool breezes. There is a gas fireplace and newer luxury "wood" vinyl flooring, and a newer front door that is craftsman style.. The front bedroom is open to the sunlight and private patio and makes a perfect guest room or office, with a large closet. The kitchen feels very retro, with real solid wood cabinets newer retro tiled backsplash with lower cabinets that have all pull out shelving. All newer appliances, with gas oven and range bought within the last 2 1/2 years. Owner lives here part time, mainly in the summer, so its in great condition. Indirect lighting under the upper cabinets sets the mood in the kitchen. Filtered water system under the kitchen sink, with and a touch faucet and instant hot and filtered cold water, are a plus! A custom pantry door from the 1930's deco style adds to the retro feel. You can see into the lush newly landscaped backyard from the kitchen and dining room. Walk thru the Large Sliding door to the covered backyard patio with night blooming jasmine growing on the fence. The large primary bedroom has its own Newer bath, with newer shower and vanity, and bidet toilet. The primary opens to the backyard as well, with inviting lighting at night that is on a timer, so is the watering system. Westlake Athletic Club is about a mile away, with pickleball, tennis a gym and a pool. Also, Lake Lindero Golf Course is close by too. It's a wonderful community and a great place to LIVE EAT AND PLAY. For anyone that loves an ease of life community, close to everything!

North Hollywood, CA 91606
940
sqft1
Baths2
Beds NEW PRICE $838,888.00 Remarkable R.J. Neutra, Architect. Living and building for most of his career in Southern California, he came to be considered a prominent and important modernist architect. Neutra emphasized the “ready-for-anything” plan – stressing an open, multi-functional plan for living spaces that are flexible, adaptable and easily modified for any type of life or event. This unique home with lots of artsy charm will bring you back to the 40’s. Open floor plan with 2 Bedrooms, 1 Bath, large open combined living room & dining area with hardwood floors and lots of natural light, decorative fireplace and open space in the kitchen with in-kitchen laundry area. Over-sized detached garage with separate side entry from the rear yard. Spacious rear yard with a pool, and plenty of room to play in.....

Page 0 of 0


