

Sunnyvale, CA 94085
$838,000
1160
sqft2
Baths2
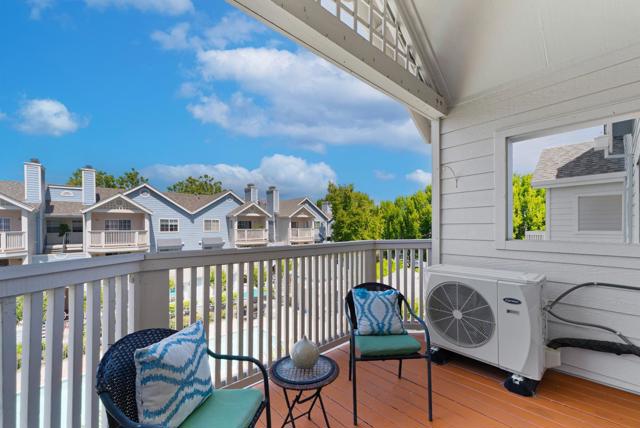
Beds Top-floor 2-bedroom, 2-bath condo with direct pool views, vaulted ceilings, lots of natural light, and no upstairs neighbors. New water heater, newer Carrier HVAC with central A/C, and a private one-car garage. Enjoy pool and tree views from the living room, dining area, and private balcony. The split-bedroom layout puts the two bedrooms on opposite sides of the home, giving more privacy for families, guests, roommates, or a home office. Great Sunnyvale location with easy access to Highway 101 and major employers including Google, Meta, Apple, NVIDIA, Amazon, and LinkedIn. The home is inside the community and away from freeway noise, while still close to shopping, dining, and parks. Other features include in-unit laundry, double-pane windows, smart thermostat, smart lock, video doorbell, a private one-car garage with opener, and an additional HOA permit parking space. Community amenities include a fenced pool and guest parking. A great combination of top-floor privacy, pool views, natural light, major system upgrades, and easy access to Silicon Valley.
Hacienda Heights, CA 91745
1560
sqft2
Baths4
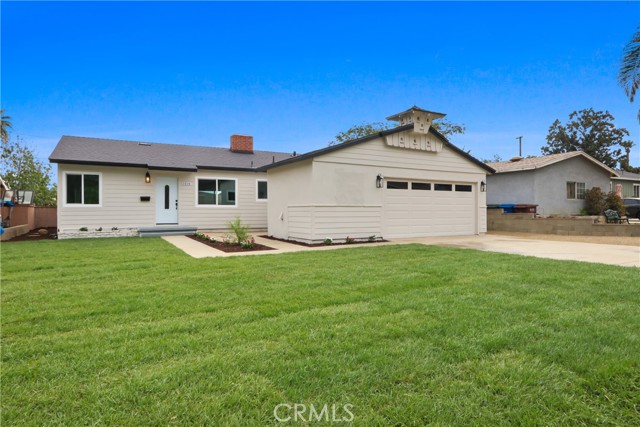
Beds Welcome to this stunningly upgraded 4-bedroom, 2-bathroom single-story in the highly desirable city of Hacienda Heights. Situated on a spacious 6272 sq ft lot, this residence offers 1560 sq ft of modern living with a wide-open floor plan designed for both comfort and entertaining. From the moment you arrive, the home’s fresh exterior paint, and manicured landscaping with new sod and sprinklers create exceptional curb appeal in a quiet, established neighborhood within a great school district. Inside, the home showcases a beautifully remodeled kitchen featuring shaker cabinets, quartz countertops, and brand-new stainless steel appliances. The open design flows seamlessly into the main living and dining areas, perfect for hosting larger family gatherings. Both bathrooms have been completely remodeled with upgraded designer tile, sleek fixtures, and modern finishes. Each of the four spacious bedrooms has been updated with stylish details and all-new fixtures throughout. Additional upgrades include newer dual-pane windows, a brand-new A/C system with new ducting, and fresh interior paint, ensuring comfort and efficiency year-round. Don’t miss the chance to own this move-in-ready property that’s perfect for both everyday living and entertaining.
Mountain View, CA 94043
950
sqft1
Baths2
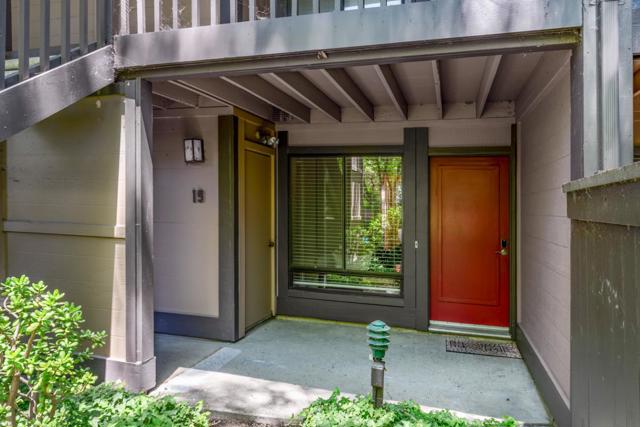
Beds Tastefully updated 1st floor condo with covered front porch entry. Spacious living room with engineered wood floors, recessed lighting & glass sliders to private front courtyard. Separate dining area with wood floors & recessed lighting. Remodeled kitchen features white Shaker style cabinets, granite counter tops, recessed lighting & stainless appliances plus glass doors to a sun drenched & secluded back patio & yard. Remodeled full bath features a separate vanity area with white Shaker cabinets & granite counter top, custom mirror & tile flooring. Primary bedroom with wall of closets, plush carpeting & large window overlooking the backyard. Inside laundry with full size washer and dryer and extra shelving. Detached 1 car garage plus ample guest parking. Desirable complex complete with swimming pool and convenient to downtown Mountain View, shopping, freeway & expressway access.
Winchester, CA 92596
3291
sqft4
Baths5
Beds Welcome to 31528 Settlers, where thoughtful design, exceptional craftsmanship, and premium finishes come together in a truly move-in-ready home. Every detail has been carefully selected to create a residence that offers style, comfort, functionality, and everyday luxury. The impressive entry welcomes you with a premium glass front door, elegant open staircase with custom iron railings, and a redesigned straight-slab architectural entry that creates a striking first impression. At the heart of the home is a beautifully upgraded chef's kitchen featuring premium wood-grain thermofoil cabinetry, glass display cabinets, a spacious walk-in pantry with a custom glass door, an oversized quartz waterfall island, floor-to-ceiling designer backsplash, a farmhouse sink, and smart stainless steel and glass appliances perfect for entertaining or everyday living. The luxurious primary suite offers a spa-inspired retreat with a freestanding soaking tub, oversized frameless glass shower with floor-to-ceiling custom tile, designer mirrors, direct access to an expansive walk-in closet, and beautifully appointed finishes throughout. Additional bathrooms continue the upscale design with floor-to-ceiling tile, frameless glass enclosures, modern black hardware, upgraded water-saving toilets, and stylish fixtures. Premium finishes continue throughout the home with continuous luxury vinyl plank flooring (no carpet), custom shiplap accent walls, sliding barn doors, modern black hardware, designer lighting, additional recessed LED lighting, and concealed TV wiring in every bedroom, loft, and flex room for a clean, modern appearance. Comfort and efficiency are enhanced with a whole-house water softener, reverse osmosis drinking water system, whole-house fan, custom plantation shutters throughout the bedrooms, loft, and flex room, and custom window coverings in the main living and dining areas. Step outside to a professionally landscaped backyard designed for year-round enjoyment, complete with a shaded gazebo, built-in outdoor barbecue kitchen, refrigerator, pizza oven, and space for entertaining. Three-car garage features durable epoxy flooring and provides exceptional depth and storage, easily accommodating larger vehicles. This home has been extensively upgraded beyond typical builder finishes and offers a rare opportunity to enjoy premium craftsmanship, modern convenience. https://www.zillow.com/view-imx/3a399b7b-347f-4421-8aab-2b2f0d8dba03?initialViewType=pano

Ontario, CA 91764
2856
sqft3
Baths4
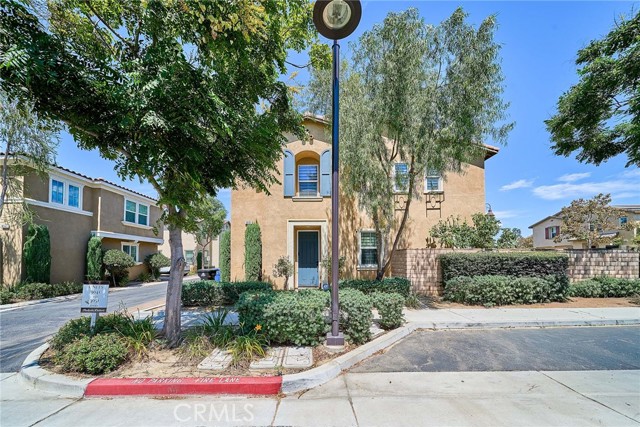
Beds A beautiful home with a highly popular & preferred floor plan located on a quiet corner in a desirable gated community of Parkside, Ontario, this one is ready for you to move in anytime. This lovely home with many upgrades, one bedroom & one full bath downstairs, a generous size loft upstairs along with 3 bedrooms, and solar panels is sure to provide pride of ownership to a lucky homeowner. Added benefits are, HOA with community swimming pool, dog park, playground & clubhouse, low HOA dues, no Mello-Roos, and exceptional location close to Ontario Mills & Airport. Act fast not to miss this extraordinary opportunity to own the lovely home before it's too late!
Camarillo, CA 93010
1647
sqft2
Baths3
Beds First time ever on the market! Welcome to this beautifully maintained Williamsburg model by Heltzer Homes, located in the desirable Las Posas Village neighborhood of Camarillo. This classic single-story home has been lovingly cared for and offers approximately 1,700 square feet with 3 bedrooms and 2 baths, along with a wonderful, functional floor plan.The home is light and bright, enhanced by updated windows and sliding glass doors that bring in abundant natural light and connect the interior to the private backyard. Spacious living and dining areas provide plenty of room for everyday living and entertaining, while the well-designed bedroom wing offers comfortable separation and privacy.Step outside to a private backyard with mature fruit trees, creating a peaceful setting for relaxing, gardening, dining outdoors, or entertaining family and friends.Built by Heltzer Homes, the Williamsburg was one of the original Plan 101 designs offered in Las Posas Village, and the original builder materials showcase the thoughtful design and character that went into this Camarillo neighborhood.Lovingly owned and cared for by the same family since new, this is a rare opportunity to become only the second owner of a wonderful Camarillo home. A special property with history, pride of ownership, and tremendous potential for its next chapter.
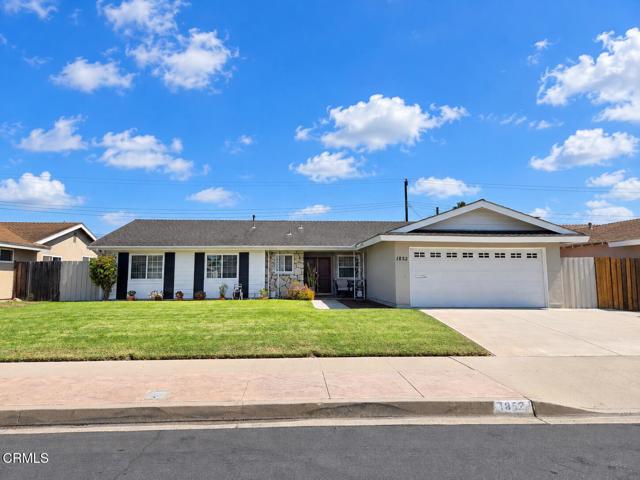
Whittier, CA 90604
1732
sqft3
Baths3
Beds Welcome to this beautifully remodeled, turnkey Whittier home offering approximately 1,732 sq. ft. of living space. This spacious 3-bedroom, 3-bathroom home is situated on a private road and showcases pride of ownership, with numerous improvements made since 2020. The bright kitchen was completely remodeled in 2024 with sleek quartz countertops, shaker-style cabinetry, and a breakfast counter/bar, plus room for a dining area. The generously sized formal living room opens to the kitchen and provides an inviting space for entertaining. The attached single-car garage offers flexibility for parking, home gym, or workshop. The primary bedroom features fresh paint, newer vinyl flooring, an updated private bathroom, walk-in closet area, and a glass slider leading to the backyard and patio. Additional bedrooms and bathrooms have also been tastefully updated. The spacious family room, currently used as a third bedroom, offers closet space and a brick fireplace high wood beam ceiling. The approximately 8,474 sq. ft. lot offers exceptional outdoor space. The oversized front concrete driveway provides ample parking, while the long cement side driveway features an extended covered patio and updated lighting. The fully fenced area is ideal for additional parking, entertaining, birthday parties, and sporting events. The tranquil, fully landscaped backyard features a dedicated fire-pit area, picnic table, expansive lawn, outdoor lighting, and multiple patio areas, creating a private setting for entertaining and relaxing. A permitted two-car detached garage adds valuable versatility and may be ideal for a guest house, private studio, home office, or additional living space, subject to applicable requirements. The converted garage includes a bathroom, good-sized closet, and wall-mounted A/C. Both the main residence and detached garage have their own newer water heaters. Additional improvements include updated electrical outlets, newer light and bathroom fixtures, Bluetooth-enabled exhaust fans, updated sinks and toilets, newer vinyl flooring, and fresh paint throughout. Windows are approximately five years old, with tinted front windows for added privacy and comfort. Indoor laundry adds convenience. This exceptional property combines thoughtful updates, abundant outdoor space, and versatile living options, making it an excellent opportunity for comfortable living and multigenerational needs.
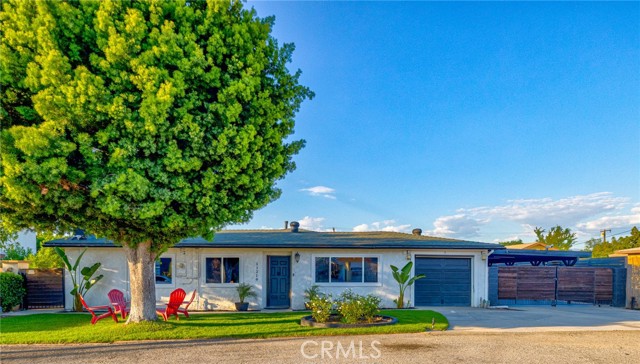
Westminster, CA 92683
1216
sqft1
Baths2
Beds It's here! Finally, 2 bed,1 bath single story PATIO HOME located in the wonderful community of Westminster Village END UNIT. This is the most desirable floor plan, with cathedral style ceilings & dual pane windows. Very open and bright! As you enter the front door, you will see the gorgeous floors throughout the house. Romantic gas fireplace in the living room. Dining area next to the remodeled kitchen. Large kitchen w/new cabinets & tons of counter space. Central A/C & heat. Large primary bedroom with vaulted ceilings, remodeled master bathroom. Dual pane sliding door leads to a nice size patio. Pulldown stair to the huge attic storage space. This house features a HUGE Backyard. This outdoor area is perfect for hosting parties & BBQ's or just stargazing. Oversized attached garage w/ample storage. Enjoy all the community has to offer, 4 large sparkling swimming pools, one of the private pools on the greenbelt is just steps from your front door. Tennis courts, large and a rec. room at the main club house with a pool table, ping pong. Children's playgrounds, green belt, meandering streams and pathways all around the village community. Low HOA, only $450; includes fire & earthquake insurance, roof, exterior paint, landscaping & maintenance. Freeway access close by. Huntington Beach & Westminster school districts. HURRY this won’t last!
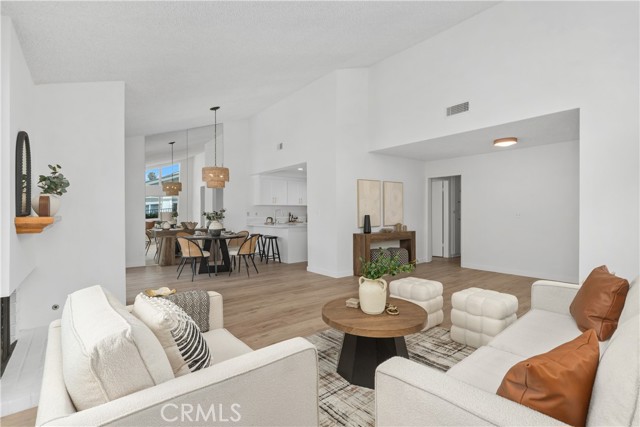
West Covina, CA 91790
1353
sqft2
Baths3
Beds This charming single-story home presents a wonderful opportunity in a desirable West Covina neighborhood. Featuring 3 bedrooms, 2 bathrooms, approximately 1,353 square feet of living space, and an expansive 9,099-square-foot lot. Updated improvements inside and out, including the Kitchen area with updated appliances, updated bathrooms, central air and heating, flooring, interior closets, bedroom doors, water heater, electrical outlets, recessed and other lighting, and window coverings. Large kitchen, spacious living room, and bedrooms. New Windows, Paint, and Electrical Panel. Block walls surrounding the property. The generously sized lot offers valuable outdoor space for entertaining, gardening, recreation, add a Pool or an ADU. Conveniently located near local schools, shopping, dining, parks, and major transportation routes, this property combines a residential neighborhood setting with everyday convenience. Turnkey-ready, this home is a gem.
Page 0 of 0


