

San Jose, CA 95119
$838,000
1601
sqft3
Baths2
Beds Welcome to 5752 Vibrant Loop, a stylish and light-filled home in one of South San Jose's most sought-after communities. Offering 2 bedrooms, 3 bathrooms, and 1,601 sq ft of thoughtfully designed living space, this home blends comfort, functionality, and convenience. The open living and dining areas create an inviting space for entertaining and everyday living, while the kitchen sits at the heart of the home with great flow and natural light throughout. Upstairs, the spacious primary suite offers a private retreat with an en suite bath. An additional bedroom and full bath provide flexibility for guests, family, or a home office. A versatile ground-floor bonus space with its own bath adds even more possibilities. Owned solar panels are an added upgrade to the home. Ideally located near parks, shopping, dining, Almaden Expressway, and Highway 85, this move-in-ready home offers the best of South San Jose living.

San Leandro, CA 94578
1600
sqft2
Baths4
Beds Welcome to this beautifully updated home in the desirable Floresta Gardens neighborhood of San Leandro. This spacious residence features 4 bedrooms, 2 bathrooms, two separate living rooms, and a formal dining room, offering a flexible floor plan for everyday living and entertaining. The remodeled kitchen showcases new cabinetry and connects seamlessly to the main living areas. Recent improvements include new luxury vinyl flooring, recessed lighting, fresh interior paint, and new kitchen cabinets, creating a bright, modern, and move-in-ready interior. Additional features include a 2-car garage, abundant natural light, Air Conditioning system and a functional layout designed for comfort. Conveniently located near schools, parks, shopping, dining, and major commute routes, this home offers an excellent opportunity to enjoy both comfort and convenience in one of San Leandro's most established neighborhoods.

Manteca, CA 95337
3601
sqft3
Baths6
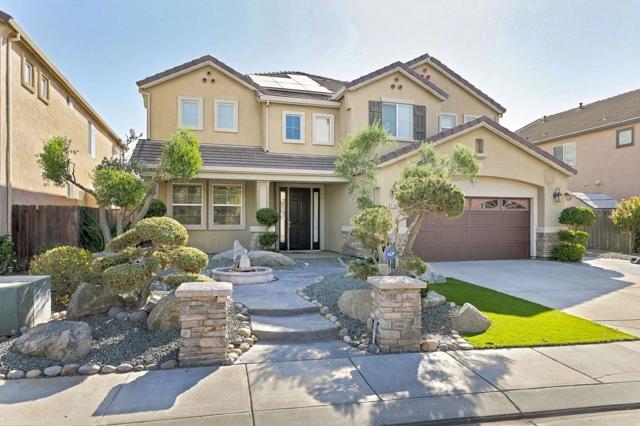
Beds Welcome to 1752 Whisper Way in Manteca! Located in the desirable Paseo West subdivision, this beautiful two-level home offers 6 bedrooms and 3½ bathrooms and was built in 2007. With a thoughtfully designed floor plan, this spacious home is ideal for a large or multigenerational family. The home features primary suites on both the main level and upstairs, providing flexibility, comfort, and privacy for family members or guests. The main level offers a welcoming living room and a separate family room with a cozy fireplace. The spacious kitchen features granite countertops, stainless steel appliances, and a large island with a deep sink. All appliances are included in the sale. Upstairs, youll find a large loft, offering additional space that can be used as a playroom, home office, media area, or additional living space. Step outside and enjoy the large swimming pool with a beautiful waterfall, creating the perfect setting for entertaining, relaxing, and making lasting memories with family and friends. Conveniently located just two miles from Walter E. Woodland Elementary School, this home offers plenty of space, comfort, and a great location. Come see all that 1752 Whisper Way has to offer!
San Mateo, CA 94404
1070
sqft2
Baths2
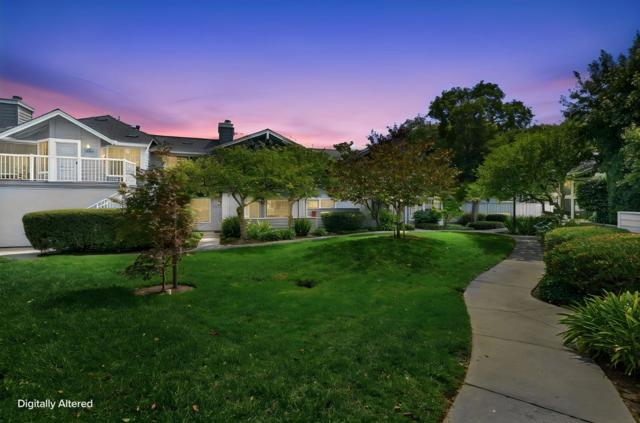
Beds Nestled among the trees in the super charming Edgewater Isle neighborhood, this 2 bed, 2 bath condo is a total gem just waiting for your personal touch. Youve got hardwood floors in the living area, newer carpet in the bedrooms, and a big outdoor patio that's perfect for hanging out with friends or unwinding after a long day. There's even a separate laundry area right off the kitchen and an attached garage you can access through the laundry room. Its the kind of place that instantly feels like home. Close to the walking and biking path, you'll love taking peaceful strolls right along the waters edge. Plus, you're just minutes from Bridgepoint shopping, Foster City Safeway, restaurants, dog parks, highways 101 and 92. Easy commute to SFO or South Bay. AND AS AN ADDED BONUS, SELLER WILL GIVE BUYERS A CREDIT OF 1 YEAR HOA DUES!! Come see this beautiful property!
Placentia, CA 92870
1302
sqft2
Baths3
Beds Welcome to 1645 La Paloma Avenue, a move-in ready home in the heart of desirable Placentia. Lovingly owned since 2012, this well-maintained residence showcases beautiful wood flooring throughout and true pride of ownership. A new roof installed just two years ago provides added peace of mind. The low-maintenance front and backyard make outdoor living easy and enjoyable. Located in a quiet, family-friendly neighborhood near award-winning Placentia-Yorba Linda schools, Tri-City Park, Alta Vista Golf Course, shopping, dining, and freeway access. A fantastic opportunity to own a turn-key home in one of North Orange County’s most sought-after communities.

Indio, CA 92201
2382
sqft4
Baths4
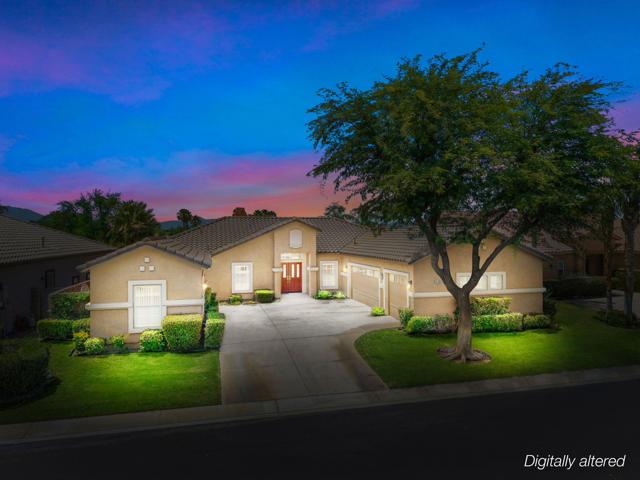
Beds The good life awaits at 45809 Meadow Lake Drive, a beautifully situated 4-bedroom, 4-bathroom home with a pool, spa, and spectacular golf course views overlooking the 8th hole of the Big Rock Golf Club at Indian Springs.One of the community's most sought-after floor plans, the Malibu offers a bright and spacious great room design with an open kitchen, dining area, and a detached guest casita that provides the fourth bedroom and bathroom--perfect for guests, extended family, or a private office.Enter through the double-door entry and you'll immediately appreciate the home's open feel, highlighted by abundant natural light, expansive windows, and stunning fairway and mountain views. The spacious great room seamlessly connects to the outdoor living area through a large sliding glass door, creating the ideal setting for indoor-outdoor desert living.Privately located at the rear of the home, the primary suite enjoys the same breathtaking views and features direct access to the pool and spa through its own large sliding glass door. Two additional guest bedrooms and bathrooms within the main home provide plenty of space for family, visitors, or a dedicated workspace.Step outside to your backyard retreat, where a custom pool and spa take center stage against a backdrop of lush fairways and mountain vistas. With ample patio space and endless potential to personalize, this outdoor setting is ready to become your own private oasis.Offered for sale by the original owners, this rare Malibu with detached casita presents an exceptional opportunity to own one of Indian Springs' most desirable floor plans on an impressive view lot.Indian Springs continues to be one of the most desirable communities in the area, offering a prime location, great & reasonable golf, and low HOA dues that includes front yard landscaping, DirectTV, internet, two heated community pools & spas, fitness centers, and two main entrances staffed 24/7. Be sure to view the VR Tour!
Eastvale, CA 92880
2690
sqft4
Baths4
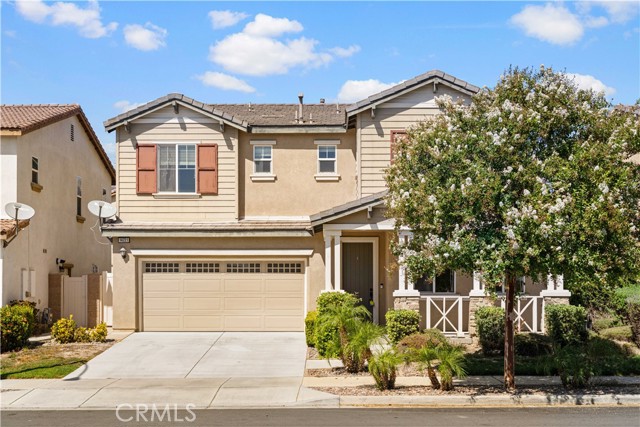
Beds Nestled at the end of a quiet cul-de-sac within the highly desirable Symphony at The Trails community, 14221 Legato Court offers a beautifully maintained, spacious residence with low HOA fees and a thoughtfully designed layout tailored for modern comfort. Featuring 4 bedrooms and 3.5 bathrooms, the home stands out with two complete primary suites on the upper level. Step inside to discover a bright formal living and dining area that flows seamlessly into an open-concept family room and kitchen. The family room centers around a cozy fireplace, creating a warm, inviting atmosphere for gatherings of any size. Designed for everyday living and effortless entertaining, the gourmet kitchen is equipped with an oversized central island with breakfast bar seating, rich wood cabinetry, premium granite countertops, a spacious walk-in pantry, stainless steel appliances, and recessed lighting. Upstairs, the grand primary suite serves as a true sanctuary, complete with walk-in closet, dual vanities, a deep soaking tub, and a separate walk-in shower. A second full mini-suite provides added privacy and versatility, making it ideal for long-term guests or visitors, while the two remaining bedrooms are generously sized and include large walk-in closets and ceiling fans. For ultimate convenience, the upper level also houses an individual laundry room complete with built-in storage cabinetry and a utility sink. Premium upgrades are found throughout the property, including quartz countertops and upgraded cabinetry in all bathrooms, alongside an attached two-car garage equipped with an energy-efficient tankless water heater. Outside, the generous-sized backyard features a concrete patio and open lawn area, providing a private retreat perfect for hosting outdoor barbecues or relaxing. Enjoy the very best of the Eastvale lifestyle with an array of parks, recreation, and highly regarded schools within the Corona-Norco Unified School District right at your doorstep. Local shopping, dining, and entertainment are a breeze with quick access to the vibrant Eastvale Gateway hub, featuring Target, Best Buy, and Regal Cinema, the extensive sports fields at Eastvale Community Park, and major commuting routes via the 60, 71, and 15 freeways. This exceptional property presents a rare opportunity to experience premier Eastvale living.
Saugus, CA 91390
2420
sqft3
Baths3
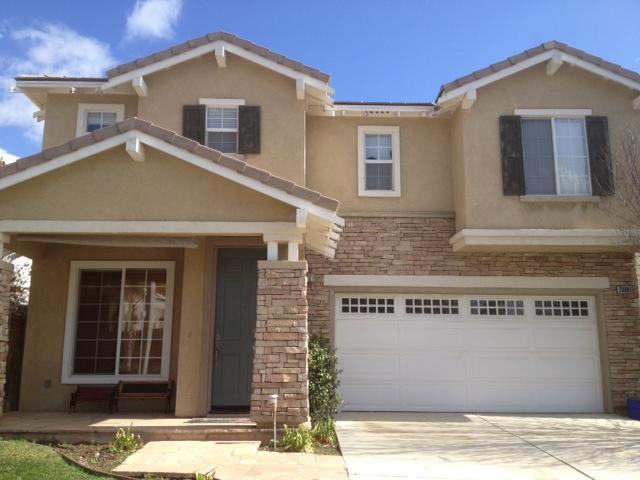
Beds Let your imagination take you away when you step into this home, just waiting for your own personal touches to make this your forever dream home. Located in the highly desirable community of Wisteria, at 2420 square feet, this 3 bedroom home with 3 full baths is designed to fulfill all of your family's needs and wants. A welcoming front porch pulls you in but first look around at a quiet cul-de-sac with well maintained homes, only 8 houses between you and the beautiful community pool/spa area. Enter the home through an 8 foot high front door with a custom screen door. Note the large windows, 5.5 inch baseboards (throughout the house) and 2 story ceilings in the dining room. Be delighted as you enter the kitchen and family room. 101 square feet of granite counter tops encourage cooking and entertaining, loads of mocha maple cabinets provide storage for dishes, cookware, staples. The breakfast nook overlooks vast open space. Back yard features three distinct patio areas with one of them geared up to accommodate your hot tub. A seating wall, full sprinklers, diagonally designed custom concrete and a beautiful planter area ensure an outdoor space to be enjoyed while the artificial turf guarantees low maintenance and water conservation. Back inside, past the fireplace is a shuttered space, closet and full bath. Originally designed as a room for an aging mom, converting this area to a bedroom, playroom, craft room or home office would be limited solely by one's imaginative discretion. Upstairs - This level houses the laundry room with folding space and storage cabinets. Past the linen cabinet gets you into the light and private, oversized ensuite bedroom featuring a vaulted ceiling, ceiling fan and an energy efficient mini-split unit. The upscale bath provides a water closet, a jetted tub, dual vanity, make up area, separate stall shower, ceiling fan and a large window overlooking open space. The huge closet offers room for an abundance of clothes and could accommodate a dresser, as well. Across the way there are two additional bedrooms, one with another energy efficient mini split. Both rooms have ceiling fans. There is a full bath, linen/storage closet and another delightful space - the loft with a designated tech/homework center. There is a beautiful dog park, picnic and basketball areas at the entrance to the development. See the supplement for upgrades.
Winnetka, CA 91306
1615
sqft2
Baths4
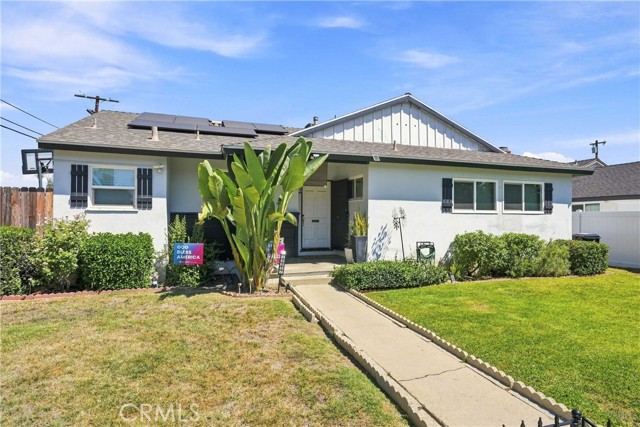
Beds Motivated Seller - Bring all offers. Welcome to this charming 4-bedroom, 2-bath home offering approximately 1,615 sq. ft. of living space, ideally situated on a desirable corner lot in a well-established Winnetka neighborhood. The bright, open floor plan features recessed lighting and a spacious living area that flows seamlessly into the kitchen, creating an inviting setting for both everyday living and entertaining. Updated approximately five years ago, the kitchen features a large quartz-topped center island, ample cabinetry, and an open layout perfect for gathering with family and friends. Around the same time, the home was expanded to provide additional living space and enhanced functionality. One of the property’s standout features is the detached garage with convenient side-street access, offering excellent potential for a future ADU (buyer to verify). The corner-lot location provides added flexibility and accessibility. A major added value is the solar system, installed in 2021, which will be fully paid off by the seller at close of escrow—including the approximately $30,000 remaining balance—allowing the buyer to enjoy the benefits of energy savings without assuming the seller’s solar loan. With four bedrooms, an open and functional layout, a corner lot with ADU potential, and the added benefit of paid-off solar, this home offers a wonderful combination of comfort, versatility, and future possibilities. Conveniently located near shopping, dining, schools, and major thoroughfares, it’s a great opportunity to make this Winnetka home your own!
Page 0 of 0


