

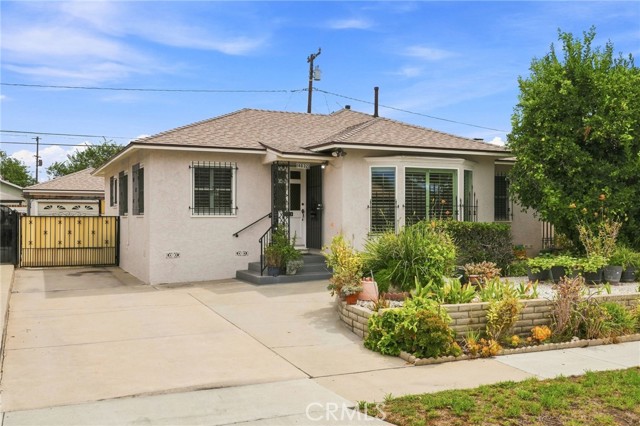
Lakewood, CA 90713
$835,000
1316
sqft2
Baths3
Beds Welcome to 4832 Coldbrook Avenue, a classic Lakewood home offering 3 bedrooms, 2 bathrooms, 1,316 square feet of living space and a backyard built for Southern California living. Step inside and you'll find original hardwood floors, plantation shutters, abundant natural light and a comfortable floor plan with plenty of character. Hardwood flooring also extends beneath the carpeting in the bedrooms, according to the seller. The kitchen offers generous cabinetry, ample counter space and a breakfast bar that opens to the living area. The home has been well cared for and offers something increasingly difficult to find a property you can enjoy today while making improvements over time. For buyers looking to personalize a home rather than pay a premium for someone else's finishes, there's plenty of opportunity here to make it your own and potentially add value along the way. Out back is where this property really stands apart. A large swimming pool anchors the private backyard, complemented by a covered patio with plenty of room to relax, entertain and enjoy Southern California's year-round outdoor lifestyle. Additional highlights include a roof and windows that the seller states were updated approximately two years ago, a long driveway and detached garage. Situated on an approximately 5,001-square-foot lot in an established Lakewood neighborhood, this is a home with character, solid fundamentals and room for its next owner to create something special. Move in, make it your own, and improve it at your own pace 4832 Coldbrook offers the opportunity to enjoy the home today while building toward what it can become tomorrow.
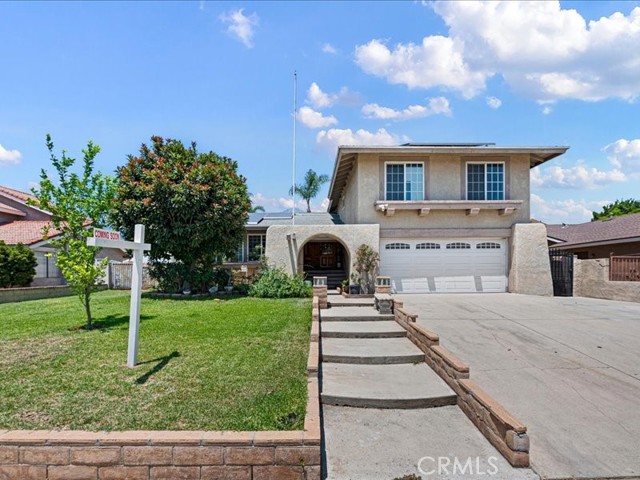
Rancho Cucamonga, CA 91701
2040
sqft3
Baths4
Beds Location, location , location nestle in the most sought after area of Rancho Cucamonga, this beautiful house has it all, only one block from 210 freeway, short walking distance to high rated school, shopping center with big grocery store like Ralph , Stater Bros, Vons , restaurants, few minutes' drive to the famous Victorias Garden and Ontario Mills, built on 7171 sq/ft lot this 4 bedrooms 3 bathrooms 2040 sq/ft home featured large manicured front yard with extra wide driveway and stairs, the double door entry lead to open floor plan living room with tile floor and 2 big window showering the room with natural light , open up to separate dining room where you can enjoy your meal with a beautiful view of the nearby mountains, this open floor plans lead to a large kitchen that offers plenty of self-close cabinets and drawers, lazy Susan rounder cabinet, black granite countertops with tile back splash, trash cabinet, stainless steel sink with soap dispenser, tile floor and large pantry, step down from this lovely kitchen to a cozy family room featuring bar area, 2 build in wood cabinets, stone fireplace, marble floor and 1/2 bathroom adorn by tiled walls and granite counter top, plus direct exit to large 2 cars garage with laundry area and new water heater, the beveled patio door lead to a large concrete back yard with block fence, fish pond, fruit trees, large patio, RV parking and fenced doggie run, second floor feature 4 bedrooms and 2 bathrooms, the enormous master bedroom has wood floor large window overlooking the beautiful mountain, walk in closet and master bathroom with big walk in tile shower and granite counter top , down the hallway there is 3 good size bedroom and bathroom that has new tile floor and new walk in modern tile shower, save money with leased solar system, low tax rate and no HOA , 2 pictures digitally altered to remove personal items, come check this home and make it your own.
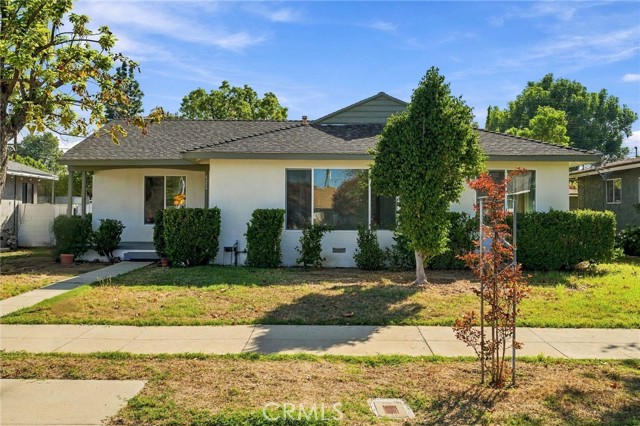
Tarzana, CA 91335
1136
sqft2
Baths3
Beds Welcome to this beautifully reimagined Tarzana home offering modern updates, a spacious 7,296 sq. ft. lot and exciting possibilities for the future. This move-in-ready 3-bedroom, 2-bathroom home combines comfortable everyday living with a large backyard offering plenty of room to entertain, relax, or explore the potential for an ADU with a detached garage, Step inside to a bright and inviting interior featuring new laminate, recessed lighting, energy efficient dual-pane windows, updated doors and hardware and fresh interior and exterior paint. At the heart of the home is a beautifully remodeled kitchen featuring soft-close cabinetry, quartz countertops, and stainless steel appliances. Additional improvements include updated light fixtures and a brand-new tankless water heater. Outside, the generous backyard gives you the flexibility to create your own outdoor retreat, garden, entertaining space, or potentially add an ADU for additional living space or future income opportunities. Conveniently located near shopping, dining, schools, public transportation, hospital and major freeways, this Tarzana home offers a great combination of location, updates, and usable outdoor space. Whether you're looking for your first home or simply want a move-in-ready property with room to grow, this one is definitely worth seeing!
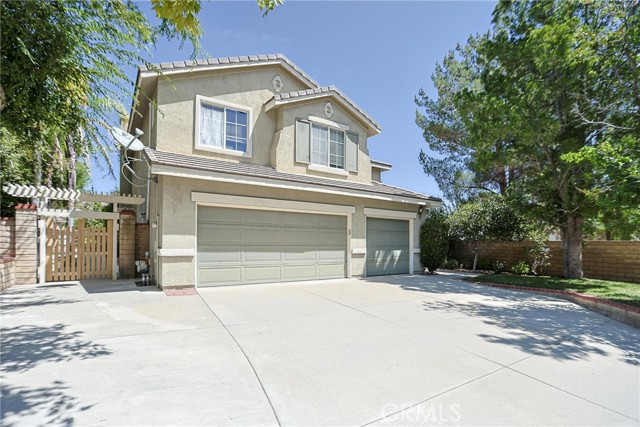
Castaic, CA 91384
2800
sqft3
Baths5
Beds This meticulously maintained 5-bedroom, 3-bathroom residence sits on a desirable double cul-de-sac, ideally positioned between the neighborhood elementary and middle schools. PROPERTY FEATURE - Interior Space: Vaulted ceilings, decorator paint, and walk-in closets in every bedroom. Living & Dining: An open-concept eat-in kitchen flowing directly into a comfortable family room featuring a cozy fireplace. Functionality: First-floor laundry room equipped with a utility sink, ample storage, and exceptional under-stair organization Parking & Storage: A three-car garage paired with an extra-wide driveway for maximum vehicle and gear capacity. LOCATION & LIFESTYLE - Commuter Access: Immediate, hassle-free entry to the I-5 Freeway. Recreation & Retail: Minutes away from Six Flags Magic Mountain, Valencia Town Center, and Castaic Lake State Recreation Area. Pristine, move-in-ready, and cared for by meticulous owners who are relocating out of the area. Schedule a tour today.
Downey, CA 90242
1585
sqft2
Baths3
Beds First time on the market in more than 55 years! Owned by the same family since 1969, this charming Downey property offers approximately 1,585 sq. ft. of total living area (seller) on a 6,391 sq. ft. lot. The main residence features 3 bedrooms, 1 bath and 1,095 sq. ft. Well cared for over the years, the home retains much of its original character, including beautiful hardwood floors, while offering central air conditioning and a kitchen that has been updated over the years with ample cabinet and counter space. The comfortable floor plan and light-filled living areas provide an excellent opportunity to move in and enjoy today while adding your own personal touches over time. A standout feature of the property is the detached rear living unit, which was already in place when the owner purchased the property in 1969. This versatile space features a spacious den/living area with its own entrance, fireplace, built-ins and wall heater, along with the laundry area and ¾ bathroom with shower. This additional space offers numerous possibilities for extended living, a home office, recreation room or other flexible use. The rear unit is included in the total square footage. The freshly painted exterior provides great curb appeal, while the spacious driveway leads to the detached garage and private backyard with plenty of room to enjoy and entertain. Conveniently located in an established Downey neighborhood near shopping, dining, schools and transportation, this longtime family home offers character, flexibility and a unique opportunity to make it your own.
Burbank, CA 91504
1478
sqft3
Baths3
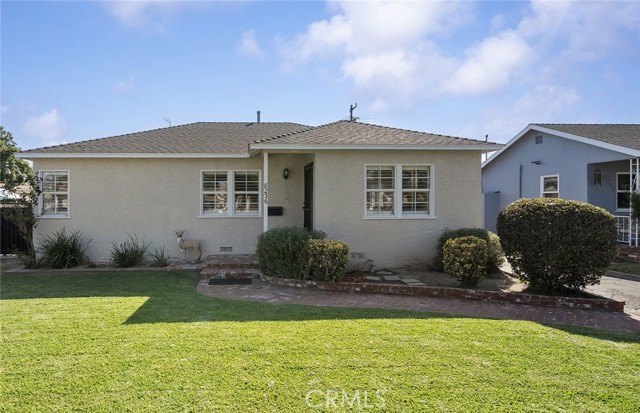
Beds COME FALL IN LOVE WITH CABRINI VILLAS! Experience elevated living in this beautifully remodeled residence, where sophisticated design, modern finishes, and everyday comfort come together effortlessly. Step inside and immediately appreciate the attention to detail, featuring new laminate flooring, high-end interior doors, elegant designer lighting, recessed lighting, central HVAC, and a stunning custom glass stairway wall that creates a sleek architectural statement. A beautifully designed accent wall adds warmth and character, giving the interior a polished, upscale feel. At the heart of the home is a breathtaking remodeled kitchen, thoughtfully appointed with stainless steel appliances, gorgeous countertops, and an elegant backsplash—the perfect setting for everything from casual mornings to entertaining family and friends. Upstairs, you'll find all bedrooms conveniently located on the second floor, offering added privacy and separation from the main living areas. Every bathroom has been beautifully remodeled with stylish finishes that complement the home's contemporary aesthetic. Additional highlights include a private two-car attached garage and access to the many desirable community amenities Cabrini Villas has to offer, creating a lifestyle of comfort, recreation, and convenience. Modern. Elegant. Completely remodeled. This is more than just a home—it’s an opportunity to enjoy the Cabrini Villas lifestyle in style. Come fall in love and make this stunning residence a place you’re proud to call HOME!
Fullerton, CA 92835
1117
sqft2
Baths3
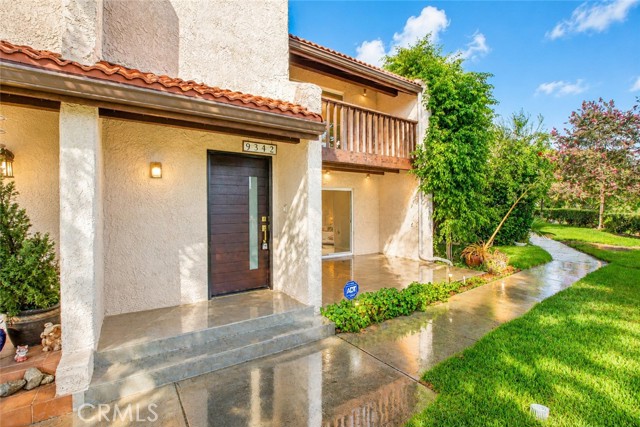
Beds Welcome to 2991 Gingerwood Circle—a beautifully renovated home on a quiet street in Fullerton’s sought-after Gingerwood community. Step inside to discover soaring ceilings, a bright, open-concept layout with hardwood floors throughout, a fireplace in the living room, an open-air Atrium with a big screen TV, and recessed lighting throughout. The kitchen features on-trend, natural wood style cabinetry, quartz countertops, and stone tile backsplash. The adjacent dining area and spacious living room—complete with a cozy fireplace—create a warm and inviting atmosphere. 2 car attached garage with direct access and Epoxy Floor, Extra storage space in and above the garage + Garage cabinets & TV, New Roof and Water heater, spacious private patio/yard with Fencing backed to the community park. Located in the top-rated Brea-Olinda Unified School District, this home is perfect for families, professionals, or anyone seeking a move-in-ready property in a quiet and friendly neighborhood with convenient access to schools, shopping, dining, and freeways.

Palm Springs, CA 92262
1995
sqft2
Baths4
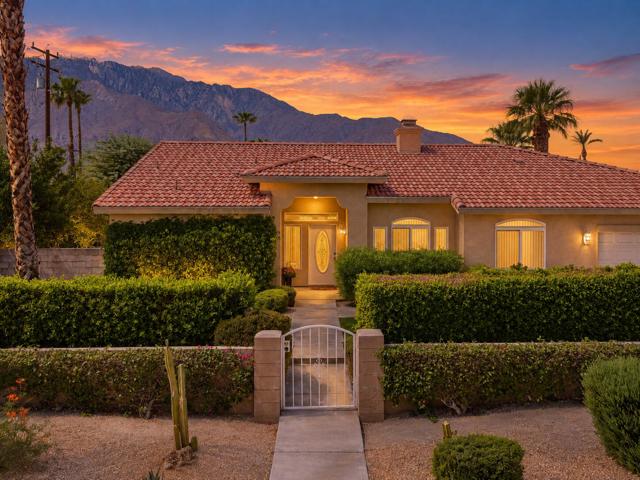
Beds You are invited to a truly charming 4bd/2ba residence on a sizable corner lot in Palm Springs, where the outdoors takes center stage with a private pool, spa and fantastic mountain views beyond. Mature hedges and landscaping greet you as you enter, and once inside you find a large living area with high ceilings and updated fireplace and an adjacent dining room with front yard views, all unified by a neutral tile flooring throughout the home, partially replaced recessed lighting, and most recently, an entirely repainted interior. The kitchen features generous storage and counter space, appliances on the newer side, and convenient bar seating and breakfast dining with pool access. The primary bedroom suite, with direct access to a covered back patio, high ceilings, and an oversized ensuite bath stands apart. Three additional bedrooms enjoy new ceiling fans, with one room currently arranged as an office offering modern flexibility. Both bathrooms received all new shower tile, mirrors, and lighting. Other recent improvements include most notably 34 owned solar panels, HVAC and Pool Equipment from 2021, and more. This is an appealing opportunity at this price to enjoy the home and all its amenities today, or to personalize as you like over time. You Own the Land and No HOA.
Duarte, CA 91010
1089
sqft1
Baths3
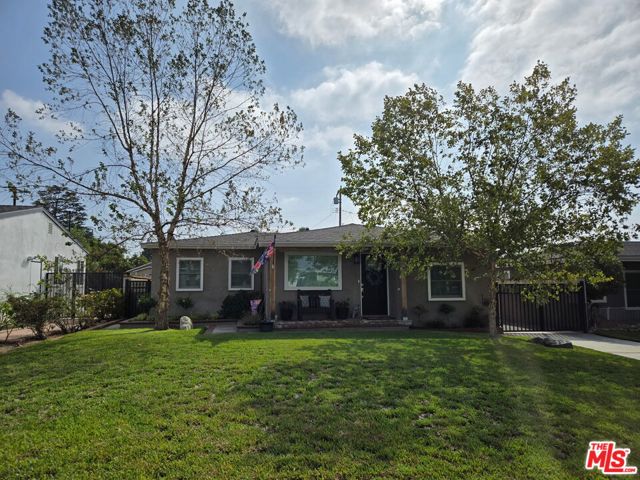
Beds Welcome to this beautifully maintained 3-bedroom, 1-bathroom home offering 1,089 sq. ft. of comfortable living space on a 7,013 sq. ft. lot. The home features warm wood floors, elegant crown molding, custom windows and shutters, and ceiling fans throughout. The kitchen is thoughtfully appointed with Corian countertops and maple cabinetry, providing both style and functionality. Additional highlights include central air conditioning and heating, K-Copper plumbing throughout, tankless water heater, and a water softening system. Outside, enjoy beautifully manicured front and rear lawns, automatic sprinklers, and a private backyard perfect for relaxing or entertaining. The covered brick patio creates an inviting outdoor living space and features ceiling fans for added comfort. A spacious 2-car garage provides convenient parking and storage. A well-cared-for home with numerous quality features, this property offers comfort, privacy, and excellent indoor-outdoor living.
Page 0 of 0


