

Palm Desert, CA 92260
$835,000
1584
sqft2
Baths2
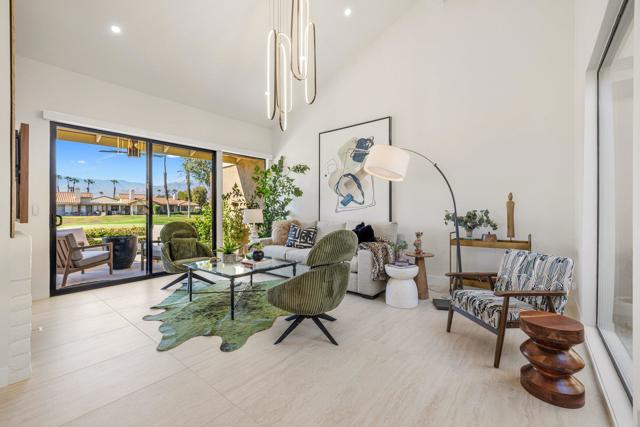
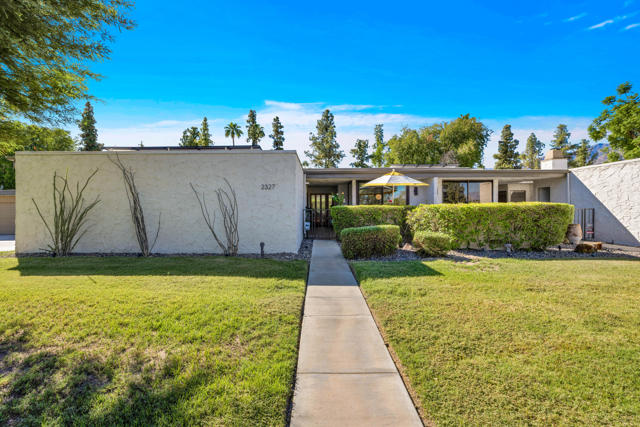
Beds Premium golf course location in Monterey Country Club showcasing panoramic south-facing mountain and water views. This fully redesigned condo is flooded with natural light and offers a seamless blend of modern sophistication and timeless European-inspired design.Featuring 2 bedrooms plus a den and 2 fully remodeled bathrooms, this lock-and-leave retreat is thoughtfully curated with soft, organic tones that create a warm yet refined aesthetic throughout.Upon entry, you're welcomed by expansive 24x48 porcelain tile that flows continuously through the interior and out onto the patio, creating a clean, cohesive indoor-outdoor living experience. Brand new windows and sliders are complemented by custom motorized shades, while the vaulted living room ceilings add volume and an airy sense of space.The kitchen is both stylish and functional, complete with soft-close cabinetry, Italian countertops and matching backsplash, brand new appliances, and abundant storage.Additional upgrades include a custom dry bar with dual wine refrigerators, floating bathroom vanities, backlit LED mirrors, a new water heater and AC unit, epoxy-coated 2.5-car garage flooring and mini split, a whole-home water filtration system, and a luxurious primary suite with a custom walk-in shower featuring dual ceiling-mounted rain heads. Ideally located in the heart of the Coachella Valley, Monterey Country Club offers convenient access to El Paseo's premier shopping and dining, as well as world-class golf and entertainment. Residents of Monterey Country Club enjoy a clubhouse, fitness center, 27 holes of Ted Robinson-designed golf, 6 tennis courts, 33 pickle ball courts, 4 lane bocce ball court, and 37 pools and spas.
Anaheim, CA 92802
1533
sqft3
Baths3
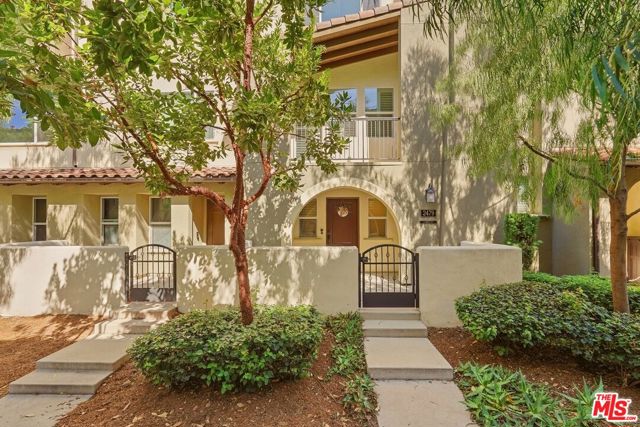
Beds Welcome to Tapestry Way, an impeccably maintained, move in ready residence within the gated Tapestry Walk community of Anaheim. Thoughtfully designed across three levels, this sophisticated home features three bedrooms, each with its own en suite bathroom, offering exceptional privacy and functionality.The light filled main level showcases an elegant open concept great room with a beautifully upgraded kitchen featuring granite countertops, farmhouse sink, custom tile backsplash, soft close cabinetry, oversized island with seating, pendant lighting, and stainless steel appliances. The kitchen flows seamlessly into the dining and living areas, complete with built in ceiling speakers and private balcony access.The primary suite offers a tranquil retreat with a spacious walk in closet, dual vanities, and a beautifully appointed walk in shower with upgraded tile and glass enclosure. An additional bedroom offers flexibility as a home office or guest suite, along with views of Angel Stadium, seasonal fireworks, and the mountains.Additional highlights include luxury vinyl plank flooring, plantation shutters, LED recessed lighting, upgraded ceiling fans, an interior laundry room, and a direct access two car tandem garage with epoxy flooring and EV charging capability.Enjoy resort style community amenities including a pool, fireplace and fountain sitting areas, barbecue area, dog park, bocce ball court, and EV charging stations. Ideally located minutes from Disneyland, Angel Stadium, Honda Center, and The Outlets at Orange, this exceptional residence offers elevated modern living in one of Anaheim's most convenient locations.
Hawthorne, CA 90250
1436
sqft3
Baths4
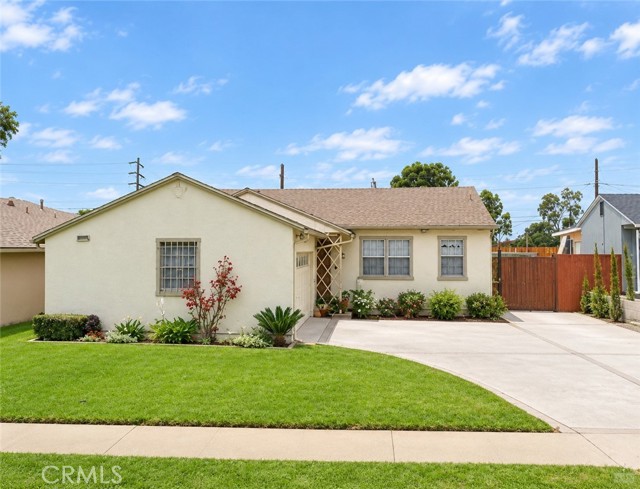
Beds Welcome to 11927 Haas Ave, a charming single-story home in Hawthorne offering 4 bedrooms and 3 bathrooms, with great potential to make it your own. One of the bedrooms, located off the primary bedroom, is currently being used as a bonus room, offering flexible living space while the room and closet remain in place. The home features a spacious front yard, private driveway, mature landscaping, and a welcoming entry. Conveniently located near shopping, dining, schools, parks, and major transportation routes, this property offers an excellent opportunity in a convenient South Bay location. Whether you're looking for a place to call home or a property with potential, this is one you won't want to miss! Buyer and buyer's agent are advised to independently verify all information, including but not limited to square footage, lot size, bedroom/bathroom count, permits, property characteristics, and other property details, to their own satisfaction.
Ontario, CA 91762
2765
sqft3
Baths5
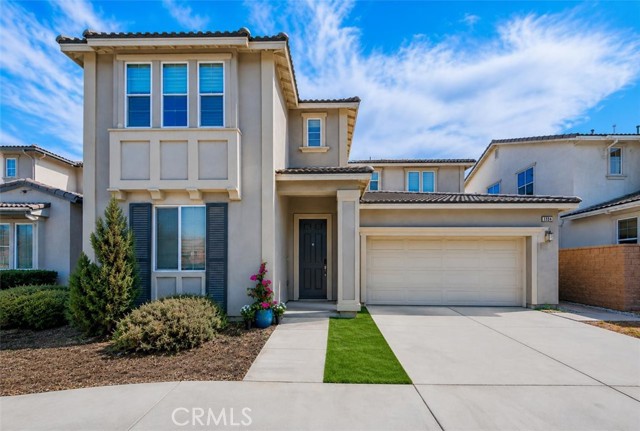
Beds NEW PRICE !! PRICE ADJUSTMENT !! Beautifully Presented and Meticulously Maintained ! Located in the desirable Lennar master-planned community in Ontario, this stunning home offers 5 bedrooms, 3 bathrooms, and approximately 2,765 sqft. of spacious and thoughtfully designed living space. At first-floor an optional bedroom 5 and bath 3 in lieu of flex room near the entry of the home that offers wonderful flexibility for guests, extended family, or a private home office. Step inside to a bright, open floor plan featuring a gourmet kitchen with stainless-steel appliances, a large center island, and an impressive oversized walk-in pantry with its own island, providing exceptional storage and functionality. The kitchen flows seamlessly into the dining and living areas, where a cozy fireplace creates the perfect setting for everyday living and entertaining. Upstairs, you’ll find 3 Bedrooms and Master Suite. Spacious and light-filled peaceful master bedroom, complete with a beautifully en-suite dual sinks bathroom and a walk-in closet offering abundant storge space. A large and versatile loft ideal for a media room, playroom, or family room. Separate laundry room on second floor with plenty of shelfing space for storage. The backyard offers a blank canvas ready for your personal vision—design and create the outdoor space you’ve always dreamed of. Enjoy wonderful community amenities including a pool, spa, clubhouse, and playground. Conveniently located near shopping, dining, schools, and easy access to the I-15 and 60 Hwy. Beautifully Maintained, Spacious, and Full of Possibilities—come envision the lifestyle and make this wonderful home your own !!
Bonsall, CA 92003
2043
sqft3
Baths4
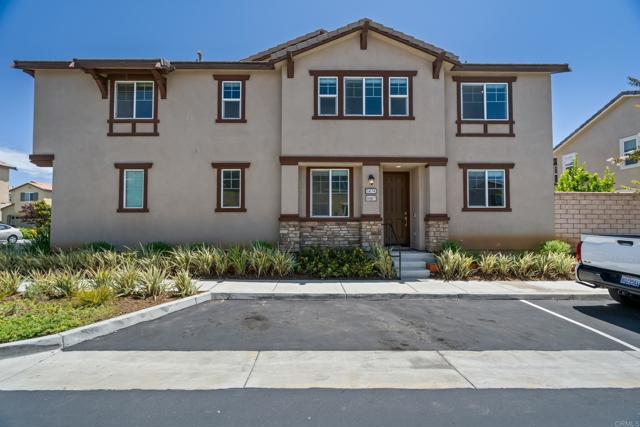
Beds Welcome to the highly sought-after community of Fairview! Newer Construction Home Built in 2021 & on a Corner Lot, with no shared walls. The home features a Spacious Downstairs Bedroom & Bathroom, Ideal for guests or Multigenerational Living. Features include: Owned & Paid-off Solar Panels, Quartz Countertops & Island in Kitchen, Perfect for Everyday Living & Entertaining. The home includes a Smart Home Panel, Bonus or Game Room, and Office Nook. Outside is a Finished Backyard featuring UpgradedBrick Travertine Tile, a mature Lemon & Lime Tree, giving the Perfect Space for Outdoor BBQing & Relaxation. The Oversized Two-car Garage easily accommodates two full-size vehicles with additional storage, Plus 2 Additional Parking Spaces in the Driveway. Bonsall Unified School District, including Bonsall Elementary School, Sullivan Middle School, and Bonsall High School. Residents Enjoy Community Amenities, Including a Playground, Dog Parks & Picnic Areas. Adding to the Neighborhood's Appeal, a Brand-new Bonsall Community SPORTS PARK is Coming Soon, with Pickleball, Basketball & Tennis Courts, Soccer & Baseball Fields, Skate Park, Bike Skills Park, 2-acre Dog Park, Playgrounds, Walking Trails, for Recreation & an Active Lifestyle. Nature lovers will appreciate the San Luis Rey Bike Trail. Close to Major Marketplaces, restaurants, Golf Courses, Bonsall Preserve with scenic walking and biking trails, and easy access to the 76 and 15. The Ocean is only 12 miles away. This Exceptional Home Offers the Perfect Blend of Convenience & Outstanding Community Living. Buyer to Verify.
La Quinta, CA 92253
2093
sqft3
Baths3
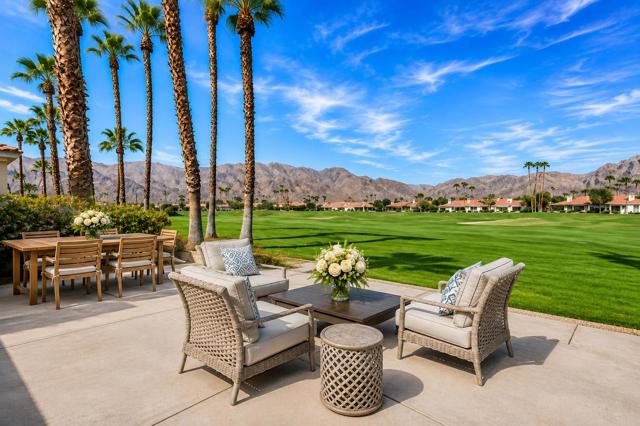
Beds Highly upgraded and beautifully positioned above the fairway, this exceptional home showcases gorgeous, unobstructed mountain views and spectacular desert sunsets. Tucked away on a quiet cul-de-sac, a gated courtyard welcomes you into an expansive great room designed for effortless entertaining. Walls of glass across the rear of the home frame the breathtaking views and create a seamless connection to the outdoors.The gourmet kitchen features granite countertops, a gas cooktop, center island, walk-in pantry and breakfast bar. The spacious living and dining areas are anchored by a cozy fireplace, while a wet bar with ample storage adds another touch of sophistication.The generous primary suite offers a private sitting area and spa-inspired bath with soaking tub, walk-in shower and two walk-in closets. The second bedroom is an attached casita, ideal for guests, while the third bedroom is currently configured as a den, offering wonderful flexibility for a home office or additional sleeping space.Step outside to an entertainer's dream. The extended patio, automatic awnings, outdoor fireplace and built-in kitchen/BBQ create the perfect setting for dining, relaxing and taking in the magnificent mountain backdrop and unforgettable sunsets.Extensive recent improvements include newer flooring, a newer HVAC system, newer windows, motorized interior blinds, newer material on the exterior awnings, an extended patio, newer toilets and a full roof tune-up.Adding to the appeal, the low HOA of just $582 per month includes an impressive array of services: weekly street sweeping, full gardening service, annual palm tree trimming, seasonal front-yard flower replacement, annual stucco repair, cable and Wi-Fi, all supported by a responsive HOA.This is a wonderful opportunity to enjoy luxury, convenience and low-maintenance desert living in one of La Quinta's most desirable communities. Schedule your private showing today!
Big Bear Lake, CA 92315
2087
sqft3
Baths4
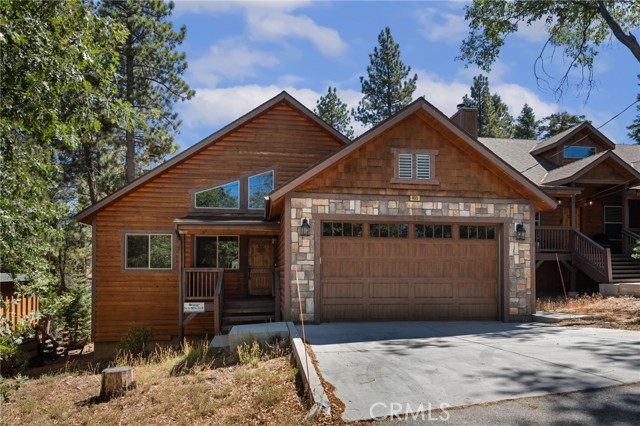
Beds Welcome to this inviting lodge-style mountain home just blocks from Snow Summit, offering classic Big Bear character, impressive architectural details, and comfortable indoor-outdoor living. Soaring ceilings with tongue-and-groove detailing and log accents create a warm mountain atmosphere, while a dramatic floor-to-ceiling stone fireplace serves as a striking focal point in the living area. The gourmet kitchen is beautifully appointed with a large island, Carrera marble countertops, stainless steel appliances, and ample workspace for everyday living and entertaining. The bathrooms feature attractive stone surrounds around the showers and tub, adding to the home’s mountain-inspired design. Step outside onto the deck to enjoy the fresh mountain air and surrounding setting. A finished attached 2-car garage provides convenient parking and additional functionality. Ideally located near Snow Summit, Big Bear Lake, local dining, shopping, hiking, and year-round mountain recreation, this distinctive home offers the perfect combination of lodge-style charm, modern amenities, and an exceptional Big Bear location.
Granada Hills, CA 91344
1132
sqft2
Baths3
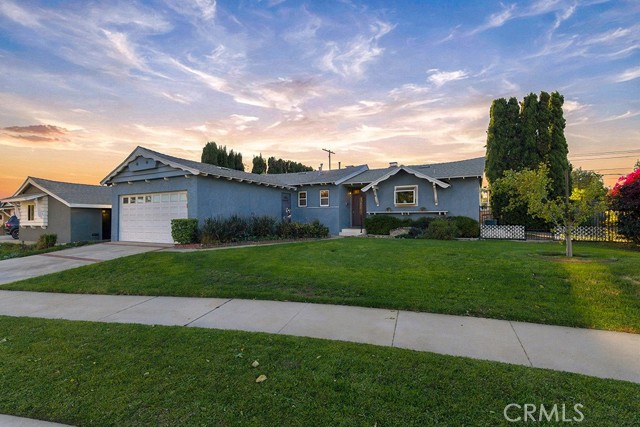
Beds With its cottage-inspired exterior and beautifully landscaped front yard, this charming single-story Granada Hills home offers a welcoming first impression, highlighted by a decorative stone bridge over a gently flowing water feature. For the first time since it was built, this original-owner home is being offered for sale, having been cherished by the same family throughout its history. Featuring 3 bedrooms, 2 bathrooms, and 1,132 square feet of living space on a 7,661-square-foot lot, the home is filled with natural light and inviting spaces. Inside, a bright living room showcases original hardwood floors and a stone fireplace that adds warmth and character. The adjoining dining area flows naturally into the kitchen, creating a comfortable setting for everyday living and entertaining. The kitchen retains its original wood cabinetry and tile countertops, complemented by recessed lighting and a breakfast area that provides an inviting spot for morning coffee. This bright, welcoming space features two garden windows and a full-glass door leading to the side yard, bringing in natural light and offering views of the outdoors. Down the hallway are three bedrooms and two bathrooms, including a primary bedroom with its own private bathroom. Additional highlights include freshly painted interiors, smooth ceilings, new light fixtures, dual-pane windows throughout, ceiling fans in all three bedrooms, and central heat and air. Two-car attached garage with a dedicated laundry area. Outside, the spacious, private backyard features a covered patio, mature landscaping, and plenty of room for gatherings, gardening, or simply relaxing. A generously sized wooden storage shed provides practical storage for tools, equipment, and seasonal items. The side yard presents possibilities for future improvements or expansion, subject to city approval. Conveniently located near local schools, shopping, dining, and access to the 118, 405, and 5 freeways. A wonderful opportunity to enjoy the distinctive character and potential of this Granada Hills home.
Palm Springs, CA 92264
2104
sqft2
Baths3
Beds Exceptional Mesquite Canyon Estates! Discover the understated elegance of this architecturally distinctive residence in an intimate, low-density enclave in desirable South Palm Springs. Offering approximately 2,100 square feet of beautifully proportioned living space, the home features two ensuite bedrooms, two baths, and a versatile den with fireplace. Clerestory windows introduce natural light and enhance the home's sense of volume and architectural interest.Designed for comfortable living and effortless entertaining, the residence features a beautifully updated cook's kitchen with stainless steel appliances, granite countertops, and an adjoining breakfast room. Both generously proportioned bedroom suites feature walk-in closets and updated baths, each appointed with a spacious walk-in shower, creating a luxurious, spa-like experience.North- and south-facing patios extend the living spaces outdoors, while an attached two-car garage and interior laundry add to everyday convenience. Energy-efficient doors and windows, together with owned solar, enhance comfort and efficiency.A defining feature of Mesquite Canyon Estates is its remarkable setting adjoining the permanently protected Prescott Preserve, ensuring the neighboring open space remains undisturbed for generations to come. This enduring connection to the natural desert landscape creates a rare sense of openness and tranquility.Fee-simple land ownership, architectural character, thoughtful updates, and a coveted South Palm Springs location distinguish this exceptional desert residence.
Page 0 of 0


