

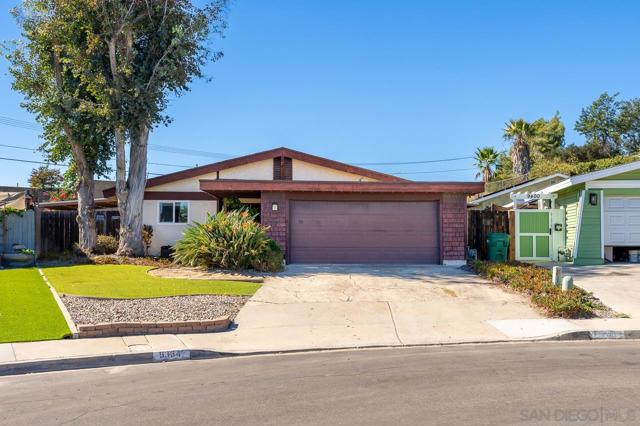
Santee, CA 92071
$829,900
1455
sqft2
Baths4
Beds Welcome to this spacious and thoughtfully maintained home offering a comfortable layout, generously sized bedrooms, and a quiet setting. Inside, the inviting floor plan provides plenty of room for everyday living and entertaining, with an elegant primary suite featuring a private en-suite bathroom. The remodeled primary bathroom offers updated flooring, walls and paint, vanity, lighting, and a refreshed shower surround. The hallway bathroom features a modern tiled shower, contemporary finishes, and a stylish barn-door entry. Ceiling fans with lights in all bedrooms and the dining room complement the home's central HVAC system, while Wi-Fi-enabled dimmer switches in the kitchen and bathrooms and a Nest thermostat add modern convenience. The home is situated on a slab foundation, an uncommon feature in the surrounding area and a desirable low-maintenance foundation design. Step outside to the expansive backyard, offering a generous amount of space and an opportunity to create the outdoor setting you've been envisioning. With multiple access points from the home, the spacious lot provides a versatile blank canvas with potential for a pool, outdoor living and entertaining areas, a garden, or the possibility of an ADU, subject to applicable regulations and approvals. Numerous improvements provide added comfort and convenience, including fresh interior paint completed in August 2026, a new washing machine, solar, new windows and window treatments throughout, and a 240V garage outlet for EV charging. Additional updates include a newer HVAC system with heat pump and furnace, updated kitchen flooring and lighting, an updated family room ceiling fan and light, roofing over the garage and entry walkway, rodent proofing and more! Ideally situated near Mission Trails Regional Park, this home offers easy access to outdoor recreation while remaining conveniently connected to the rest of San Diego. With easy access to the 52, 125, and 8 freeways, shopping, dining, schools, and surrounding communities are all within reach. Located near Carlton Oaks K-8 and West Hills High School, this home combines a peaceful residential setting, a spacious lot with exciting potential, and convenient access to the everyday necessities of the area. This is a must see!
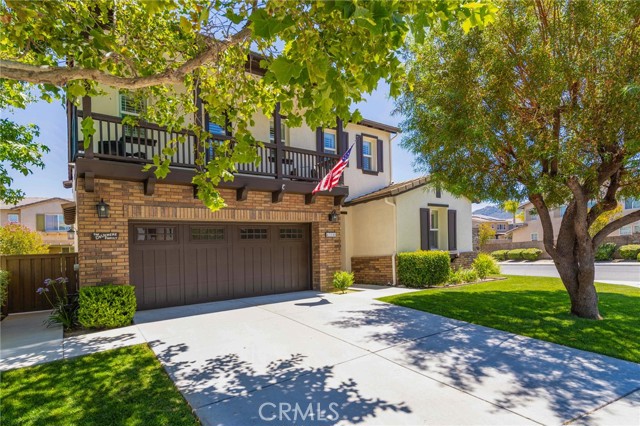
Temecula, CA 92592
2847
sqft4
Baths4
Beds NEED A TURNKEY HOME NOW? Welcome to 45550 Seagull Way, a beautifully maintained Wolf Creek home in South Temecula offering proximity to some of the area’s most enjoyed destinations. Set on a corner lot with inviting curb appeal, freshly kept landscaping, new exterior paint, and an open-concept layout, this home creates an easy flow for entertaining, and everyday living. Inside, the main level features new wide-plank luxury vinyl flooring and a convenient downstairs bedroom with a full bathroom, ideal for guests, extended stays, a home office, or multi-generational living. Continue through the entry to the formal dining area, then into the kitchen, where upgraded cabinetry, granite countertops, and an open connection to the spacious family room make the heart of the home feel functional. Upstairs, 2 secondary bedrooms each feature their own full bath and walk-in closet, creating a private suite-style layout. The expansive primary suite offers a relaxing retreat with a soaking tub, walk-in shower, and generous walk-in closet. The backyard has been thoughtfully enhanced with new concrete work in the back and side yards, new landscaping, and two new Alumawood patio covers that create comfortable shaded areas. The backyard also includes gas plumbing for a future spa, offering added flexibility for outdoor living. Enjoy apple, peach, lemon, orange, lime, and a mature fig tree, plus grape vines along the side yard. The storage shed and lawn mower are included, along with the washer and dryer. The grill is also included, and the refrigerator may be negotiable… Wolf Creek residents enjoy access to amenities including a pool, spa, gym, parks, walking trails, and more. The home is also near Pechanga Resort Casino, offering dining, entertainment, and seasonal events (think 4th of July fireworks celebration.) Birdsall Sports Park provides fields and facilities for a variety of sports and community activities, while the 15 Freeway is just a few minutes away for convenient regional access. Great Oak High School is the assigned high school. +/-2,847 sq ft, 4 bedrooms, 4 total baths, a 3-car tandem attached garage, low HOA, and a 6,098 sq ft lot. Wolf Creek offers exceptional value in Temecula, combining resort-style community amenities, including a pool and community center. Best of all, residents enjoy these amenities with an exceptionally low HOA fee of approximately $55 per month (fee subject to change.) This is South Temecula living, at its finest.
Los Angeles, CA 90018
896
sqft1
Baths2
Beds Located in the highly sought-after Jefferson Park neighborhood, this 1924 Spanish-style home presents a compelling opportunity for buyers seeking value, character, and future potential. Offering 2 bedrooms and 1 bath within 896 square feet, the home features original hardwood floors and expansive living and dining areas with an open, functional layout. Positioned on a 4,200 square foot lot on a desirable tree-lined street, the property includes a striking custom iron gate and a freshly painted exterior that enhances its curb appeal. Major improvements have already been completed, including new copper plumbing throughout and a brand-new roof — reducing immediate capital expenditures for the next owner. The detached garage has been converted into an unpermitted ADU, providing additional space and potential. Conveniently located near schools, neighborhood amenities, shopping centers, dining options, entertainment, and accessible freeway connections, this property offers both lifestyle appeal and long-term upside in one of Los Angeles’ historic communities. Back on the Market - Fell out of Escrow

Canyon Country, CA 91387
1675
sqft3
Baths3
Beds Welcome to your own private resort in the heart of Santa Clarita! This one owner home is nestled in a highly desirable Canyon Country neighborhood, this beautifully maintained home combines comfort, efficiency, and California outdoor living at its finest. From the moment you arrive, pride of ownership is evident throughout. Step inside to discover a bright and inviting floor plan featuring spacious living areas, generously sized bedrooms, and thoughtful updates that make this home truly move-in ready. The kitchen is equipped with newer appliances and opens seamlessly to the main living spaces, creating the perfect setting for everyday living and entertaining. The house is fully re-piped with copper pipes. The backyard is where this home truly shines. Enjoy your own private oasis complete with a sparkling pool, relaxing spa, and ample space for outdoor dining, entertaining, and creating lasting memories with family and friends. Whether you're hosting summer gatherings or enjoying a quiet evening under the stars, this backyard delivers the Southern California lifestyle buyers are searching for. Energy-conscious buyers will appreciate the leased solar system paired with owned brand new 2 Tesla batteries storage, helping provide efficiency, backup power capability, and long-term savings. Additional upgrades include a newer roof, new furnace and numerous improvements that reflect years of meticulous care and maintenance. Ideally located near award-winning schools, parks, shopping, dining, hiking trails, and convenient freeway access, this exceptional property offers the perfect balance of comfort, convenience, and lifestyle. Homes with this combination of condition, upgrades, energy efficiency, and resort-style outdoor amenities rarely become available. Don't miss this incredible opportunity to make this Santa Clarita gem your next home.
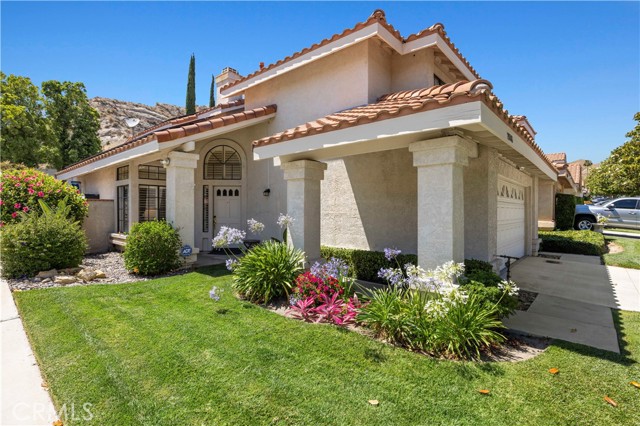
Pasadena, CA 91106
1460
sqft3
Baths2
Beds This elegant and spacious single-level condominium offers two bedrooms, three bathrooms, and an exceptional location just moments from Pasadena's vibrant South Lake District. Designed for both comfortable everyday living and effortless entertaining, the home features an expansive living room with a custom-built fireplace, custom crown molding & recessed lighting throughout. The sliding glass doors open to one of two private patios, creating inviting indoor-outdoor living spaces. The generous dining area flows seamlessly into the well-appointed kitchen, which offers abundant cabinetry, a large pantry, and a charming breakfast area with a side door leading to the first patio. The thoughtfully designed floor plan includes two spacious bedrooms. The primary suite features dual closets, an en-suite bathroom, and sliding glass doors that open to the second private patio. The secondary bedroom is conveniently located near a three-quarter bathroom, while a separate powder room off the entry provides added convenience for guests. Additional amenities include an interior laundry area with a side-by-side washer and dryer, abundant storage throughout, and two assigned parking spaces. The HOA dues include water, trash, landscaping, exterior insurance, offering exceptional value and peace of mind. Ideally situated near Caltech and the shops and restaurants of South Lake Avenue, this home is also just minutes from popular destinations including Erewhon, Trader Joe's, Pavilions, and numerous cafés and everyday conveniences. Offering an outstanding combination of space, comfort, and location, this is a wonderful opportunity to enjoy the very best of Pasadena living. Welcome home!

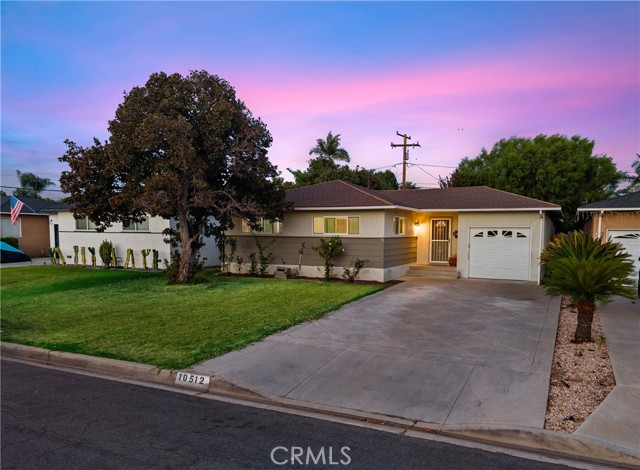
Whittier, CA 90604
1500
sqft2
Baths3
Beds **SPACIOUS HOME WITH A VERSATILE FLOOR PLAN!** This **3-bedroom, 2-bath home features two separate living areas** Conveniently located in an established Whittier neighborhood near shopping, dining, parks, schools, and everyday conveniences. As you enter, you are welcomed into the **formal living room featuring an open-concept kitchen** with abundant cabinet and storage space, plus plenty of room to potentially add a center island. Two spacious bedrooms are located toward the front of the home, both offering **generous closet space**, along with a conveniently located guest bathroom.Toward the rear of the home, you'll find a **formal dining area that can also be used as an office, playroom, sitting area, or other flexible space**, along with the third bedroom and second bathroom. The home also offers a **large dedicated laundry room** and an impressive **family room with high ceilings and direct access to the backyard**. Step outside to a **spacious backyard with plenty of room to entertain family and friends**, featuring fruit trees, a storage room, and plenty of shade. Additional features include **laminate wood flooring throughout, central A/C, water sprinklers, and a 1-car attached garage**. The property is **move-in ready** and offers plenty of space, functionality, and possibilities for its next owner.
Tustin, CA 92782
1241
sqft3
Baths2
Beds Move-In Ready Upgraded Townhome in Gated Estancia at Tustin Ranch! Welcome to this beautifully remodeled and move-in ready townhome located in the desirable gated Estancia community of Tustin Ranch. This spacious home offers an open and inviting floor plan with vaulted ceilings, skylights, and an abundance of windows that fill the interior with natural light. The welcoming living room features a cozy gas fireplace and flows seamlessly into the newly remodeled kitchen, complete with new cabinetry, quartz countertops, ample storage, and a functional layout perfect for everyday living and entertaining. New luxury vinyl flooring throughout adds a modern touch while providing durability and easy maintenance. The spacious primary suite offers a private retreat with a walk-in closet and an en-suite bathroom featuring a walk-in shower. Additional highlights include an inside laundry room and a private backyard beautifully accented by king palms, creating a peaceful outdoor space to relax and enjoy. An oversized two-car attached garage provides plenty of parking and additional storage space. Residents of Estancia enjoy resort-style amenities, including a sparkling pool, relaxing spa, BBQ area, and beautifully maintained grounds, all with low HOA fees. Ideally located directly across from Heritage Park and the Tustin Ranch Golf Course, this home is just minutes from shopping, dining, and entertainment at The Market Place, with convenient access to major freeways. Located within the award-winning Tustin Ranch school district, this turnkey townhome offers an exceptional combination of comfort, convenience, and lifestyle. Come see this beautifully upgraded home and make it yours!
Camarillo, CA 93012
1825
sqft3
Baths4
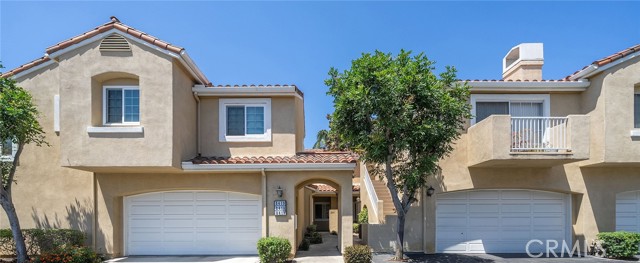
Beds Welcome to this spacious home in the desirable Meadows community of Mission Oaks. Offering approximately 1,875 square feet, the open floor plan features vaulted ceilings, a comfortable living and dining area, and a family room with a cozy fireplace. The kitchen opens to the main living space and offers plenty of cabinet and counter space, along with easy access to the spacious backyard featuring a custom-stamped patio--perfect for relaxing on California evenings. Upstairs you'll find all four bedrooms, including the primary suite with wood shutters and a walk-in closet with a built-in organizer. Two full bathrooms are located upstairs, with a convenient half bath downstairs. Additional features include air conditioning and an attached two-car garage. The Meadows community offers two pools, a playground, BBQ area, and RV parking when space is available. Conveniently located near Pitts Park, La Mariposa Elementary School, and nearby walking and biking trails.
Escondido, CA 92026
1344
sqft2
Baths3
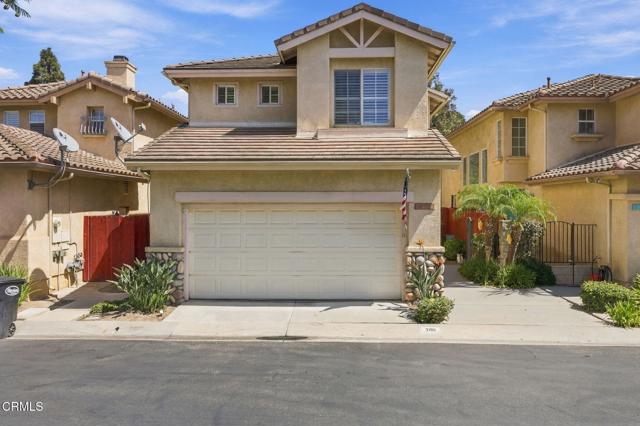
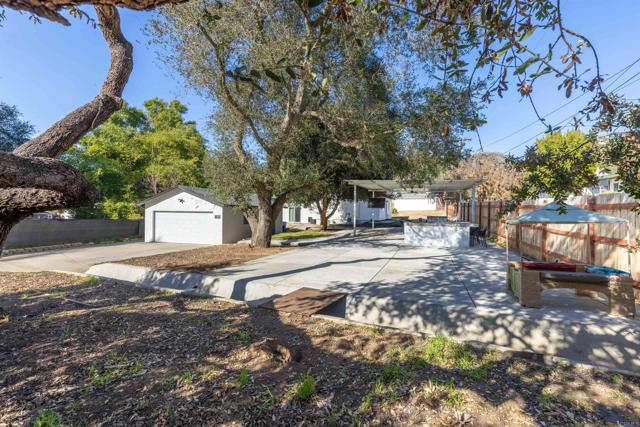
Beds Welcome to Canyon Dr. sale includes second parcel This inviting single story home designed for comfort, functionality, and seamless indoor-outdoor living. The expansive covered patio creates the perfect setting for year round gatherings, featuring a spacious concrete entertaining area, a dedicated outdoor BBQ station with built in girl and sink. The home is completely gated allowing for privacy and flexibility. The sale includes generous lot is enhanced by mature trees, natural shade, and room to personalize with gardening, play space, or outdoor recreational vehicles. Ideally located near shopping, dining, parks and easy freeway access., this Home offers the perfect balance of quiet neighborhood and country living. The interior offers open beam ceilings, kitchen offers stainless steel appliances, updated lighting, center island and quartz counters. The bathrooms are both upgraded with tile floors, upgraded shower enclosure and newer vanities and fixtures.
Page 0 of 0


