

Ventura, CA 93004
$829,900
1885
sqft3
Baths3
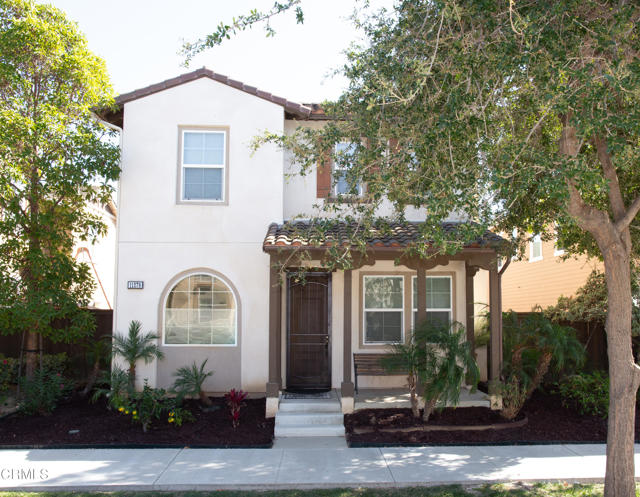
Beds This charming home is tucked away in this newer development. Very low traffic street. It is a must see. Brand new carpeting throughout, refrigerator, and microwave. Washer and Dryer are Kenmore Elite and stay with home. Enormous availability to natural lighting throughout. Wonderful family/friend gathering area around kitchen island. Walk-in pantry. Pedestrian door off kitchen/dining area to expand party and events out onto great stamped concrete patio area. Upstairs there are 3 bedrooms, 2 baths, and laundry room. Along the hallway there is end to end cabinet, which is easy to see in the pictures provided. To set off the charm of this home is the front porch where you can have a nice, small seating area. Don't miss this one. Near new as it was built in 2012 Extremely easy access to 126 and Wells Road out to 101 or Los Angeles Avenue. Make this home yours.
San Diego, CA 92108
1503
sqft2
Baths2
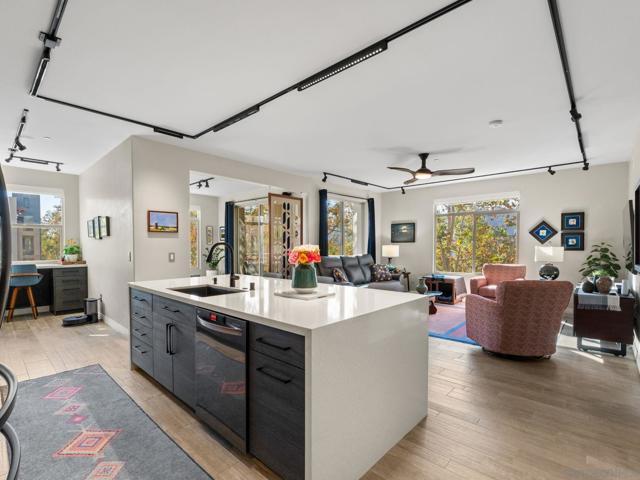
Beds ** WINNING LOTTERY TICKET?! ** YES, it is!! The Lido. CIVITA Luxury & amenities without the Civita price tag! OVER $200,000 in upgrades! This corner unit, 2-bd, 2-ba condo offers over 1,500 sq' of inviting living space, complete with a spacious private balcony, custom kitchen & a stylish office nook. Total privacy. No one looks into the unit. East & south facing windows provide gorgeous tree & open space views, lots of natural light, & a sense of tranquil privacy in the convenient center of urban abundance. The seasons become part of your daily experience. Sycamore & cottonwood trees create a treehouse-like feel during the summer. Winter brings clearer views of the river & spectacular sunsets. Enjoy morning coffee on covered patio & walks along the San Diego River. It’s a unique way to enjoy a taste of the country yet close to everything Mission Valley has. The unit has SECURED Undergrd 2 deeded face-to-face parking spaces (NOT tandem) + GUEST PKG, private Level 2 EV Charge Point, + large 10x5 storage cage, bike storage & top tier amenities including 2 heated pools, 2 spas, grill areas, clubhouse, & high level fitness center. SUPER Close to trolley, freeway access & Mission Valley dining & shopping, this home is both a wonderful retreat & easy access to all of San Diego. Safely ride your bike on the bike path right outside, all the way to the beaches! The incredible VALUE of the over $200,000 in high end upgrades will make this home a swanky, yet comfortable gem to live in for many years to come. CHECK SELLER UPGRADE LIST! Check out the Walk-through VIDEO!
La Quinta, CA 92253
1716
sqft3
Baths3
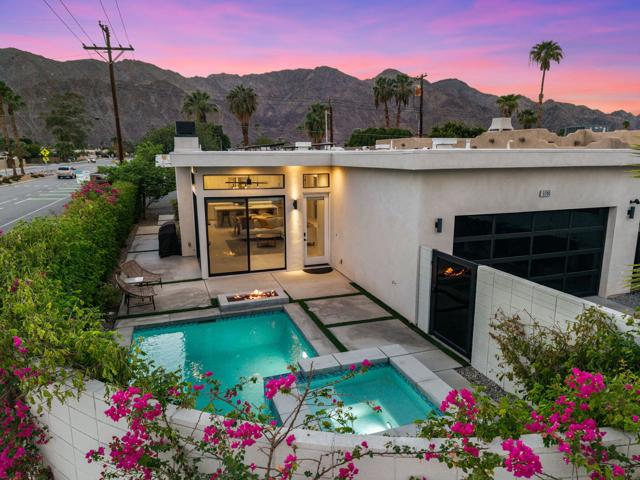
Beds Welcome to 51705 Avenida Navarro! Incredible Views of the Santa Rosa Mountains plus easy walking distance to Fritz Burns Park and Old Town La Quinta! This contemporary home with high ceilings throughout boasts a spacious great room with inviting fireplace, where oversized sliders show off amazing mountain views! A stunning kitchen with classic European cabinets features White Quartz countertops, and like-new, stainless-steel appliances. Three bedrooms--one, a gorgeous, ensuite primary--two bathrooms, plus a powder room round out the perfect floorplan. A crowning jewel of this you-gotta-have-it home is the lovely, heated pool and spa arrangement in the private and lushly landscaped front yard, complete with a dramatic fire pit, plus owned solar panels. You'll never want to leave--except on foot for nearby pickleball or to the areas many fine-dining restaurants!
Whittier, CA 90604
1194
sqft2
Baths3
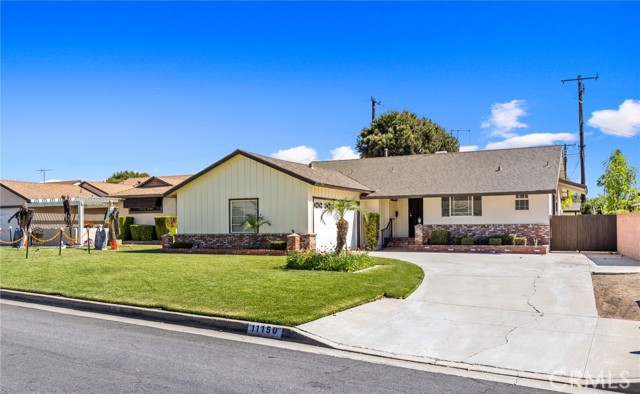
Beds Step inside and you are greeted with warm hardwood floors that run through this charming mid century home! Three bedrooms, two baths, dual pane windows and a beautiful good-sized lot! The perfect canvas for your next chapter! Notice the neighborhood! Close to all kinds of shopping and restaurants! Freeway close! What are you waiting for?
Whittier, CA 90601
1727
sqft4
Baths3
Beds Nova offers 1,727 sq. ft., 3 bedrooms, and 3.5 baths with a highly flexible layout. Highlights include a first-floor bedroom suite, 2-car side-by-side garage, open-concept living, chef-inspired kitchen, and two private decks. The spacious primary suite and versatile secondary suite provide comfort and flexibility for every lifestyle.
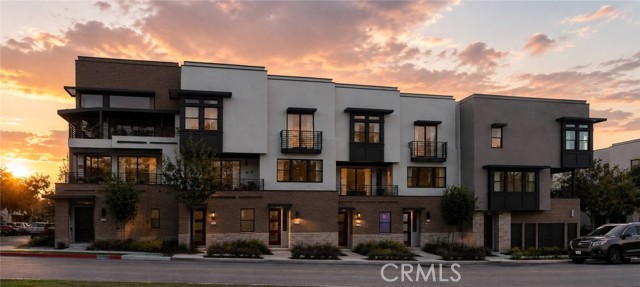
Buena Park, CA 90620
1219
sqft1
Baths3
Beds Price reduced, as of 10/08/26 the lowest priced 3-bedroom home in the 90620-zip code. This Buena Park home is ready for its next chapter for a family wanting to make it their own. The Interior was recently painted, and the carpets have been cleaned. The enclosed rear patio/game room adds an additional 300 plus square feet of living space to this 1,219 square foot home on a large 6,000 square foot lot. Possible RV and or boat storage with a 10' X 72' driveway. Great neighborhood, close to schools, parks, Knotts Berry Farm/Soak City, Buena Park Mall, The Source, and lots of restaurants. Very close to the 91 and 5 freeways for easy commutes.
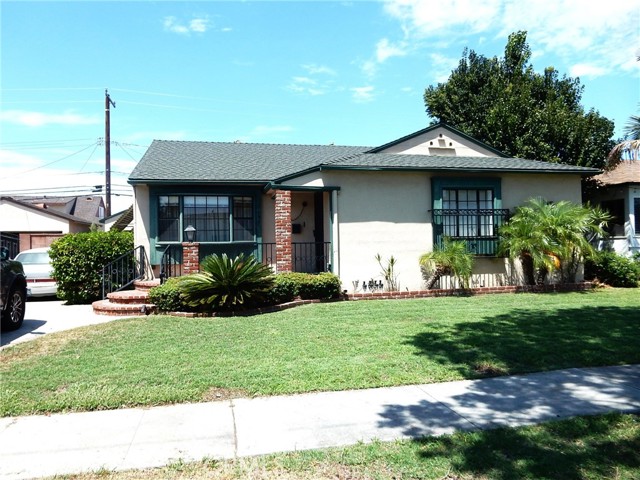
Yorba Linda, CA 92887
1128
sqft2
Baths3
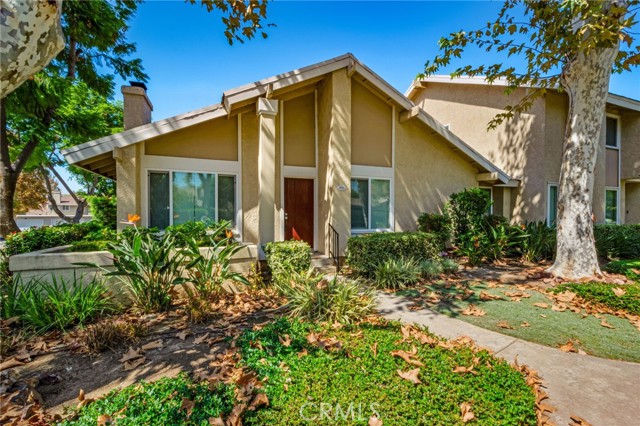
Beds Single-story, Rancho Dominguez Townhome, Corner/End Unit, 3 Bedroom, 2 Bathroom in Placentia-Yorba Linda School District. ALL NEW Flooring, Freshly painted, central A/C. Kitchen features Brand New Quartz Counters, New Stainless-steel Sink, stainless steel appliances including built-in microwave, dishwasher and canned LED lighting. Dining eating area with sliding glass door leading to large backyard patio, also accessible from the master bedroom sliding door. Hall bathroom with New Vanity and shower/tub combo. Master bedroom with attached private bathroom that includes New Vanity, and wall in shower stall. Large living room with cozy fireplace and high ceiling. Large Attached two car garage with opener direct access from Patio and laundry hookups for full size machine also located in garage. Patio with mature fruit trees. Association Pool, tennis courts, and Tot lot.
Wildomar, CA 92595
2767
sqft3
Baths4
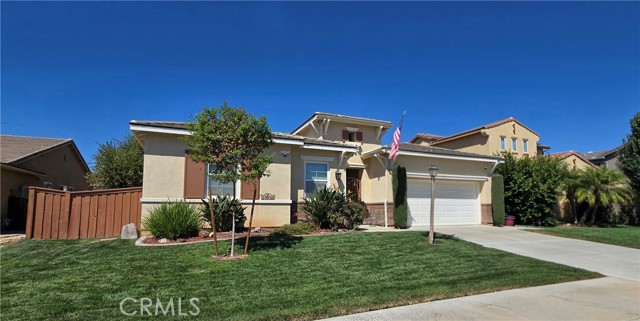
Beds EXECUTIVE-STYLE SINGLE-STORY LIVING | OWNED SOLAR | EXPANSIVE COVERED PATIO | WILDOMAR Beautifully appointed single-story home offering spacious living, thoughtful design and exceptional indoor-outdoor entertaining in a well-maintained Wildomar neighborhood where pride of ownership is evident. A gated courtyard welcomes you into this impressive residence, where travertine and wood flooring flow through the main living areas and high ceilings enhance the open, airy feel. The versatile floor plan provides both comfortable everyday living and generous spaces for entertaining, At the heart of the home is a generously sized open kitchen featuring abundant cabinetry, pantry storage, quality appliances including a double oven, and a large granite island with ample workspace and seating. A designer stone backsplash adds warmth and character, continuing into the butler's area for a cohesive, elevated finish. The spacious primary suite creates a comfortable private retreat, while the additional bedrooms offer flexibility for family, guests, an office or other lifestyle needs. All three bathrooms feature beautiful marble tile finishes, including the showers. Step outside to an extra-large covered backyard patio with a north-facing orientation. The covered patio provides a wonderful setting for outdoor entertaining with friends and family, relaxing or enjoying Southern California evenings. The front and rear yards are professionally landscaped and maintained, adding to the home's polished curb appeal. Owned solar provides an energy-conscious feature without the buyer taking on a leased solar arrangement. The spacious 3-car tandem garage provides valuable parking and storage flexibility. Location adds another significant advantage. Situated less than a mile from the I-15 freeway and major chain stores, the home offers convenient access to shopping, dining, daily necessities and surrounding Southwest Riverside County communities, while remaining tucked into a residential neighborhood setting. For buyers searching for Wildomar homes for sale, single-story homes in Wildomar, executive-style living, homes with owned solar, spacious entertaining areas, or homes with large covered patios, 32541 Meadow Ridge Lane offers an appealing combination of space, comfort, style and convenience. Come see how beautifully this home brings together everyday living and entertaining in one of Wildomar's desirable residential settings.
Oakland, CA 94607
1942
sqft2
Baths4

Beds Welcome to this charming home located in the vibrant city of Oakland. This property offers a blend of classic architecture and modern updates. Enjoy spacious living areas filled with natural light, a well-appointed kitchen, and comfortable bedrooms. The outdoor space provides an ideal setting for relaxation or entertaining. Conveniently situated near local amenities, shops, and dining. Don't miss the opportunity to explore this wonderful home!
Page 0 of 0


