

Lakewood, CA 90712
$829,000
1446
sqft2
Baths2
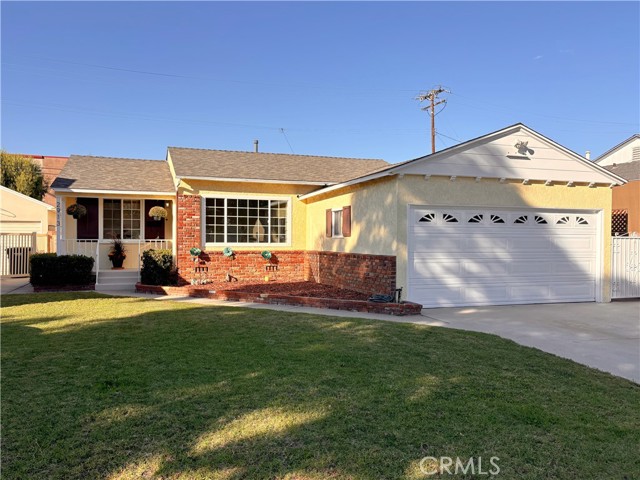
Beds MID-CENTURY LAKEWOOD MUTUALS CHARMER! First time on the market in 70 years! and Happily situated with all day sunny exposure, this quality built, well-loved home in the post WWII master-planned community of Lakewood, where the city's motto is, “Times Change. Values Don’t.” This home will captivate you from the curb with its sprawling, south-facing front yard set back on a deep lot and a wide frontage road. Entrance to this wonderfully spacious home is via the inviting covered porch. This two-bedroom, two-bath, 1,446 sq foot home including a 480 sq foot permitted family room has the nostalgia of times gone by with the original paneled solid wood interior doors, OG hardwood floors well-preserved under the plush wall-to-wall carpet that protects them throughout the main living areas. One may appreciate the swinging kitchen door that opens to the formal dining room and adjacent living room with a grand picture window overlooking the massive front yard. The large, galley kitchen has plenty of counter space, a breakfast nook, and the original O’Keefe & Merritt stove. A great pantry area with abundant storage cabinets is just off the kitchen and provides dual access to the main hallways/bath/bedrooms and the huge family room/access to the backyard. The LARGE, PERMITTED FAMILY ROOM that was added at the back of the home in 2000 features a centerpiece brick fireplace with a beautifully carved custom oak mantel, a full (3/4) bathroom with stall shower, a closet, a full-size laundry closet, and French door with sidelights leading to the covered back patio and yard! *This HUGE family room can be converted to a third, (primary) bedroom with relatively simple modifications. The backyard features block wall surround; grassy lawn areas; a wide, gated side yard; plenty of sunny space for planting beds; and an aluminum patio cover for shelter from the elements. Other MAJOR upgrades include the BRAND NEW ROOF (OCTOBER 2026) AND FRESHLY PAINTED EXTERIOR (SEPTEMBER 2026). Additional must-haves include forced air heating and AC; dual-pane windows mostly throughout; upgraded electrical panel; main sewer line replacement to the city connection; ceiling fans in most rooms; and a deep 2-car garage with direct access to the home if desired. AMAZING LOCATION near most all amenities! Hop/skip/jump to The Lakewood Center, minutes to Long Beach City College and LGB, local parks, schools, entertainment, eateries, Houses of Worship, coffee, and SO MUCH MORE! You will truly LOVE this home!
Atwater, CA 95301
0
sqft0
Baths0
Beds Prime Commercial Building on a 17,781 sq. ft. lot offering excellent visibility, accessibility, and functionality. The property features a welcoming front reception area with a separate entrance, a private office with a kitchenette, laminated flooring, and a ½ bathroom. The shop area is designed for versatility with three 14-foot bay doors, 16-foot clear height ceilings, and skylights in two bays, totaling approximately 4,996 sq. ft. Additional highlights include 10 on site parking spaces plus side parking. One bay is currently leased at $1,500/month (month-to-month), providing income potential. A Side double gate entrance with access to the rear yard and approx. 1,500 sq. ft. right-side area with separate gas meters. Its central location on Atwater Blvd ensures high visibility and convenient access to surrounding businesses, freeways, and community services.

Valencia, CA 91355
2822
sqft4
Baths4
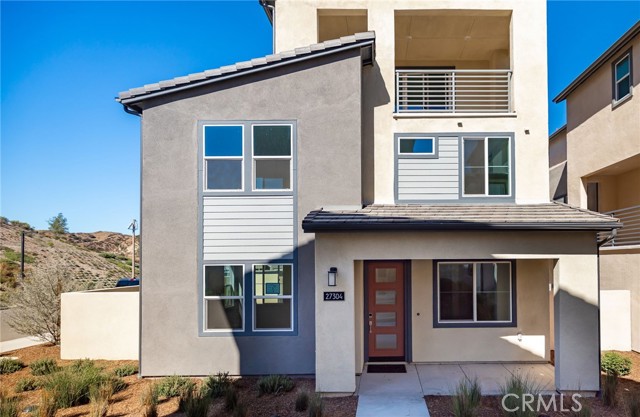
Beds Room to gather, work and unwind across three levels. This new construction corner homesite in Lark at Valencia offers approximately 2,822 square feet, four bedrooms, three full bathrooms, one half bathroom and a two-bay garage. The first floor brings together an open living and dining area, a generous kitchen island and a bedroom with an adjoining bathroom. Stained wood cabinetry, gray quartz countertops, matte black hardware, a tile backsplash and a walk-in pantry give the kitchen a cohesive look with practical storage. Neutral luxury vinyl plank flooring flows through the main living areas. Upstairs, a loft provides another place to relax, while the primary suite features a dual-sink vanity and glass-enclosed shower. A separate laundry room adds everyday convenience. The third-floor bonus room opens through sliding doors to a covered deck, creating flexible space for a lounge, home office or recreation. A walled courtyard offers additional outdoor space to personalize. Valencia community amenities include Confluence Park pools and spa, a community lounge, outdoor gathering areas and playgrounds, with walking and biking paths connecting the neighborhood. Community facilities are shared amenities and subject to association rules. Homesite 46, Lark Plan 3 by Tri Pointe Homes.
San Pedro, CA 90732
1902
sqft3
Baths3
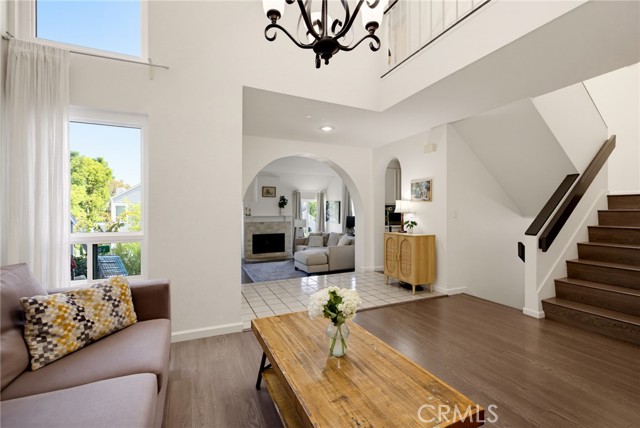
Beds Come home to a place where space, comfort, and coastal charm come together in the award-winning, gated Baywatch community. Known for its distinctive Cape Cod-inspired architecture, beautifully landscaped grounds, and inviting resort-style setting, Baywatch offers a peaceful sense of escape. As one of the largest townhomes in the community, this beautifully updated residence offers 3 bedrooms plus an approximately 300 sq. ft. bonus room with a closet, providing incredible flexibility for a home office, gym, playroom, media room, or additional living space. Step inside and you are immediately greeted by soaring cathedral ceilings, a skylight, and an abundance of natural light that create an open and uplifting atmosphere. New dual-pane, energy-efficient windows and sliding doors throughout welcome the sunshine while enhancing comfort, efficiency, and tranquility. Neutral paint and laminate wood flooring provide a warm, updated backdrop as the living spaces flow naturally from one to the next. The remodeled kitchen is bright and welcoming, featuring crisp white cabinetry, quartz countertops, and a breakfast bar perfect for casual mornings. Gather around the cozy fireplace in the living room or step outside to your private patio for weekend BBQs, outdoor dining, and quiet evenings at home. Upstairs, the spacious primary suite offers a peaceful retreat with its own private balcony, sitting area, walk-in closet, soaking tub, separate shower, and private toilet room. Down the hall, two additional bedrooms share a full bathroom, creating a comfortable and functional layout. The lower level offers even more versatility with the oversized bonus room, along with a separate laundry room, coat closet, and two-car attached garage with direct access. Additional upgrades include newer central air conditioning and heating, as well as a new garbage disposal, adding to the comfort and convenience of this move-in-ready home. Baywatch continues to impress following an approximately $2 million community improvement project, including enhancements to the pool and spa area, balconies, and landscaping, further elevating the beauty and appeal of this distinctive community. Just minutes from top-rated schools, parks, shopping, dining, the marina, freeways, and the evolving San Pedro waterfront and West Harbor, this is more than a place to call home. It is an opportunity to enjoy generous living space, peaceful surroundings, and the coastal lifestyle that makes San Pedro so special.
Palm Desert, CA 92260
2220
sqft3
Baths2
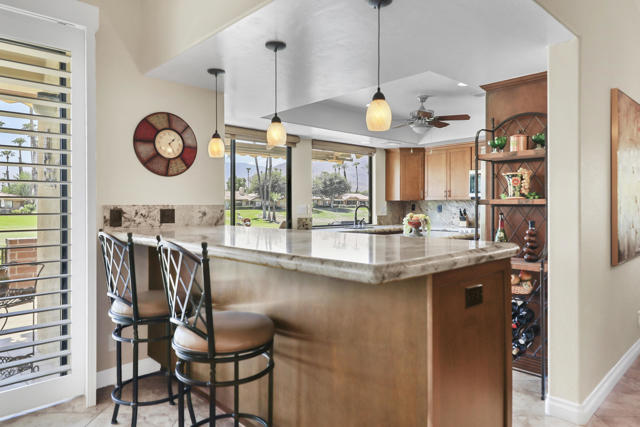
Beds Prepare to be captivated by this rare, crown-jewel estate located within the iconic Monterey Country Club. Centrally located in the heart of the vibrant Coachella Valley, this property represents the absolute pinnacle of Desert living. As the largest model in the club, this residence has been meticulously reimagined, expanded, and elevated to a standard of luxury that rarely hits the open market.The home's footprint has been masterfully transformed by an opened kitchen and a brilliantly converted atrium. Designed for both high-end entertaining and effortless daily living, the expanded floor plan boasts a rare layout configuration featuring a private home office and separate junior suite, in addition to the ensuite guest bedroom and large primary retreat. A convenient powder room off the hallway perfectly serves the main living space.High-caliber finishes include two brand-new, high-efficiency AC units and a newly installed water heater, perfectly complemented by energy-saving dual-pane windows throughout. Gorgeous chef's kitchen designed with premium granite countertops, smart center island, and a casual dining bar. The upscale shaker cabinets with pull-outs add abundant storage options.Positioned in a highly coveted south-facing location, this home commands an absolute trifecta of breathtaking vistas. Step out onto your private patio and absorb the warmth of the perfect southern exposure over the fairway of a championship golf course with beautiful lake and snow-capped peaks of the San Jacinto Mountains.Monterey Country Club proudly offers 27 holes of Ted Robinson designed golf, multiple tennis & pickleball courts, Bocce, and fitness center.Enjoy 37 pools & spas throughout, along with a full clubhouse & restaurant.South-facing views of this caliber are the gold standard of the Desert, don't let this opportunity pass you by.
Oakland, CA 94602
1955
sqft2
Baths3
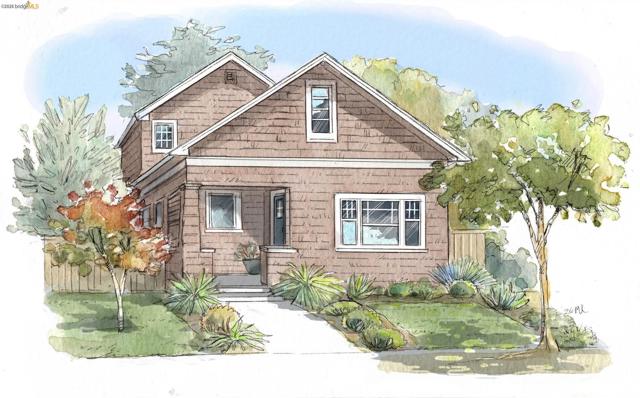
Beds New listing. Charming bungalow with inviting spaces and a wonderful connection to the outdoors. The experience begins in the sun-drenched living room, where soaring ceilings and wraparound windows fill the space with natural light. The adjoining dining room is ideal for intimate family dinners and effortless entertaining. The kitchen flows seamlessly into the family room, which opens directly to the side yard for easy indoor-outdoor living. Two comfortable bedrooms and a conveniently located full bathroom complete the main level. Upstairs, discover a fantastic primary suite with a vaulted ceiling and a beautifully appointed en-suite bathroom featuring a double-sink vanity and over-sized shower. An adjoining finished attic offers the perfect retreat for a home office or quiet getaway. Outdoors, the backyard features a tiered garden. Enjoy a level lawn area, patio, and established garden beds, just perfect for relaxing and gathering with family and friends. Open Sunday 2-4pm.
Arcadia, CA 91006
1780
sqft4
Baths4
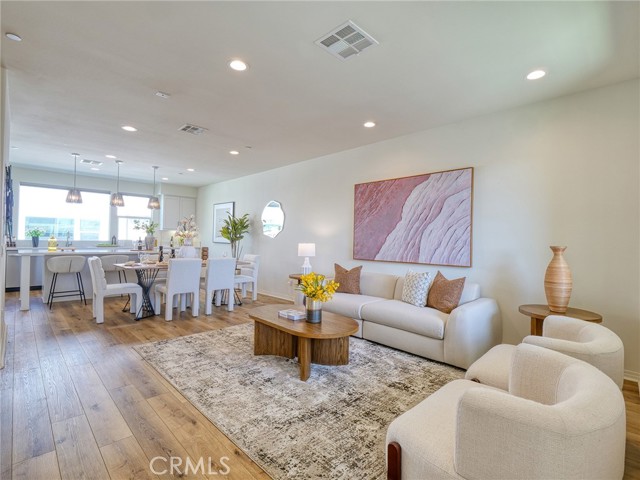
Beds Don't miss this rare chance to own a move in ready, interior unit home in the private Arbor Walk community in Arcadia, a neighborhood of just 15 homes built in 2019 and professionally maintained. The first floor includes a full bedroom and bathroom, ideal for guests or as a primary suite. Upstairs, the second level is designed for everyday living and entertaining, with an open great room that flows into a spacious kitchen featuring a large island with luxurious countertops, pendant lighting, a newer gas range, and upgraded pendant lighting. The top floor offers three bedrooms with soft carpet. The primary suite includes dual sinks and a walk in shower, while the additional bedrooms share a full bathroom with a bathtub. This home includes numerous builder upgrades, including luxury vinyl plank flooring on the first two levels, LED lighting, Hunter Douglas and manual window shades, extra cabinetry, and a tankless water heater. A private balcony off the second floor adds a nice outdoor touch. Two car garage with direct access to the house and Tesla charger installed. Conveniently located near supermarkets, dining, schools, hospitals, and the 605, 210, and 10.
Tujunga, CA 91042
838
sqft1
Baths2
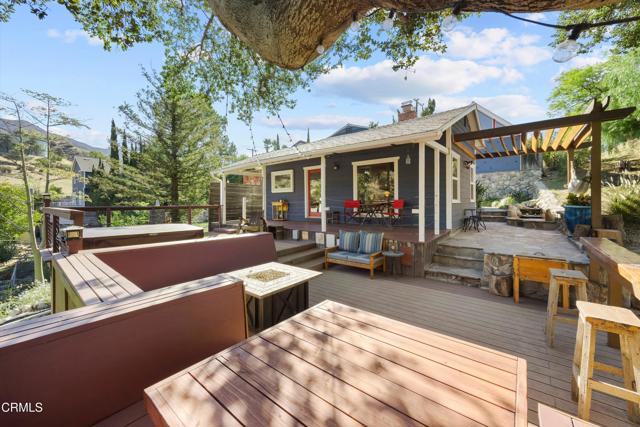
Beds Escape the ordinary and discover a private hillside sanctuary where breathtaking sunsets, peaceful mountain views, and California indoor-outdoor living create a lifestyle all its own. Situated at the end of a quiet street adjacent to the Angeles National Forest, this distinctive 1938 home offers something increasingly hard to find: a tranquil, nature-inspired setting with room to relax, entertain, work, and recharge, all while remaining close to shops, restaurants, and everyday city conveniences.From the moment you enter the front gate, a meandering rock pathway invites you past a peaceful Zen-inspired garden, complete with a hammock and soothing water feature, before arriving at the welcoming front door. Outside, a spacious entertaining deck and porch become natural extensions of the home, featuring built-in seating, inviting lounge areas, and a hot tub perfectly positioned for unwinding beneath colorful evening skies. Combining the home, bonus room, garage, porch, and deck, the property offers approximately 2,400 square feet of versatile indoor-outdoor space.Inside, vintage character meets modern comfort. The updated kitchen features granite countertops and a warm wood breakfast bar that opens to a generous living room with bamboo style flooring, soaring ceilings, and a cozy fireplace. The spacious primary bedroom captures peaceful hillside views, while the second bedroom adds personality and functionality with a built-in bookcase, custom window coverings, built-in seating and Murphy bed.Above the two car garage, a bonus room with its own split-system HVAC offers an ideal setting for guests, a home office, creative studio, or private retreat. The garage is also configured as a screening room, creating even more possibilities for movie nights, hobbies, and entertaining.Additional features include double pane windows, Central A/C and heat, a tankless water heater, and an updated electrical panel. Whether you're seeking a peaceful escape, a home that inspires creativity, or a welcoming place to gather with friends beneath the stars, this one-of-a-kind hillside retreat invites you to slow down, reconnect with nature, and enjoy a lifestyle that feels a world away from the ordinary.
Ontario, CA 91762
2380
sqft3
Baths4
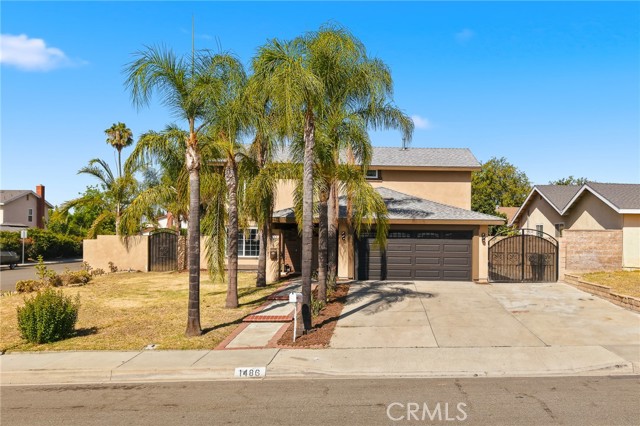
Beds Thoughtfully updated with a fresh, modern design, this spacious home offers the perfect blend of comfort, functionality, and contemporary appeal. The inviting floor plan provides generous living spaces ideal for both everyday living and entertaining. With four well-sized bedrooms and 2.5 bathrooms, there is plenty of flexibility for families, guests, or a home office. The extensive remodel gives the home a fresh, move-in-ready feel, allowing the next owner to simply move in and enjoy. Conveniently located near shopping, dining, schools, parks, and major transportation routes, this home offers easy access to everything Ontario has to offer. With its spacious layout, extensive upgrades, and convenient location, this is an exceptional opportunity to enjoy modern living in a beautifully remodeled home.
Page 0 of 0


