

La Quinta, CA 92253
$828,900
2170
sqft3
Baths2
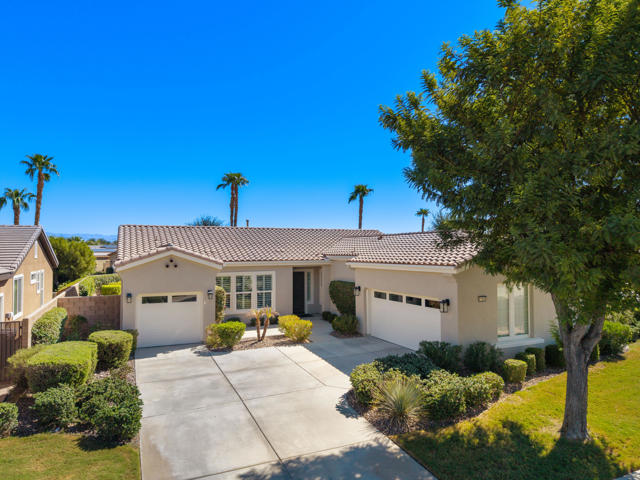
Beds Live a life of luxury in this stunning 2,170 square foot Oreas model home within the gates of the premier 55+ Trilogy at La Quinta and Golf Resort. A rare one-of-a-kind custom beauty with mountain views, two-car plus golf cart garage and over $150,000 in luxury upgrades. Buyers with discerning taste will appreciate the quality, craftsmanship and extreme attention to detail that this home exudes. The property rests on a premium private double-sized 14,810 square foot lot with two expansive and beautifully manicured outdoor spaces. One features a firepit and towering west facing mountain views, while the other near the breakfast room has a covered patio and custom pavers. Both would make ideal locations for a custom pool or spa. Designed for beauty, ease of maintenance and energy efficiency, the interior boasts new wide plank luxury vinyl floors in the great room, kitchen, formal dining and separate laundry room, with new carpet in the primary retreat, guest suite, and den/office. Luxury high-end finishes throughout the home add a touch of elegance and sophistication. Large double-pane windows with white Plantation shutters and solar screens on south-facing windows, eight-foot Colonist arch-top doors, wide molding trim around the doors, flooring and windows, soft-close hardware on Shaker style cabinets with sturdy brushed nickel pulls in the kitchen and all three bathrooms, remote controlled ceiling fans and energy efficient LED lighting. The newer energy efficient variable five-ton Trane air conditioner/heat pump, will keep you living comfortable year-round. The open and spacious Oreas floor plan easily adapts to fit all of your lifestyle needs. The home with its large den, formal dining room, three bathrooms, and separate golf cart garage, can readily transform into a three or four bedroom home, or any other variation you desire. The gourmet kitchen appears right out of the pages of Architectural Digest. Spacious, efficient and sumptuous an abundance of cabinets line the perimeter into the breakfast room. Contrasting blue cabinets on the center island, pendant lighting, dreamy creme quartz countertops, and a linear glass tile backsplash of mixed gray and blue tones pulls the entire room together. A new Thermador 36'' six-burner cooktop with matching hood/vent and a Bosch double oven make quick work of your favorite recipes. A door to the outside covered patio and kitchen dining area and separate formal dining room make entertaining a breeze.
El Monte, CA 91731
1718
sqft4
Baths4
Beds EXCITING UPDATE: SELLER-PAID INTEREST RATE BUY DOWN AVAILABLE FOR QUALIFIED BUYERS, SUBJECT TO LENDER APPROVAL AND PROGRAM TERMS. CONTACT ME TODAY FOR DETAILS. LIMITED TIME. 10726 Harmony Way, El Monte | KB Home Community KB HOME | BUILD-TO-ORDER | PERSONALIZE YOUR HOME | WALKABLE TO SHOPPING & DINING | COMMUNITY AMENITIES | CLOSE TO FREEWAYS | FIRST-FLOOR BEDROOM + ENSUITE | OPEN-CONCEPT LIVING | PRIVATE PRIMARY SUITE | BALCONY | JACK & JILL BATH | NATURAL LIGHT THROUGHOUT Welcome to 10726 Harmony Way, a thoughtfully designed KB Home offering modern living in a convenient El Monte location. This community is ideally positioned for a connected lifestyle, with shopping, dining, and community amenities within easy walking distance, while major freeways are conveniently nearby for commuters. With the build-to-order opportunity, you can personalize your home with available selections and finishes to create a space that reflects your lifestyle. The welcoming entry features a coat closet and leads to a private first-floor bedroom with an ensuite full bathroom featuring a walk-in shower—an ideal arrangement for guests, multigenerational living, or a home office with its own private bath. The second floor opens to a bright and spacious open-concept living area. The large kitchen features a center island with bar seating and flows seamlessly into the dining and living areas. A balcony off the living room provides an inviting outdoor extension and a great spot to enjoy fresh air or your morning coffee. A convenient powder bathroom completes this level. The third floor offers a private primary retreat with abundant natural light. The primary suite features a large walk-in closet and ensuite bathroom with dual vanity and walk-in shower. Two additional secondary bedrooms are connected by a convenient Jack-and-Jill full bathroom with shower-tub combination, providing functionality and privacy for family members or guests. The laundry area is conveniently located near the bedrooms. With natural light throughout the home, a versatile three-story floor plan, private outdoor space, and a location close to shopping, dining, community amenities, and freeways, 10726 Harmony Way offers a compelling opportunity to enjoy modern KB Home living in El Monte. Buyer to verify all information, square footage, features, schools, amenities, options, finishes, and availability. Build-to-order selections and finishes are subject to builder availability and may vary.

Fontana, CA 92336
2777
sqft4
Baths5
Beds Enjoy breathtaking snow-covered mountain views from this exceptional home, where natural beauty meets elegant living. Welcome to the luxury living in the prestigious gated community at Aurora Park. Nestled on a premium end-location homesite, this exceptional residence offers 5 bedrooms, 4 full bathrooms, nearly 2,800 square feet of thoughtfully designed living space, a 3-car garage, and breathtaking mountain views with snow-capped peaks during the winter months. Designed to impress, the light-filled open floor plan seamlessly blends elegance with everyday functionality. A desirable main-level bedroom and full bathroom provide the perfect space for multi-generational living, overnight guests, or a private home office. At the heart of the home, the stunning gourmet kitchen features Bianco Antico granite countertops, an oversized center island, crisp white thermofoil cabinetry with bronze hardware, and abundant prep and gathering space that flows effortlessly into the expansive Great Room—ideal for entertaining or creating unforgettable family memories. Upstairs, retreat to the luxurious Primary Suite, your own private sanctuary complete with a spa-inspired bathroom, oversized walk-in closet, and peaceful mountain vistas. A spacious loft offers endless flexibility as a media room, game room, home office, or children's retreat, while the generously sized secondary bedrooms provide comfort and privacy for family and guests alike. The backyard has been thoughtfully designed for low-maintenance living while still offering dedicated planter areas for those who enjoy gardening. It's the perfect outdoor space to enjoy Southern California's exceptional year-round weather. Life at Aurora Park feels like a private resort, offering residents exclusive access to a clubhouse, sparkling pool, neighborhood parks, and scenic walking trails. Just minutes from the award-winning schools, renowned Victoria Gardens lifestyle center, you'll enjoy premier shopping, dining, entertainment, and convenient access to the 15 and 210 Freeways. Combining modern luxury, stunning mountain views, resort-style amenities, and access to outstanding schools, this remarkable home offers more than just a place to live—it offers a lifestyle. This is a home where lasting memories are made, where every day feels like a retreat, and where you’ll truly fall in love with both the community and everything it has to offer.

Chino, CA 91710
1669
sqft2
Baths5
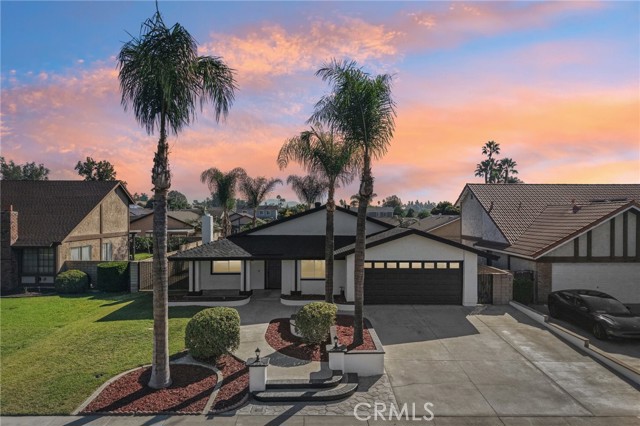
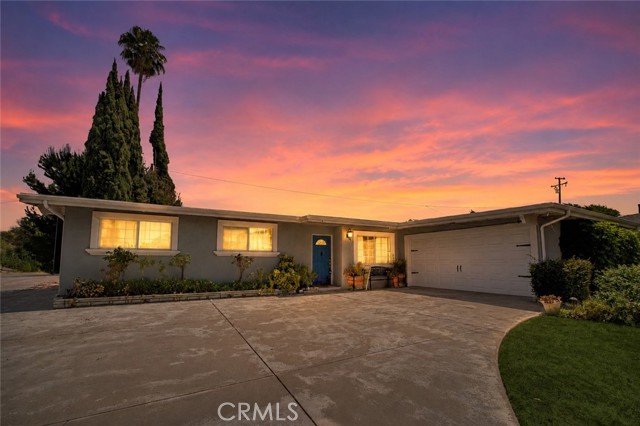
Beds Welcome to 12361 Lime Pl, where palm trees, fresh landscaping, and a covered front porch set the tone before you even open the door. Inside, soaring vaulted ceilings and new recessed lighting fill the open floor plan with light, and warm wood-look flooring runs throughout. The all-new kitchen is the showpiece: an oversized waterfall island with breakfast bar seating, dramatic veined countertops with a matching full-height backsplash, warm wood shaker cabinetry, and stainless steel appliances, including a gas range and statement hood. The kitchen opens to both the dining area and the living room with fireplace, so the cook is never left out of the conversation. Five bedrooms include a private primary suite with its own bath, and the bathrooms have been beautifully redone with new toilets and fixtures. This remodel goes far beyond the surface: retextured walls, new baseboards, new windows, new interior doors, a new sliding door, new outlets, and new water valves throughout, all finished with new paint inside and out. Out back, enjoy a private yard with fresh new grass, new sprinklers, a patio, and a charming fountain. Attached garage and wide driveway. All the work is done, so just move in. Come take a look before it's gone!
El Monte, CA 91731
1718
sqft4
Baths4
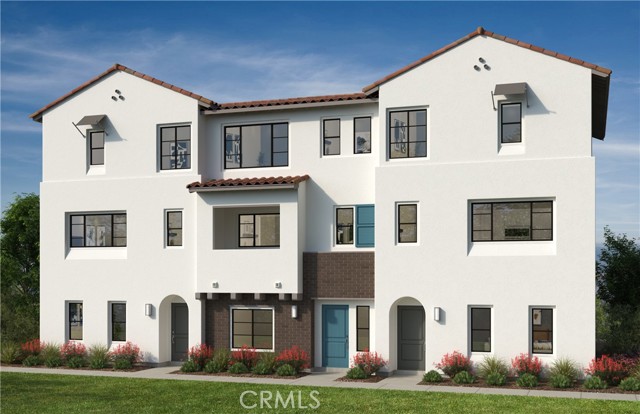
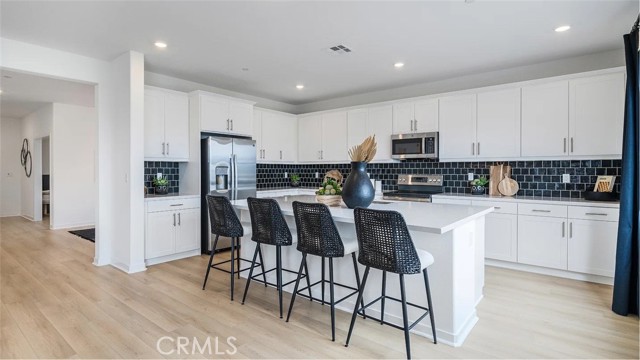
Beds NEW COMMUNITY ALERT! Jade is a Modern Living community centrally located for convenient walkable access to shopping, restaurants and El Monte community areas. This spacious Plan OF 1,718 sq. ft. of thoughtfully designed living space with 4 bedrooms and 3.5 bathrooms across three stylish levels. The versatile first-floor bedroom with private bath is ideal for guests, multi-generational living, or a private home office setup. The open-concept main living area features a bright and airy great room, dining area, and contemporary kitchen complete with quartz countertops, stainless steel appliances, abundant cabinetry, and a large kitchen island perfect for entertaining. Upstairs, the spacious primary suite includes a walk-in closet and dual-sink vanity, while additional bedrooms provide flexibility for growing households. Designed with comfort and efficiency in mind, this home includes energy-efficient features, Low-E windows, solar system, smart-home capabilities, and an attached 2-car garage. Residents enjoy a commuter-friendly location with easy access to the I-10 and I-605, plus close proximity to the El Monte Metrolink station, shopping, dining, parks, and outdoor recreation trails. Schedule your tour today! CHECK IN AT SALES OFFICE FOR OPEN HOUSE
La Habra, CA 90631
1253
sqft1
Baths3
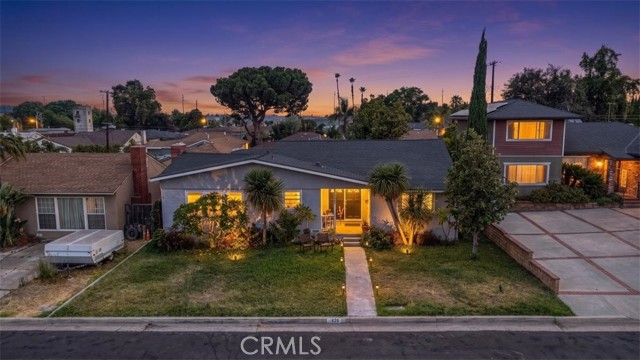
Beds Welcome to this immaculate single-story residence in the prime location of La Habra! Step into lovely inviting home with perfect combination of modern style, comfort and functionality. Offering bright, airy desirable open floor plan, beautiful hardwood floor entry and throughout the house, vaulted high ceiling, and fabulous granite countertops in the gourmet kitchen for casual meals or entertaining. Stainless steel appliances, quality white cabinetry and a Cozy brick fireplace in living room. The timeless elegant design and the layout flow naturally dining and living area for everyone's enjoyment! Good size bedrooms and an upgraded quality bathroom. Dual pane windows for the energy efficiency, and roof is like new (installed in 2021). Through the sliding glass doors, your backyard oasis awaits for relaxation and family fun. Large, covered patio offers shade on sunny afternoons for a family gathering or entertaining. The other side of the backyard has a lush green grass area for gardening or simply unwinding. Two car detached garage with a built-in shelf, a new pluming system which adds the value to a house. Located in a friendly, peaceful, and meticulously maintained neighborhood with excellent Fullerton Unified School District, and easy access to shopping, dining, parks, and all major conveniences. This turn-key home is move-in ready and perfect for families or anyone seeking a great place to call home.
San Jose, CA 95113
1069
sqft2
Baths2
Beds Experience modern luxury and urban convenience in this completely renovated 2-bedroom, 2-bathroom condominium featuring high-end finishes throughout. This turnkey, move-in-ready residence offers sophisticated living in the heart of downtown San Jose. Enjoy convenient access to San Jose Mineta International Airport, approximately 3.5 miles away, and Silicon Valleys thriving technology hub. Major employers, including Adobe, Cisco, NVIDIA, Samsung, and numerous other leading technology companies, make this an ideal location for professionals and executives. Community amenities include a swimming pool, fitness room, and adjacent community room perfect for private entertaining and social gatherings. Additional conveniences include a staffed lobby front desk, gated parking garage with an assigned parking space. Located in vibrant downtown San Jose, the property offers easy access to dining, shopping, entertainment, cultural attractions, transportation, and major employment centers. Modern finishes, desirable amenities, secure parking, and a prime Silicon Valley location make Unit 801 an exceptional opportunity for sophisticated, low-maintenance urban living.

West Covina, CA 91791
1459
sqft2
Baths3
Beds Welcome to 408 S Rodilee Avenue, a single story home situated on a spacious lot in an established West Covina neighborhood. This 3 bedroom home offers approximately 1,459 square feet of living space with an inviting floor plan featuring warm wood flooring throughout much of the interior. The updated kitchen features rich wood cabinetry, granite countertops, stainless steel appliances, recessed lighting, and abundant storage and counter space. The living room is centered around a fireplace and opens to the dining area, creating a comfortable layout for everyday living and entertaining. The home offers generously sized bedrooms, including a primary bedroom with ample natural light, along with multiple bathroom spaces and convenient indoor laundry. Outside, the expansive backyard offers plenty of room to enjoy Southern California living, with a patio area and dining area, mature tropical landscaping, lawn space, garden areas, and additional outdoor space with endless possibilities. An attached two car garage and oversized driveway provide plenty of parking. Conveniently located near shopping, dining, parks, schools, and easy access to the 10 Freeway. Nearby schools include Vine Elementary, Hollencrest Middle School, and West Covina High School. A wonderful opportunity to enjoy a spacious home, generous lot, and central West Covina location.
Menifee, CA 92584
3418
sqft3
Baths5
Beds NEW CONSTRUCTION! This new two-story home features a secluded office off the foyer along with a formal dining room. On the first floor, an open-concept layout encourages simple transitions and everyday multitasking, near a convenient bedroom perfect as a guest suite or studio. On the second floor is an inviting and versatile loft, providing a convenient shared living area easily accessible from three bedrooms and a lavish owner’s suite with a full bathroom and walk-in closet. Quartz Trail is a new community of single-family homes now selling in Menifee, CA. This gated community features onsite amenities, including a playground, private park, pickleball courts, walking trails and much more. Enjoy brand-name shopping opportunities at Menifee Town Center and Menifee Marketplace. Quartz Trail is conveniently located near the Menifee Lakes Country Club, perfect for golf enthusiasts. Nearby Lago Vista Sports Park offers outdoor fun for all ages, complete with sport fields, a basketball court and playground.
Page 0 of 0


