

Oakland, CA 94607
$4,250,000
0
sqft0
Baths0
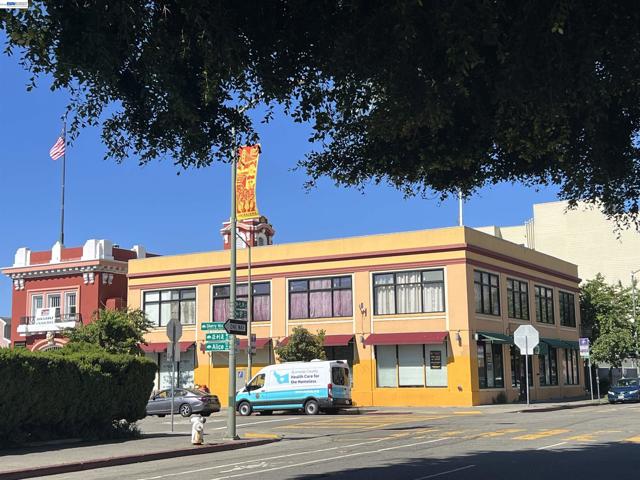
Beds Rarely found two-story commercial building in a prime Oakland location, featuring a gated parking lot with 16 on-site spaces—an exceptional amenity in the area. Approx. 10,500 sq. ft. with a flexible layout suitable for a variety of uses, ideal for both owner-users and investors. Convenient access to major transportation corridors, and close proximity to retail, dining, and downtown Oakland. Excellent opportunity to acquire a well-located asset with strong upside potential.
San Jacinto, CA 92582
0
sqft0
Baths0
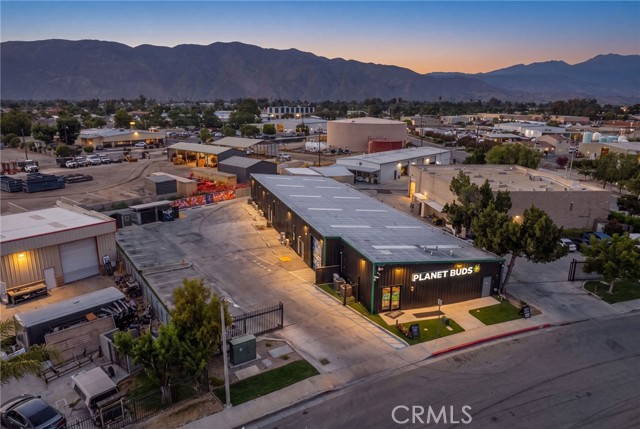
Beds Specialized industrial opportunity located at 959 Enterprise Ave in the established Enterprise Avenue industrial corridor of San Jacinto. The property consists of a 7,675 SF industrial building on a 21,916 SF lot, zoned IL — Industrial Light. Built in 1990 with pre-engineered steel construction, central HVAC, full utility connections, secure interior improvements, vault area, commercial security infrastructure, and specialized operational buildout. The property is offered as a fee simple industrial asset with existing improvements and infrastructure in place. The total offering price is $4,250,000 and includes the real estate component together with certain seller-owned business assets, FF&E, inventory, permits, and licensing-related matters, subject to the terms of the final purchase agreement and all applicable approvals. Seller-provided financial information reflects a 10.0% going-concern cap rate based on trailing twelve-month EBITDA and a 12.4% cap rate based on seller-provided normalized EBITDA. Buyer to independently verify zoning, permitted uses, licenses, permits, property condition, square footage, building systems, business assets, financial information, tax matters, regulatory matters, and all operational performance.
Los Angeles, CA 91604
4000
sqft6
Baths5
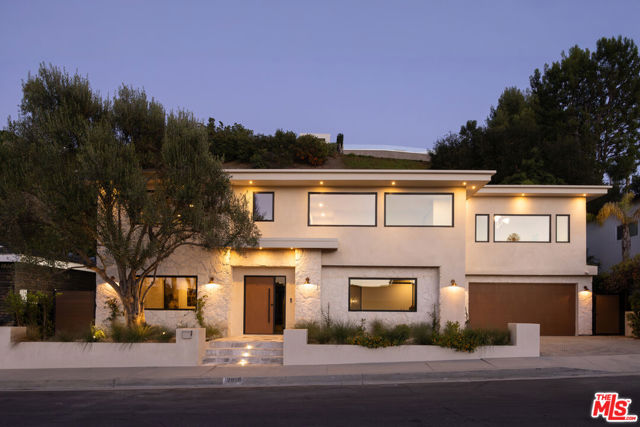
Beds Casa Susana, is a five bedroom, six bath organic Mediterranean modern home completely reimagined from the ground up. Interior design done by House of Senn. Set on a quiet cul de sac in the Donas, the home sits on an unusually expansive, flat lot and is defined by a restrained material palette and thoughtful functionality. A push and pull of masculine and feminine elements runs throughout, with custom white oak millwork, and interior doors, travertine and lime stone add to the soft textured finishes. The kitchen is wrapped in white oak with travertine countertops and backsplash, built in breakfast nook, and a secondary prep kitchen. Guest baths feature Concrete Collaborative tile, and travertine, while the primary bath pairs rare Italian marble with limestone. All five bedrooms are positioned on the same level, with a media room and secondary living space downstairs. The layout was considered around how the home is actually used where people gather, how they move through the space, and where moments of intimacy are created. Silver travertine flagstone carries from the entry to the rear patio, while subtle changes in backyard elevation create distinct outdoor spaces, including built in seating above the hot tub. Located within the Carpenter School District and close to Sportsmen's Lodge, Erewhon, Equinox, Great White, and everything Ventura Boulevard has to offer, Casa Susana brings together material, proportion, function, and a highly connected Studio City setting.
North Tustin, CA 92705
4923
sqft7
Baths6
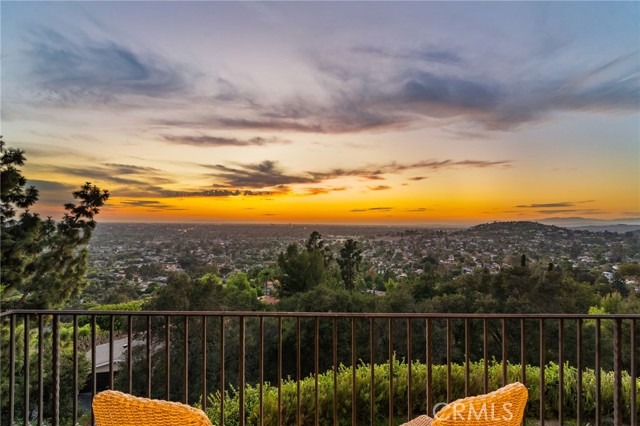
Beds Situated in Lemon Heights and surronded by multi-million dollar estates, this hilt-top private, gated communnity of on only three homes was built in 2006; an Italian villa with stunning exterior architecture boasts relaxed elegance of California indoor-outdoor living. Montecito-inspired details are reflected throughout, including exposed wood beams, custom woodwork, statement lighting, intimate balconies, expansive walls of glass, lush landscaping, and multiple patios and view terraces designed to embrace the setting. An impressive entry opens to a gracious formal living room with a fireplace, while the adjacent formal dining room flows naturally into the gourmet eat-in kitchen with stainless steel appliances, designed for everyday living and entertaining. Fresh interior paint, wood flooring, new bedroom carpeting, and LED recessed lighting create a bright, updated feel while preserving the home’s timeless character. At the heart of the home is a great room with multiple seating areas, creating an inviting space for gatherings of any size. Expansive glass and patio doors open from nearly every room on the main level, seamlessly connecting the interiors to surrounding patios, mature landscaping, and breathtaking views. An outside Casita and bath are ideal for guest privacy and offers flexibility as separate outside bedroom #7, while the main level also includes an en-suite bedroom and dedicated library with closet and could be bedroom #6, providing flexibility for a home office, or multigenerational living. Upstairs, the grand primary suite is a true retreat with a fireplace, private sitting room or den, and balcony patio overlooking the peaceful setting and expansive scenery. Three additional upstairs, en-suite secondary bedrooms provide comfort and privacy for family and guests, while an outdoor viewing patio at the end of the bedroom wing showcases beautiful Spanish-inspired character and offers another special place to relax and take in the panorama. Designed for entertaining, gathering, retreating, and enjoying the view from virtually every level, the residence offers an unusually flexible floor plan, abundant storage, and an attached four-car garage. Set on more than 40,000 square feet of land and served by the highly regarded Tustin Unified School District, this distinctive Lemon Heights estate presents a rare combination of privacy, craftsmanship, architectural character, gracious entertaining spaces, and spectacular scenery from sunrise to sunset.
Los Angeles, CA 90024
3774
sqft5
Baths5
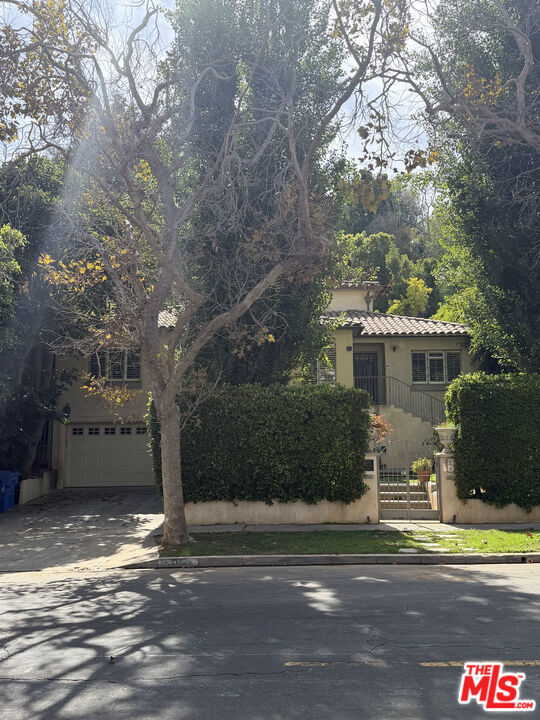
Beds Nestled in the heart of Westwood, this 5-bedroom, 5-bathroom Mediterranean home offers a rare opportunity just minutes from UCLA and the vibrant energy of Westwood Village. The residence features a center-island kitchen opening to an adjoining family room, with French doors leading out to a private patio, play area, and terraced garden. Grand, separate formal living and dining rooms provide classic, spacious layouts ideal for entertaining. The upper level hosts a spacious primary suite, while the additional bedrooms are well-proportioned and offer flexibility for family, guests, or a home office. The home retains hardwood floors throughout and includes a gated entry, wine cellar storage, and multi-zone HVAC. A garage provides parking. Set in one of LA's most sought-after neighborhoods bordering Beverly Hills, Bel Air, and Brentwood this home is full of potential for a buyer looking to make it their own with updates and personal touches. Sold as-is. Buyer and buyer's agent to verify all information and conduct their own independent investigation. The listing agent and broker do not guarantee the accuracy of square footage, permits, condition, zoning, or any other information contained herein. All information should be independently verified through appropriate professionals and public records.
Rancho Mirage, CA 92270
5302
sqft4
Baths3
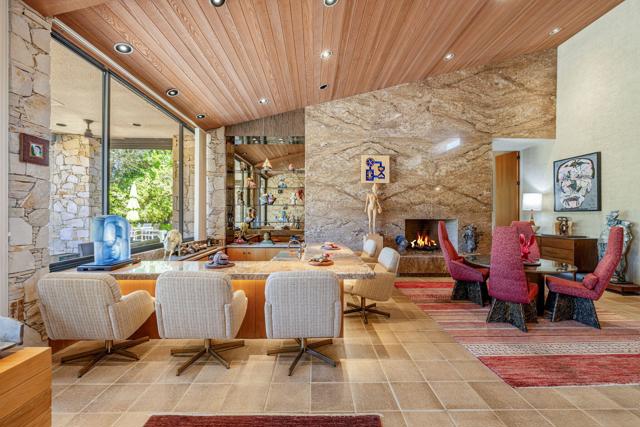
Beds Iconic Steve Chase design at Tamarisk Country Club, this immaculate west-facing residence captures the glamour, scale, and refinement that defined one of the desert's most celebrated designers. Perfectly positioned on the golf course, the home enjoys sweeping fairway views, mountain vistas, and a rare sense of privacy, all within one of Rancho Mirage's most storied country club settings.A dramatic arrival sets the tone to this 5,302 sq ft home with a gracious covered entry, mature landscaping, and sculptural presence introducing interiors that feel both grand and deeply livable. Inside, Steve Chase's signature sensibility is immediately felt in the rich materiality and confident scale: soaring wood-clad ceilings, expansive stone surfaces, walls of glass, and beautifully proportioned living spaces designed for both quiet enjoyment and sophisticated entertaining. The rooms unfold with an elegant sense of volume and flow, while curated architectural details create warmth, texture, and a distinctly timeless character.Impeccably maintained and presented in pristine condition, the home offers a rare combination of design pedigree and everyday comfort. Natural light moves beautifully through the interiors, highlighting the craftsmanship, the dramatic entertaining spaces, and the seamless connection to the surrounding landscape. Overlooking the course with a coveted western orientation, this is a residence that honors the legacy of Steve Chase while delivering the privacy, beauty, and classic desert lifestyle that continue to draw discerning buyers to Tamarisk.
Orange, CA 92869
6438
sqft7
Baths5
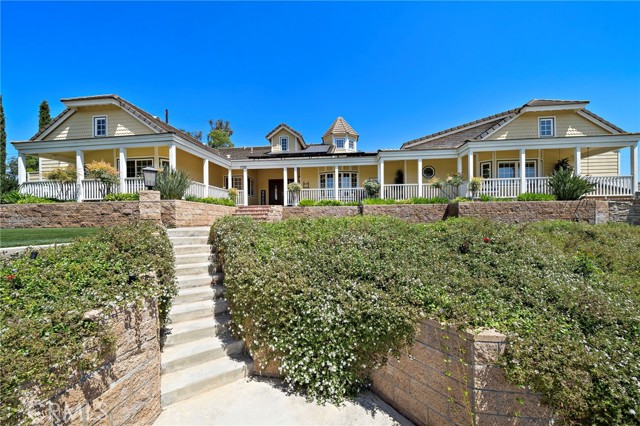
Beds Privately gated custom estate set high on a hill in the equestrian community of Orange Park Acres, offering stunning views, exceptional privacy, and over 6,400 sq ft on a 50,000+ square foot lot with room to expand. Charming front porch entry opens to a bright, open floor plan with formal living and dining rooms, crown molding, and walls of windows/doors overlooking the beautifully landscaped backyard. Spacious family room features high ceilings, fireplace, built-ins, and doors to the grounds. Gourmet kitchen includes center island, granite counters, stainless appliances, walk-in pantry, 6-burner cooktop, and double ovens, plus a breakfast nook with built-ins and direct access to the BBQ area. Luxurious primary suite offers sitting area, fireplace, views, and private spa access. Spa-like bath with oval tub, dual vanities, separate shower, and large custom walk-in closet. Five ensuite bedrooms include a secondary primary suite.Lower-level custom theater with oversized screen, tiered seating, built in wall of cabinetry, game room, and private bath—ideal for guest quarters. All bedrooms are on main level and the house lives mostly as a single story with only the theater, bonus room and bath on lower level. Resort-style backyard features pool, spa, fountain, built-in BBQ, covered patio, view deck, and grassy areas. Separate graded pad is ideal for adding horse facilities, guest house, or workshop.Amenities include 4-car garage, RV parking, solar, vaulted ceilings, laundry room, solar, upgraded lighting, artificial turf, shutters, mature landscaping, and extensive upgrades throughout. This extraordinary home is located near horse trails and multiple parks.
Malibu, CA 90265
1345
sqft2
Baths2
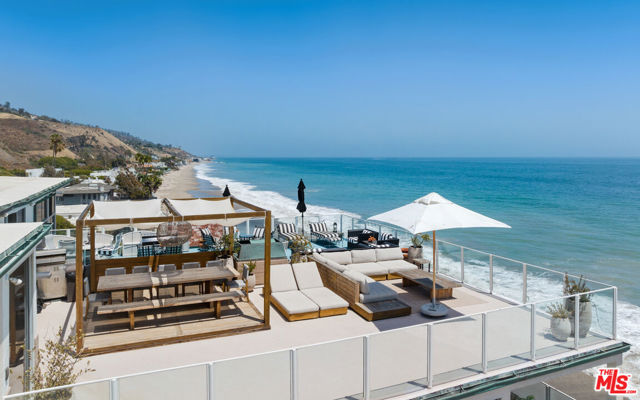
Beds Perched above the sand with commanding views stretching from the Malibu coastline to the iconic Malibu Pier, this exceptional oceanfront residence offers an extraordinary blend of privacy, scale, and resort-style living. A rare and expansive rooftop terrace serves as the home's defining feature, creating a spectacular setting for entertaining, dining, and relaxing above the Pacific.Wrapped in glass railings that dissolve into the horizon, the terrace offers multiple outdoor living spaces thoughtfully designed to embrace the surrounding seascape. Gather beneath custom sail shades for sunset dinners, lounge beside the crashing surf with a morning coffee, or host unforgettable evenings against a backdrop of endless ocean views and glowing coastal lights.Inside, walls of glass frame the Pacific at every opportunity, while the seamless connection between indoor and outdoor spaces captures the essence of Malibu living. The residence offers a front-row seat to the rhythm of the coastline, where dolphins, surfers, and passing sailboats become part of the daily view.Residents enjoy access to an impressive collection of community amenities, including an oceanfront pool and spa, direct beach access, and expansive beachfront lounging areas positioned just steps from the sand. The combination of private rooftop living and resort-caliber amenities creates a lifestyle rarely found along the Malibu coast.Offering an unparalleled vantage point above one of Southern California's most celebrated stretches of shoreline, this is effortless oceanfront living.
Malibu, CA 90265
2577
sqft3
Baths3
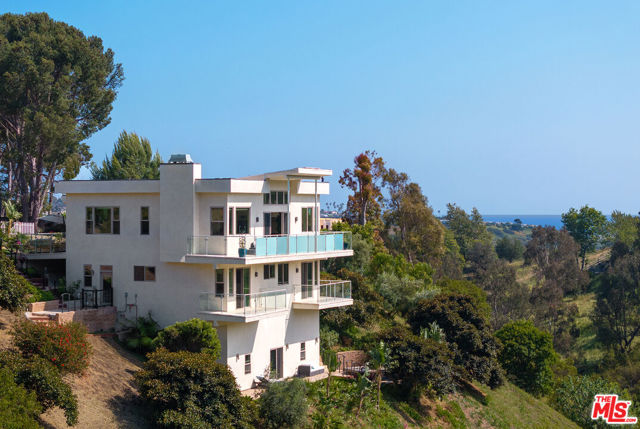
Beds Set on approximately 1.1 landscaped acres in Malibu Park, this contemporary residence offers a rare blend of modern architecture, privacy, and expansive canyon and partial ocean views. Thoughtfully designed to embrace its natural surroundings, the home is filled with light and defined by soaring ceilings, wide-plank wood floors, and seamless indoor outdoor flow throughout.The main living spaces are bright and open, anchored by a sleek fireplace and framed by walls of glass that open to oversized terraces overlooking the surrounding greenery. The kitchen and dining areas combine clean modern lines with warm natural finishes, while multiple lounge and entertaining spaces create an effortless sense of comfort and scale.The primary suite serves as a tranquil retreat with a private terrace, sweeping canyon views, and a spa-like bath featuring dual vanities, a soaking tub, and an expansive marble-clad shower. Secondary bedrooms are equally inviting, many with direct balcony access and serene outlooks over the landscape. Additional flexible spaces allow for office, media, or creative use.The grounds are a standout feature of the property, unfolding through terraced gardens, mature landscaping, winding pathways, and numerous outdoor seating areas. A detached rustic guest structure with its own kitchenette and bath offers an ideal space for guests, creative use, or a private retreat, complementing the property's relaxed yet elevated coastal feel. Additional amenities include a spa, multiple entertaining patios, and beautifully curated gardens that blend seamlessly into the surrounding canyon setting.Privately positioned yet moments from Malibu's beaches, hiking trails, schools, and local shopping and dining, the property offers a peaceful contemporary lifestyle immersed in nature.
Page 0 of 0


