

La Quinta, CA 92253
$825,000
2071
sqft3
Baths3
Beds Discover this stunning Anise plan, offering 2,071 square feet of thoughtfully designed living space on an expansive 12,197-square-foot cul-de-sac homesite. This exceptional residence features three spacious bedrooms, 2.5 bathrooms, and a private den/office complete with custom built-in shelving and French doors opening to a charming front courtyard. A custom wrought-iron gate welcomes you into an inviting open-concept floor plan enhanced by rich wood accents, plantation shutters, and timeless designer finishes throughout. The impressive great room showcases a custom entertainment center and picturesque views of the spectacular backyard retreat, while the adjoining dining area flows seamlessly into the gourmet chef's kitchen featuring an oversized prep island with granite countertops, pendant lighting, double ovens, designer tile backsplash, abundant cabinetry, and a generous walk-in pantry. The luxurious primary suite is a tranquil sanctuary highlighted by a bay window and a spa-inspired ensuite bath with dual vanities, an oversized walk-in shower, and a spacious walk-in closet. Thoughtfully separated guest accommodations provide exceptional privacy and comfort, complemented by a well-appointed laundry room with utility sink and ample storage. Step outside to your own private resort, where a sparkling freeform Pebble Tec pool with cascading spa, flagstone accents, gas fire pit, pergola-covered patio, misting system, mature landscaping, and producing fruit trees create the ultimate setting for year-round relaxation and unforgettable entertaining. An added bonus is having numerous garage storage units! Make an appointment today for a private showing.


Oak View, CA 93022
1042
sqft1
Baths3
Beds This charming three-bedroom home has been meticulously maintained and thoughtfully updated, offering comfort, style, and everyday functionality. The beautifully remodeled kitchen serves as the heart of the home, while the inviting living room features a cozy wood-burning stove, creating a warm and welcoming atmosphere. An oversized dining room opens seamlessly to the private, low-maintenance, drought-tolerant backyard, complete with a separate office, ideal for working from home. The bedrooms feature new carpeting, and the tastefully remodeled bathroom showcases modern finishes. Additional amenities include an indoor laundry room and an attached one-car garage. The private backyard offers the perfect setting for entertaining, relaxing, or simply enjoying the Ojai Valley's beautiful afternoon sunshine. Ideally located with convenient access to both downtown Ojai and Ventura, this move-in-ready home combines thoughtful updates with timeless charm.
Los Angeles, CA 91331
1769
sqft2
Baths3
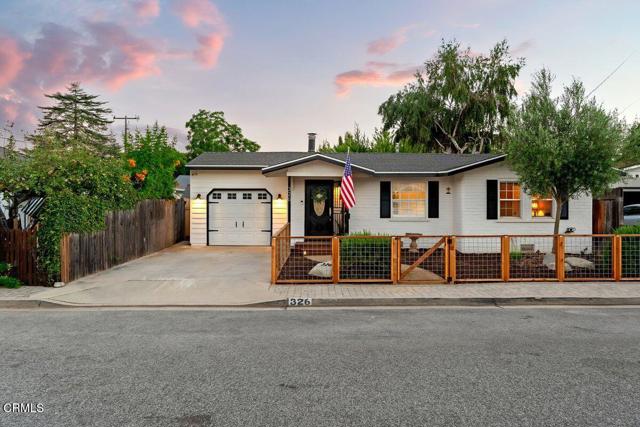
Beds Opportunity knocks in the heart of Arleta! On the market for the first time in over 50 years, this beautifully maintained single-level gem is brimming with potential and ready for your personal touch. Nestled on a quiet, tree-lined street, this home is designed for both comfortable living and seamless entertaining with 3 bedrooms, 2 bathrooms, a versatile bonus room, a dedicated dining area, and an oversized den—all situated on a generous 6,650 sqft lot. Step into a bright and welcoming living room filled with natural light from a picturesque bay window, perfect for a cozy reading nook. Just off the foyer, the bonus room features a built-in dual desk and cabinetry, ideal for a home office or playroom. Down the hall, you’ll discover 3 bedrooms including a primary suite tucked at the rear of the home for added privacy and complete with an en-suite bathroom and dual vanity. Tying the layout together, the den offers a warm and inviting space for gatherings with its exposed brick, cozy gas fireplace, built-in shelving, and sliding glass doors leading to your private outdoor oasis. The expansive backyard showcases a sparkling 12-foot-deep swimming pool that has been thoroughly updated, boasting new rebar, concrete, plaster, and equipment. A spacious covered patio creates the perfect setting for al fresco dining, summer gatherings, or simply relaxing poolside. This home features original hardwood floors, central AC, copper plumbing, two water heaters, ample guest parking, and a newer 30-year roof installed in 2018. With low maintenance landscaping throughout, an oversized gated driveway perfect for RV parking, and a detached two-car garage offering excellent ADU potential, this property combines functionality with opportunity. Conveniently located near shopping, dining, and entertainment, and just minutes from several family-friendly parks equipped with sports fields, gyms, tennis courts, and playgrounds, this home truly has it all. Don’t miss this rare opportunity to reimagine a cherished home in one of Arleta’s most sought-after neighborhoods—bring your vision and make it yours!

Santa Ana, CA 92703
1116
sqft3
Baths3
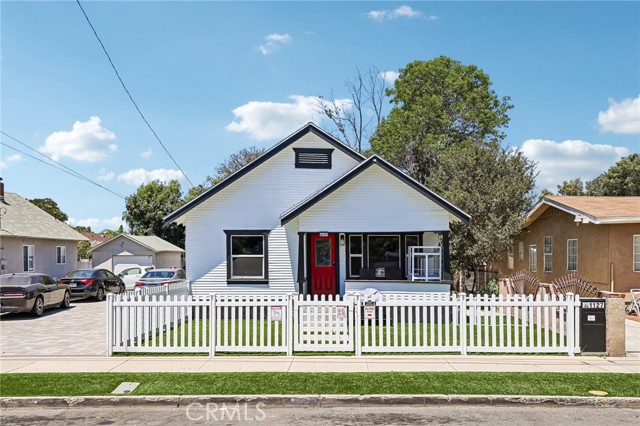
Beds Welcome to this beautifully remodeled 3 bedroom, 3 bathroom home, where modern updates meet comfort and functionality. Renovated just last year, the home features a bright open concept floor plan with a spacious living area that flows seamlessly into the updated kitchen, perfect for everyday living and entertaining. Throughout the home, you'll find newer flooring, fresh interior and exterior paint, recessed lighting, updated ceiling fans and light fixtures, and energy-efficient windows with one-way privacy glass. The kitchen was thoughtfully opened up during the remodel, creating an airy and inviting space. Additional upgrades include copper plumbing, a newer roof, an interior laundry area, a water softener, solar and an EV charger. A unique cellar beneath the home provides abundant extra storage. The attached two-car garage is complemented by an extra-long driveway that provides ample parking for multiple vehicles, making it ideal for guests, extra cars, or recreational vehicles. Outside, the low-maintenance turf front yard is complemented by a charming white privacy fence, creating an attractive and welcoming curb appeal. The backyard features a convenient outdoor shower, adding even more functionality to this move in ready home. With extensive upgrades, modern finishes, and thoughtful amenities throughout, this Santa Ana home is ready for its next owner to enjoy.
Walnut Creek, CA 94597
902
sqft1
Baths2
Beds Enjoy the charm of this well maintained 2 bedroom 1 bath home situated on a generous 1/3 acre level lot. This home features an oversized living room and dining area with warm wood flooring. The cozy kitchen has butcher block counters, a farm sink, open shelving for extra storage, a stainless steel refrigerator and a microwave too! Indoor laundry room. Upgraded electrical panel. 1 car garage. The abundant outdoor space features a 25x25 redwood deck and 2 additional office sheds with electrical power. Various fruit trees include lemon, lime, orange, peach, nectarine, and an apple tree with raised garden beds complete this impressive property. Located just blocks from Larkey Park with convenient freeway access, this home offers the perfect combination of charm, outdoor living, and an unbeatable Walnut Creek location!

Rancho Mirage, CA 92270
2756
sqft3
Baths3
Beds This highly sought-after St. Andrews floor plan offers exceptional value in The Springs Country Club. Fully detached and thoughtfully landscaped, this spacious residence features approximately 2,756 square feet of living space on a 6,098-square-foot lot, with three bedrooms and three bathrooms. Designed for both everyday comfort and effortless entertaining, the double-door entry opens to a welcoming foyer with a built-in wet bar complete with a sink, generous counter space, and abundant storage. Just beyond, the inviting media room flows seamlessly into the bright eat-in kitchen, which offers direct access to the oversized two-car garage with dedicated golf cart parking. A beautifully remodeled utility room is conveniently located adjacent to the kitchen. The expansive formal living and dining room is ideal for hosting family and friends, featuring a fireplace, built-in ceiling speakers, and two walls of sliding glass doors that create a seamless connection to the outdoor living spaces.Two spacious guest bedrooms are privately situated along the hallway and share access to a tranquil interior courtyard, creating a peaceful setting for morning coffee or evening relaxation. The generously sized primary suite offers a large walk-in closet, an additional mirrored closet, and a well-appointed ensuite bath with dual vanities, a soaking tub, a separate walk-in shower, and sliding glass doors opening to a private side patio. A mature green wall extends the length of the property, creating a lush backdrop that enhances the home's indoor-outdoor lifestyle. The front courtyard is designed for outdoor entertaining, featuring an elevated patio with ample space for seating around a fire pit. There is room to add a spool or spa, or simply enjoy one of the community's 46 pools and spas. Residents of The Springs Country Club enjoy a social membership included in the monthly HOA dues, providing access to the fitness center, racquet sports, bocce, clubhouse, Oasis cafA(c), and golf practice facilities. The community also offers 24-hour guard-gated security and an outstanding Rancho Mirage location directly across from Eisenhower Medical Center, and nearby The River, Sunnylands and the highly anticipated CotinoA(tm), Storyliving by DisneyA(r) community with shops and dining opening this fall. Home also includes leased solar system with Sunrun. Buyer to assume the power purchase agreement.

Oceanside, CA 92056
1486
sqft3
Baths3
Beds beautifully maintained two-story home in Oceanside offering comfort, functionality, and an ideal location. This inviting home features 3 spacious bedrooms, 2.5 bathrooms, plus a versatile bonus room that can be used as a home office, playroom, guest space, or additional living area. The bright and open living spaces create an easy flow between the living room, dining area, and kitchen, making everyday living and entertaining comfortable and enjoyable. Upstairs, the spacious primary suite offers a private retreat with its own ensuite bathroom and generous closet space. Major improvements have been completed within the past five years, including a newer roof, updated plumbing, and newer windows. A brand-new A/C system was installed in 2026, providing added comfort and peace of mind for the next homeowner. The low-maintenance backyard provides a great space for relaxing, barbecuing, or enjoying time with family and friends. Additional features include an attached 2-car garage, indoor laundry, central heating and air conditioning, and a community playground. Conveniently located near shopping, restaurants, parks, schools, Highway 78, and Interstate 5, this home offers easy access to everything Oceanside and surrounding North County communities have to offer.

Oakland, CA 94602
2125
sqft3
Baths3
Beds Open House Saturday 1pm - 4pm & Sunday 1 pm - 4pm Spacious 3-bedroom, 3-bathroom home + office offering flexibility and separation of space. A large rear addition expands the living area, adding a family room and upstairs primary suite, while creating a layout suited for independent living or potential ADU use (buyer to verify). Blending timeless character with thoughtful updates, the home features formal living and dining rooms that retain their original charm and flow into an updated kitchen with marble countertops, backsplash, stainless steel appliances, and a breakfast bar. Designed for everyday living and entertaining, the family/media room includes a built-in wine bar and opens through French doors to a versatile bonus room, ideal for a home office, gym, playroom, or studio. The primary suite offers a true retreat with generous closet space and a private bath with jetted tub and separate shower. Additional bedrooms and bathrooms provide flexibility for guests, family, or work-from-home living. Outside, the patio offers a peaceful space for morning coffee or outdoor dining. Near commuter routes and just moments from the shops, cafes, and restaurants of Oaklands Dimond and Laurel districts, this home offers a blend of character, space, and versatility.

Page 0 of 0


