

Felton, CA 95018
$825,000
1008
sqft1
Baths2
Beds Set on approximately .70 acre in the heart of Felton, this charming 2-bedroom, 1-bath home offers 1,008 sq ft of comfortable living space and exceptional versatility. Thoughtful renovations include a new roof, siding and flooring, newer water heater and appliances, and a refreshed deck. The kitchen features granite counters and a gas range, while inside laundry, double-pane windows, ceiling fans, a whole-house fan and central forced-air gas heat add everyday comfort. Outdoor living shines with a spacious, sun-drenched deck, newer garden sitting area, enclosed organic garden and play structure for the kids. Three individual garages, each with its own garage door, offer abundant flexibility: one is used as a workout room/home gym with a private office accessed through a rear door, while two are currently used for storage. Enjoy a highly walkable location near SLV schools, hiking trails and downtown Felton's Music Hall, brewery, farmers market, bakery, restaurants and shops. Renowned mountain biking is close by, and the Caltrans pedestrian walkway under construction will be a wonderful bonus once complete. Convenient to Highways 1 and 17 for easy access to Santa Cruz beaches, Los Gatos and the Bay Area, plus Monterey and Carmel.

Saugus, CA 91350
1700
sqft2
Baths3
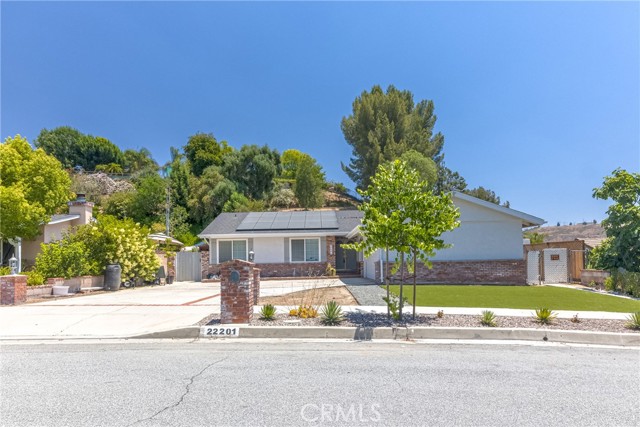
Beds Welcome to this amazing single story property overlooking beautiful sunset views of the Santa Clarita Valley. Featuring 1700 sq ft. the original floor plan was 4 bedrooms with 2 bathrooms but the master bedroom was enlarged into a grand master suite. Recent upgrades feature interior and exterior paint, updated bathrooms, Brand new Air conditioner, Solar panels, plumbing, Tesla charger and luxury vinyl flooring. Just minutes from Central park were you can enjoy free concerts and community activities and the Valencia town center where you can enjoy shopping and world class dinning options. Excellent schools and a close knit community make this a dream for your family to enjoy and grow in.
Chula Vista, CA 91911
1715
sqft3
Baths4
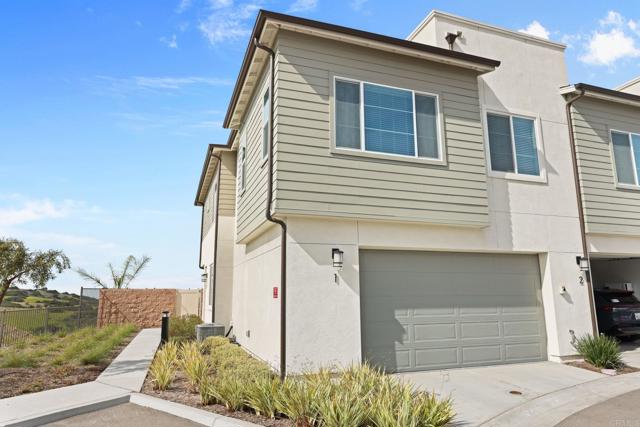
Beds Exceptional Home. Exceptional Value! Welcome to this beautifully designed newer home in the highly desirable Matiz @ Sunbow community of Chula Vista! Ideally situated on a prime corner homesite within a quiet cul-de-sac, this spacious 4-bedroom, 3-bath residence offers approximately 1,715 square feet of modern living with a highly sought-after full bedroom and bathroom on the first floor perfect for guests, multigenerational living, or a private home office. Step inside to an open-concept layout featuring a bright and airy great room that flows seamlessly into the contemporary kitchen and dining area, creating the ideal space for both everyday living and entertaining. The kitchen showcases sleek cabinetry, generous counter space, and a functional island designed for today’s lifestyle. Upstairs, you’ll find a comfortable primary suite with a walk-in closet and en-suite bath, along with two additional bedrooms and convenient upstairs laundry. The attached two-car garage adds everyday convenience. Located within the vibrant Sunbow master-planned community, residents enjoy access to resort-style amenities including parks, recreation areas, and community spaces, pool, paddle tennis, recreation room, all just minutes from shopping, dining, and major freeways. The home also captures stunning panoramic views stretching toward the Pacific Ocean and Point Loma, making this one of the most desirable floor plans and locations in the neighborhood. • Prime cul-de-sac location • Solar Panels • Desirable corner homesite • Stunning views stretching towards the ocean & Point Loma views • Full bedroom & bath downstairs • Open modern floor plan • Upstairs laundry room • Attached 2-car garage • Newer construction community • Convenient Chula Vista location
Lake Arrowhead, CA 92352
2106
sqft3
Baths3
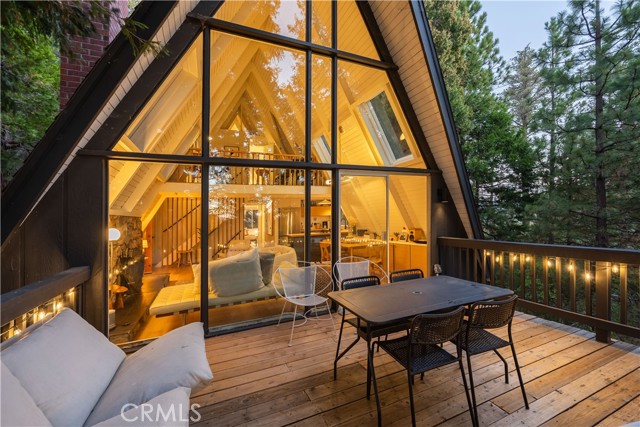
Beds Welcome to the A-frame retreat you've been dreaming of! Brand new parking pad will be installed by the end of October and new hot tub already installed! This fully renovated gem, nestled amidst the trees of Lake Arrowhead, perfectly blends modern updates with timeless mountain charm. Offering a turnkey lifestyle, this home promises effortless living in a prime location. Step inside to be greeted by an inviting open living area, bathed in natural light, thanks to the striking floor-to-ceiling windows that offer breathtaking views of the surrounding forest. Cozy up by the fireplace on chilly nights or venture onto one of the three serene decks to immerse yourself in the tranquil atmosphere. The main level offers two generous bedrooms, a sleek kitchen, and a convenient bathroom, enhancing the ease of entertaining. Ascend to the upper level, where a primary suite awaits, complete with contemporary amenities and a loft providing captivating views of the space below. The versatile lower level boasts space for relaxation or entertainment, highlighted by a second fireplace to keep the ambiance warm. Step out to the concrete patio, where a rejuvenating spa invites you to unwind and soak in the mountain air throughout the year. The fenced backyard provides a secure area for pets to frolic freely. Modern conveniences include a newly installed HVAC system with air conditioning, ensuring year-round comfort. With excellent rental potential and lake rights, this home exemplifies the pinnacle of mountain living.
La Quinta, CA 92253
1918
sqft3
Baths3
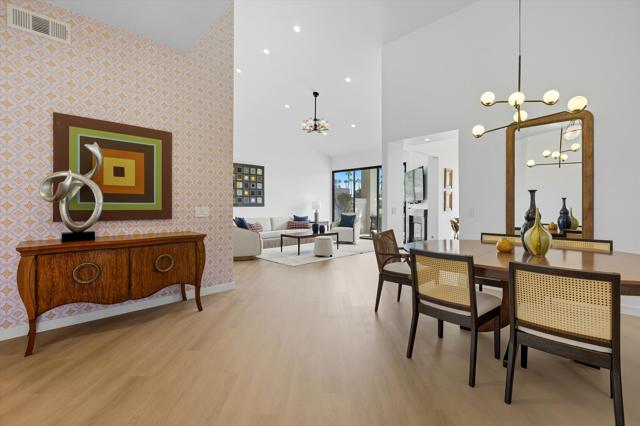
Beds Welcome to this beautifully updated 3-bedroom, 3-bathroom condo offering 1,918 square feet of stylish desert living, perfectly positioned overlooking the 8th hole of the Arnold Palmer Private Course at PGA WEST. From the moment you enter, you'll appreciate the open-concept design, thoughtfully updated throughout with a warm, inviting feel that is ideal for both relaxing and entertaining.The spacious living and dining areas flow seamlessly into the beautifully improved kitchen, featuring updated cabinetry, countertops, stainless steel appliances, and a convenient wine refrigerator in the bar area. A cozy fireplace creates the perfect gathering space, while LED lighting and hardwired TVs throughout add modern convenience.Luxury vinyl plank flooring extends throughout the home, complementing the fresh, contemporary interiors. Every detail has been carefully considered, leaving nothing left to do. Best of all, the property is being sold furnished, making this the ultimate turnkey opportunity.Whether you're looking for a full-time residence, seasonal retreat, or investment property, this exceptional condo combines comfort, style, and a prime golf-course setting in one of PGA WEST's sought-after locations.
La Habra, CA 90631
1172
sqft2
Baths3
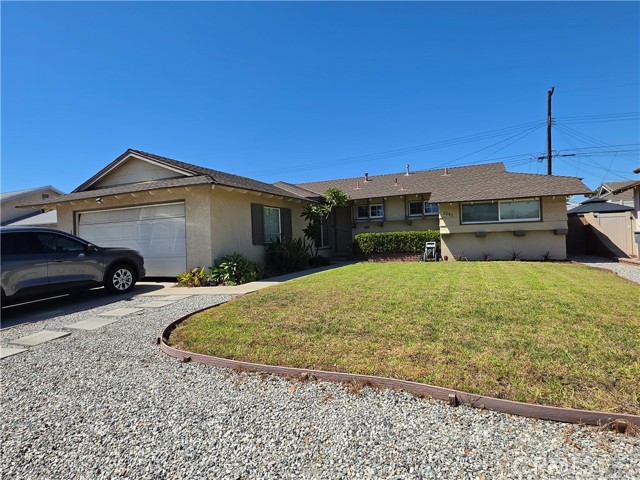
Beds "PRICE ADJUSTMENT AND INCENTIVE ALERT: RECEIVE A $10,000 CREDIT/CONCESSION TOWARDS BUYER CLOSING COSTS!" Turnkey family home with pool in La Habra!!! Welcome to your move-in ready family haven! Located in a highly desirable La Habra neighborhood. This meticulously maintained 3-Bedroom, 2-Bathroom home offers 1,172 sqft of comfortable upgraded living space surrounded by a friendly, long term community. This home has durable 4-year old laminate flooring that looks brand new throughout the entire home. Upgraded kitchen, beautiful granite countertops, a barely-used stainless steel range oven and like new never-used dishwasher. Also a brand new HVAC system was just installed last November of 2025,new water heater, double pane windows and well maintained 12-year old roof in excellent condition. "Private Backyard Oasis." Sparkling swimming pool with spacious patio perfect for family BBQ and summer gatherings. Also, this house is just minutes from excellent local shops, restaurants, and parks. "Don't miss this rare oppurtunity." Schedule your family tour today!!! ***SELLER HIGHLY MOTIVATED AS THEY HAVE ALREADY FOUND A REPLACEMENT HOME. NO SELLER REPLACEMENT CONTINGENCY AND CAN ACCOMODATE A QUICK 30-DAY ESCROW!!!
San Bernardino, CA 92407
3489
sqft3
Baths5
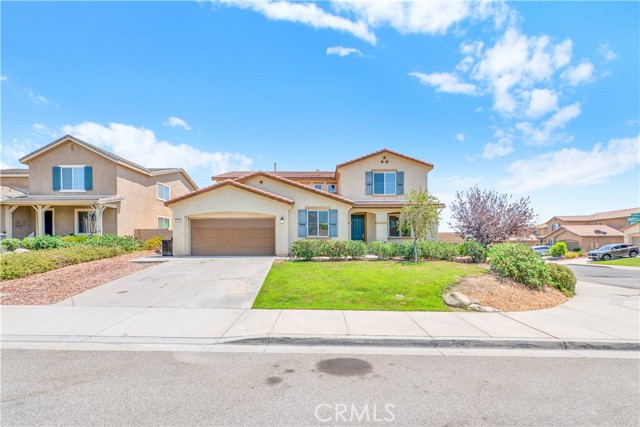
Beds Welcome to this beautifully designed 5 bedroom 3 -bathroom home offers approximately 3489 sq ft. of living space an ideal two story floor plan with room for everyone. The thoughtfully designed layout includes a convenient downstairs bedroom and full bathroom, plus a versatile bonus/flex room that is perfect for a home office, study room or additional living space. Step into the impressive chef inspired kitchen, featuring abundant cabinetry, granite countertops, a large center island and plenty of workspace. The kitchen flows seamlessly into the family room, creating an inviting space for everyday living and entertaining. A fire place adds warmth and ambiance to the main living area. Upstairs, the spacious primary suite offers a relaxing retreat with an en-suite bathroom featuring dual vanities and a walk-in shower. Additional bedrooms are generously sized with ample closet space. The home also features upgraded carpet and padding, a spacious laundry room with additional storage, and plenty of room throughout for comfortable living. The tandem garage provides parking for up to four vehicles, storage and recreational toys and features custom epoxy flooring. Enjoy the outdoors with low maintenance front and rear yard, a cover patio, outdoor entertaining area, and concrete side yard. The home is designed to provide both comfort and easy maintenance. Residence enjoy the access to an impressive array of amenities, including a community center, two swimming pools, fitness center, sports park, playgrounds, and walking trails. The home is also conveniently located within walking distance of K-8 schools.
Alameda, CA 94501
1233
sqft2
Baths2
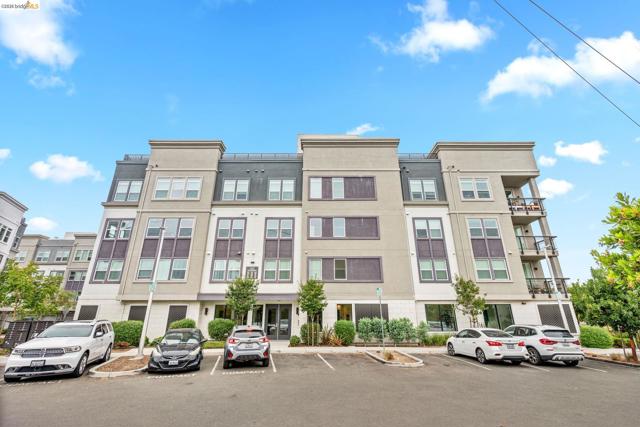
Beds "NEW PRICE" Experience the perfect blend of modern luxury, urban convenience, and Island charm in this contemporary single-level 2-bedroom, 2-bath condo. This beautiful rare corner/end-unit with no shared side walls in a low-density 12-unit building-just four residences per floor-offering enhanced privacy, separation, and more spacious feel. Built in 2022 in highly desirable, master-planned Bay 37 Community just steps from the waterfront. Step inside to an expansive sun-drenched open floor plan featuring soaring ceilings, premium floorings, and sleek finishes throughout. The gourmet kitchen is complete with high-end appliances and an appreciable center island perfect for casual dining or entertaining. The spacious living area flows seamlessly out to your own private balcony for morning coffee, evening relaxation or fresh coastal air. The private primary suite w/walk-in closet and en-suite bathroom serves a tranquil retreat and 2nd bedroom is equally spacious. This rare-gem property features fully owned solar panels to dramatically slash your energy bills and offers desirable amenities including a dedicated EV charging station in your private garage, dedicated bike storage, and panoramic rooftop views. Location is everything! At Alameda Landing, you are just steps away from the Alameda Shopping Center featuring Target, Safeway, and an array of dining options. Easy access to nearby ferry terminal for a ride to San Francisco, complimentary neighborhood shuttle to BART. Enjoy nearby waterfront trails, parks, and the vibrant local breweries and spirits at Spirits Alley. Don't miss the opportunity to own in one of the East Bay's most vibrant and connected coastal hubs!
Corona, CA 92878
1841
sqft3
Baths4
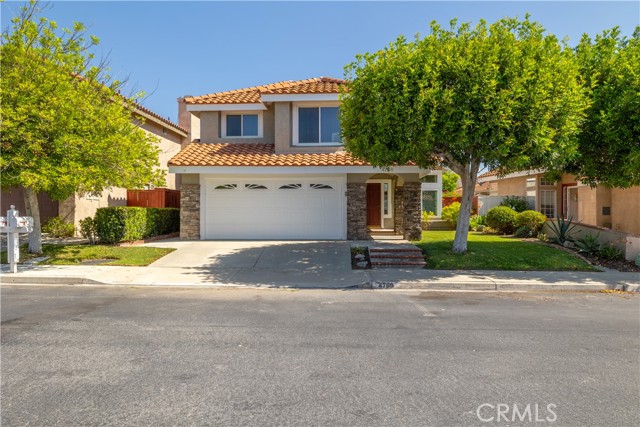
Beds Welcome to this beautifully remodeled two-story home in the desirable Green River Community in Corona. With its 4-bedroom, 2.5 baths layout, this floor plan provides plenty of room for family, guests, and a home office or flex space. From the moment you enter, the cathedral ceilings create an open and spacious feel along with the vinyl flooring throughout. The kitchen offers granite countertops, stainless steel appliances and a garden window to allow for natural light. The remodeled bathrooms create a spa like relaxing atmosphere. A whole house water filtration system adds another desirable feature to the home. The backyard offers a private outdoor retreat, complete with a brand new vinyl fence that adds privacy, a relaxing spa and fire pit to enjoy. One of the homes stand out features is the paid-off solar system offering an opportunity for energy efficient living. The 2-car garage comes with Gladiator cabinets for those storage needs including all your tools. With its remodeled interior and spacious floor plan this home is an exceptional opportunity for buyers looking for comfort, style, efficiency, and value. No Mello Roos and low tax rate. Community amenities include pool, sports courts, dog park, and clubhouse. Guard gated community and close to Orange County.
Page 0 of 0


