

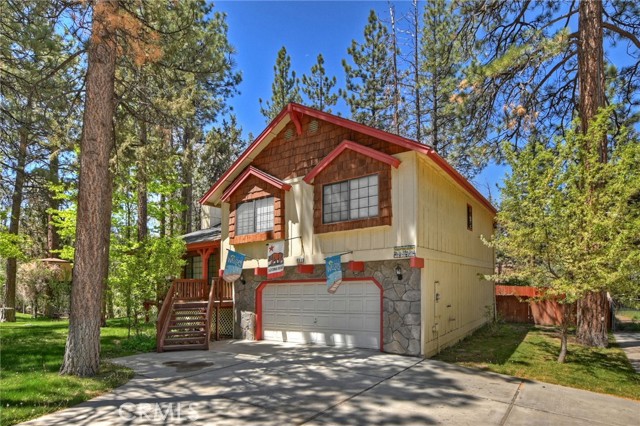
Big Bear Lake, CA 92315
$825,000
2023
sqft3
Baths4
Beds Nestled in the highly desirable Fox Farm neighborhood, this beautifully maintained 4-bedroom, 3-bathroom home offers 2,023 square feet of comfortable mountain living on an expansive 10,450-square-foot lot. Soaring vaulted ceilings create a bright and inviting living room, while the well-appointed kitchen features elegant granite countertops and a premium stainless steel Thermador stove, perfect for everyday cooking and entertaining. Designed for gathering and making memories, the home includes a spacious game room and a large deck ideal for family barbecues, outdoor dining, and relaxing among the peaceful surroundings. The lush backyard is dotted with mature pine trees, providing a private retreat and classic mountain ambiance. Whether you're looking for a full-time residence, vacation getaway, or investment opportunity, this exceptional Fox Farm home combines comfort, space, and charm in one of the area's most sought-after neighborhoods.
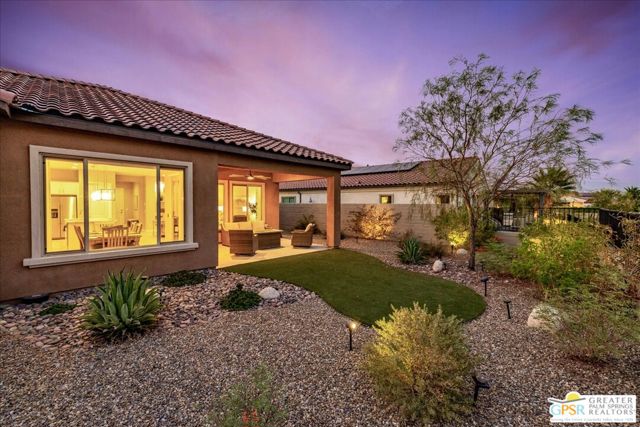
Rancho Mirage, CA 92270
1832
sqft2
Baths2
Beds Parkside 2 Bed, 2 Bath + Den Sanctuary with Model-Home Appeal and OWNED SOLAR! Ideally positioned on a PREMIUM PARKSIDE LOT, this beautifully upgraded Phase 6, Plan 4 Sanctuary with Tuscan facade offers a refined blend of comfort, style, and tranquil outdoor living. Thoughtfully enhanced throughout, this residence feels polished and inviting from the moment you enter, with 12x24-inch PORCELAIN TILE flooring, CUSTOM WINDOW TREATMENTS, and an abundance of UPGRADED LIGHTING creating a sophisticated, light-filled atmosphere. The heart of the home is an impressive kitchen featuring MATTE LEATHER-FINISH QUARTZ COUNTERTOPS with a FULL-HEIGHT BACKSPLASH, UPGRADED CABINETRY, and a KitchenAid Professional Series stainless steel appliance package. Additional PENDANT LIGHTING illuminates the generous island. The kitchen flows effortlessly into the open great room, where living and dining spaces enjoy beautiful natural light and VIEWS OF THE PARK. The living area is especially inviting, featuring a REMOTE-CONTROLLED FIREPLACE surrounded by display shelving and a warm, welcoming ambiance. The dining space takes full advantage of the parkside setting, with abundant windows and direct access to the beautifully landscaped backyard. Step outside to a private outdoor retreat designed to complement the home's exceptional location. The backyard offers peaceful park views, ENHANCED SOFTSCAPE, DECORATIVE RIVER ROCK, and custom wrought-iron fencing, creating a serene setting for morning coffee, outdoor dining, or relaxing desert evenings. The primary suite is bright and spacious, with beautiful views overlooking the park and backyard. Its ensuite bath features a STYLISH BARN-DOOR entry, dual-sink vanity with modern BRUSHED-NICKEL HARDWARE AND FIXTURES, a frameless glass-enclosed shower with bench seating, and a generous walk-in closet. Privately situated on the opposite side of the home, the guest bedroom offers a comfortable retreat with convenient access to the full secondary bathroom. The versatile den/flex space, upgraded with a privacy door, can easily function as a home office, media room, yoga studio, or quiet retreat. Additional highlights include a CLIMATE-CONTROLLED TWO-CAR ATTACHED GARAGE with EPOXY-SEALED FLOORING and overhead storage, WHOLE-HOME WATER SOFTENING SYSTEM, and a 50-AMP OUTLET ready for an EV charger. Enjoy the exceptional lifestyle offered by Del Webb Rancho Mirage, where residents have access to a spectacular clubhouse with picturesque mountain and lake views, state-of-the-art fitness center, resort-style pool and spa, tennis and pickleball courts, and an extensive calendar of social activities and events. HOA dues now include a generous cable and internet package, adding even more value and convenience. Beautifully upgraded, exceptionally located, and offering peaceful parkside living, 45 Magnum is a home that truly deserves to be seen. *FURNITURE PACKAGE AVAILABLE FOR PURCHASE OUTSIDE OF ESCROW.
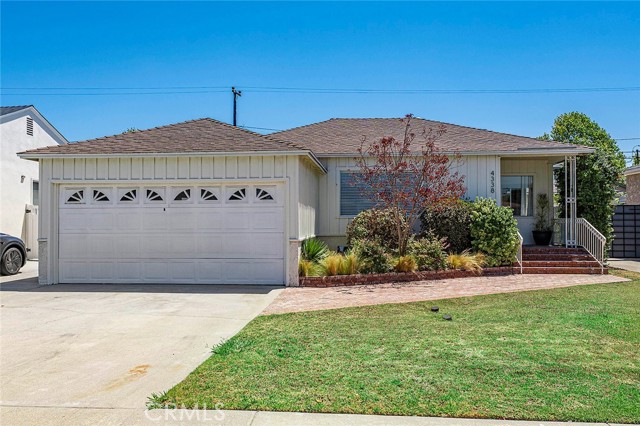
Lakewood, CA 90713
887
sqft1
Baths2
Beds Welcome to 4338 Palo Verde Ave, a charming 2-bedroom, 1-bath Lakewood home where thoughtful updates, original character, and an incredible backyard come together. Step inside to beautifully refinished hardwood floors and an inviting open-concept living and dining area enhanced by recessed lighting. The bright white kitchen offers a clean, timeless feel along with a new refrigerator, while a separate utility area provides space for stackable laundry and a convenient wash sink. Both bedrooms feature new ceiling fans with dimmable lighting, and the bathroom has been refreshed with a reglazed bathtub and new blinds throughout add a crisp finishing touch. Outside, the backyard is truly something special. Extensive landscaping and hardscaping have created a fantastic setting for entertaining, relaxing, and enjoying Southern California's indoor-outdoor lifestyle. A large grassy area is complemented by a covered patio featuring a standout built-in mid-century floating fireplace, giving the space a unique sense of character. The backyard also features a sprinkler system with convenient app-based controls. The insulated and finished garage adds even more versatility, complete with lighting, electrical, washer and dryer hookups, and a rear door providing direct access to the backyard. A newly built attic area above the garage provides valuable additional storage space while keeping the garage functional and organized. With its blend of classic charm, thoughtful improvements, flexible spaces, and a backyard designed to be enjoyed, this Lakewood home is ready for its next chapter.
Saugus, CA 91350
2701
sqft3
Baths4
Beds Welcome to Echo Ridge, where space, style, and functionality blend seamlessly together. This beautifully designed home features four spacious bedrooms and two-and-a-half bathrooms, including a convenient downstairs bedroom and bath ideal for guests or multigenerational living. This energy-efficient home also includes PAID-OFF SOLAR. Offering over 2,700 square feet of thoughtfully designed living space on a 5,561 square foot lot, this 2012-built residence delivers the perfect balance of comfort, elegance, and modern living. The home is enhanced with beautiful laminate wood flooring. Newly designed kitchen with a top Kutch stove. Located in a growing and vibrant community, residents enjoy convenient access to newly developed shopping centers, dining options, and local amenities.

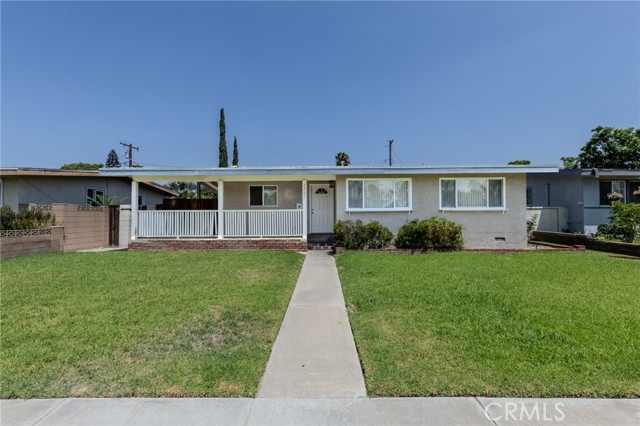
Anaheim, CA 92806
1149
sqft2
Baths3
Beds Charming 3-bedroom, 1.5-bath home offering approximately 1,149 square feet of living space. Shows light and bright from every room. Neutral fresh paint throughout. Tile flooring in living room/dining area, kitchen, hall and baths. New carpet in all bedrooms. New blinds on most windows. Kitchen features oak cabinetry with tile counters, new range, new microwave and new dishwasher. Detached 2 car garage entrance located on alley. Great potential for Accessory Dwelling Unit, ADU. Check with City of Anaheim for ADU potential. Tons of local shopping along with local schools and parks.
Burbank, CA 91501
1340
sqft3
Baths3
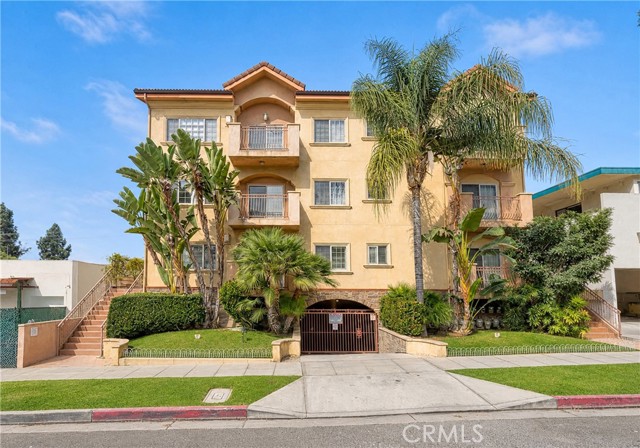
Beds Awesome Burbank Hills Remodeled Condo with Breath Taking Views of the Valley. This Unique Top Floor Front Corner Unit offers 3 Bedroom, 3 Bathroom Condo offers Spacious Living Room with Fireplace, Recessed Lighting and City Views. The Kitchen was Remodeled with all new Cabinets, Stainless Steel Sink and Stone Counters. The Primary Bedroom offers a Primary Bathroom, Walk In Closet & Balcony. The Unit also offers Laminate Wood Flooring & Tile throughout, Washer & Dryer Hookups in Unit, Dual Paned Windows, Den which could be converted to a 4th Bedroom or Office, Side by Side Parking & Storage Cabinet. Building is Walking Distance to Shopping, Restaurants, Close to Freeway Access & Rooftop Deck for BBQ's or Gatherings. This is a must see!
Joshua Tree, CA 92252
1568
sqft1
Baths3
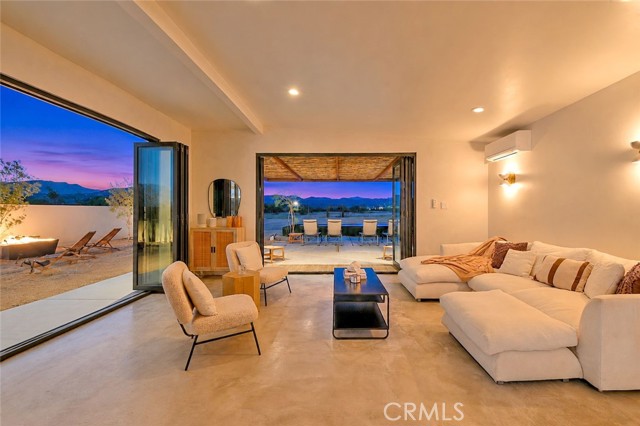
Beds THIS AIRBNB MAKES ALMOST $100K PER YEAR! Set on an exceptional 3-acre parcel in the heart of Joshua Tree, 4610 Sunkist Road is a striking architectural retreat where Mediterranean warmth meets refined desert minimalism. This meticulously reimagined 3-bedroom, 1-bath residence offers 1,568 square feet of thoughtfully curated interiors and is currently operating as a highly successful Airbnb. Every detail has been considered, from smooth plaster walls and polished concrete floors to handcrafted tilework and expansive folding glass doors that seamlessly connect the interiors with the surrounding desert landscape. The open-concept kitchen is flooded with natural light, while two distinct living spaces provide effortless comfort and versatility. The private outdoor environment is equally impressive, featuring a heated Modpool and spa, sculptural fire feature, shaded entertaining areas, mature olive trees, and sweeping views toward the southern mountains. A fully fenced 3-acre setting creates an exceptional sense of privacy and tranquility. Designed for both lifestyle and performance, the property includes 32 owned solar panels, EV charging, and turnkey furnishings, allowing the new owner to step directly into an established hospitality operation. The sale also includes all future Airbnb reservations, providing immediate income potential. Located just 8 minutes from Joshua Tree National Park, this rare offering combines architectural distinction, resort-inspired amenities, and a proven short-term rental business into one extraordinary desert investment.
Pomona, CA 91768
1710
sqft3
Baths6
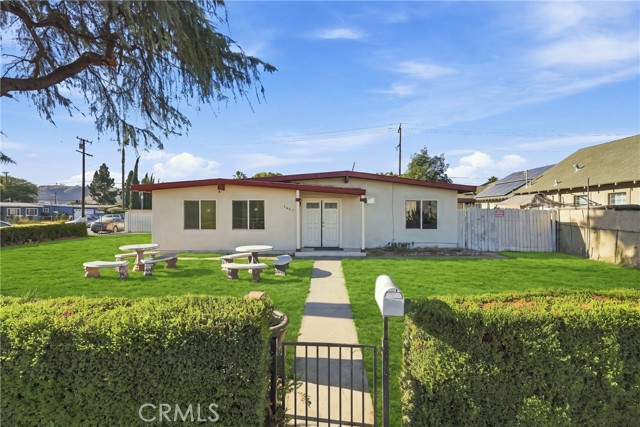
Beds ROOM FOR EVERY GENERATION. SPACE FOR WHAT’S NEXT. Some homes are designed for the typical household. Others offer the flexibility to accommodate the way families actually live today. Welcome to 2065 W. Orange Grove Avenue, a recently updated Pomona residence offering an uncommon amount of bedroom space, generously sized lot, and the versatility today’s extended households are looking for. The inviting double-door entry opens to a bright, comfortable interior with a functional layout and spacious bedrooms, creating possibilities for everyone from parents and children to guests, work-from-home needs, hobbies, and additional flex space. The heart of the property extends outdoors, where a covered patio creates an ideal setting for weekend gatherings, outdoor dining and time with family. The expansive lot offers valuable breathing room rarely found in today’s market, with ample space for recreation, gardening, entertaining, or exploring future possibilities. For buyers seeking even greater flexibility, the property’s size and configuration may offer potential for additional living space or an ADU, subject to applicable City requirements, permits, zoning and buyer verification. A two-car attached garage outfitted with a 1/2 bath with new flooring, mirrored cabinet and lighting adds everyday convenience, while the location provides easy access to the 57, 60, 10 and 71 freeways. Nearby destinations include Cal Poly Pomona, Western University of Health Sciences and Fairplex, placing education, employment, shopping, restaurants, entertainment and major transportation corridors within convenient reach. This is more than a home with extra bedrooms. It’s an opportunity for the buyer who needs space for family, flexibility for today, and possibilities for tomorrow. If your family has outgrown the ordinary, 2065 W. Orange Grove Avenue deserves a closer look.
Los Angeles, CA 90501
1428
sqft2
Baths4
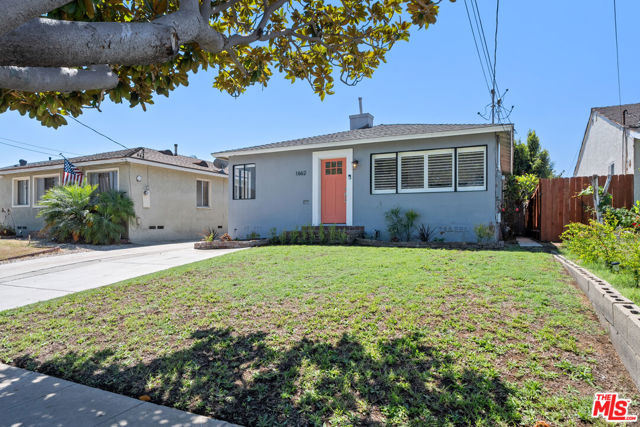
Beds Offer Deadline - Wed, Sept 9th 10:00 am. Welcome to this beautiful 4-bedroom home on an expansive 6,000+ square foot lot offering a comfortable blend of indoor living and outdoor enjoyment. The spacious living areas provide an easy flow for everyday living and entertaining, while the generous backyard creates an extension of the home's living space. The front door opens into a bright and inviting living room with plantation shutters, creating a warm and welcoming first impression. The kitchen offers white shaker cabinetry, stainless steel appliances, quartz countertops and light oak-style flooring extending into the living room and throughout. The two full bathrooms feature white subway tile, marble-top vanities and tile flooring. Three bedrooms provide flexibility for bedrooms, guests, a home office or additional living needs and the huge primary suite is located at the rear of the home and includes French doors that open directly to the backyard, creating an easy connection between the indoor and outdoor spaces. The fully enclosed, private backyard offers plenty of room to relax and entertain, with two separate seating areas, and a large deck that works beautifully for outdoor dining or lounging, and a substantial grassy area surrounded by mature avocado and citrus trees add greenery and character to the backyard. Additional features include a long driveway with an extra parking pad and a separate laundry area with washer and dryer. Conveniently located near shopping, dining, freeways and everyday amenities, with the beach approximately 15 minutes away, this home offers a great combination of space, outdoor living and South Bay convenience.
Page 0 of 0


