

Apple Valley, CA 92308
$820,000
3954
sqft3
Baths5
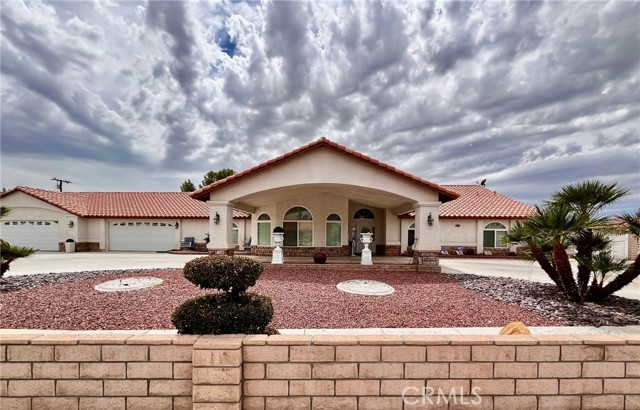
Beds Beautiful Home with Custom Features throughout, 3954 sq. ft., 5 Bedrooms, 3 Baths, Plank Flooring in many rooms, beautiful carpeting in Bedrooms, Formal Living Room with Dual Fireplace that also opens out to Entertainers Family Room. Formal Dining with Crown Molding and Custom Window Coverings. Gourmet Kitchen with Stainless Appliances; 5 burner Cooktop, Microwave, Dishwasher, and Double Ovens. Custom Cabinets, many with glass-front doors, Granite Counters and center Island. Familyroom with 2 Builtin Big Screen Areas (you can watch two Sporting Events at the same time). Charming Fireplace with Stonework and storage areas. Feels like a Theater. Builtin Sit Down Wet Bar for First Class Entertaining.Two Bedrooms down the hall from Kitchen, Laundry Room and Walkin Pantry. One Bedroom off Entryway with Double-Door Opening and Mirror Wardrobe can be used as an office or Cozy Den. Down the Hall is another spacious Bedroom near Full Bath with Tub/Tile Shower tons of storage too. When you walk into the Formal Master Suite you will never want to leave. So spacious with Sitting Area and corner Fireplace. Double Walkin Closets as you enter the Luxury Bath with Jetted Tub with Tile Surround; Separate Vanities with Custom Tilework, Huge Master tiled Shower and separate Toilet Room with tons of Cabinets for storage. Some plank flooring and recent carpeting. Four Sliders and two Doors lead out to the Patios and Two Gazebos from the rear of home. Peek-a-Boo Views of lights and a Waterfall Feature. Entertainers Back Yard also has a Barbeque Area. You'll want to Host all of those Holiday and Special Events here. Lots of plants, trees and shrubs in Front and Rear Yards. Plenty of Rockscape to make this Charming Yard easy to maintain. Block wall Fencing around the property, a Portocochere in front of home and circle drive for your Guests and Family to arrive. Plenty of parking in Front Yard; two RV Gates and room for your Boat, RV or other Toys. This is a Charming Estate Home that you would be Proud to call your FOREVER HOME!!! Located near Schools, Churches, Shopping, Parks, Medical Services and Commuter Friendly!
Sylmar, CA 91342
1555
sqft2
Baths4
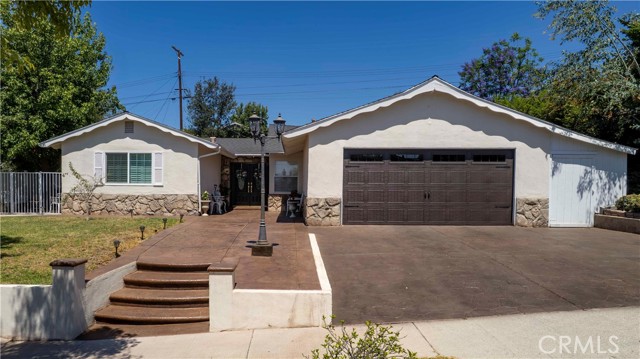
Beds Back to the market! This is your opportunity! Buyer didn't qualify. Back to the market. Welcome to this beautiful home and you can be the proudly owner. Located in Sylmar. Here are just a few of its many other fine features: There is a low maintenance artificial lawn, concrete walkway, entry with a custom double front door with elegant glass inserts and matching side panels opens to a flowing 1,555 square foot open concept floor plan that is in “MOVE-IN CONDITION” Spacious living room; majestic tile flooring through the whole home. Cozy family room with a fireplace .The family's cook will appreciate the kitchen’s ample counters, easy care tile counters, gas cooktop, Dishwasher and Stanley Stove and Microwave. Breakfast bar, plus the convenience of the large adjacent dining area » Formal dining room. All of the 4 spacious bedrooms have ample closets »2 beautifully appointed bathrooms. Functionally laundry located in the garage. Central heat & air for year-round comfort. The newer dual glazed energy efficient windows will help keep your utility bills low and the interior quiet. All windows have white wood blinds. You’re going to spend countless hours enjoying the large back yard’s patio with fruit trees. Attached 2 car garage and extra parking space.
Los Angeles, CA 90035
1030
sqft3
Baths3
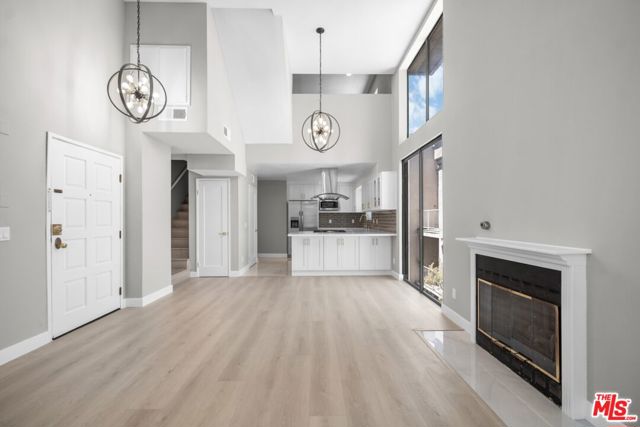
Beds Discover this exclusive tri-level townhome featuring 2 bedrooms plus a spacious loft, perfectly designed for comfortable living and entertaining. The versatile third-level loft offers the ideal space for a home office, guest room, or creative studio. The bright and airy living room showcases soaring vaulted ceilings, creating an open and inviting atmosphere filled with natural light. Step outside to your private rooftop sun deck, where you'll enjoy magnificent city views perfect for relaxing or entertaining. With private access to the living quarters and an unbeatable location just one block from Beverly Hills, this home offers the perfect blend of privacy, convenience, and urban living. Enjoy close proximity to world-class shopping, dining, entertainment, and everything the vibrant Beverly Hills neighborhood has to offer.
Monterey Park, CA 91755
1719
sqft3
Baths4
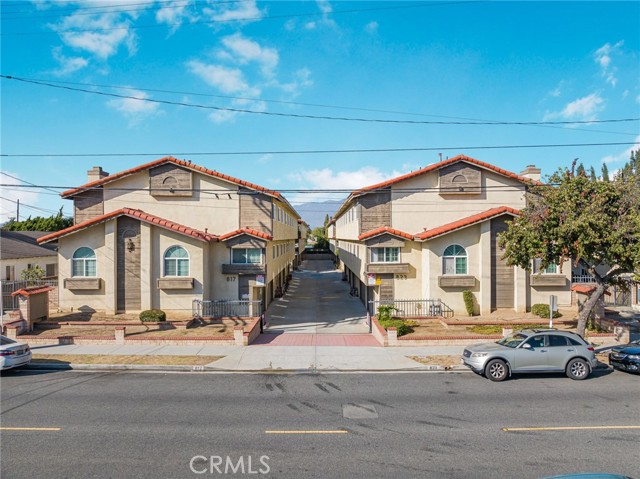
Beds Welcome to this stunning residence built in 1984, the spacious 1,719 sqft, features 4 bedrooms, 3 bathrooms, and a 2-car garage. It is a beautifully maintained condominium offering the perfect blend of comfort and convenience. New flooring at living room, dining area, kitchen and a bedroom. Situated in a prime location, you’re just minutes away from excellent schools, vibrant dining options, shopping centers, and easy access I10 freeway. Monterey Park’s cultural richness and community charm make this condo the perfect place to call home. The HOA includes water, trash and maintenance of common areas. Must see! Don’t miss the opportunity to make it yours!
Chino, CA 91701
2592
sqft4
Baths4
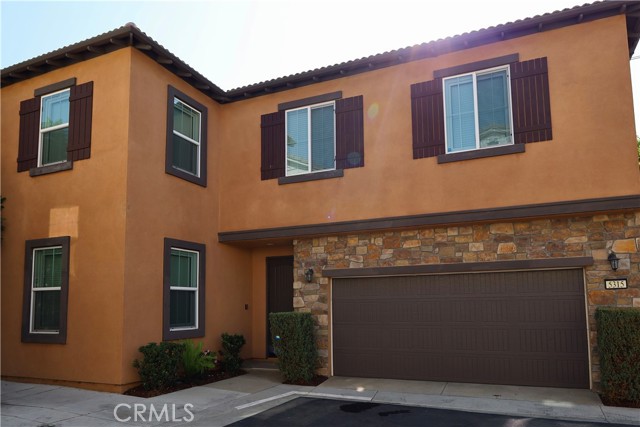
Beds Rare opportunity to own a stunning former builder model home loaded with premium upgrades! Welcome home to 5315 Mariner Lane, an exquisite residence offering 2,592 square feet of professionally designed living space in the heart of Chino. Built in 2019, this bright and airy floor plan features 4 spacious bedrooms and 3.5 bathrooms with high-end finishes, custom-selected palettes, and elite attention to detail. The first-floor flooring has been completely replaced, enhancing the home's pristine, move-in-ready appeal. Enjoy an expansive, seamless layout perfect for daily living and entertaining. Situated in a highly desirable neighborhood, this home grants access to premier community amenities including a park and a refreshing pool. Close to local schools, shopping, and dining—don't miss your chance to own a designer showcase property!
Tujunga, CA 91042
1593
sqft3
Baths3
Beds Beautiful townhome in one of the best areas of Tujunga. Private street. It feels like a regular house, with its own backyard. Built in 1986, 1593 sq ft., with 3 bedrooms and 2.5 bathrooms. There is a large living room with a fireplace, a formal dining room, and a nice kitchen with granite countertops. The entire first floor has ceramic tile. Laminate throughout the second floor. Spacious master bedroom and master bathroom with a double-sink vanity. A guest powder room on the first floor. Central air and heat were replaced in 2020. Spanish tile roofing. Attached two-car garage with nice cabinets. Laundry is in the garage. 6-month-old refrigerator in the garage. Charger for EVs. Nice patio and backyard, great for entertaining.
Moreno Valley, CA 92555
2191
sqft3
Baths4
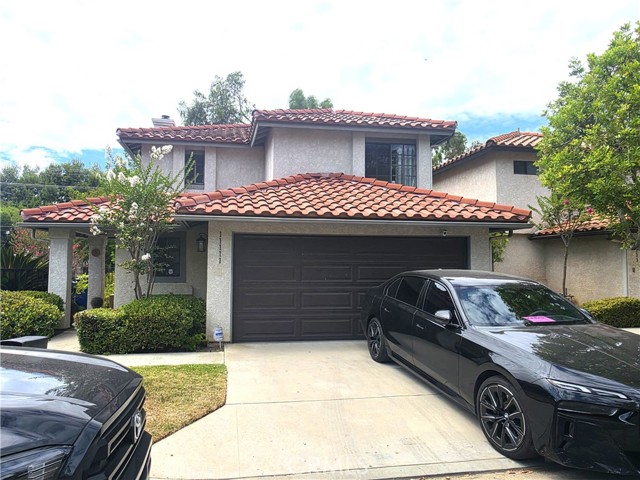
Beds Welcome to 11551 Knoll Vista St in Moreno Valley! This impressive 4-bedroom, 2.5-bath home offers approximately 2,191 sq. ft. of living space and sits on an expansive 20,908 sq. ft. lot. The backyard is the true showstopper! Designed for recreation, entertaining, and relaxation, this incredible outdoor space features a private swimming pool, a recreational running/walking track, and plenty of room to enjoy the Southern California lifestyle. Whether you’re hosting family and friends, exercising outdoors, relaxing poolside, or simply enjoying the privacy and space, this backyard has something for everyone. Inside, you’ll find a spacious and functional floor plan featuring four bedrooms and comfortable living areas with plenty of room for everyday living and entertaining. With its combination of generous living space, oversized lot, private pool, and unique recreational track, this property offers an opportunity that’s hard to find. Come see everything 11551 Knoll Vista St has to offer and make it your next home!
San Diego, CA 92139
1768
sqft2
Baths4
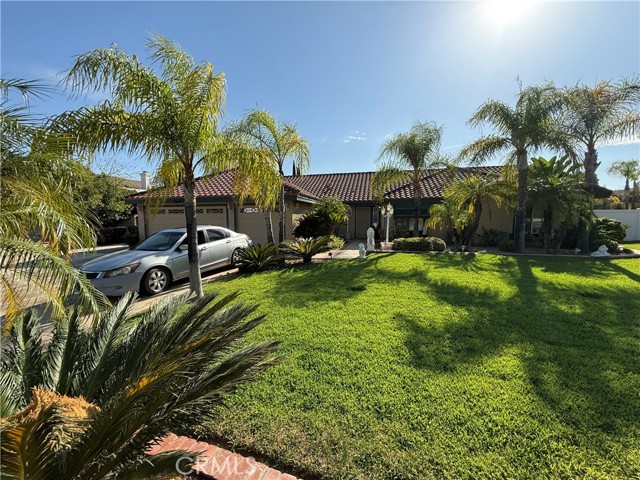
Beds Hug Price Reduction. Beautiful single-story 4-bedroom home located in a lovely, established neighborhood. This well-maintained home offers a spacious layout with a living room, formal dining room, and open kitchen featuring granite countertops, wood cabinetry, and new appliances. The large family room features skylights that bring in plenty of natural light and create a bright, welcoming space. The primary suite offers a spacious sitting area, dual closets, and a sliding door with direct access to the serene backyard. Step outside and enjoy a relaxing pergola with views of the city lights toward Downtown San Diego. The backyard also features a separate remodeled workspace with new flooring and paint—perfect for a private office, studio, gym, or creative space. It also has a lot large enough for an ADU (Buyer to verify). Additional upgrades include new interior paint, new flooring, upgraded bathrooms with newer vanities and walk-in tiled showers, new appliances, new backyard vinyl fencing, dual-pane vinyl windows and sliders, newer HVAC, and a newer roof. The garage includes laundry and additional storage space, and the front yard features-maintained landscaping. Centrally located with quick access to Downtown San Diego, surrounding communities, Naval Base San Diego at 32nd Street, parks, recreational areas, schools, and shopping. This home has been lovingly maintained and is truly move-in ready. A MUST SEE! MOVE IN READY TODAY!!!
Los Osos, CA 93402
1250
sqft2
Baths3
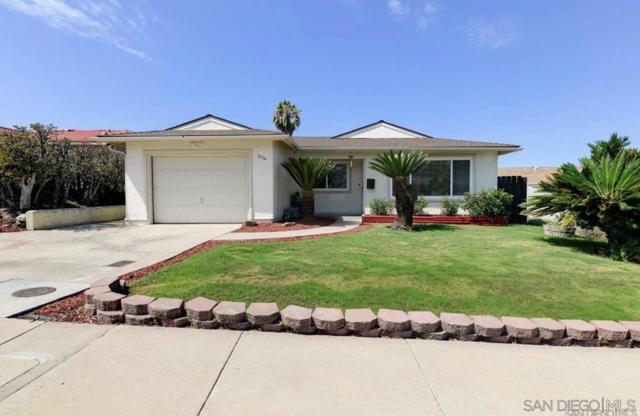
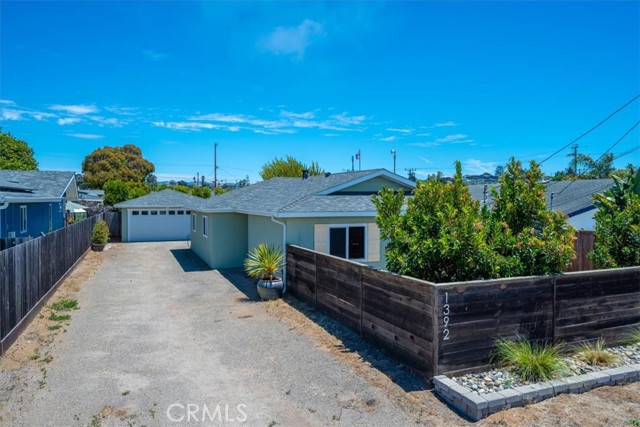
Beds This charming home offers all the amenities of classic Baywood life. A short walk to the Baywood Park pier with dining and entertainment options waiting for you! Frequent the quaint Los Osos farmer’s market. Walk your pets around the back bay and enjoy subtle changes of each tide and sky. Hear the soft rumble of the surf in the distance. For young families, Baywood elementary is just around the corner. This 3-bedroom, 1.5 bath has enough room for the flexibility you need. Plenty of back yard to add on or complete your outdoor vision. Newer roof, windows, and exterior paint (2020).
Page 0 of 0


