

Ontario, CA 91761
$819,990
1948
sqft2
Baths4
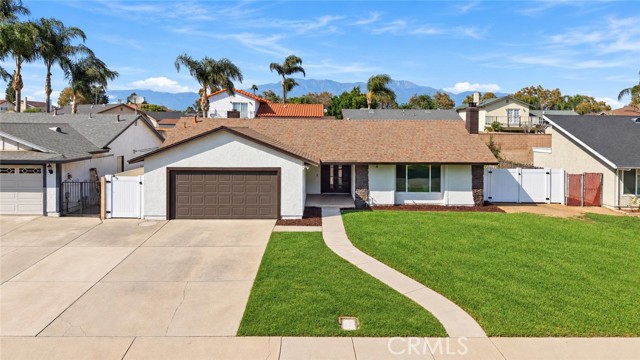
Beds Low tax rate, no HOA, RV parking, a private pool, and beautifully remodeled! This move-in-ready, single-story, four-bedroom, two-bathroom home offers nearly 1,950 square feet of versatile living space, modern upgrades, and exceptional indoor-outdoor living. Step inside to a functional floor plan featuring fresh interior and exterior paint, new luxury vinyl plank flooring, recessed lighting, dual-pane windows, and modern finishes throughout. The remodeled kitchen showcases white shaker cabinets, quartz countertops, stainless steel appliances, and plenty of cabinet and counter space. Just beyond the kitchen, the standout permitted addition creates an impressive open-concept living and dining space featuring dramatic vaulted wood-beam ceilings, a cozy fireplace, abundant natural light, and direct access to the backyard and pool. With plenty of room for both a full dining table and a separate seating area, it’s the perfect setting for everyday living, family gatherings, and entertaining. The primary suite features a beautifully updated ensuite bathroom, while three additional bedrooms offer plenty of space for family, guests, or a home office. Both bathrooms have been tastefully remodeled with modern finishes and fixtures. Step outside to your own backyard retreat featuring a sparkling pool ready for summer fun, a covered patio, RV parking, and a generous side yard with room for your toys, additional vehicles, or extra storage. Conveniently located near shopping, restaurants, parks, schools, Ontario International Airport, the Ontario Sports Empire, and the future professional baseball stadium. Immediate access to the 60 Freeway, along with nearby access to the 10 and 15 freeways, makes commuting and everyday living easy. Homes combining four bedrooms, nearly 1,950 square feet, a permitted living and dining addition, a private pool, RV parking, low taxes, and no HOA are hard to find. Don’t miss this exceptional Ontario home!
Montebello, CA 90640
1661
sqft3
Baths3
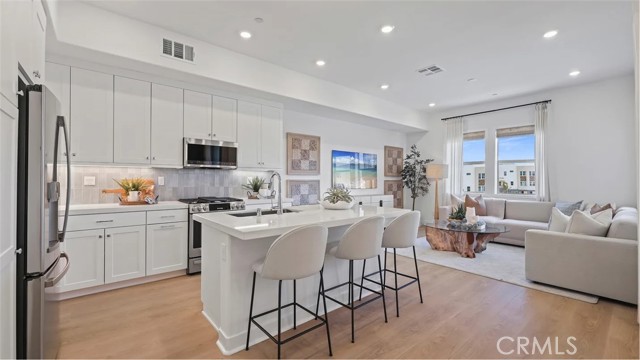
Beds Aria Residence 2 floor plan featuring a rooftop deck on the 4th floor! This thoughtfully designed home offers 3 bedrooms, 2.5 baths, and an attached 2-car garage. Located in the master-planned, gated community of Metro Heights, residents enjoy resort-style amenities including sparkling pools, an outdoor fireplace, a 24/7 fitness center, recreation rooms, an outdoor event lawn, and BBQ areas.
Carson, CA 90745
1620
sqft3
Baths3
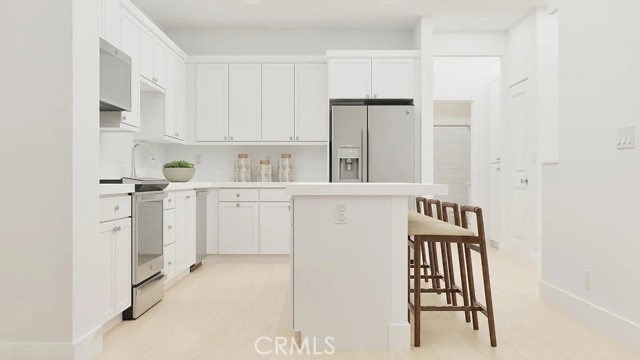
Beds This new three-story townhome offers a modern space to live and grow. On the second floor, a convenient bedroom is steps from a full bathroom and an inviting open plan that blends the kitchen, living and dining areas with direct access to an outdoor deck. Two additional bedrooms complete the home on the third floor, including a comfortable owner’s suite with an en-suite bathroom and walk-in closet.
Tustin, CA 92780
1387
sqft4
Baths3
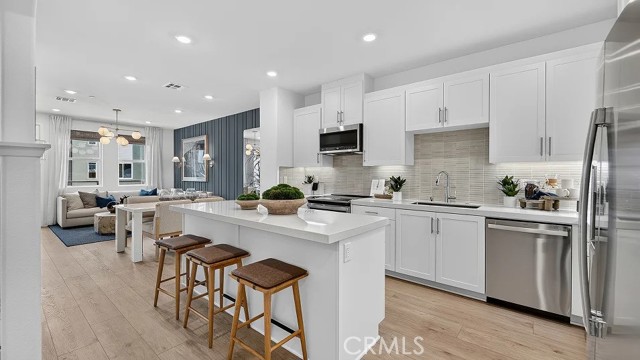
Beds New build by KB Home with Solar system Included, and Energy Star Certified! This beautiful home features 3 bedrooms, 3 baths with a 2 car garage direct access, Bedroom with bath on 2nd floor, Walk in closets in all bedrooms, Walk in Shower at Primary Bath, and balcony on the 2nd floor. Open floor plan includes electrical Options such as recessed can lights, prewire for Ceiling fan, prewire for pendant lights at the kitchen island, wifi-access Point, EV outlet in the garage, Stainless steel appliances by Samsung Home includes white cabinets, quartz countertops, upgraded flooring throughout! Barbecue/picnic area and car charging station in the community. Convenient to I- 5, Steps to Old Town Tustin, 6 miles to John Wayne Airport, Walking Distance to School, few minutes away From Tustin Marketplace, and The District. Pictures are of the model home.

Carson, CA 90745
1873
sqft4
Baths4
Beds Welcome to Chelsea Plan 4 at Manhattan Square, a modern three-story townhome thoughtfully designed for today’s lifestyle. Offering approximately 1,873 square feet, this spacious residence features 4 bedrooms, 4 bathrooms and a 2-car garage, with a flexible layout that works well for families, guests and those needing dedicated work-from-home space. The first floor features a private bedroom suite that can serve as a guest room, home office or creative space. Upstairs, the main living level offers an open-concept kitchen, dining and living area that flows directly to an outdoor deck, creating an inviting space for both everyday living and entertaining. The upper level provides additional privacy, including a spacious owner’s suite with a walk-in closet, along with another bedroom with its own en-suite bathroom. The home also includes contemporary finishes such as quartz kitchen countertops, stylish cabinetry, recessed lighting and smart-home features including a Schlage Encode™ Wi-Fi deadbolt and Honeywell Home smart thermostat. Located within the gated Manhattan Square master-planned community in Carson, residents enjoy access to a community swimming pool and a convenient South Bay location near Torrance, Long Beach, Redondo Beach, downtown Los Angeles, shopping, dining and Dignity Health Sports Park.
Highland, CA 92346
2319
sqft3
Baths4
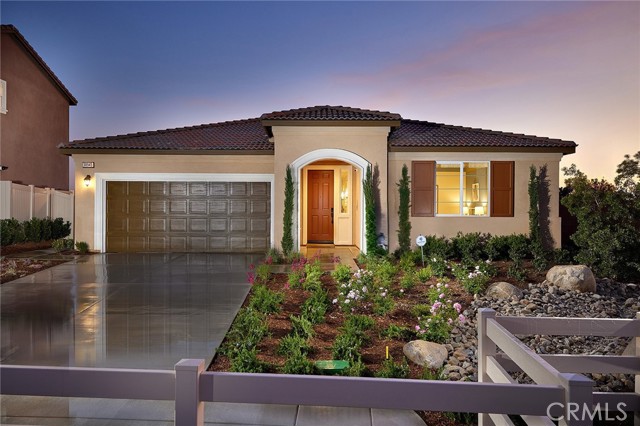
Beds NEW CONSTRUCTION - SINGLE-FAMILY HOMES - FORMER MODEL HOME, CORNER LOT! **SELLER IS ONLY ACCEPTING CASH OFFERS AND PURCHASES ON THIS HOMESITE AT THIS TIME. Enjoy the good life at Vista Verde at Mediterra in Highland. This community is nestled against the base of the foothills with features that will include a beautiful pool and park. THIS HOMESITE IS THE FORMER MODEL HOME FOR THE RESIDENCE 2319. This Spacious Single Story, Residence 2319 with 4 bedrooms, 3 baths and featuring 2,319 square feet truly HAS IT ALL! The amazing open floor plan with vaulted ceiling showcases a grand, long entry hall and opens to a light and airy Great Room/Dining/Kitchen Area designed for gathering and entertaining. The Gourmet Kitchen includes gorgeous Quartz countertops, KitchenAid Stainless Steel Appliances - Gas Range with 6 burners, Oven and Dishwasher - and white, Apron-Front Undermount Single Basin Kitchen Sink. Three, additional, spacious bedrooms and a dedicated Den provide plenty of space and the Primary Bedroom toward the back of the home is like a private retreat! Lavish in the large, oversized shower in the Primary Bath, also featuring a large, Walk-In Closet! Other amazing features include Smart Home Technology with home automation features at your fingertips.
Valencia, CA 91381
2332
sqft4
Baths4
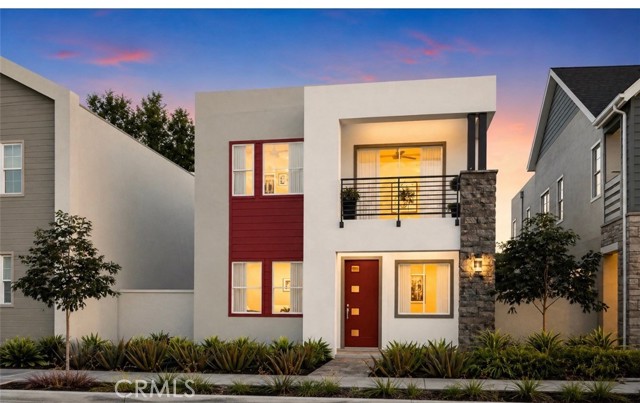
Beds Welcome to this beautiful newer-construction home in the highly desirable FivePoint Valencia community! Built in 2022, this 4-bedroom, 3.5-bathroom home offers approximately 2,332 sq. ft. of modern living space with an open floor plan, high ceilings, and abundant natural light. The gourmet kitchen features quartz countertops, stainless steel appliances, a spacious center island, and brand-new appliances included with the sale. The home is energy efficient with OWNED SOLAR panels and a tankless water heater, plus smart-home technology for added convenience. The spacious primary suite offers a walk-in closet and luxurious private bath. Additional highlights include a convenient attached 2-car garage with direct access and a low-maintenance yard. Enjoy FivePoint Valencia amenities, including Confluence Park with resort-style pools, community garden, playgrounds, BBQ areas, fire pit, parks, and walking trails. Ideally located near Six Flags Magic Mountain, shopping, dining, entertainment, and major freeways. A wonderful opportunity to enjoy modern, energy-efficient living in one of Valencia's most desirable communities!
Reseda, CA 91335
1735
sqft2
Baths3
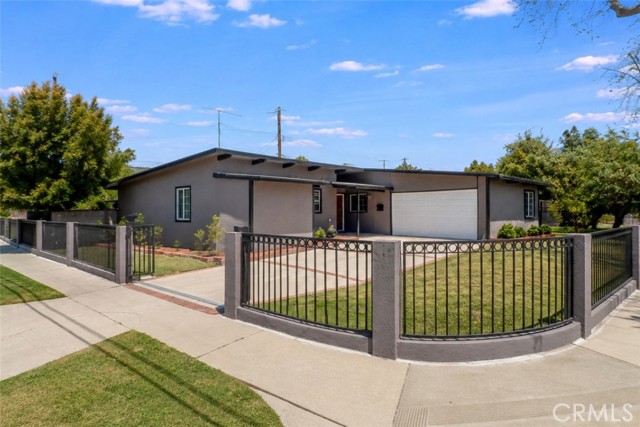
Beds Set on a desirable, fully gated corner lot, this spacious residence offers a flexible floor plan, recent improvements and abundant outdoor space. Fresh interior and exterior paint, updated bathrooms, fully owned solar panels installed in 2021, a new cool roof and upgraded 200-amp electrical panel provide a strong foundation for comfortable living. Inside, the generous great room features distinctive wood-slat and beamed ceilings, a fireplace and versatile space for gathering, while the adjoining dining area connects naturally to the kitchen. A substantial family room continues the home's architectural character with matching wood-slat and beamed ceilings and a sliding glass door opening to the covered rear patio for easy indoor-outdoor living. The kitchen offers granite countertops, stainless-steel appliances and direct access to the side yard, with a dedicated laundry room adding convenience. Three well-sized bedrooms include a primary suite with an updated three-quarter bathroom, while two secondary bedrooms share a refreshed hall bath. A converted garage space, not included in the approximately 1,735 sq ft of living space, adds valuable flexibility with a walk-in closet and potential use as a guest space, home office or creative studio, or it could be converted back to garage use. The backyard features an extended covered patio, expansive lawn, mature citrus trees and tall block walls, creating a comfortable setting for entertaining, relaxing or enjoying the outdoors. An oversized gated driveway provides generous off-street parking. Conveniently located near Reseda Park and the Sepulveda Basin Recreation Area, including Lake Balboa, The Japanese Garden and Balboa Sports Center, with easy access to the 101 and 405 freeways and within the boundaries of Grover Cleveland Charter High School, this property offers space, versatility and an appealing central Valley location.
San Diego, CA 92115
1307
sqft2
Baths3
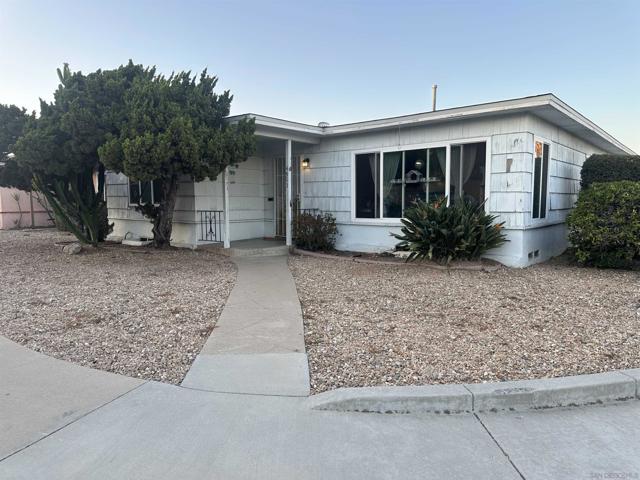
Beds Price Improvement! Home Buyers, Investors & Developers! A unique opportunity in the College Area near SDSU. Whether you’re a first-time home buyer, ready for your next home, looking for an investment property, or exploring future development potential, 4901 Curry Drive offers flexibility and opportunity. Situated on a desirable corner lot, the property is located within the College Area Community Plan and is zoned RM-4-10, allowing for multiple residential units. Directly next door, 4911 Curry Drive is also being offered for sale by the same seller, creating the rare opportunity to purchase this property individually or acquire two adjacent lots. Conveniently located near SDSU, shopping, dining, transportation, and major freeways in an area with strong rental demand. Move in and make it your own, hold it as a rental investment, or explore the property’s future development potential. Properties may be purchased separately or together. Price Improvement! Home Buyers, Investors & Developers! A unique opportunity in the College Area near SDSU. Whether you’re a first-time home buyer, ready for your next home, looking for an investment property, or exploring future development potential, 4901 Curry Drive offers flexibility and opportunity. Situated on a desirable corner lot, the property is located within the College Area Community Plan and is zoned RM-4-10, allowing for multiple residential units. Directly next door, 4911 Curry Drive is also being offered for sale by the same seller, creating the rare opportunity to purchase this property individually or acquire two adjacent lots. Conveniently located near SDSU, shopping, dining, transportation, and major freeways in an area with strong rental demand. Move in and make it your own, hold it as a rental investment, or explore the property’s future development potential. Properties may be purchased separately or together.
Page 0 of 0


