

Toluca Lake, CA 91602
$819,000
1227
sqft3
Baths2
Beds Nestled in the heart of Toluca Lake, this Mediterranean-style corner townhome offers the perfect blend of luxury and convenience. Enjoy premier dining and shopping with effortless freeway access, this tri-level, front-facing residence is bathed in natural light. Enjoy the views from your expansive 234 sq feet private rooftop patio or two balconies. Inside, you'll find elegant oak hardwood floors and windows that create a bright, airy ambiance throughout. Main Level features an open-concept living and dining area, high ceilings, a cozy fireplace, and sliding patio doors leading to a large balcony. It includes a modern kitchen with granite countertops, stainless steel appliances along with a guest powder room. Second level contains both bedrooms. The master suite features a large walk-in closet, and an ensuite full bathroom. The second bedroom/office also includes a private balcony and a separate full bathroom. A utility storage closet is located in the hallway. The third Level boasts a 234 sq feet, private rooftop patio with mountain and valley views. You'll also find an in-unit washer and dryer, a water heater and HVAC central air and heating. Two assigned tandem parking spaces are available in a subterranean gated garage.

Canyon Country, CA 91351
1790
sqft2
Baths3
Beds There’s something grounding about a home that feels immediately familiar, the kind of place where the morning light hits just right. This Canyon Country single-story residence offers comfort, warmth, and understated living. A well-maintained, expansive front yard welcomes you home. Set on a quiet cul-de-sac, the large driveway and refreshed exterior set the tone before you step inside to find an abundance of natural light and open, airy spaces. At the heart of the home, the thoughtfully refreshed kitchen features updated cabinetry, modern hardware, and clean countertops designed for everyday rituals from morning coffee to evening meals. A brick-style backsplash adds a touch of shabby-chic charm, while features like a Lazy Susan and display cabinetry blend style with practicality, creating a true gathering space. Neutral paint tones, high ceilings, and an expanded flex room- ideal for a home office, playroom, or man cave- offer versatility to suit your lifestyle. The bathrooms continue this calm, composed feel with updated vanities, refined finishes, upgraded fixtures, clean tilework, and a soft, spa-like palette. Natural light flows effortlessly throughout the intuitive layout. In the family room, a classic masonry brick fireplace with a wood-burning insert and cast-iron stove becomes the focal point, blending timeless character with cozy functionality. Outside, the expansive backyard feels like a private retreat, complete with lush landscaping, a charming gazebo, and wrought-iron gates. Whether gardening, hosting alfresco dinners, or unwinding in the evening, the space feels peaceful and full of possibility. Located on a quiet street in an established Santa Clarita neighborhood, close to parks, trails, dining, well-rated schools, and freeway access, this home is ready for its next chapter. Schedule your showing today.

San Clemente, CA 92672
1326
sqft2
Baths2
Beds Assumable financing available for qualified buyers at 2.375% interest rate. Perched on the top level (no footsteps above you) of the Ocean Fairways community, this upgraded two-bedroom, two-bath home offers 1,326 square feet of single-level living and a rare vantage point over the lush fairways of the San Clemente Municipal Golf Course, with glimpses of the ocean beyond. Large windows and a spacious covered balcony draw in light and capture the home's tranquil setting. Inside, a modern concrete fireplace with custom mantel anchors the open living area. The kitchen combines quartz countertops, subway tile accents, ample cabinetry, and breakfast-bar seating for effortless everyday use. The primary suite enjoys wide golf course views, a generous closet, and an updated bathroom with double vanity and walk-in shower. A secondary bedroom and full bathroom complete the layout, while a dedicated laundry closet adds everyday convenience. Residents enjoy a private, gated community with countless amenities — pool, spa, tennis courts, recreation lounge with kitchen and fireplace, fitness rooms with saunas, and secure building access. HOA dues include water, cable TV, sewer, trash, insurance, and exterior maintenance — offering exceptional value and low-maintenance living. The location is a standout. Set directly across from the San Clemente Municipal Golf Course, the home also offers easy access to Vista Bahia Park and San Luis Rey Park for outdoor recreation. Plus, it’s only .9 miles to Calafia Beach, 1.6 miles to downtown San Clemente, and a short ride to Trestles, one of Southern California’s most coveted surf breaks. Golf cart and e-bike accessibility make it simple to reach beaches, parks, shops, and dining, while the community’s price point offers a more attainable way to enjoy the coveted coastal lifestyle San Clemente has to offer.

Los Angeles, CA 90065
830
sqft1
Baths2
Beds Welcome to this turnkey Glassell Park gem! This inviting 2-bedroom, 1-bath home offers a bright and airy floor plan filled with abundant natural light. The home features a large living room, a well-appointed kitchen with ample counter and cabinet space, and a cozy eating area. The private, enclosed outdoor space provides a great setting for relaxing, dining and entertaining. The private, enclosed outdoor space provides a great setting for relaxing, dining and entertaining. Ideally located, this home sits in one of Glassell Parks most sought after neighborhoods, walking distance to favorites like Dunsmore, Bub & Grandmas, The Wife and The Somm and Loquat. Convenient access to DTLA, the LA River, Dodger Stadium and major freeways adds to the appeal.A great opportunity to own in the heart of Northeast Los Angeles. This is a must-see!
Ventura, CA 93003
1536
sqft2
Baths4
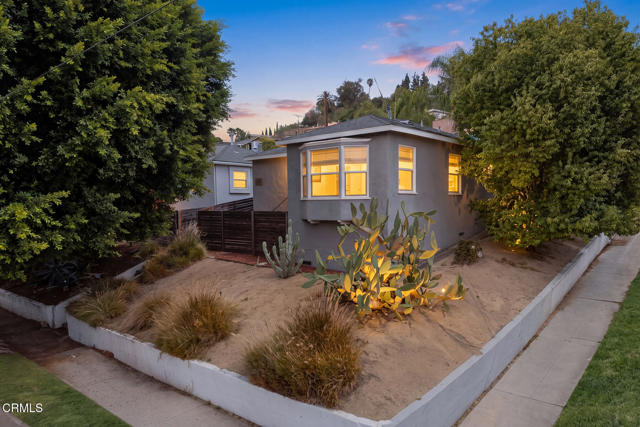
Beds *First Time on the Market*Welcome to a home that has never before been offered for sale. Set on an approximately 6,400-square-foot lot, this four-bedroom, two-bath property offers approximately 1,536 square feet of living space, inviting gathering areas, and thoughtful improvements throughout.From the entry, step down into the great room, where a fireplace creates a warm place to relax or entertain. The open kitchen features a center island and pantry, with space for everyday meals and time together. The primary bedroom offers a generous walk-in closet, while a separate, permitted enclosed room adds flexible space to enjoy.The home has been cared for with improvements that include a newer roof, newer insulation and ductwork, dual-pane windows with solar shades, an upgraded electrical panel, and a gas-powered Generac generator. Outside, the front and back yards feature low-maintenance artificial turf. An in-ground Jacuzzi and outdoor BBQ make the backyard an inviting spot to unwind or host guests, and a newer shed provides additional storage.With its first opportunity to welcome a new owner, 6436 Albatross Street is ready for its next chapter.
Antioch, CA 94531
2543
sqft4
Baths4
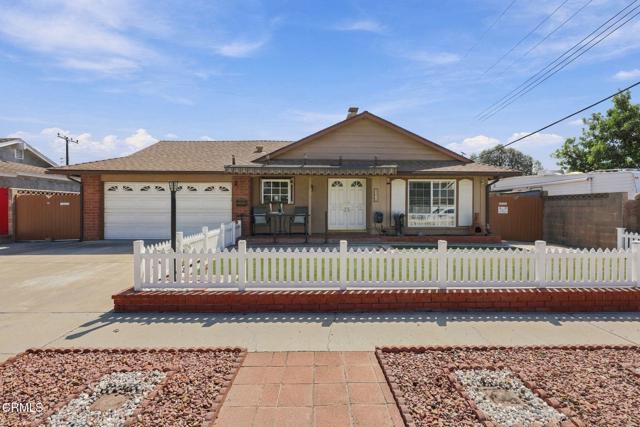
Beds Shine at Cielo! Welcome to this beautifully appointed, almost-new home in Shine at Cielo, a desirable gated community located in the highly sought-after Brentwood School Dist. This spacious home offers a wonderful open floor plan & exceptional flexibility, including a fabulous multi-generational suite that can also serve as a second primary suite or work from home space. You are sure to be impressed by the nearly $100,000 in upgrades! A dream high-end kitchen w/ massive island & huge walk-in pantry is open to Dining room and Living Room and just might inspire your culinary talents! Upstairs, the main primary suite is a true retreat, featuring a spacious bath with dual sinks, a separate soaking tub & shower, and two walk-in closets. Two additional bdrms, a fantastic loft, and conveniently located full laundry rm provide plenty of space for family, guests, work & play. Backyard has been well designed for entertaining and play areas featuring gorgeous Living Stone Pavers and so fun to have your permanently displayed holiday lights! Life at Cielo includes an impressive array of amenities - clubhouse, pool, BBQ area and park. Enjoy pickleball & basketball courts, a children's play structure, and dog park! And when you're ready to explore, the nearby Delta offers wonderful opportunities for family day trips, scenic trails, river sports, and outdoor recreation. Shine homes are thoughtfully designed to be Health Smart, Energy Smart, Earth & Water Smart, and Home Smart, combining modern comfort, efficiency, and innovative features for today's lifestyle. Come discover this exceptional home and get ready to Shine!
Cobb, CA 95426
5200
sqft4
Baths4
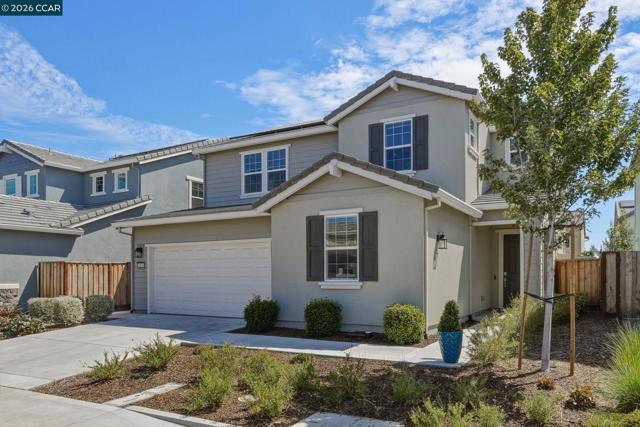
Beds Private Mountain Estate Designed for Scale, Sophistication & Self-Sufficiency- Welcome to 9183 Fox Drive in Cobb's most desirable location — an expansive and thoughtfully upgraded estate set on over an acre, designed for multi-generational living space, refined comfort, flexibility, and long-term resilience. The residence offers 4 bedrooms and 3 1/2 bathrooms, along with generous additional spaces ideal for potential income - a gallery, gym, executive office, creative studio, or extended family living. The layout provides privacy while maintaining cohesive flow throughout the home. The upgraded kitchen anchors the residence, featuring a Sub-Zero refrigerator, premium finishes, and energy-efficient appliances that blend performance with elevated design. Beautifully remodeled bathrooms reflect quality craftsmanship and timeless style. A dedicated game room complete with pool table enhances the home’s entertainment appeal. Comfort is further elevated by a 4-zone controlled HVAC system, delivering customized climate control throughout the estate. Built with both luxury and preparedness in mind, the property includes a whole-house generator, water storage tank, and a private on-property fire hydrant — infrastructure that adds meaningful value and peace of mind. Home has expansive decking, mature landscaping, and serene mountain surroundings that complete the setting, offering privacy and retreat-level tranquility within one of Cobb’s most coveted locations. This is more than square footage — it is scale, security, and sophistication in one cohesive offering.
Martinez, CA 94553
2214
sqft2
Baths3
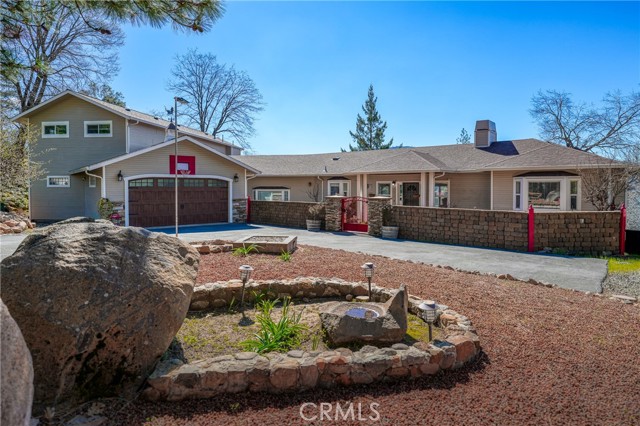
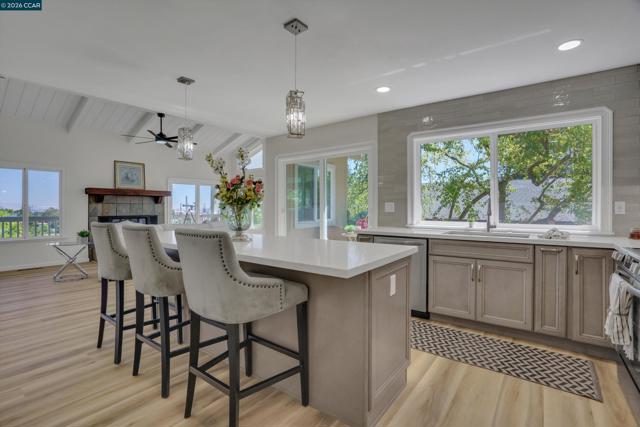
Beds Home at the end of a cul-de-sac with a view and a true ADU in Martinez! This stunningly remodeled property tucked away at the end of a quiet street in one of Martinez's desirable neighborhoods. Offering 1,864 square feet in the main residence, this versatile home features three bedrooms, two updated bathrooms, and a Junior Studio ADU complete with its own kitchen and full bath. The spacious open-concept floor plan is filled with natural light and showcases an inviting living room with open beam ceilings, a stunning fireplace, and views of the surrounding hills. The beautifully updated kitchen is the heart of the home, featuring an oversized island, new cabinetry, modern appliances, and seamless flow into the informal dining area, living room, and expansive rear deck—perfect for entertaining. A generously sized formal dining room offers incredible flexibility and could easily be converted into one or even two additional bedrooms. Recent updates include luxury vinyl plank flooring, remodeled bathrooms, new cabinetry, updated lighting, and fresh interior paint throughout. The end-of-street location provides two additional parking spaces ideal for RV, boat, or guest parking. Bonus Chair Lift custom made for the home could be included! The Junior ADU offers endless possibilities as guest quarters, multi-generational living, a home office, or potential rental income. Located in the historic waterfront town of Martinez, you'll enjoy easy access to charming restaurants, local shops, community events, waterfront trails, and all the character that makes this vibrant community so special. Views: Carquinez
Upland, CA 91784
1832
sqft3
Baths3
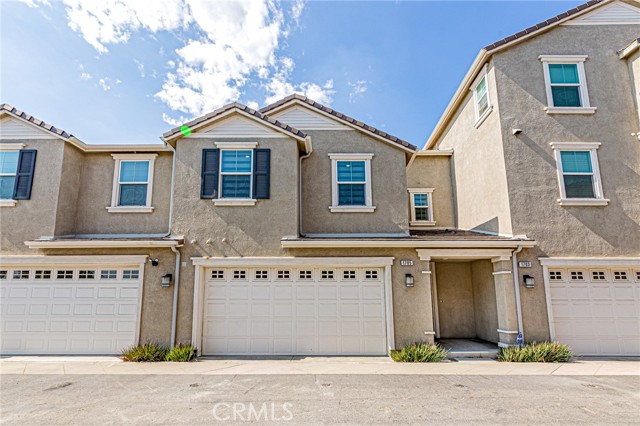
Beds Beautiful townhome located in one of Upland’s most desirable communities, offering peaceful mountain views and approximately $90,000 in premium upgrades. This exceptional residence features an open-concept floor plan filled with natural light, showcasing custom hardwood flooring, designer carpet, elegant window treatments. The chef-inspired kitchen features custom white cabinetry, quartz countertops, a designer tile backsplash, luxury handcrafted sink, premium stainless steel appliances, designer lighting, and a spacious walk-in pantry. The dining area opens to a private patio through sliding glass doors, creating the perfect indoor-outdoor setting for entertaining. Upstairs, the spacious primary suite offers a peaceful retreat with a charming Juliet balcony overlooking the mountain views, a walk-in closet, and a spa-inspired bathroom. Additional features include an upstairs laundry room with washer and dryer, a fully paid-off solar system valued at approximately $20,000, and an epoxy-coated garage floor. Residents enjoy resort-style amenities including a sparkling pool, spa, scenic parks, and beautifully maintained common areas. Ideally located near Sycamore Hills Shopping Center, with convenient access to shopping, dining, everyday essentials, and the 210 Freeway.
Page 0 of 0


