

Lake Forest, CA 92610
$818,800
1414
sqft3
Baths3
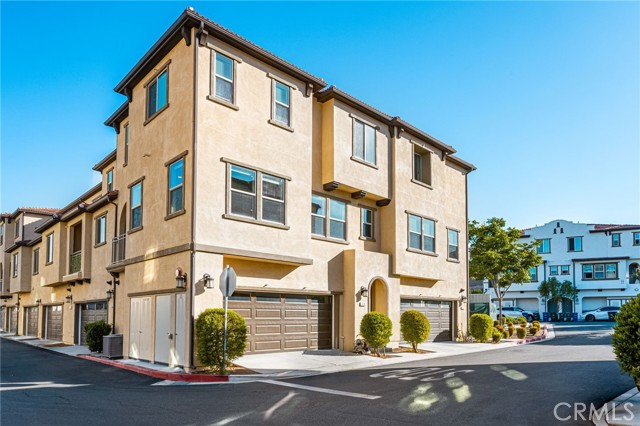
Beds Seller has priced this model home to sell fast!! Beautifully appointed, this stylish 3-bedroom, 2.5-bathroom townhome offers approximately 1,414 square feet of modern living in the gated, resort-style community of IronRidge. The first level features an attached, spacious 2-car garage with epoxy flooring, custom cabinetry, a workbench, a water purification system, extended storage, and a tankless water heater. The second level welcomes you with a light and bright open-concept design featuring high ceilings, luxury vinyl flooring, recessed lighting, crown molding, and upgraded baseboards. At the heart of the home, the gourmet kitchen showcases crisp white cabinetry, quartz countertops, a center island with seating and a sink, a custom glass-tile backsplash, and stainless steel appliances including a refrigerator, microwave, oven, and range. An inviting balcony just off the kitchen provides the perfect spot for morning coffee or outdoor relaxation. A convenient half bath completes this level. Upstairs, the primary suite offers abundant natural light, luxury vinyl flooring, and a walk-in closet. The primary bath features upgraded tile flooring, quartz countertops, dual vanities, and a walk-in shower. Two additional bedrooms include carpeting, while the secondary bath offers tile flooring and a quartz vanity. A stackable laundry area adds convenience. Enjoy easy access to IronRidge's exceptional amenities, including swimming pools, clubhouse, parks, basketball courts, playgrounds, picnic areas, and walking and hiking trails. This gorgeous home combines modern design, exceptional views, thoughtful upgrades, and resort-style living in a highly desirable location.
Perris, CA 92570
4134
sqft4
Baths5
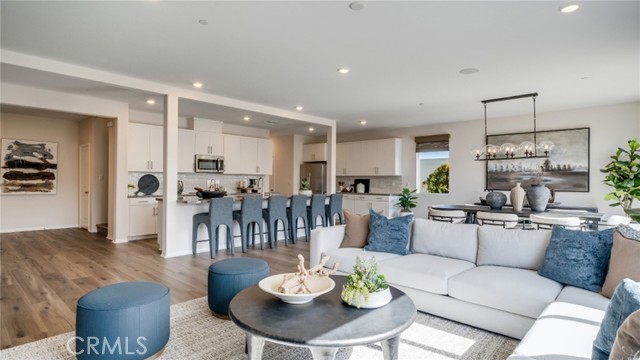
Beds NEW CONSTRUCTION! Includes Upgraded Flooring! This two-story Next Gen® home features a private suite with a separate entrance, living area, kitchenette and bedroom, ideal for multigenerational households. The first floor is host to an open-concept floorplan shared between the kitchen, living and dining areas. A spacious and flexible loft can be found upstairs, with three secondary bedrooms tucked away to the side. The luxurious owner’s suite is nestled into a private corner, complete with an en-suite bathroom, walk-in closet and retreat. The new home will include a refrigerator, washer, & dryer. Amber Ridge is a new collection bringing brand-new single-family homes to the Green Valley Ranch masterplan, now selling in Perris, CA. The community offers large homesites and fantastic onsite amenities, with select plans featuring Lennar’s Next Gen® home design. Local attractions including Lake Perris, the Railway Museum and the Perris Speedway offer ample recreation and entertainment options. Proximity to the 215 and 74 freeways helps to simplify everyday commutes and travel.
West Sacramento, CA 95691
2380
sqft3
Baths5
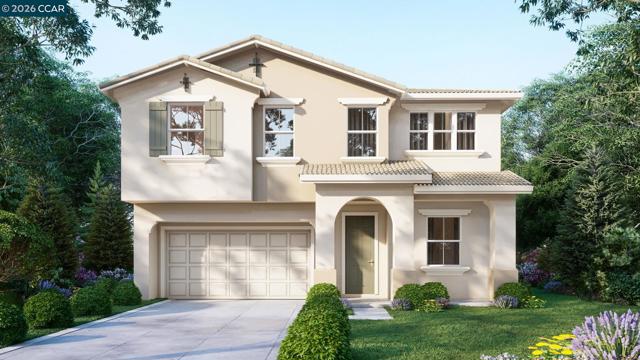
Beds Welcome to the beautifully designed Emory floor plan offering approximately 2,380 sqft of thoughtfully crafted living space, featuring 5 bedrooms, 3 bathrooms and a spacious garage. This two-story home provides an ideal layout with a convenient downstairs bedroom, open-concept kitchen, dining, and family room-perfect for both everyday living and entertaining. Situated on a desirable cul-de-sac home site, this property offers an exceptional backyard with approximately 38 feet on one side and 28 feet on the other, providing ample outdoor space to relax, entertain, or create your dream yard. Enjoy the added benefit of a covered patio, ideal for year-round outdoor living. The home showcases the charming Elevation A, featuring a timeless and inviting exterior design that enhances its curb appeal and overall character. This is a rare opportunity to own a spacious home on a premium lot in a sought-after location
Ontario, CA 91762
2414
sqft3
Baths4
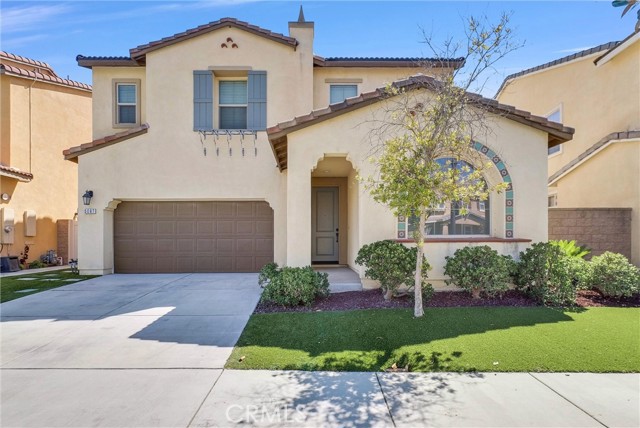
Beds Welcome to this single-family residence featuring 4 bedrooms and 3 bathrooms, including one bedroom and one full bathroom on the main level. The open-concept floor plan connects the dining area, living area, and kitchen. The kitchen features granite countertops, a large center island with breakfast seating, workspace, and storage. Laminate flooring extends throughout the home, with new waterproof laminate flooring planned for the kitchen and bathrooms. The second level includes a loft, primary suite, two additional bedrooms, and a full bathroom. The side-by-side laundry room includes a utility sink. Additional features include solar panels, an attached two-car garage, and a tankless water heater. The property is located near a community park, rose garden, and clubhouse. Community amenities include a swimming pool, spa, fitness center, tennis court, movie theater, table tennis, billiards, library, meeting room, playground, and additional recreational facilities.
Temecula, CA 92591
2361
sqft3
Baths3
Beds At the heart of the beautifully designed Laurel plan, you'll find a generous great room and a gourmet kitchen boasting a sizable island. An open dining area, storage area and convenient powder room round out the main floor. Upstairs, the home features tow secondary bedrooms, a shared hall bath, a central laundry, and a lavish primary suite showcasing a walk-in closet and deluxe bath with double sinks and a walk-in shower.
Long Beach, CA 90802
1030
sqft2
Baths2
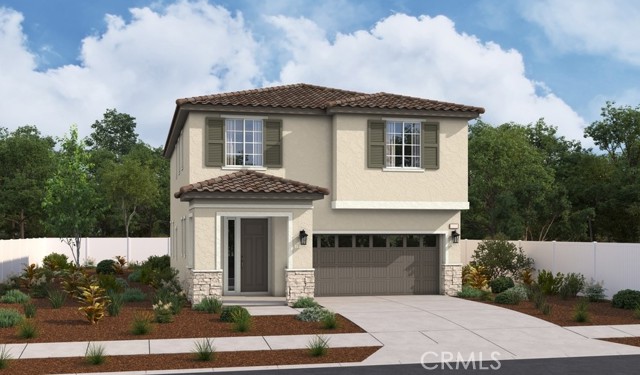
Beds Harbor Place Tower downtown Long Beach CA, a 22 story condo building built in 1990, 2 Beds 2 Baths, bedrooms and baths are situated on opposite sides of the condo, 5th floor condo looking over Long Beach harbor Alamitos Beach including the Queen Mary and the Acura Grand Prix, Galley kitchen with breakfast bar high end LG appliances, electric stove with 2 ovens, dishwasher, and 2 front loading washer and dryer with pedestal drawers that make it easy to load. Frigidaire gallery refrigerator. Primary bedroom has 2 closets across from each other, 2 sinks, soaking tub no jets, separate shower, and smart back light mirror. 2nd bedroom has a walk-in closet, being used as an office. 2nd bath has the washer and dryer, and walk-in shower. 2 car tandem spaces, Amenities include 24 hour guard, conference room, bike storage , best gym around, sauna, lap pool, spa, BBQ area by pool…..Probate listing Limited authority, call me if you don’t understand the process. Priced at $818,000.00 but being a probate, 90% is the first bid at $736,200.00

Imperial Beach, CA 91932
1299
sqft2
Baths4
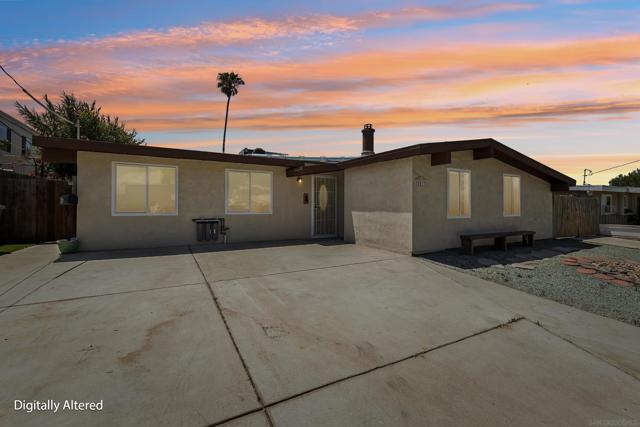
Beds Just 1.8 miles — approximately six minutes — from the beach, this thoughtfully updated single-family home sits on a generous 6,100 sq. ft. R-2 zoned lot, offering excellent potential for future expansion or income opportunities. The home features a versatile and spacious bonus room with a fireplace, vaulted ceilings, exposed wood beams, and double French doors. With two existing closets, the space can easily function as a family room, media room, or optional fourth bedroom. A formal living room and bright enclosed California sunroom provide additional living space and seamless access to the backyard. The primary suite includes a remodeled bathroom, while the updated kitchen features granite countertops, stainless steel appliances, a new range and hood, oak cabinetry, and an open flow into the main living area — ideal for entertaining. Additional highlights include: Central air and heating Large side yard with space for a boat, RV, or trailer Rare side access highly sought after in San Diego Spacious backyard with potential for outdoor living or an additional dwelling unit (ADU) A flexible floor plan, room to grow, and a prime coastal location make this a standout opportunity in a neighborhood known for long-term value.
Phillips Ranch, CA 91766
1817
sqft2
Baths3
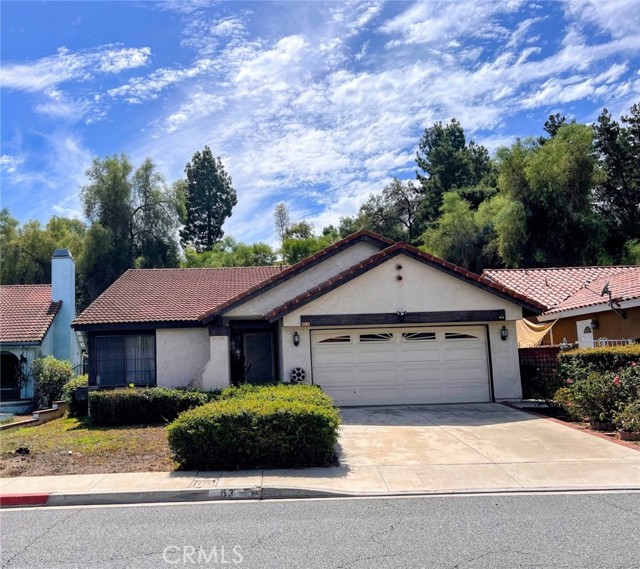
Beds Welcome to this beautifully maintained single-story home nestled in the desirable Phillips Ranch community of Pomona. With approximately 1,817 square feet of comfortable living space, this 3-bedroom, 2-bath residence offers a functional floor plan with spacious living areas, abundant natural light, and a seamless flow ideal for everyday living and entertaining. The inviting living room, well-appointed kitchen, and generously sized bedrooms provide comfort and versatility. The primary suite offers a private retreat with an en-suite bath, while the backyard is perfect for relaxing, gardening, or hosting family and friends. Situated on a 6,284-square-foot lot in a quiet neighborhood, this home is conveniently located near parks, shopping, restaurants, schools, and major freeways, providing easy access for commuters. Don’t miss this wonderful opportunity to own a home in one of Pomona’s most sought-after neighborhoods. PROPERTY IS BEING SOLD AS IS. SELLER WILL MAKE NO REPAIRS OR PROVIDE CREDITS. BUYERS ARE ENCOURAGED TO CONDUCT ALL INSPECTIONS AND INVESTIGATIONS TO SATISFY THEMSELVES AS TO THE PROPERTY'S CONDITION.
Foster City, CA 94404
1349
sqft2
Baths2
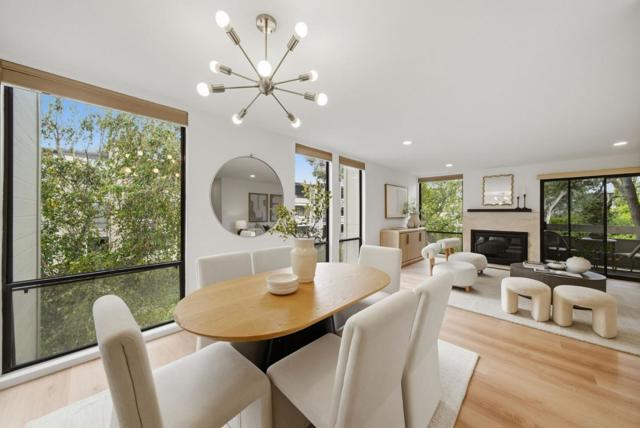
Beds Fully remodeled and move-in ready, this light-filled corner-unit condo showcases more than $145,000 in thoughtful upgrades and a fresh, modern coastal aesthetic. Wide-plank flooring, designer lighting, updated doors and hardware, and crisp interior paint create a cohesive feel throughout. The reimagined kitchen features quartz countertops, custom cabinetry, a sleek tile backsplash, and stainless steel appliances. Both bathrooms have been beautifully renovated with quartz-topped vanities, contemporary tile, and modern fixtures. Floor-to-ceiling windows bring in abundant natural light, while the private balcony offers a peaceful courtyard outlook. Washer/Dryer in unit. Secure underground parking for 1 car. Storage closet in close proximity. Enjoy resort-style amenities including a pool, spa, sauna, clubhouse, tennis and basketball courts, playgrounds, and picnic areas. Ideally located near the Bay Trail, waterfront parks, shopping, dining, and highly regarded Foster City schools, this turnkey home delivers stylish, low-maintenance living in the heart of Foster City.
Page 0 of 0


