

Santa Ana, CA 92701
$815,000
1049
sqft2
Baths2
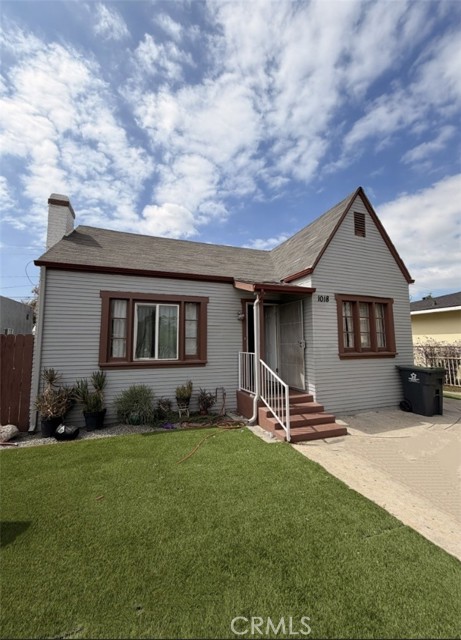
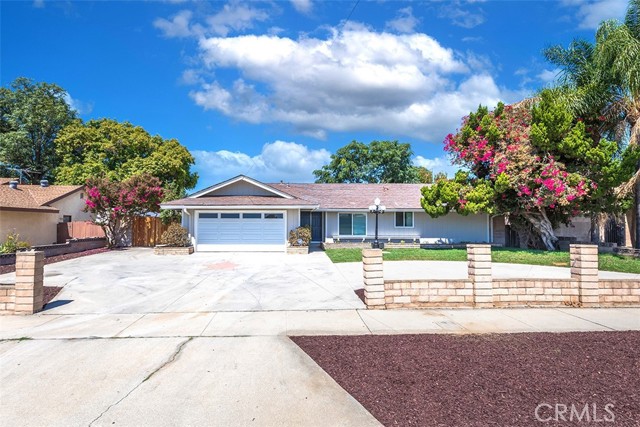
Beds Welcome to 1018 S. Halladay St in Santa Ana!; this property offers an excellent opportunity for buyers looking to own a home in a convenient Santa Ana location. The property features a functional layout with comfortable living spaces and plenty of potential to make it your own. Conveniently located near shopping, dinning, schools, transportation and major freeways, providing easy access to surrounding Orange County communities. Whether you are looking for a primary residence or an investment opportunity, this property is worth seeing. Property is being offered in its present condition. Broker and agents makes no representation or warranties regarding information that has not been independently verified. Buyer and buyer's agent are responsible for conducting all appropriate investigations and inspections.
Los Angeles, CA 90025
983
sqft2
Baths2
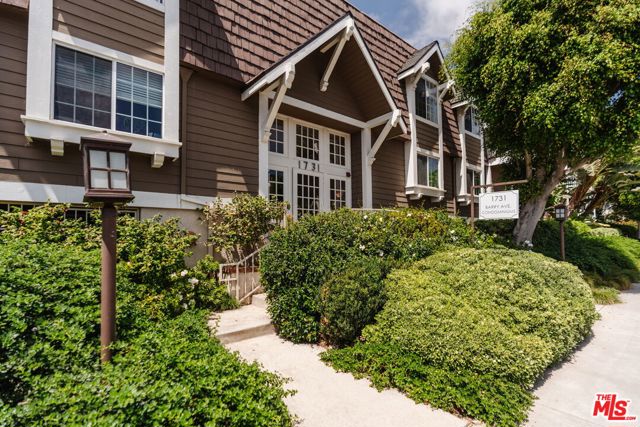
Beds Set in a vibrant West LA neighborhood, this delightful 2-bed, 2-bath top floor condo unit offers comfort and abundant natural lighting throughout! Enter the large, open-concept living room showcasing neutral tones, recessed lights, expansive glass sliders, and a fireplace with brick surround. Flowing seamlessly into the dining area, the sunlit kitchen displays a modern aesthetic with a crisp white palette, natural wood cabinetry, and new stainless steel appliances. Sip a beverage and relax on the intimate balcony as you bask in the sunlight & cooling breeze. Refresh yourself in the two masters, each with its own ample walk-in closet and ensuite bathrooms featuring easy-care tile. Perks include central heat and A/C, new refrigerator, in-unit washer/dryer, cable TV, high speed internet package, and a committed HOA with earthquake insurance coverage. Enjoy renowned local dining, shopping, museums, and parks, or visit nearby iconic sites like UCLA, Sawtelle, Century City mall, Brentwood, and the Santa Monica Pier. See all the possibilities this home offers by taking a tour today!
Paso Robles, CA 93446
1594
sqft2
Baths3
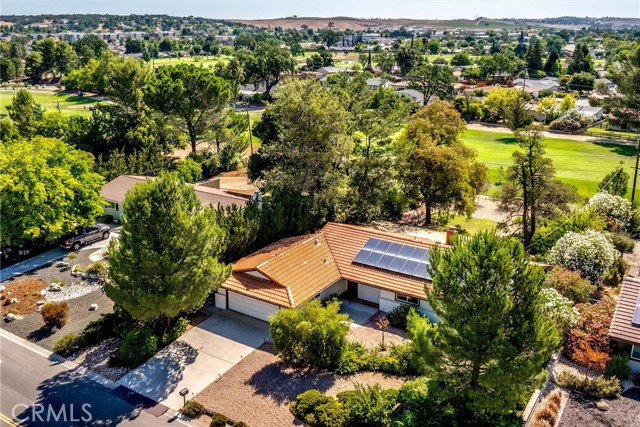
Beds Welcome to 1523 Country Club Drive, a single-story Paso Robles golf course home offering privacy, views, and an exceptional setting in a highly sought-after, established neighborhood—sellers are offering up to $15,000 CREDIT toward buyer’s closing costs with an acceptable offer. Set on a spacious 0.36-acre lot overlooking the Paso Robles Golf Course, this 3-bedroom, 2-bath home pairs comfortable everyday living with outstanding indoor-outdoor potential. The thoughtfully designed floor plan places the family room, dining room, and primary bedroom along the back of the home, taking advantage of peaceful backyard and golf course views while adding privacy and tranquility. A gas fireplace anchors the spacious family room, and durable vinyl plank flooring, generously sized bedrooms, spacious closets, and abundant built-in storage make daily life easy. The large dining room flows into a kitchen with granite countertops, a dishwasher, refrigerator, built-in double ovens, and a gas cooktop, with granite continuing into the bathroom for a cohesive finish. Outside, a fully fenced backyard framed by mature trees looks out to the golf course, and a large covered patio is ideal for dining, entertaining, or simply relaxing in the quiet Central Coast surroundings. A secondary fenced patio off the kitchen and dining area offers another private outdoor space, while the generous lot leaves room for gardening, recreation, or future possibilities. Owned solar, a new air conditioning condenser, a tankless water heater, drought-tolerant front landscaping, and an oversized 2-car garage with extensive built-in storage round out the home. Enjoy a secluded residential setting within walking distance of the Paso Robles Golf Club clubhouse and Deeds Bar & Grill, with grocery stores, restaurants, shopping, parks, and downtown Paso Robles nearby, and Highway 101 just a short drive away. With single-story living, golf course views, a large usable lot, owned solar, and multiple outdoor living areas, this home offers a hard-to-find combination of location, privacy, and relaxed Paso Robles living.
Carmel, CA 93923
1825
sqft2
Baths2
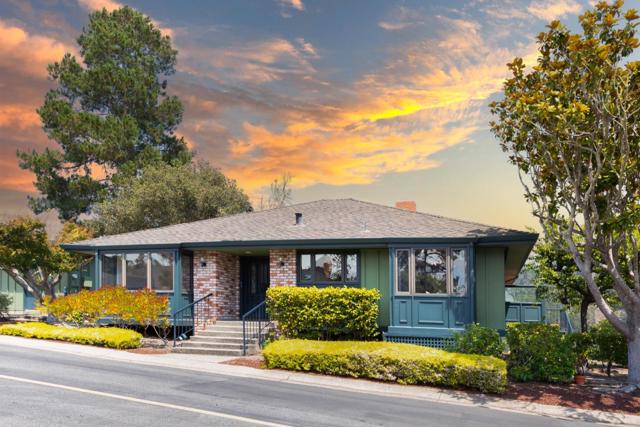
Beds There is something special about a home that simply feels good the moment you step inside. Light-filled, peaceful, and wonderfully spacious, this freestanding C Plan residence at Del Mesa Carmel offers the comfort of a home designed for easy living, surrounded by the beauty of Carmel Valley. Set within this desirable 55+ community, an abundance of windows fills the interior with natural light, while warm Spanish-inspired tile flooring, recessed lighting, and a beautiful fireplace with a classic wood mantel give the home a welcoming character all its own. Freshly painted throughout, the thoughtful floor plan includes a generous primary suite, comfortable guest bedroom, inviting living room, and separate denperfect for reading, relaxing, hobbies. Indoor laundry with stackable washer and dryer adds everyday convenience. Out back, a private deck opens to a beautiful view with no neighbors directly behind you, creating a peaceful place for morning coffee, an afternoon book, or an evening glass of wine. Even the nearby parking space makes things easy, while HOA dues include all utilities for added simplicity. Bright, private, and beautifully comfortable 267 Del Mesa Carmel is more than a place to live its a place to slow down, settle in, and enjoy the life you've worked so hard for.
Rancho Cucamonga, CA 91730
1925
sqft4
Baths3
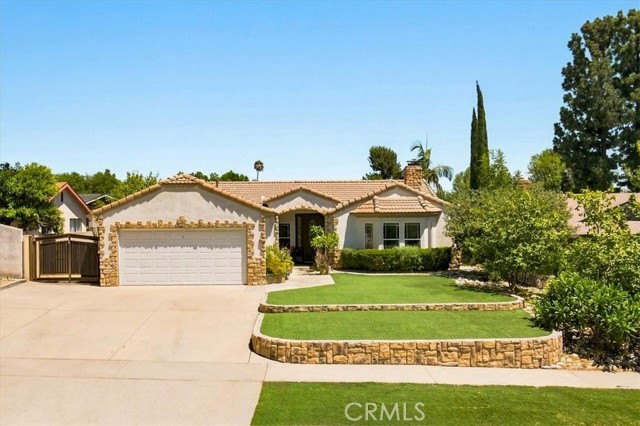
Beds Nestled within a quiet, highly desirable neighborhood, this three-bedroom, three and a half bathroom home offers functional warmth and charm. Elegant crown molding elevates the spaces, while hardwood floors guide you through a layout that flows effortlessly, making it the perfect setting for entertaining and everyday living. The living room features a sizable built-in entertainment center alongside a cozy fireplace. Nearby, the dining area and exclusive wet bar with a dedicated sink allow you to serve with effortless style, while a dedicated private Office offers a quiet, productive retreat. The heart of this home is the extended kitchen, designed for the culinary enthusiast and packed with an abundance of smart storage solutions. Granite countertops are perfectly paired with a classic stone backsplash and a spacious walk-in pantry to keep everything organized. The kitchen is fully equipped with stainless steel appliances, highlighted by a JennAir double oven made for multi-course meals and a Bosch dishwasher that makes cleanup a breeze. Modern efficiency is built right in with a tankless water heater. Outside, the experience continues into a serene backyard oasis, complete with built-in BBQ island and sink under the pergola. This peaceful landscape hosts a beautiful collection of mature, producing fruit trees. These include guava, avocado, papaya, banana, peach, passion fruit, star fruit, apricot and cherimoya. This outdoor escape provides a tranquil backdrop for morning coffee, al fresco dining, and relaxing in complete privacy. Spacious open driveway with a wide side gate, potential for parking a trailer, toys, or use for additional storage. Must see this home to appreciate what it has to offer.
Rancho Cucamonga, CA 91737
1750
sqft2
Baths4
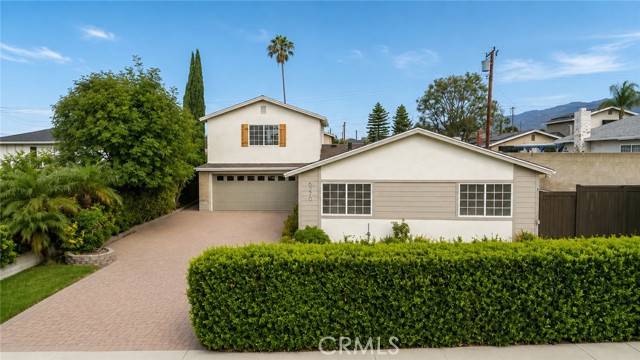
Beds This beautifully remodeled Rancho Cucamonga home offers 4 spacious bedrooms and 2 bathrooms, plus a versatile loft with the potential to become a 5th bedroom. Thoughtfully updated throughout, the home features custom interior paint, stylish flooring, a brand-new roof, and a new HVAC system for added comfort and peace of mind. The inviting kitchen showcases modern cabinetry, a large center island, and stainless-steel appliances, creating a welcoming space for everyday living and entertaining. Outside, the private pool creates the perfect setting for summer gatherings and relaxing afternoons, complemented by a spacious brick-paver driveway, landscaped yard, and beautiful mountain and city-light views. Conveniently located near schools, shopping, dining, and freeway access, this move-in-ready home offers a great combination of space, updates, and outdoor living.
Whittier, CA 90606
1205
sqft1
Baths2
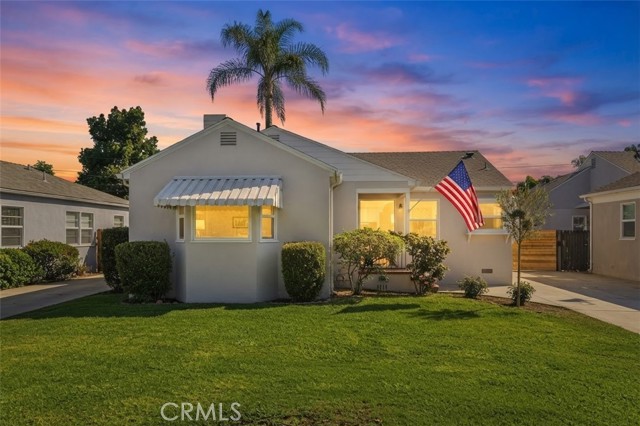
Beds Welcome to 11237 Rincon Drive in Whittier! This beautifully updated 2-bedroom, 1-bath home has been thoughtfully renovated and is truly move-in ready. Step inside to a fresh, modern interior featuring updated finishes throughout and a bright, inviting floor plan. The home offers approximately 1,205 square feet of living space situated on a spacious 6,610 square foot lot. Outside, the backyard is ready for entertaining and Southern California living, featuring a beautiful swimming pool with plenty of space to relax, gather, and enjoy the outdoors. The home also features air conditioning and heating, adding comfort throughout the year With extensive updates already completed, this is a great opportunity for buyers looking for a turnkey home in an established Whittier neighborhood. Conveniently located near shopping, dining, schools, and major commuter routes. Property Highlights 2 Bedrooms 1 Bathroom Approx. 1,205 Sq. Ft. Approx. 6,610 Sq. Ft. Lot Fully Updated Interior Swimming Pool Air Conditioning Move-In Ready Whittier Location Inspection reports are available upon request
San Diego, CA 92104
646
sqft1
Baths2
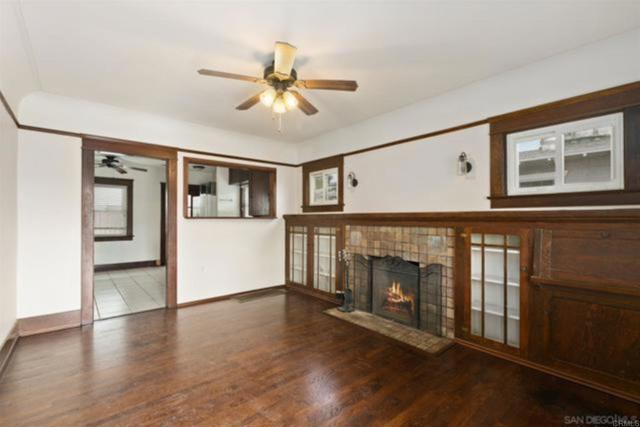
Beds Detached North Park + Paid Solar + Garage + EV Charger + Abundant Parking + Backyard! Steps from the North Park Community and Dog Park and short walk from the North Park Rec Center. This charming 2-bedroom, 1-bath home combines original North Park character with valuable modern improvements and a surprising amount of functionality inside and out. Step inside to original hardwood floors, vintage hardware, dual-pane windows and a wood/gas fireplace that add warmth and character. Tile flooring complements the kitchen and bath, while two window units provide both heating and A/C for year-round comfort. The kitchen includes a gas stove, refrigerator and dishwasher, and the washer and dryer also convey. The home has benefited from several important improvements, including PAID-OFF SOLAR with two solar arrays, an EV charger in the garage, updated electrical wiring, smart light switches, newly hard-wired fire alarms, a water heater installed in 2020 and a freshly painted exterior. Outside is where this property offers even more than you might expect. Enjoy a newly fenced backyard with artificial turf, patio space, shade sails and a gas hookup ready for your grill—an inviting setting for relaxing, entertaining and enjoying San Diego's indoor-outdoor lifestyle. And don't overlook the parking! In addition to the 1-car garage, the property offers generous additional off-street parking for 3-4 cars along the side of the home—a standout feature for North Park. With its original character, paid solar, EV charging, garage, abundant parking, outdoor space and thoughtful improvements, this home packs an impressive list of features into an efficient footprint. All of this in the heart of North Park, close to parks, neighborhood restaurants, coffee shops, shopping and the many amenities that make this one of San Diego's most sought-after communities. Welcome home to 2636 Howard Ave!
Chino, CA 91710
1461
sqft2
Baths4
Beds Welcome to 12638 Ramona Ave, a beautifully remodeled 4-bedroom, 2-bathroom home in the heart of Chino! This move-in-ready residence has been thoughtfully updated throughout, combining modern finishes with a comfortable and functional floor plan. Step inside to a bright, inviting interior featuring fresh finishes, updated flooring, and a beautifully remodeled kitchen designed for both everyday living and entertaining. RV Parking and the spacious living areas flow effortlessly, while four bedrooms provide plenty of room for family, guests, a home office, or flex space. Both bathrooms have been tastefully renovated with a clean, contemporary look. Situated on a generous approximately 8,700 sq. ft. lot, the property offers a spacious backyard with plenty of room to entertain, relax, play, or create your own outdoor retreat. An attached 2-car garage provides additional parking and storage. Conveniently located near schools, shopping, dining, parks, and major commuter routes, this turnkey Chino home offers the perfect combination of location, space, and modern upgrades. Fully remodeled and ready for its next owner—come see everything 12638 Ramona Ave has to offer!
Page 0 of 0


