

Indio, CA 92203
$810,000
3938
sqft5
Baths6
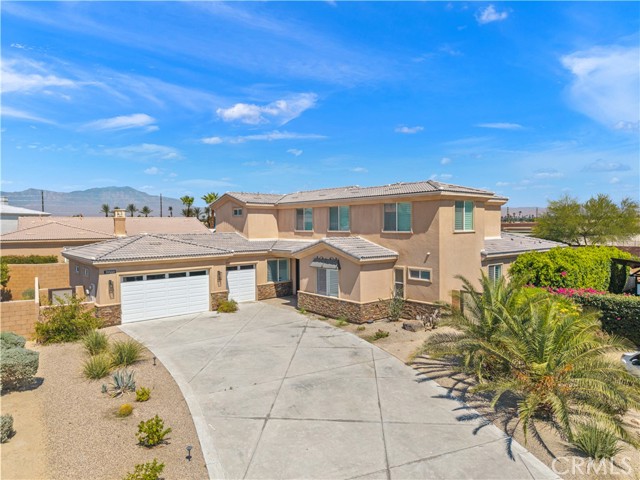
Beds Come to check out this highly upgraded property! The house sits at a larger lot. the driveway is longer and welcoming. House has very good layout. Three bedrooms, including the master bedroom are at the first floor. The living room is large and open to the kitchen. It can accommodate your good size furniture. Upstairs also have three large size bedrooms. The house has tile and laminate flooring throughout[except the bedrooms upstairs]. The backyard is an entertainment center of the family with an outdoor kitchen facility. The front and backyard is tastefully landscaped. The property is conveniently located to shopping.
Diamond Bar, CA 91765
1570
sqft3
Baths3
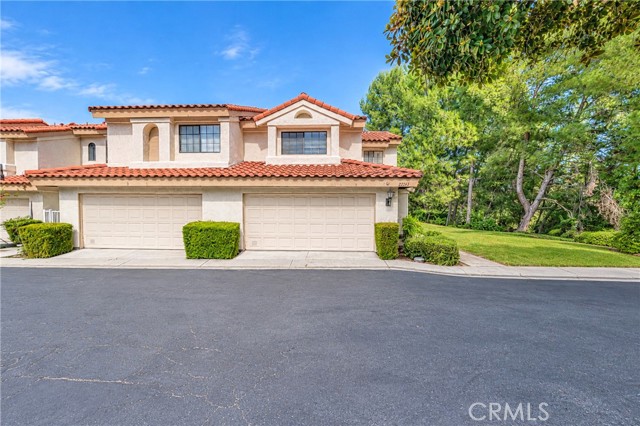
Beds Welcome to this beautiful corner-unit townhome in the highly desirable Montefino community of Diamond Bar, located within the award-winning Walnut Valley Unified School District. This spacious home features 3 bedrooms, 3 full bathrooms, and approximately 1,570 sq. ft. of comfortable living space. The bright and open floor plan welcomes you with soaring vaulted ceilings, abundant natural light, and a spacious living room that flows into the dining area. The kitchen offers plenty of cabinet space and a cozy breakfast nook with direct access to the private backyard. A highly desirable main-floor bedroom and full bathroom provide excellent flexibility for guests, extended family, or a home office. Upstairs, the spacious primary suite offers privacy and comfort, while the additional bedroom features its own bathroom. Additional highlights include private front and back yards, repiped plumbing in 2019, and an attached 2-car garage. Conveniently located near top-rated schools, shopping, dining, parks, and major freeways. A wonderful opportunity to own a spacious and versatile home in one of Diamond Bar’s most sought-after communities.
Los Angeles, CA 90036
1281
sqft2
Baths2
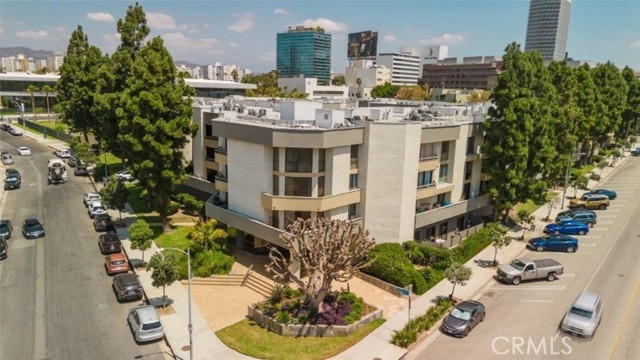
Beds Welcome to The Wilshire Galleria in the Heart of Miracle Mile, an established and highly sought-after residence known for its generous living spaces, desirable amenities, and an unbeatable central location. this 2-bedroom, 2-bathroom -one level condominium offers approximately 1,281 square feet of thoughtfully designed living, blending comfort and style throughout. Inside,. The spacious layout flows effortlessly creating a seamless indoor-outdoor experience and inviting natural light into every room. Residents of The Wilshire Galleria enjoy access to a sparkling pool, relaxing jacuzzi, and a separate sauna—perfect for unwinding or entertaining. Additional highlights include an in-unit washer and dryer, secured tandem parking for two vehicles, a private storage unit, secured bike racks and ample guest parking for added convenience. Ideally located just moments from LACMA, the Petersen Automotive Museum, the Academy Museum of Motion Pictures, The Page Museum, the La Brea Tar Pits, and The Original Farmers Market, this home is surrounded by some of Los Angeles most iconic cultural and dining destinations. The Metro D Line (formerly the Purple Line) further enhances accessibility and connectivity across the city. While the unit is ready for remodeling, it offers an ideal layout with an end-unit location and two ensuite bedrooms positioned on opposite ends of the home for maximum privacy. The primary suite provides multiple closets and direct access to the balcony overlooking the sparkling pool.
Fontana, CA 92336
3392
sqft3
Baths4
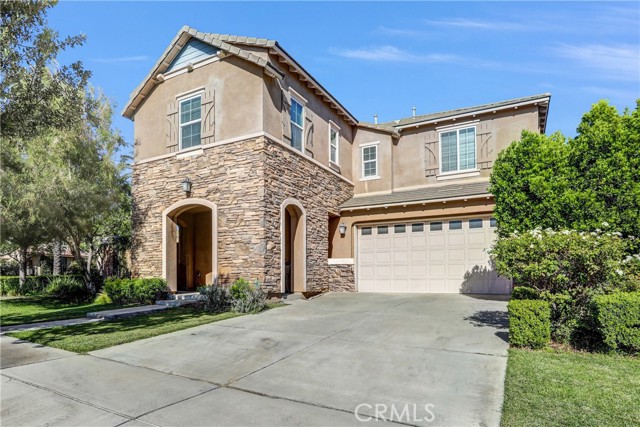
Beds WELCOME TO THE GATED COMMUNITY OF SHADY TRAILS. THIS BEAUTIFUL HOME FEATURES AN ENTRYWAY AND HALF BATH A FORMAL LIVING AND DINING AREA. A LARGE KITCHEN WITH WALK IN PANTRY,CENTER ISLAND AND EXTENDED GRANITE EATING AREA.THE KITCHEN OPENS UP TO THE FAMILY ROOM AND FIREPLACE WHICH IS IDEAL FOR FAMILY GATHERINGS. THERE ARE 4 BEDROOMS UPSTAIRS AND A LARGE 5TH ROOM/DEN/MEDIA AREA WITH WALK-IN CLOSET. THE PRIMARY BEDROOM HAS A LARGE BATHROOM WITH HIS & HERS CLOSETS, SEPARATE SINK AREA WITH A SOAKING TUB, WALK-IN SHOWER AND A PRIVATE SIT DOWN VANITY. THE LAUNDRY ROOM IS CONVENIENTLY LOCATED UPSTAIRS AND INCLUDES A BASIN AND CABINET SPACE. ALL THIS ON A CORNER LOT WHICH IS FULLY LANDSCAPED WITH A 3 CAR TANDEM GARAGE.AMENITIES INCLUDE THE PARKHOUSE COMMUNITY CENTER,2 FITNESS CENTERS, THEATER ROOM, BILLIARD ROOM, OUTDOOR PLAYGROUNDS,TENNIS COURT AND 2 LARGE POOLS/SPAS/WADER AND MUCH MORE.
Buena Park, CA 90621
1519
sqft4
Baths3
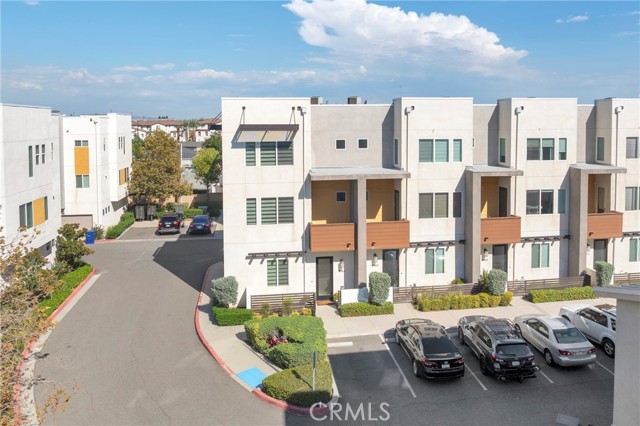
Beds Homes at Parker Collection were built for the discerning homeowners with a modern touch of class and a strong desire for resort style living. 8061 Ackerman Street offers something special within the community with 1,519 square feet of comfortable living space and includes 2 bedrooms, each suite with their own private bath and walk-in closets, a first floor versatile room with adjoining 1/2 bath that can be used as a bedroom, private guest space or office. Showing light, bright, this tri-level end-unit townhome in Buena Park's highly sought-after modern, energy-efficient Parker Collection community is the one you've been waiting for. Built in 2016 by City Ventures, this home shares just one wall, giving East, North and West exposure and a level of natural light rarely found in a townhome. As you enter the community, you will notice ample guest parking as you make your way to the perfectly situated 8061 Ackerman. As you walk through the massive, contemporary front door, the first floor offers a private bonus space, half bath, and direct access to the attached 2-car garage. This space is ideal for a guest bedroom, home office, or multigenerational living. Upstairs, the open-concept second floor is where this home truly shines: a modern kitchen with quartz countertops, soft-close cabinetry, an included refrigerator, and new dishwasher flows effortlessly into sunlit living and dining areas. Step out onto your private balcony for morning coffee or an evening unwind. A full bathroom and in-unit laundry closet complete this level. The third floor hosts two en-suite bedrooms, each with its own walk-in closet, including a primary suite with a walk-in shower. Quartz countertops continue every bathroom for a cohesive, elevated feel from top to bottom. Additional features include luxury vinyl flooring throughout, custom window coverings, homeowner-owned solar panels with no lease to assume, no Mello-Roos tax, and Title 24 energy-efficient construction, an easy, move-in-ready home. The two outdoor spaces stretch your living space outside, while the community itself delivers resort-style amenities: a swimming pool surrounded by six cabanas, private restrooms and shower area, playground, picnic and BBQ areas, and a gated dog park. Ideally located in Buena Park's E-Zone, moments from Knott's Berry Farm, Soak City, The Source, and Downtown Buena Park, dining, and entertainment, with easy access to the 91 and 5 fwys for an effortless commute anywhere in Southern California.
Riverside, CA 92507
2507
sqft3
Baths4
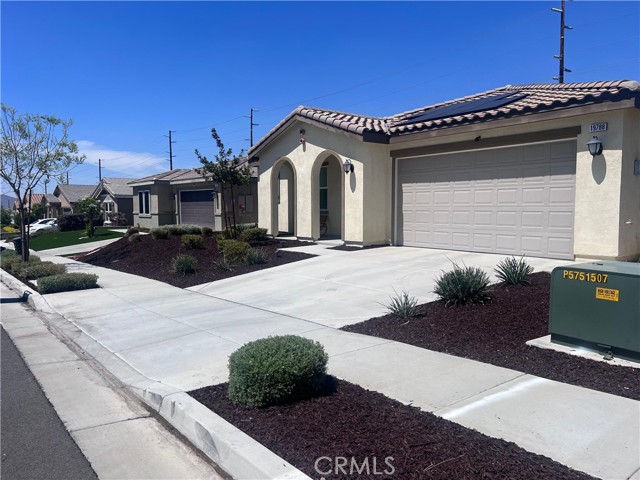
Beds Welcome to this beautifully maintained single-story home offering 4 spacious bedrooms, 2.5 bathrooms, and 2,507 square feet of comfortable living space. Situated on a 6,098 square foot lot, this home combines style, functionality, and convenience. Step inside to discover an open and inviting floor plan featuring generous living areas, abundant natural light, and plenty of space for entertaining and everyday living. The spacious kitchen flows seamlessly into the family room, creating the perfect gathering space for family and friends. The private primary suite offers a relaxing retreat with a well-appointed ensuite bathroom and ample closet space. Three additional bedrooms provide flexibility for guests, a home office, or growing households. Enjoy the benefits of single-story living with a thoughtfully designed layout and low-maintenance outdoor space ideal for relaxing, entertaining, or creating your own backyard oasis. This home is a must-see for buyers seeking comfort, space, and modern living all on one level.
Indio, CA 92201
2071
sqft3
Baths2
Beds SPECTACULAR MOUNTAIN VIEWS AND PRIVACY! This lot STANDS OUT at TRILOGY POLO CLUB! Offering 2 bedrooms PLUS a versatile 3rd bedroom option with an included wardrobe closet, and 2.5 baths, this stunning home captures spectacular mountain views from both INSIDE and OUT. The light and bright open floor plan features two oversized glass sliders that frame the mountains from the interior while seamlessly connecting indoor and outdoor living. Plank tile flooring throughout (no carpet), shutters, abundant recessed lighting and natural light complete the inviting interior. The backyard is a private desert paradise with panoramic mountain views and colorful sunsets, a soothing water fountain, fire pit, pavers and professional putting green surrounded by palm trees and lush greenery. Greenbelts at BOTH the front and rear of the home enhance the privacy and open setting, making this a truly rare lot within the community. The large covered patio features a ceiling fan, motorized screen and misters, plus an invisible retractable screen at the great room. The impressive gourmet kitchen features quartz countertops, upgraded tile backsplash, GE CafA(c) stainless steel appliances, farm sink and ample storage. Additional features include a whole-house water softening system, and REVERSE Osmosis in kitchen! French door in the primary suite, tankless water heater, and a two-car garage with golf cart space, air conditioning and epoxy flooring.Trilogy Polo Club offers a staffed Resort Club with dining, fitness, an oversized resort-style pool, separate lap pool, endless walking and biking paths, social golf club, bocce ball, pickleball and tennis courts, plus a full calendar of social events. It's like living at a resort you never have to leave. Come join the fun!

Whittier, CA 90605
1232
sqft2
Baths3
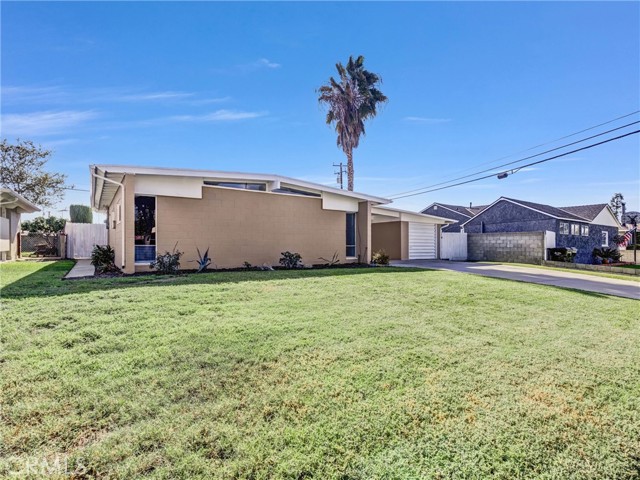
Beds “Forever” Mid-Century Home in much desired Whittier neighborhood. Recently upgraded and refreshed, this Pool Home offers 3 Bedrooms, 1 1/2 Baths, Living Room with fireplace and pool view, new dual pane slider and windows throughout, Spacious Kitchen with new quartz counter tops, new microwave, ceiling fans throughout, large 20x20 tile flooring, laminate wood flooring in the bedrooms, indoor laundry, new toilets and vanity in the bathrooms. This Beautiful Home has fresh interior and exterior paint. Covered patio with slate flooring leads out to large backyard with refreshing pool, fire pit. Home has a fairly new roof. Conveniently located near schools, shopping, entertainment and transportation.
Diamond Bar, CA 91789
1697
sqft3
Baths3
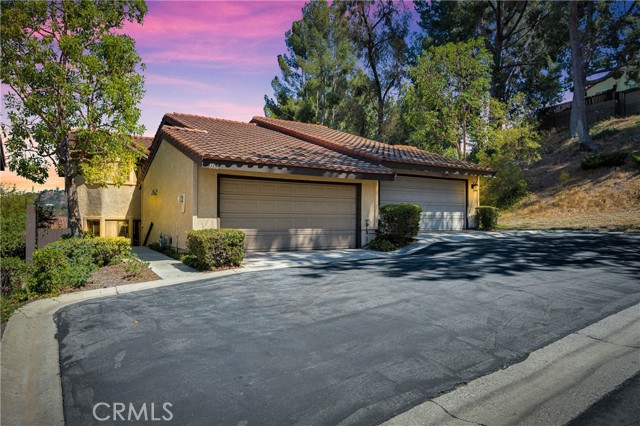
Beds Beautifully updated townhome located on a quiet cul-de-sac in the highly desirable Cross Keys community of Diamond Bar. This spacious two-story home offers approximately 1,697 square feet of living space with 2 bedrooms upstairs plus a versatile downstairs den/office, ideal for working from home or additional guest space. The bright and open floor plan features a large living room with soaring ceilings, abundant interior recessed lighting, and a cozy fireplace. The formal dining room opens directly to the private backyard, creating a seamless indoor-outdoor living experience. The updated kitchen is enhanced with granite countertops, recessed lighting, and a breakfast nook. Upstairs, the spacious primary suite boasts vaulted ceilings, a walk-in closet, and an updated en-suite bath with a new bathtub and faucet. The secondary bedroom includes its own full bathroom. Direct-access garage adds everyday convenience. Recent improvements include a new water heater (2024), new A/C condenser unit (2024), new attic heating unit (2025), and new flooring and interior paint (2026). Most downstairs flooring and the staircase were replaced in 2026. Located within the award-winning Walnut Valley Unified School District, residents enjoy resort-style amenities including a pool, spa, tennis courts, clubhouse, and BBQ area. The low HOA fee of $380 per month covers water and trash service. Conveniently located within walking distance to schools, grocery stores, Target, restaurants, shopping, fitness centers, and the Metrolink station, with easy access to the 57 and 60 Freeways. A rare opportunity to own a move-in-ready home in one of Diamond Bar's most sought-after communities.
Page 0 of 0


