

Porter Ranch, CA 91326
$809,000
1490
sqft3
Baths2
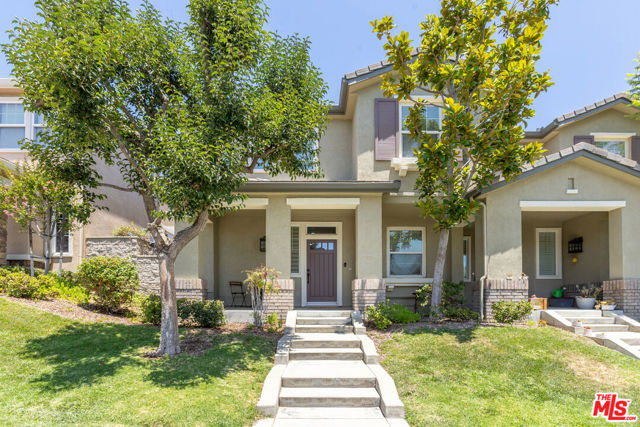
Beds Whether you're a first-time buyer taking that exciting leap into ownership or someone ready to simplify and downsize, this home checks every box. Sellers recently installed a brand new AC unit great for these hot 90+ days. Step inside and you're immediately greeted by rich engineered wood flooring that flows throughout the main level and upstairs, installed just three years ago and still looking brand new. The centerpiece of the open floor plan is a cozy gas fireplace that anchors the living space and sets the perfect mood for relaxing evenings at home. The main floor is designed for the way people actually live, the living and TV area transitions effortlessly into the dining space and then into a full-size chef's kitchen outfitted with granite countertops, bar seating, and a complete suite of newer appliances, including refrigerator, stove, dishwasher, and microwave (all less than three years old). Whether you're hosting a dinner party or just grabbing a quick bite, this kitchen delivers. Upstairs, the generous primary suite is your personal retreat, featuring a spa-like bathroom with a spacious walk-in shower, dual vanity sinks, and a walk-in closet. The second bedroom is equally impressive with its own private ensuite bathroom, with bathtub, and a closet with plenty of room to spare. A dedicated laundry room complete with a newer washer and dryer rounds out the upper level perfectly. Step outside to your private patio, a wonderful spot for weekend barbecues, evening cocktails, or simply unwinding with friends. Pull straight into your two-car garage, which still leaves room for bikes and extra storage, and connects directly into the main floor of the home for added convenience. Just half a block away, enjoy the community's beautiful pool and spa and barbecue area your own little resort, right around the corner. Guest parking right out-front means entertaining is always easy. This is the best of both worlds: the warmth and feel of a real neighborhood with none of the burden of maintaining a standalone home. Come see it for yourself you're going to love it here!
Hayward, CA 94545
1285
sqft2
Baths3
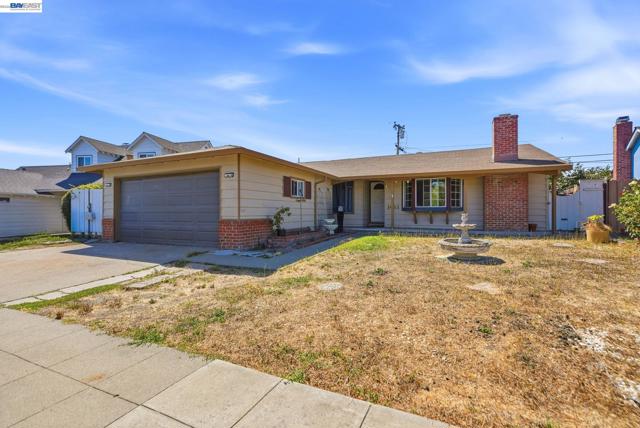
Beds Located in Hayward’s highly desirable Southgate neighborhood, this single-family ranch home offers 1,285 square feet of living space with 3 bedrooms and 2 bathrooms on a 5,551 square foot lot. The exterior showcases classic character with brick chimney, porch columns, and a covered front entry. Inside, hardwood floors flow through the living room and hallways, while a beautiful bay window fills the living space with natural light. The kitchen features granite countertops, stainless steel appliances, and a convenient breakfast bar seating. The location is a standout, with convenient access to Highway 92 for an easy connection to the Peninsula, along with nearby shopping, dining, parks, schools, and everyday amenities. With its inviting layout, flexible living space, and excellent Southgate location, this Hayward home offers a wonderful combination of comfort and convenience.
Compton, CA 90221
2136
sqft3
Baths5
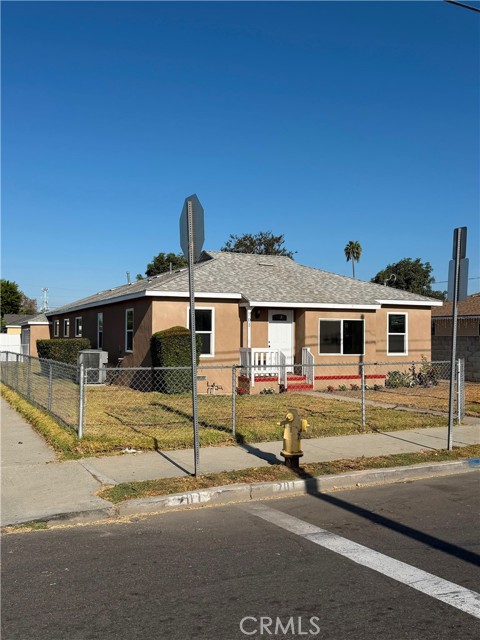
Beds Expansive 2,136 sq ft, 5 BR 3 BA Estate with Premium Upgrades on a 7,135 sq ft lot Welcome to this sprawling, light-filled residence located on Willow Ave in the city of Compton.Offering an exceptional layout & an abundance of space, this massive home is perfect for large families or those who love to entertain. Every corner of this property blends functional design with premium upgrades, creating a truly unique living experience.Step inside to experience the impressive scale of this home. The main level offers designated spaces designed for both elegant gatherings & comfortable daily living: Formal Living Room: A welcoming space ideal for hosting guests. Formal Dining Room, Elegant area perfect for holiday dinners & family celebrations. Family Room & Bonus Space, A cozy family hub seamlessly connected to a large bonus room w/ a closet, perfect as a 6th BR, playroom, or home theater. Primary Suite Sanctuary The beautiful Primary bedroom serves as a true private retreat. Attached directly to the bedroom is a private home office, providing the ultimate convenience for remote work, a study, or a quiet reading nook away from the rest of the household. Four additional spacious bedrooms and three full bathrooms ensure everyone has plenty of space & privacy. This property has been meticulously updated w/ a Brand New Roof Newly installed to provide years of worry-free protection. Dual zoned climate control Equipped with 2 central AC units to keep the entire house perfectly cooled & energy-efficient. 2 water heaters ensure you never run out of hot water, even with a full house. The attached garage features a sleek, durable epoxy floor coating, perfect for a clean parking space, workshop, or home gym. A dedicated laundry room inside the home eliminates trips to the garage or laundromat. A Backyard Oasis, The outdoor space is highlighted by two magnificent, giant avocado trees. These mature trees are excellent producers, yielding an abundance of beautiful, delicious avocados right in your own backyard. Fenced in yard on a corner lot.Some other Upgrades include New Waterproof Laminate Flooring throughout, fresh paint inside & out. The kitchen has been renovated w/ contemporary cabinetry, new quarts stone counters, new garbage disposal, new pull out faucet, New custom built shower, beautiful mosaic tile walls w/ elegant tile design, new custom built bathroom with bathtub & shower, new vanities, new toilets, all new plumbing fixtures & light fixtures. Must see !
San Diego, CA 92121
1148
sqft3
Baths2
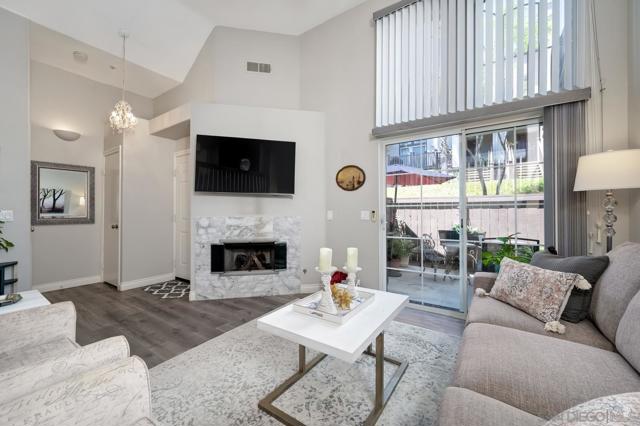
Beds **Seller willing to consider a rate buydown credit.** Beautifully designed 3-floor townhome, impeccably maintained for modern living. The bright main level features a fireplace, a sliding glass door leading to a private patio, and direct access to an attached 2-car garage. On the 2nd floor, a seamless open dining room alongside a sunlit kitchen equipped with a breakfast nook and sleek stainless steel appliances creates the perfect central layout. The top level offers 2 spacious bedrooms, each complete with its own private en-suite bath, plus a convenient laundry closet housing a full-size washer and dryer. Situated in a resort-style San Diego community, this residence lets you enjoy an array of prime amenities, including a scenic exercise trail, a sparkling main pool and spa, plus 2 additional spas located throughout the grounds. Residents also have access to a lush community park with a playground, sand volleyball courts, and tennis courts. Perfectly positioned for complete convenience, you'll benefit from fast access to I-805, with UCSD, Torrey Pines State Reserve, coastal beaches, premier dining, and shopping options just minutes from your door.
Fullerton, CA 92833
1186
sqft3
Baths2
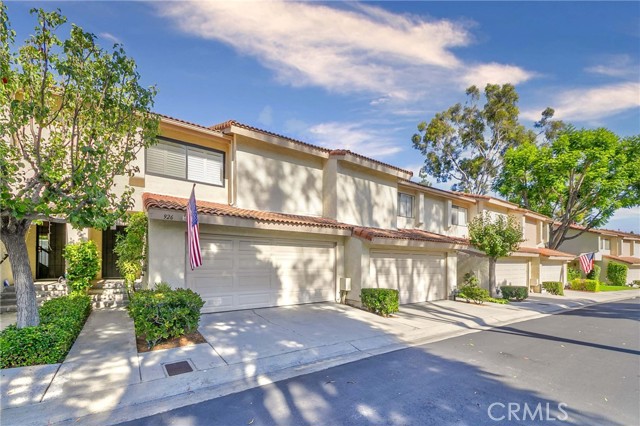
Beds Motivate Seller ! Welcome to Malvern Creek, one of Fullerton's most sought-after communities! Beautifully maintained and move-in ready, this charming home offers the perfect blend of comfort, style, and convenience in a highly desirable location. Featuring 2 spacious bedrooms and 2.5 bathrooms, the bright and airy floor plan is designed for both everyday living and effortless entertaining. Step inside to a welcoming living room with soaring vaulted ceilings, a cozy fireplace, and abundant natural light that creates a warm and inviting atmosphere. The open-concept layout flows seamlessly into the dining area and kitchen, which features ample cabinetry, generous counter space, and a functional design perfect for preparing meals and gathering with family and friends. Sliding doors lead directly to a private backyard, creating the ideal setting for outdoor dining, relaxing, or enjoying your own peaceful retreat. Upstairs, the spacious primary suite offers a tranquil escape with an ensuite bathroom and a walk-in closet. The secondary bedroom also features vaulted ceilings, generous closet space, and its own private bathroom, providing comfort and privacy for family members or guests. Recent upgrades include new laminate flooring and fresh interior paint, while additional highlights include a convenient direct-access two-car garage and abundant guest parking nearby. Residents of Malvern Creek enjoy exceptional community amenities, including a sparkling pool, relaxing spa, and beautifully maintained greenbelt areas just steps from the home. Ideally located within the award-winning Robert C. Fisler School (K–8) and Sunny Hills High School boundaries, this home is also just minutes from Amerige Heights Town Center, offering an excellent selection of shopping, dining, fitness centers, and everyday conveniences. This is a rare opportunity to own a beautiful home in one of Fullerton's most desirable neighborhoods. Don't miss your chance to make it yours!
Dublin, CA 94568
1346
sqft3
Baths2
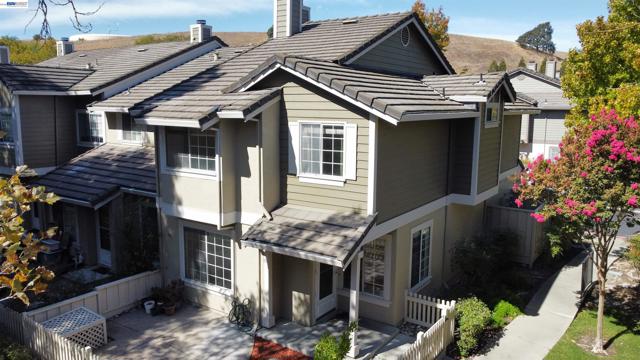
Beds Welcome to the Woodlands community of Dublin! Spacious with open skies, surrounded by trees, charming pathways and transquility that is rare in Dublin. This end unit bright home has two spacious bedrooms, each with attached bathrooms. The home faces peaceful Alamo Creek and Trail right from your front door, visible from living room, kitchen, primary bedroom and patio. A very thoughtfully designed interior, vaulted ceilings in primary bedroom, skylights and extra light afforded by being the end unit, makes home feel very open, specious and luxurious. All floorings and bathrooms were recently upgraded and the house interior was repainted. Primary bedroom and upgraded primary bathroom are huge with a separate nook area and overlooks the creek and trail from the windows. Second bedroom is spacious with a large closet. Brand new stove/oven and fridge, washer and dryer are included. 2-car attached garage provides extreme convenience, while the community and nearby amenities – a sparkling pool, spa, and a lush park with playgrounds, picnic/BBQ area, a basketball court, and more creates a resort like environment. HOA dues of $470 also include Trash and Water. Location of this property within this community is perfect - just a few steps to the community pool/spa, park, trail entrance and short drive to BART. Alamo Creek Trail connects to Iron Horse Trail and Centennial Trail for miles and miles of walking/hiking/biking adventures. Review attached Video. Open House 9/20 1-4pm
Anaheim Hills, CA 92807
1967
sqft3
Baths2
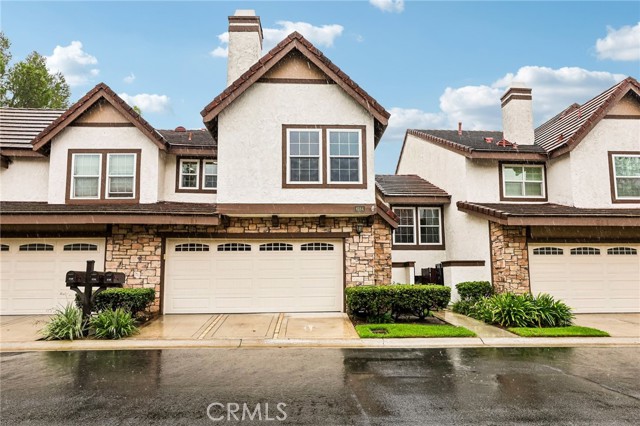
Beds Set on a quiet cul-de-sac within the sought-after Royal Circle Village community, this beautifully appointed residence offers approximately 1,967 square feet of thoughtfully designed living space where architectural character meets effortless indoor-outdoor flow. A travertine entry welcomes you into a living room defined by dramatic wood ceilings and a striking custom skylight, drawing natural light through the space and anchoring it as the home's architectural centerpiece. A stacked-stone fireplace with a substantial hearth completes the room, creating a refined gathering space with genuine warmth. Expansive windows and sliding glass doors continue the light-filled sensibility throughout the main level. Upstairs, two generously scaled primary suites offer rare flexibility and privacy, each with its own full en-suite bathroom. The main suite is a true retreat, with vaulted ceilings, abundant natural light, and a spa-inspired bath featuring its own skylight, a jetted soaking tub, a glass-enclosed walk-in shower, dual vanities, granite counters, travertine flooring, and expansive closet space. The second suite is equally well-appointed, with vaulted ceilings, a walk-in closet, a full en-suite bath with travertine finishes, and a custom glass walk-in shower.The kitchen balances elegance and everyday function, with granite countertops, a center island, recessed lighting, a breakfast bar, and generous cabinetry and prep space — opening seamlessly to the dining and living areas for effortless entertaining.Outdoors, a private backyard retreat awaits: a large covered patio, manicured lawn, landscape lighting, a fountain, a lemon tree, and towering palms combine for a true Southern California setting suited to both quiet evenings and larger gatherings. Additional highlights include a downstairs powder room, separate laundry room, an attached two-car garage, dual-pane vinyl windows, new flooring, fresh paint, and a Rain Bird irrigation system. Ideally located near top-rated schools, premier shopping and dining, the Saddle Club, golf, parks, hiking trails, and easy freeway access — 6164 E. Morningview Drive delivers a rare combination of comfort, character, and the Anaheim Hills lifestyle.
San Marcos, CA 92078
1680
sqft2
Baths3
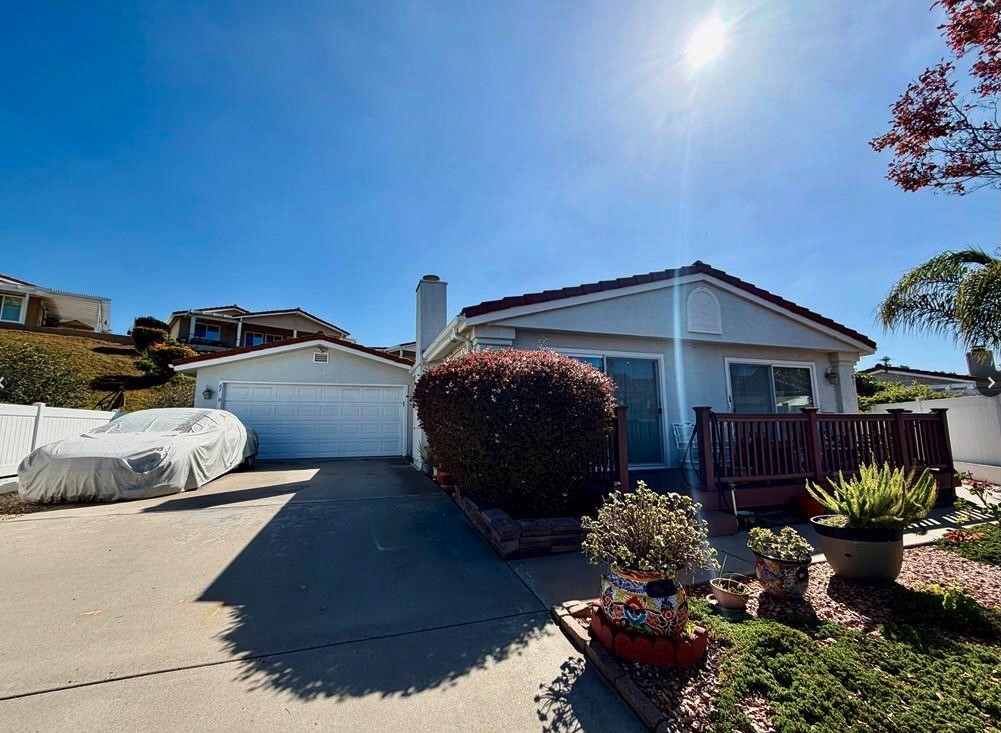
Beds Welcome to this stunning corner unit located in the highly desirable community of Las Brisas Pacificas . Situated on the largest lot in the neighborhood, this home offers exceptional privacy, comfort, and style. Step inside to find an open and inviting floor plan featuring updated porcelain tile flooring, fresh interior and exterior paint, and New Dual-Pane Windows that fill the space with natural light. The home boasts a Paid-Off Solar Panels with 24 panels, and a New AC and New Furnace New Kitchen flooring and dining room flooring —Tesla charger in garage all providing energy efficiency and peace of mind for years to come. Enjoy cooking and entertaining in the spacious kitchen and relax outdoors on the newly built patio deck, perfect for morning coffee or evening gatherings. The property also includes a rare two-car garage plus a private driveway, offering ample parking and storage. This beautifully maintained home combines modern upgrades with low-maintenance living—all in a prime San Marcos location close to shopping, dining, and freeway access. Low HOA Fees, Immacualte pride of ownership only 6 miles to the ocean with constant ocean breezes gated 55+community Own the land Low maintenance yard A must see! Don’t miss this one-of-a-kind opportunity! Schedule your private tour today.
Valencia, CA 91355
2822
sqft4
Baths4
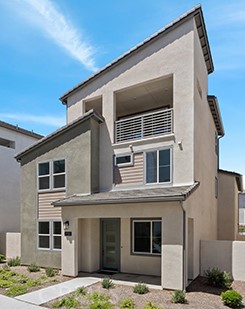
Beds ***Brand New Construction*** Located within the highly desirable Five Points Valencia Master Planned Community, this home is situated within the Lark community by TriPointe Homes. Enjoy the convenience of two-story living with the added flexibility of a third floor bonus room and covered deck, perfect for entertaining, family fun nights or home office space. The first floor offers a private ensuite for overnight guests along with a spacious side yard for outdoor enjoyment. This home features White flat panel style cabinets, beautiful gray quartz countertops that meet at a complementing tile backsplash in the kitchen with stainless steel appliances. Luxury greige vinyl plank flooring in main living areas as well as coordinating carpet at stairs and bedrooms. Large rectangular tile flooring paired with light quartz counter elevate this roomy primary bath. Enjoy all that this community has to offer including pools, parks, biking paths, dog park, gathering spaces and so much more! This exclusive home is ready for move-in and won't last long!
Page 0 of 0


