

Lake Forest, CA 92610
$805,000
1324
sqft3
Baths2
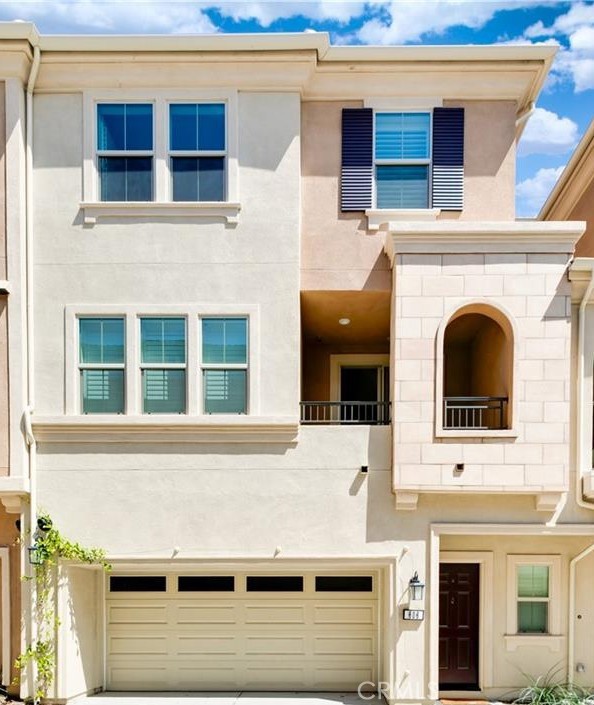
Beds A contemporary tri-level residence located within the gated Silveroak neighborhood of the highly desirable IronRidge master-planned community in Lake Forest. Built in 2021, the home offers approximately 1,324 square feet of thoughtfully designed living space featuring 2 bedrooms, 2.5 bathrooms, and an oversized attached 2-car garage. Modern upgrades throughout the home include luxury waterproof vinyl plank flooring, quartz countertops, stainless steel appliances, plantation shutters, smart-home technology, tankless water heater, whole-house fan, water softener system, reverse osmosis filtration, and EV charging capability. The open-concept main living level is designed for both everyday living and entertaining, highlighted by a spacious kitchen with oversized center island, upgraded cabinetry, and seamless flow into the dining and living areas. The primary suite offers a walk-in closet, dual vanities, and oversized walk-in shower, while the secondary bedroom includes its own en-suite bath for added privacy and flexibility. Residents enjoy resort-style amenities including pool, spa, clubhouse, pickleball courts, parks, playgrounds, dog parks, BBQ areas, and scenic hiking and biking trails throughout the community. Ideally located near Foothill Ranch Town Centre, Whiting Ranch Wilderness Park, major freeways, toll roads, top-rated schools, and John Wayne Airport. The property also benefits from low-maintenance living with no Mello-Roos and relatively low property taxes for newer construction in Orange County.
Los Angeles, CA 90027
996
sqft1
Baths1
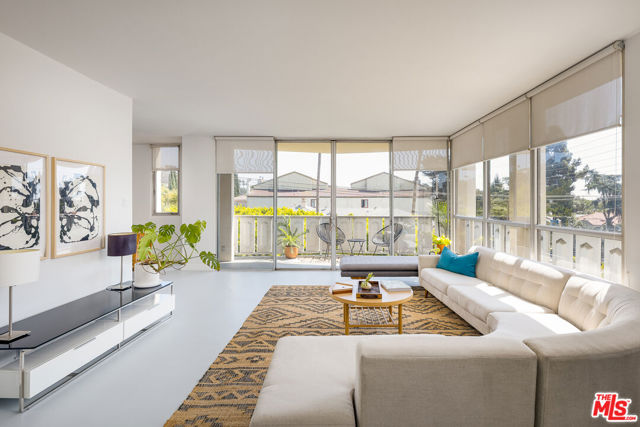
Beds The key to an artful life begins where you choose to live. Brushstrokes of rolling hills, treetops and palm fronds, intermingle with an ever-changing Southern California sky, providing the idyllic backdrop for the ethereal yet dynamic Residence #307 to unfold. The understated elegance of this spacious Mid Century Modern corner unit preserves coveted vintage details including mint green vintage bathroom fixtures while tastefully weaving in contemporary updates throughout the generous layout. Floor-to-ceiling glass and sliding doors open onto a picturesque balcony offering prospect and respite while never being more than walking distance from the most sought-after restaurants, cultural opportunities, and outdoor spaces of Los Angeles. The expansive living area includes a bonus reading/office nook that can easily be transformed into a second bedroom. 4411 Los Feliz Blvd #307 presents a rare opportunity to join the Los Feliz Towers community and bask in the access, security, design, and amenities it affords as part of daily living. This bright canvas framed by the best of Los Feliz awaits its next artist in residence. Come make your mark. HOA dues provide endless value and include gas, water, trash, internet, basic cable, central HVAC, property management, 24 hour security, grounds and tree maintenance, pool, gym, two saunas, recreation space, plus building/ earthquake insurance.
West Covina, CA 91790
1356
sqft3
Baths3
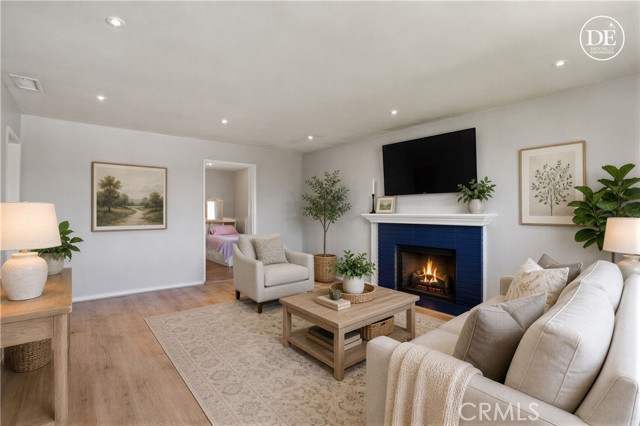
Beds Prime West Covina location with endless potential! Inside you’ll find 3 bedrooms, 3 bathrooms. Every bedroom offers wood flooring, ceiling fans, and generous closet space. The primary suite includes a private bathroom, large walk-in closet, and an extra vanity ideal for busy mornings. A flexible extra room works beautifully as an office, playroom, or guest space. Imagine evenings by the fireplace for TV watching, game nights, or simply relaxing. The spacious kitchen, features stainless steel appliances, a 5-burner range, counter seating, and an extra open sitting area surrounded by garden windows. Perfect for every cook in the kitchen. Nearby is the large indoor laundry room complete with a built-in utility sink and abundant storage. Outside, the detached garage and extra-long driveway provide excellent parking, room for RV parking, privacy, and entertaining space. The large lot features fruit trees, mature landscaping, a comfortable backyard with covered patios. The generous front yard with serious curb-appeal potential is waiting for your creativity. Bring your vision and transform both outdoor spaces into your own private oasis. The rest is pure opportunity, a blank canvas ready to be reimagined. This single-story home sits minutes from everything you need and easy access to the 10 Freeway, Costco, In-N-Out, Porto’s, nearby schools, Plaza West Covina, and Eastland Center. This is a smart, well-located West Covina find that rewards a buyer with creativity. Real convenience, real potential, and the chance to make it uniquely yours. Come see it before it's gone.
Aliso Viejo, CA 92656
1291
sqft3
Baths2
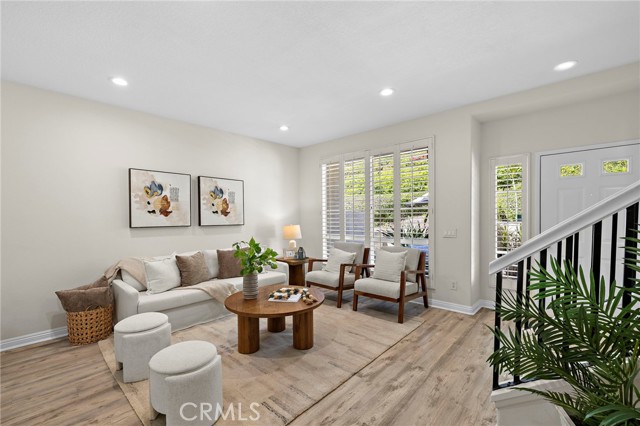
Beds Beautifully upgraded 2-bedroom - 2.5 bathroom townhouse located in the sought after South County community of Aliso Viejo. This home offers a private, spacious layout with TWO primary suites & an attached 2 car garage. The gated front patio opens directly to a lush greenbelt and offers exceptional privacy, with no other home directly behind it. The floorplan features luxury vinyl flooring, plantation shutters, recessed lighting, and newly updated interior paint. The kitchen offers granite countertops, stainless steel appliances, and an installed ROI filtered water system. The first-floor powder room is remodeled. Upstairs boasts vaulted ceilings and two private primary suites each with generous closet space. A separate loft with a fireplace works perfectly for an additional living room, home office, or flexible bonus room and opens to a second private deck. Additional features include SMART lighting & thermostat controls, SMART appliances, a Ring security system, central air conditioning, a washer & dryer, and an attached 2 car garage with an electric vehicle SUPER CHARGER plug and additional optional parking. The gated community has been re-piped and offers a heated pool, spa, sport courts, BBQ area, playground, walking and biking trails. Aliso Viejo Town Center is a short walk away, offering convenient shopping and dining, while nearby freeways and beaches are easily accessible
Los Angeles, CA 90016
756
sqft1
Baths2
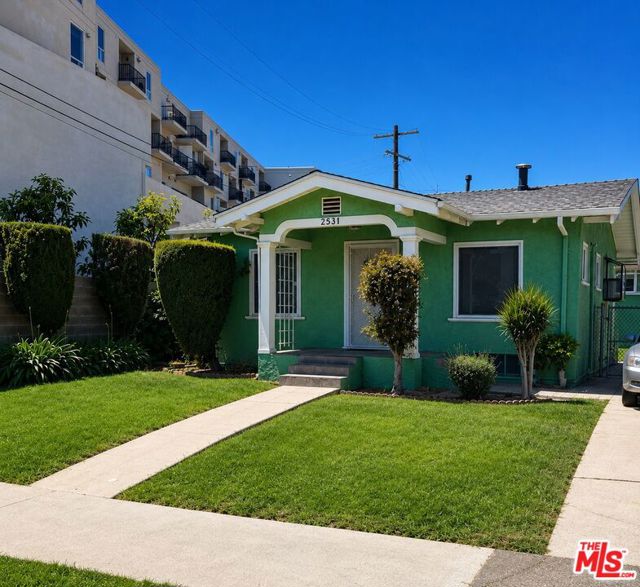
Beds Probate sale, Charming 2 bedroom, 1 bath home in the desirable Mid City area of Los Angeles. Situated on a 5,704 square foot lot with commercial C2 zoning, this property offers comfortable living today with excellent future redevelopment potential. Conveniently located near shopping, restaurants, public transportation, Culver City, and Downtown Los Angeles. Buyer to verify all zoning, permitted uses, and development opportunities. Seller-owned solar system is subject to an existing financing agreement that includes solar and other home improvements. Seller intends to satisfy the obligation through escrow unless otherwise agreed. Contact listing agent for details.
Aliso Viejo, CA 92656
1193
sqft2
Baths2
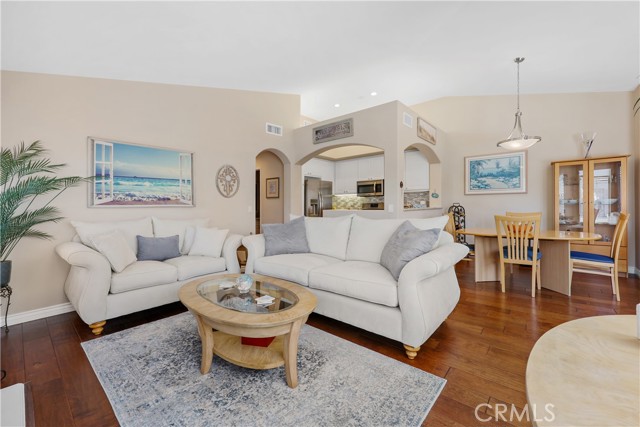
Beds Bathed in natural light and thoughtfully curated with timeless finishes, this beautifully maintained residence within the coveted La Mirage community captures the effortless elegance of Southern California living. Beyond its Mediterranean-inspired architecture lies a home where soaring ceilings, graceful arches and an airy open design create an immediate sense of calm, while rich walnut-toned flooring, custom Plantation shutters and soft sand-dollar white walls establish a warm, gallery-like backdrop that welcomes both everyday living and gracious entertaining. Designed for conversation rather than separation, the living and dining spaces unfold naturally around a welcoming fireplace before extending onto a private elevated balcony where morning coffee is accompanied by birdsong, afternoon breezes carry the fragrance of nearby landscaping, and evening sunsets become part of your daily routine. Framed by elegant architectural openings, the kitchen serves as both the visual and social heart of the home. Expanses of nougat-hued granite with delicate caramel and cream veining are beautifully balanced by walls of gleaming white cabinetry adorned with faceted crystal hardware, while stainless-steel appliances, recessed lighting and an iridescent subway-inspired glass mosaic backsplash quietly capture and reflect the changing California light throughout the day. The primary suite offers a tranquil sanctuary beneath vaulted ceilings where abundant natural light, a generous walk-in wardrobe thoughtfully designed to accommodate every manner of dress, dual granite-topped vanities, skylight, separate walk-in shower and private water closet create a retreat that begins and ends each day with comfort and ease. A spacious secondary bedroom provides exceptional versatility as an elegant guest suite, executive office or creative studio, while mirrored wardrobe doors amplify both light and dimension. Even the dedicated laundry room reflects the home's thoughtful design, offering additional storage and a sunlit window that welcomes fresh air while naturally drying delicate hand washables. An oversized direct-access garage provides valuable storage beyond parking, completing a home where beauty & functionality exist in equal measure. Residents of La Mirage enjoy beautifully maintained grounds, resort-inspired amenities and immediate access to award-winning schools, scenic hiking and biking trails, neighborhood parks, shopping, dining and Orange County's celebrated coastline.
Saugus, CA 91350
2121
sqft3
Baths5
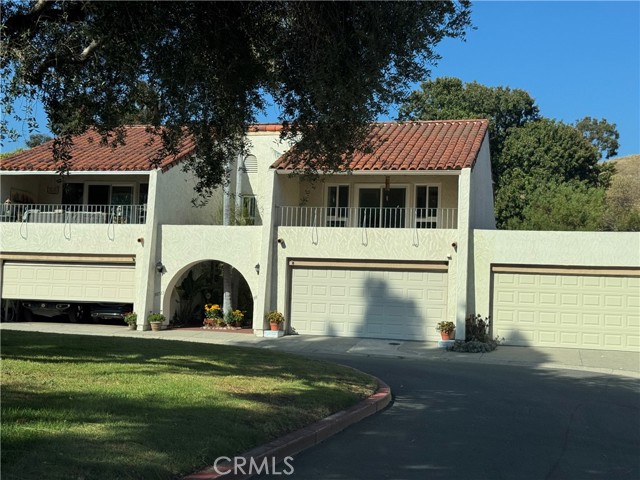
Beds This spectacular MOVE-IN READY Saugus home has stunning curb appeal at the end of the cul-de-sac and comes with a gated front entrance, OWNED SOLAR, parking for 6-7 cars, and boasts 5 BEDROOMS + AN OFFICE, A BONUS ROOM, and 2.5 bathrooms! The inside and outside of the home have been FRESHLY PAINTED and several recent upgrades have been done including newer wide plank laminate flooring throughout the first floor, newer carpet upstairs, newly installed kitchen cabinets and matte black hardware, newer vanities in all bathrooms, and so much more! Upon entry you're greeted into your living room with a cozy fireplace and beautiful black mantel and ceiling fan. The beautiful kitchen has newly installed cabinetry and hardware, newer stainless steel appliances, mosaic tile backsplash, and recessed lighting. Adjacent is the dining area with its own ceiling fan and built-in cabinetry and shelving. You'll find an addition to the home that features an office and a bonus room with its own slider for backyard access. A half bath with newer bathroom vanity completes the downstairs before you head upstairs where you'll find your 5 other bedrooms (2 with walk-in closets) and 2 full baths! Your backyard features about a dozen different types of fruit trees including: Fuji apple, Meyer lemon, blood orange, prickly pear, guava, tangelo, loquat, lime, fig, orange, avocado, edible cacti, a grapevine, blackberry bush, ruby red grapefruit, peach tree, and Mexican lime tree! Washer and dryer are included and located in your garage. Your pool-sized back and side yards are larger than most due to being at the end of the cul-de-sac and features a back patio pergola, gazebo, storage shed, and plenty of space for gardening. You're also a short distance away from Rosedell Elementary School, Saugus High School, multiple parks, and plenty of strip malls and dining options! With NO HOA and NO MELLO-ROOS, you've got to come see this home and make it yours before someone else does!

San Juan Capistrano, CA 92675
1187
sqft3
Baths2
Beds WELCOME TO 30724 CALLE RESPLENDOR LOCATED IN THE MISSION AREA OF SAN JUAN CAPISTRANO, A SHORT DISTANCE TO DOWNTOWN SAN JUAN AND TRAIN STATION ALONG WITH MANY FINE RESTAURANTS AND OF COURSE THE MISSION SAN JUAN, ABOUT A 10 MINUTE DRIVE TO THE NEW DANA POINT HARBOR(UNDER DEVELOPMENT) THIS EXTRAORDINARY PROPERTY IS APPOINTED WITH AN OPEN FLOOR PLAN, HIGHLY UPGRADED KITCHEN, QUARTZ COUNTERTOPS, CUSTOM SOFT CLOSING DOORS, SAMSUNG REFRIGERATOR, SAMSUNG STAINLESS GAS STOVE WITH 4 BURNERS AND GRIDDLE, STAINLESS STEEL VENT WITH HIGH SPEED FAN, KOHLER SINK, MAIN GUEST BATHROOM WITH UPGRADED SINK AND TOTO TOILET, OTHER FEATURES, WATER PURIFIER, WATER SOFTENER, NEWER AC, WATER HEATER, THREE WAY SPLIT HEATING AND AIR, MAIN LEVEL WOOD FLOORING IS ANOTHER UPGRADED FEATURE. ALONG WITH BRICK FIREPLACE WITH CUT GLASS INSTEAD OF WOOD, ALWAYS NICE AND WARM, A SPECIAL AREA FOR SPECIAL FRIENDS AND FAMILY. BACK PATIO IS ENCLOSED WITH WOOD FENCE AND PRIVATE GATE, NEWER SKYLIGHTED ROOF WITH FAN FOR DAYTIME OR EVENING ENTERTAINMENT, GREEN ARTIFICIAL GRASS HAS BEEN ADDED, YOUR VIEW IS PRIVATE, NO OTHER PROPERTIES OR ROOF TOPS. SECOND LEVEL: MASTER SUITE AND BATH, HIGHLY UPGRADED WITH DUAL KOHLER SINKS ,TOTO TOILET, WALK IN TILED SHOWER WITH GLASS DOOR, RAIN SHOWER, HAND HELD SHOWER TOO, VIEWING DECK OFF MASTER BEDROOM, BUILT IN WITH LIGHTING CUSTOM CLOSET. GARAGE FLOOR RECENTLY PAINTED....ALL WINDOWS AND SLIDING DOORS HAVE BE UPGRADED ALONG WITH LIGHTING AND ELECTRIC OUTLETS. ELECTRIC PANEL HAS ALSO BEEN UPGRADED AND MORE.... WELCOME HOME TO THIS VERY SPECIAL PROPERTY.
Ventura, CA 93004
1806
sqft3
Baths3
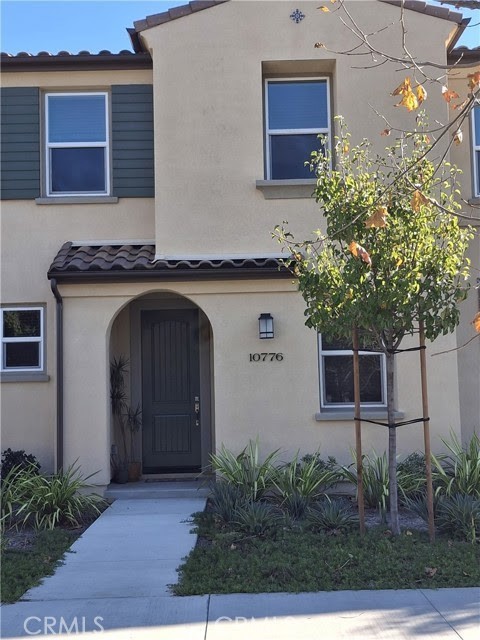
Beds Totally upgraded flooring, lighting, backsplash and appliances, Primero Plan 2. 3 Bedrooms, 2 1/2 bath. 1806 Square Feet of living space. This floorplan features a nice downstairs office with extra electrical outlets, in addition there is an area upstairs landing that is large enough for a reading area or another work space. Inside home Fire sprinkler system. 2 car detached garage with EV power box. Home is equipped with Ring System capabilities. Nicely adorned backyard with extensive Angeles Block pavers, drip water sprinkler system and planter. Underneath the balcony is tiled for your use. Close to local beaches, outlet mall, fresh produce markets and wonderful HOA Amenities. As you enter this home you see the beauty of the open great room, Dining area and Kitchen. Kitchen with a large Center Island with sink, dishwasher, sliding built in trash bins and a large pantry. Large Kitchen Pantry. The cabinetry is highlighted with subway backsplash tile and flooring throughout is upgraded wood vinyl flooring with exception of the upgraded tile in the bathrooms. Included is the owned solar system and equipment which makes electrical utilities much more affordable. The home features the master bedroom with open ensuite, dual sinks, large upgraded tiled shower. Close to all your mid-town shopping needs within minutes to Walmart, Trader Joes, Sprouts and the Camarillo Shopping Outlets. The upstairs bedrooms also have a far away view of the beach water front. Easy freeway access. Location of this home is very quiet and serene. Newly completed children's play area and park area for your relaxation. In addition the Backyard area is larger than the newunits. This unit is like new.
Page 0 of 0


