

Yucaipa, CA 92399
$805,000
2164
sqft3
Baths4
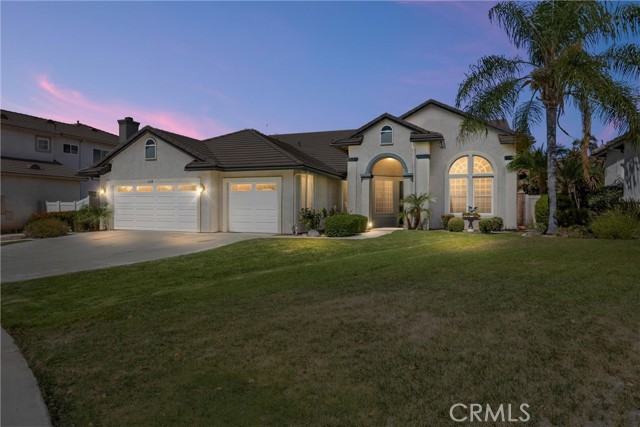
Beds Welcome to Whisper Ranch, where comfort, privacy and an exceptional Home all come together. This beautiful open floor plan, come together in this spacious 4-bedroom, 3-bath home. Set on an approximately 10,000-square-foot lot with no HOA, this property offers an open floor plan and inviting living spaces designed for everyday living and entertaining. Step outside to your own private retreat featuring a recently redone pool and spa, mature landscaping and a charming English-garden-inspired sitting area—perfect for quiet mornings, evening gatherings or simply enjoying Southern California's indoor-outdoor lifestyle. The oversized three-car garage offers even more versatility with an EV charger and dedicated workshop area, while a whole-house generator provides valuable backup power when needed. A separate dog run adds another thoughtful convenience. Located in the established and desirable Whisper Ranch neighborhood, this home offers a rare combination of outdoor living, privacy, garage space and practical amenities—all without the restrictions of an HOA. If you've been looking for a home with room to live, entertain, work and unwind, this one deserves a closer look.
Los Angeles, CA 90049
1400
sqft2
Baths2
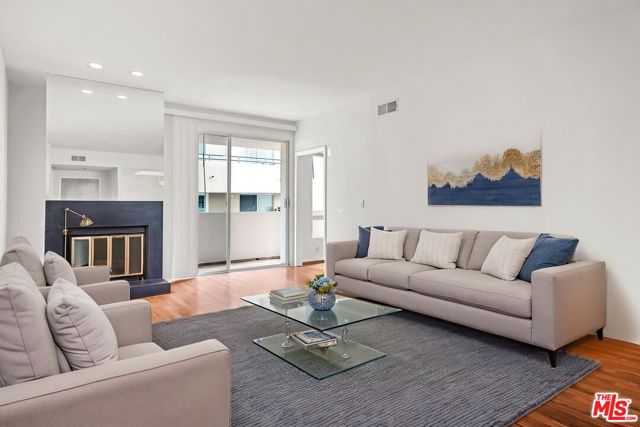
Beds Motivated Seller. A Rare Find in the Heart of Brentwood, Ideally located in the heart of Brentwood, this condo at 1164 Wellesley sits just minutes from Brentwood Village, Wilshire Boulevard, the beloved weekly Farmers Market, Santa Monica, and the beach. Tucked along picturesque, tree-lined Wellesley Avenue and surrounded by multi-million-dollar homes, this residence offers real value in one of the Westside's most desirable neighborhoods.Step inside to a spacious living area anchored by a fireplace, along with a versatile dining area with bar that easily converts to a den, home office, or reading nook to suit your lifestyle. The layout is built for both everyday living and easy entertaining. The kitchen offers a cozy breakfast area, while the private wraparound balcony accessible from both the living room and primary bedroom creates great indoor-outdoor flow. The primary bathroom has been beautifully updated and pairs with a spacious walk-in closet, while a generously sized second bedroom rounds out this two-bedroom home.This one won't last schedule your private showing today.Buyer to cooperate with seller's 1031 exchange at no cost to buyer.
Hollister, CA 95023
2432
sqft4
Baths4
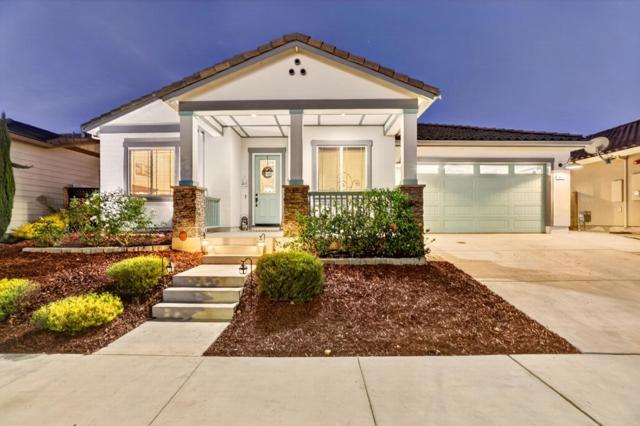
Beds Better Than New! Welcome to 911 Trinity Drive, where the beauty and style of a new home come with all the finishing touches that an 8 year old home has already done for you! This picture-perfect 4-bedroom, 3.5-bath home is beautifully appointed with custom finishes, designer details and an open-concept layout filled with natural light. Unlike starting from scratch with a new build, this home is move-in ready with window coverings and a completed backyard featuring low-maintenance turf, a pergola and relaxing spa included! A dedicated office provides the perfect work-from-home space, while the private secondary en-suite offers flexibility for multi-generational living, extended guests or a personalized lifestyle suite. Why spend the extra time and money adding the finishing touches when they're already here? Beautiful, functional and truly move-in ready - 911 Trinity Drive is ready to welcome you home!
Castaic, CA 91384
1809
sqft2
Baths3
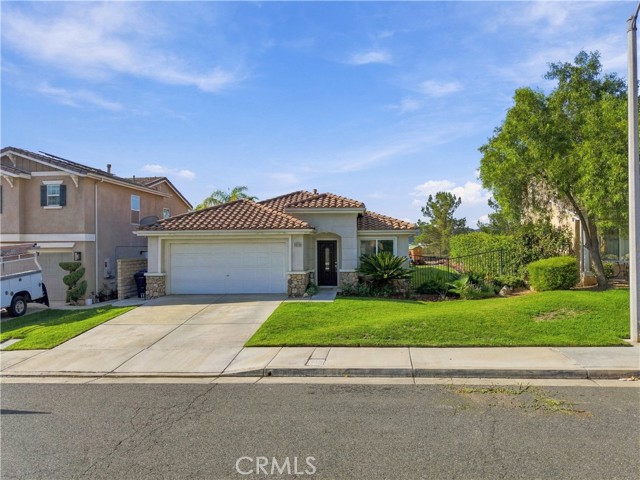
Beds Welcome to 28228 Alton Way, a beautifully maintained single story home located in the desirable Hasley Hills Cambridge community. Offering 3 bedrooms, 2 bathrooms, and approximately 1,809 square feet, this home features a bright, open floor plan filled with natural light. The interior has been refreshed with newer flooring and baseboards along with interior paint completed in 2023, as well as custom blinds, giving the home a clean and updated feel throughout. The spacious living and dining areas flow into the family room, where a cozy fireplace creates the perfect place to relax or entertain. The generously sized kitchen features double ovens, plenty of cabinet and counter space, room for an island, and an additional dining area. A dedicated laundry room is conveniently located just off the kitchen. Step outside and enjoy one of the home's standout features, a private backyard with no rear neighbors and beautiful views of the Santa Clarita Valley. The smart pergola creates a versatile outdoor living space that is perfect for entertaining, dining outside, or simply relaxing and taking in the view. You may even catch a glimpse of the fireworks from Six Flags Magic Mountain! The primary suite features a walk in closet and an en suite bathroom with a separate soaking tub and shower. Two additional bedrooms and a full bathroom complete the well designed floor plan. Additional highlights include recessed lighting, direct access to the two car garage, convenient freeway access, and proximity to shopping, dining, and everything Santa Clarita has to offer. Low HOA dues, no Mello Roos!
Redlands, CA 92373
2213
sqft3
Baths3
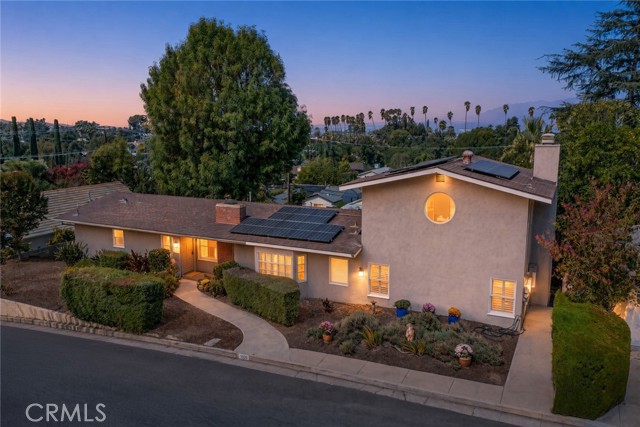
Beds VOILA! Welcome to Crescent Heights, the South Redlands neighborhood affectionately known as “La La Land” for its memorable La-named streets. Winding roads, mature trees, and an eclectic collection of custom Spanish revival and Mid Century style homes give the area its distinctive character. Built in 1952, this mid-century home with wood floors offers 2,213 square feet, 3 bedrooms, and 2.5 baths situated on a 1/3 of an acre. Perched above much of South Redlands. (Crescent Heights has long been one of the city’s noteworthy neighborhoods and takes its name from Crescent Avenue). Step into the formal entry with wood floors complete with a classic coat closet and room for a bench or shoe rack. Three fireplaces add warmth and character: one in the living room, one in the family room, and one in the primary bedroom. Large and welcoming patios off the kitchen, living room, and family room offer places to entertain large or small groups of people while enjoying the mountain views. Make sure to walk out on the second upper patio deck off the Primary bedroom to also enjoy the mountain views. A finished basement with approx 200 sq. feet provides additional storage or makes a great craft room. THE HUGE BACKYARD OFFERS WIDE ALLEY ACCESS WITH RV PARKING SPACE PLUS ADDITIONAL ROOM FOR EXTRA VEHICLES WITH SPACE TO EXPLORE THE POSSIBILITY OF AN ADU, subject to city approval. At the rear of the property, an oversized garage has been converted into an ARTIST STUDIO - WORKSHOP with a split heating and air system. The space could potentially be returned to garage use. With its mountain views, outdoor living spaces, and flexible backyard, this home reflects the individual character that makes Crescent Heights so appealing.
La Puente, CA 91744
1926
sqft6
Baths6
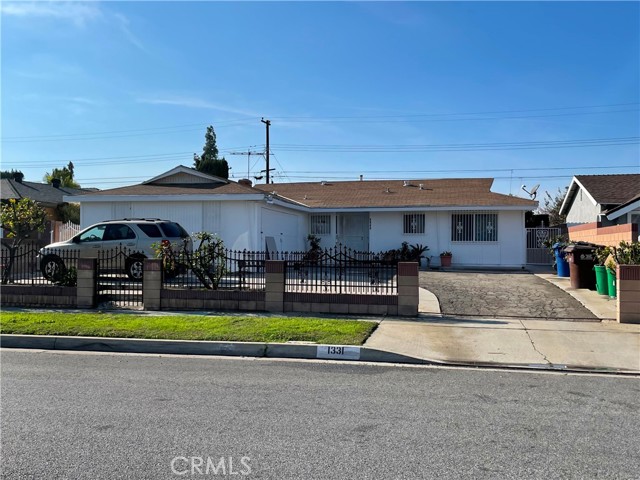
Beds The subject property is a 6-bedroom, 6 1/2-bathroom single-family residence currently used as a senior residential care home. The property has 5 senior renters who generate rental income per month. The other portion of the home can be used for living. There is also an ADU conversion and a Junior ADU/ Mother in law suite. For more information please contact agent.
Laguna Niguel, CA 92677
1135
sqft2
Baths2
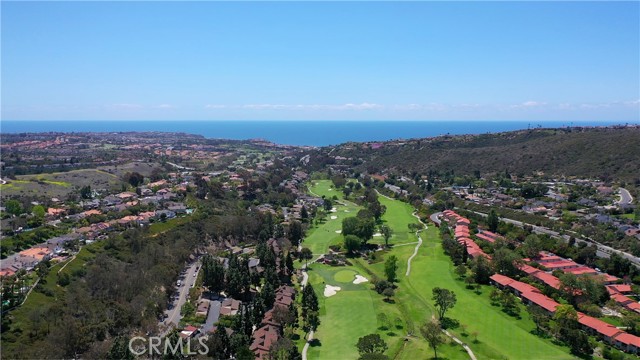
Beds Set along the second fairway of the El Niguel Golf Course, this thoughtfully reimagined single-level residence offers a sense of calm, balance, and understated coastal elegance. Located within the East Nine community, the home opens to a light-filled interior where wide-plank French oak flooring and a soft, neutral palette create a warm and grounded atmosphere. Natural textures and organic finishes have been intentionally selected to bring a sense of ease and cohesion throughout. The kitchen serves as a central gathering space, designed with both beauty and function in mind. A generous island, quartz surfaces, custom cabinetry, and subtle lighting details create an environment that feels open, inviting, and connected. Living spaces flow effortlessly to the outdoors, where expansive views of the fairway, mature trees, and surrounding greenery provide a peaceful and ever-changing backdrop. The connection to nature is present in every room. The primary suite is quietly positioned to take in these views, with direct access to the outdoors. Its design reflects simplicity and comfort, with curated finishes and a calming presence. The secondary bedroom offers flexibility, ideal as a guest retreat or serene personal space. Storage has been thoughtfully considered throughout the home, with abundant and well-designed closet space—an exceptional feature for condo living. The oversized front closet offers a rare sense of scale, nearly functioning as its own room, while additional storage areas provide both convenience and ease in everyday life. Both bathrooms have been remodeled with clean lines and thoughtful materials, emphasizing clarity and function over excess. Additional features include a spacious detached two-car garage and a location that offers close proximity to coastal destinations such as Salt Creek Beach, Dana Point Harbor, and the refined amenities of the Waldorf Astoria Monarch Beach Resort. This is a home that invites a slower pace—where light, space, and natural elements come together to create a sense of everyday ease.
Antioch, CA 94531
2995
sqft4
Baths5
Beds Welcome to luxury living at its finest in this expansive and upgraded Plan 5, the largest and most coveted floor plan in The Hills Park Ridge. Featuring 5 spacious bedrooms,4 full bathrooms, and a versatile loft, this home offers the perfect blend of comfort, style, and functionality. Step into a bright and airy open-concept layout with soaring vaulted ceilings, energy efficient sun-filled windows, recessed LED lighting, and sleek plank flooring throughout the main areas. The chef's kitchen is a showstopper with stone countertops, stainless steel appliances, a large island with breakfast bar, and a walk-in pantry. The main level includes two bedrooms and two full bathrooms. Upstairs, retreat to the luxurious primary suite with an ample walk-in closet, dual-sink vanity, soaking tub, and separate shower. Plush carpeting adds warmth and comfort to the upper level, which also includes a laundry room and an open loft overlooking the living room below. Enjoy California outdoor living in the low-maintenance backyard, beautifully designed with pavers and artificial turf-perfect for entertaining or relaxing year-round. Located just steps from Julpun park, featuring sports fields, a dog park, and BBQ areas.

Big Bear Lake, CA 92315
0
sqft0
Baths0
Beds Beautiful duplex in the heart of Big Bear Lake where can walk to the summit. Spacious duplex, walking distance to Snow summit Skiing and bike park summer and Winter recreation, stone fireplaces indoor laundry and tons of parking and garage, skiing, snow boarding....

Page 0 of 0


