

Fallbrook, CA 92028
$799,999
1466
sqft2
Baths3
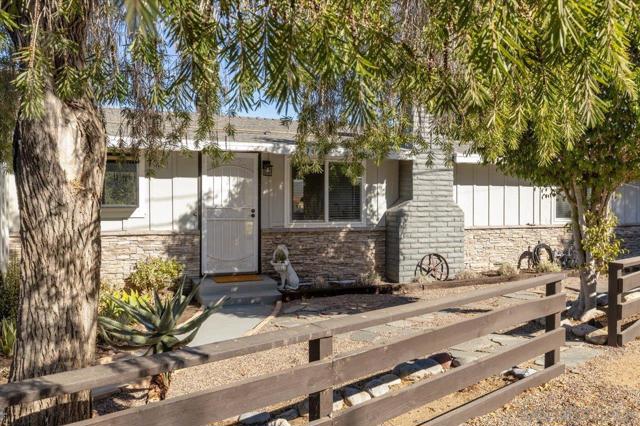
Beds COUNTRY VIEWS/CITY CLOSE: A winding walkway leads to a charming entrance that welcomes you with peaceful views of distant mountains and rolling hills—yet the home sits just minutes from the I-15 corridor for effortless access to work, shopping, and recreation. Thoughtful detail is evident the moment you step inside. The designer kitchen is beautifully appointed, featuring a large quartz counter, stainless steel appliances, and thoughtfully crafted cabinetry throughout. A must see. Supplement below! A lovely dining area sits adjacent to the kitchen, enhanced by a graceful chandelier and built-in storage. Vaulted ceilings throughout the main living areas create an open, airy ambiance. The living room showcases an impressive stacked-stone, wood-burning fireplace—an inviting focal point that adds warmth and character. The hall bath reflects meticulous attention to detail, featuring designer tile flooring, dual sinks set in quartz counters, and custom mirrors and fixtures. The family room offers exceptional flexibility: complete with a closet and a wood-burning stove, it can serve as a comfortable second living space or a true third bedroom. This room also provides direct access to the backyard and pool area. The owner’s suite includes thoughtful touches such as a barn door, a garden sitting area, and high ceilings. The remodeled bath features dual sinks and a uniquely modern shower, and the suite is completed by a large walk-in closet. Additional interior amenities include central air, three ceiling fans, new windows, high baseboards, and custom door framing—all contributing to the home’s refined presentation. Outside, the pool area offers outstanding recreational opportunities with a gazebo, sweeping views, and generous yard space. And don’t miss the two separate workshops attached to the garage—ideal for projects, hobbies, or additional storage.
San Jose, CA 95135
1837
sqft2
Baths3
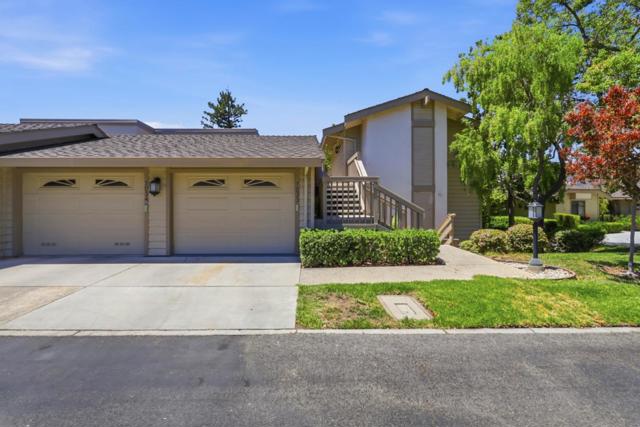
Beds Beautifully updated ground floor home in The Villages Golf & Country Club offering an open floor plan created by removing an interior wall, plus modern finishes and systems for worry-free living. Sunlit living and dining spaces center on a warm wood-burning fireplace. The refreshed kitchen features abundant storage and brand-new appliances. The primary suite includes a walk-in closet and private shower; the second bathroom adds a stall shower with a jetted tub. Enjoy comfort with new ductwork, central A/C and forced air heat, and convenience with in-unit laundry and an attached garage. Relax or entertain on the covered patio and take advantage of the communitys extensive resort-style amenities and active 55+ lifestyle.
Los Angeles, CA 90062
1222
sqft2
Baths3
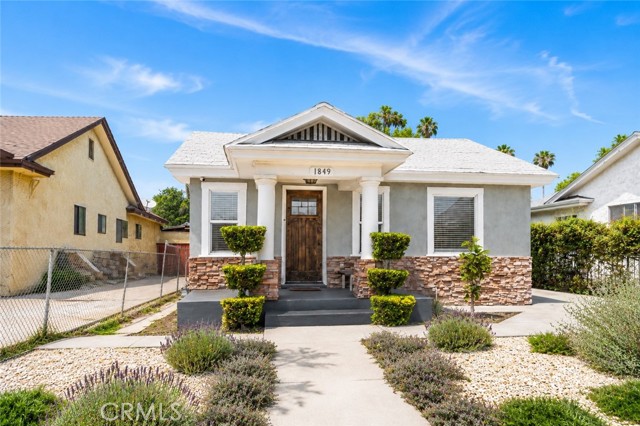
Beds Nestled between Leimert Park and Exposition Park, 1849 W 38th Street blends timeless Los Angeles character with thoughtful modern comfort in one of the city’s most connected and culturally rich neighborhoods. This inviting 3-bedroom, 2-bathroom home is filled with natural light and designed with an easy, functional flow that instantly feels warm and welcoming. The entertaining spaces are thoughtfully positioned on the left side of the home, while all bedrooms are privately tucked along the right half, creating a comfortable sense of separation for both everyday living and hosting. Fresh interior paint, new flooring, updated central HVAC, and expansive windows throughout create a bright and airy atmosphere from the moment you step inside. The living and dining spaces flow seamlessly together, balancing comfort, openness, and practicality for everyday living. Sunlight pours through the home throughout the day, enhancing the clean finishes and creating an environment that feels both elevated and relaxed. Step outside to a spacious backyard designed for gathering, relaxing, and enjoying Southern California living. A pergola-covered patio creates the perfect setting for outdoor dining, weekend get-togethers, or slow mornings with coffee. Surrounded by mature greenery, the yard features fruit-bearing mandarin, lemon, and grapefruit trees, along with a flourishing passionfruit vine that adds charm and character to the outdoor space. A long gated driveway leads to a detached garage, offering ample parking and exciting potential for a future ADU, creative studio, home office, or guest space. Adding to the home’s versatility, 1849 W 38th Street is also one of the few homes in the neighborhood with direct alley access, a rare and valuable feature that enhances both convenience and long-term potential. Located just minutes from USC, BMO Stadium, the LA Memorial Coliseum, and Science Center, the home also places you near some of LA’s favorite local destinations including Apollonia's Pizzeria, Cento Pasta Bar, Halfday Coffee, Cafe 5, Holbox, and Maydan Market. Offering a rare combination of warmth, functionality, outdoor space, and central access, this home captures the essence of comfortable Los Angeles living.
Menifee, CA 92586
3651
sqft4
Baths6
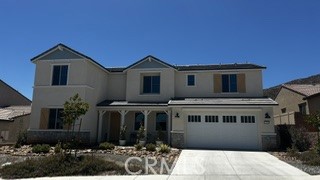
Beds Stunning Family Home Built in 2024, this spacious 3,651-square-foot single-family home offers room to grow, gather, and make lasting memories. With six bedrooms and four bathrooms, it’s thoughtfully suited to family life, whether you need dedicated bedrooms, a home office, or space for visiting guests. Located in the newly built gated community of Cimarron Ridge. Enjoy the added flexibility of a loft—perfect for a play area or second living space—and the everyday convenience of an upstairs laundry room with included LG appliances. Outside, a large fully landscaped backyard with an oversized patio invites outdoor play, weekend gatherings, and relaxing evenings at home. Modern, spacious, and ready for its next chapter, this home brings together the features families are looking for.
North Hollywood, CA 91606
0
sqft0
Baths0
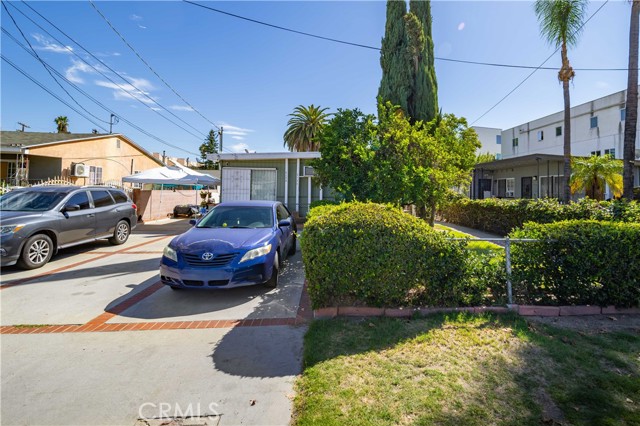
Beds Centrally Located Duplex with Excellent Potential! Great opportunity to own a centrally located duplex featuring a 2-bedroom, 1-bath unit and a 1-bedroom, 1-bath unit. The property offers a functional layout with plenty of parking available in both the driveway and backyard. A detached garage, currently utilized for storage, adds valuable versatility and additional space. The garage may offer the potential to be converted into an ADU, subject to city approval, zoning, permits, and applicable building requirements. With two separate units, ample parking, a detached garage, and potential for future expansion, this property offers lots of possibilities for an owner-user or investor. A great opportunity to explore the existing rental potential while adding value through future improvements.
Norwalk, CA 90650
1605
sqft3
Baths4
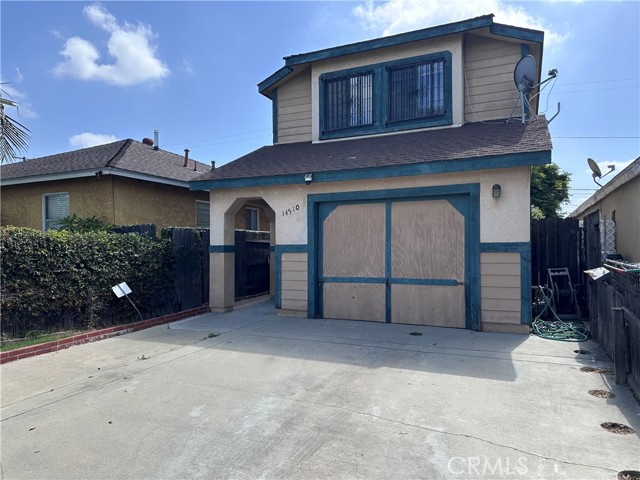
Beds Spacious two-story house featuring four bedrooms and two-and-one-half bathrooms. All four bedrooms are located upstairs, while the guest bathroom is downstairs, affording the homeowner’s privacy while entertaining guests. Located in a safe and family-oriented neighborhood, this property enjoys the convenience of nearby elementary, middle, and high schools within an ABC school district, as well as Cerritos College. Conveniently located near shopping centers, including the Cerritos Mall, as well as three major freeways (5, 91, and 605). Affordably priced and full of potential, this property presents a wonderful opportunity to make a classic Norwalk home your very own.
Saugus, CA 91350
1376
sqft2
Baths4
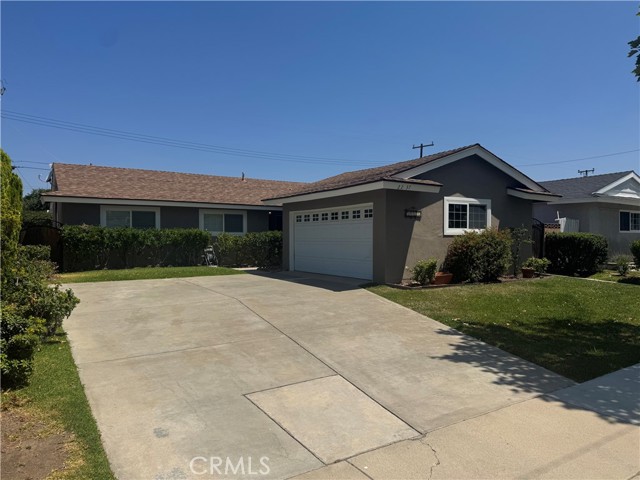
Beds This move-in ready home is located in a quiet, family-friendly neighborhood at the end of a cul-de-sac with direct access to the beautiful Central Park entrance. It is also conveniently situated less than two blocks from the highly regarded Emblem Academy.The property features a professionally painted exterior and a recently remodeled interior. Enjoy outdoor living with a sparkling swimming pool and a spacious backyard—ideal for family gatherings and entertaining. The 4-bedroom home includes two recently updated bathrooms, offering comfort and modern appeal throughout.This is a true turn-key opportunity in a prime location.
Encino, CA 91316
1563
sqft2
Baths2
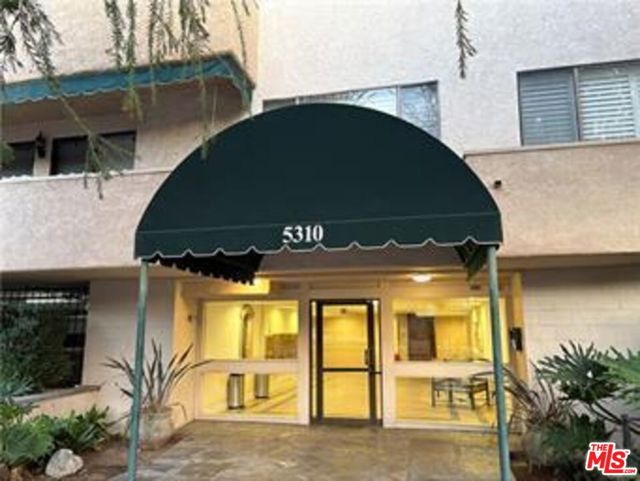
Beds Welcome to your Dream Penthouse Suite in the Heart of Encino. This unit offers Top Floor, End Unit, gives buyers the opportunity to create their Dream Home with all of their unique must haves because it is not completely upgraded, nor completely remodeled, nor completely refined to its full potential. This unique option is one that provides you with your own clean canvas to create your True Dream Home. It offers an amazing roof top panoramic view of the mountains , the valley, the city lights, and is exceptional for entertaining guests or just relaxing and enjoying the incredible view. This unit is on the top floor and is an end unit that provides the quiet serene feeling of peace and tranquility. The unit needs some cosmetic repairs, fixing, and some TLC. The unit comes with two side by side parking. The complex offers an extra large elevator, heated pool, jacuzzi, tennis court, and a beautiful pond with a flowing waterfall for all to enjoy. Unit is walking distance to Ventura Blvd and is conveniently located to the well known "Encino Plaza". This quiet, cornered, end unit is the perfect home to feel the sense of community in Encino as well as your own secluded unit, with only one shared wall being in the living room. It has natural sunlight throughout home without getting the heat. The open living room leads into a large sliding glass door balcony covered with a view of the pool and Mountain Valley View. There are two parking spots in the gated parking and even more storage behind the two spots. There is a gorgeous and regularly maintained pool area, recreational room for parties, lounging and/or poker nights, and a spa room with jacuzzi and sauna. The building is secure with special keys to enter certain doors, locked mail room, and equipped with security cameras. It's the perfect area for leisure walking and convenience for grocery shopping at Ralph's, CVS, Gelsons, Trader Joe's and even Starbucks on Ventura Blvd. It is also conveniently close to the 101 north and south freeways. This cornered unit is the quintessential location to come home to and enjoy all the tranquility it has to offer. Sellers are Highly Motivated !!!
Pico Rivera, CA 90660
1013
sqft1
Baths2
Beds Welcome to this charming Pico Rivera home tucked away in a quiet neighborhood. This 2 bedroom 1 bedroom home offers bright and inviting living room featuring original hardwood floors, recessed lighting, and beautiful natural light throughout. The upgraded kitchen offers modern cabinetry, sleek quartz countertops, and a practical layout designed for both daily living and entertaining. The generously sized primary bedroom provides a comfortable retreat with warm hardwood floors, ample closet space, and sliding doors that open directly to the peaceful backyard. The bathroom features a tub-shower combination, spacious countertop area, built-in shelving, and natural light. The second bedroom also offers great flexibility, making it ideal as a guest room, office, creative space, or relaxing retreat. Step outside to a spacious backyard offering a patio area, play space, and plenty of room to garden, entertain, or design your own outdoor retreat. As an added bonus, the detached garage has been converted into a versatile private space, ideal for a home office, creative studio, hobby room, gym, or quiet workspace. Conveniently located near local schools, parks, shopping centers, dining options, everyday services, and with easy access to the 605 and 60 freeways. A wonderful opportunity to own a home with comfort, character, and unique creative potential in the heart of Pico Rivera.
Page 0 of 0


