

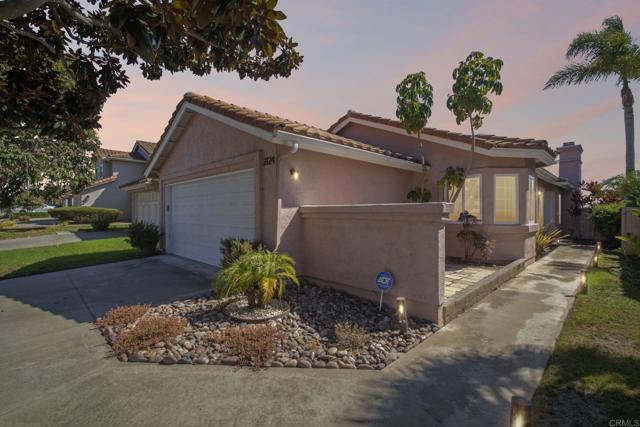
Vista, CA 92081
$799,999
1107
sqft2
Baths2
Beds This beautifully updated single-level 2-bedroom, 2-bath home offers Ocean Views from a peaceful setting backing to open space. Nestled within the highly desirable Sea Vista community of Vista, this home combines a tranquil neighborhood setting with community pool, convenient access to schools, shopping, dining, parks, and nearby freeways. Step inside to a bright and inviting open floor plan featuring vaulted ceilings, new luxury vinyl plank flooring, and fresh interior paint. The remodeled kitchen was updated in 2025 with quartz countertops, painted cabinetry, and stainless steel appliances. Both bathrooms have also been tastefully updated with modern vanities, fixtures, and finishes, including a quartz vanity in the spacious primary suite. Additional improvements include newer dual-pane windows and sliding glass doors, air conditioning, and a newer water heater. Combining Ocean Views, quality upgrades, and pride of ownership, this move-in-ready home presents an exceptional opportunity to own in one of Vista's most sought-after communities.
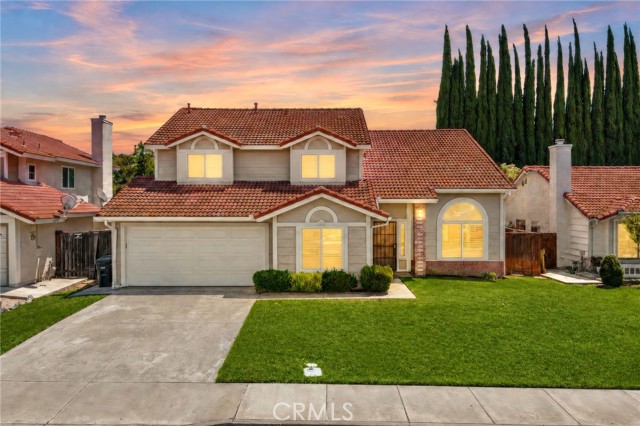
Temecula, CA 92592
2708
sqft3
Baths5
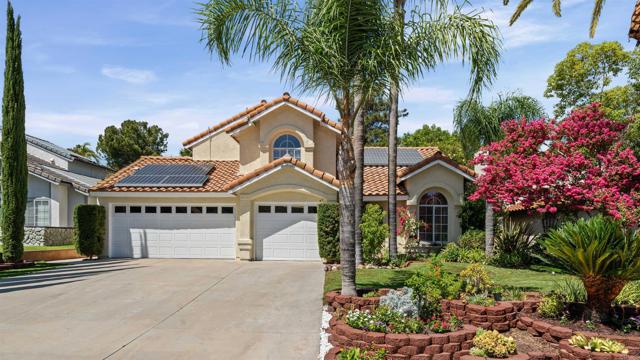
Beds Welcome to the kind of Temecula home that just feels right the moment you walk through the door. Beautifully cared for and thoughtfully upgraded, this 5-bedroom, 3-full-bath home offers 2700+ sq ft of living space and sits perfecting on a 7,405 square feet of lot with a bright open interior and the flexible floor plan every buyer is looking for. The entrance is filled with natural light, soaring ceilings and an immediate sense of space. An expansive formal living room opens naturally into the dining area, creating a beautiful setting for entertaining while still feeling comfortable enough for everyday living. From there, the home flows into the oversized kitchen, where crisp white cabinetry, quartz countertops and an incredible amount of storage create a space that is both beautiful and genuinely functional. There is room for everyone to gather here, and the kitchen opens directly to the secondary living area with a cozy fireplace, making this the true heart of the home. Large dual-pane windows, plantation shutters and the abundance of natural light carry throughout the downstairs. A sliding glass door just off the kitchen makes indoor/outdoor living easy and gives you a clear connection to the backyard. Enjoy the convenience of an oversized downstairs bedroom and full bathroom. The space lives almost like its own Next Gen-style suite and offers so many possibilities for guests, extended family, a private office or a separate living space. Upstairs, the home continues to impress with an open landing stretching across the second level almost like a bridge, overlooking the entry and living room below and gives the home that open feeling. 4 additional generously sized bedrooms are located upstairs, including an impressive primary suite entered through double doors. The primary is exceptionally spacious, with beautiful natural light, room for a sitting area and a spa-inspired bathroom with dual vanities, a large glass-enclosed shower and plenty of room to begin and end the day comfortably. The private, pool-sized backyard offers plenty of room to entertain, garden or simply relax, with a mature shade tree, raised garden beds, multiple sitting areas and beautiful mountain views. Paid solar, newer windows and thoughtful modern upgrades throughout make this home as efficient and functional as it is beautiful. Located in established South Temecula with low taxes and HOA, minutes to Pechanga, Wine Country, shopping, dining, freeway access and Great Oak High School
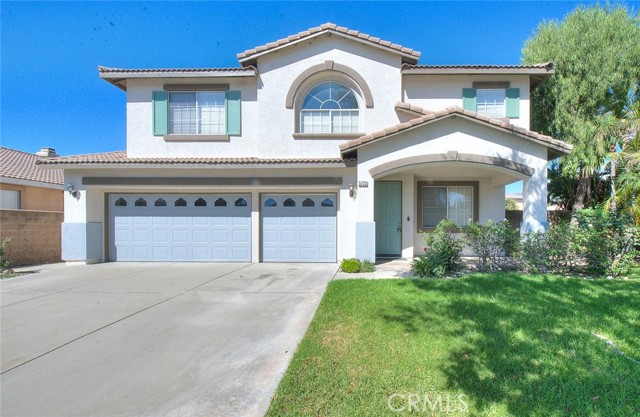
Fontana, CA 92336
2830
sqft3
Baths5
Beds Beautifully refreshed 5-bedroom, 3-bath home located on a quiet cul-de-sac in a desirable golf course community! The spacious and functional floor plan features one bedroom and one full bathroom downstairs, ideal for guests, extended family, or a home office. Recent improvements include a brand-new HVAC system, new windows and blinds, fresh interior and exterior paint, new carpet throughout most of the home, new flooring in the upstairs laundry room and shared bathroom, and upgraded light fixtures. Enjoy generous living spaces perfect for everyday living and entertaining. With numerous recent upgrades, a versatile floor plan, and a desirable cul-de-sac location within a golf community, this move-in-ready home is a wonderful opportunity you won't want to miss!
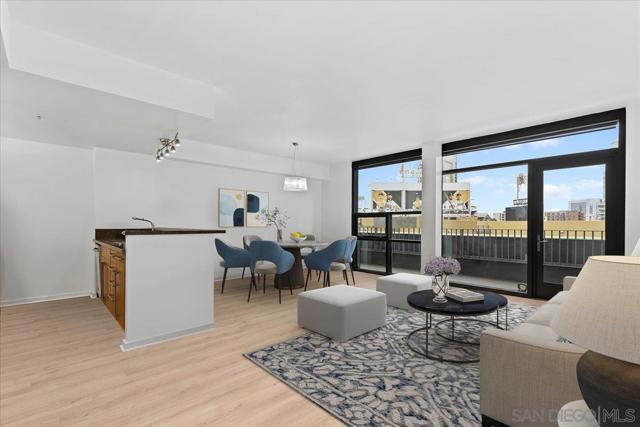
San Diego, CA 92101
1460
sqft3
Baths2
Beds Stunning 2-Story Condo at the highly sought-after Icon complex in the Heart of East Village! Don't miss the opportunity to own in this complex at this competitive price! Experience downtown San Diego living at its best in this stylish townhome-style condo with floor-to-ceiling windows that fill the open-concept living space and kitchen with natural light. Enjoy sweeping Petco Park and downtown views from your generously sized private balcony. Leading your way upstairs, you will find a spacious primary suite with walk-in closet and ensuite bath and a second bedroom, full bath, and in-unit washer/dryer, which makes this condo layout feel extra homey. Recent upgrades include brand-new flooring, new carpet, and a new A/C unit. The home also includes 2 secured underground parking spaces and a large storage unit. ICON amenities include 24-hour security, 26th-floor rooftop deck with BBQs and panoramic city/bay/ocean views, fitness center, private theater, and clubhouse. Walk to restaurants, nightlife, entertainment, Petco Park, public transit, and everything downtown has to offer. Don’t miss this exceptional downtown opportunity!
Corona, CA 92879
2076
sqft2
Baths4
Beds Welcome home to this spacious 4-bedroom, 2-bathroom residence offering 2,076 square feet of living space in the heart of Corona. This beautifully updated home offers the perfect blend of comfort, style, and modern convenience. Step inside to find a chef’s dream kitchen featuring a double oven with pot filler, complemented by custom motorized blinds throughout and two cozy fireplaces for year-round ambiance. Upstairs, a motorized skylight brings natural light into the bathroom for a spa-like feel. Retractable screen doors offer effortless indoor-outdoor living, while a custom storage shed maximizes the home’s functionality. Outside, unwind in your private Jacuzzi under a charming pergola — the perfect spot to relax after a long day. An electric car charging station adds everyday convenience, and the oversized two-car garage offers ample space for vehicles and storage alike. The entire home has been thoughtfully updated over the past three years, with too many upgrades and features to list. This is a rare opportunity to own a truly move-in-ready home in a desirable Corona neighborhood — schedule your private showing today!
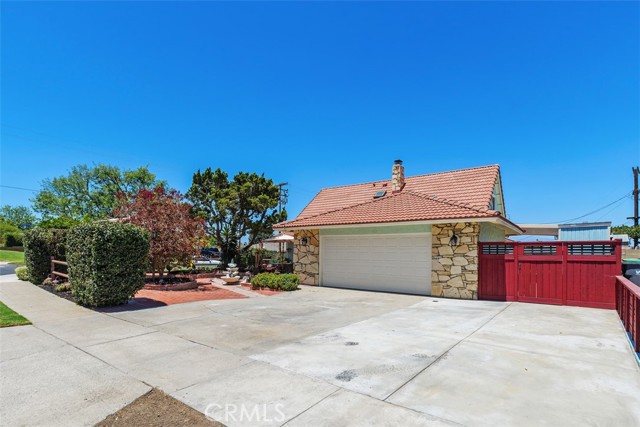
Torrance, CA 90502
1012
sqft2
Baths3
Beds **Price Improvement**With the right offer, seller may consider contributing toward buyer’s allowable closing costs or other permitted concessions, subject to the terms of the purchase agreement and lender approval. Welcome to this beautifully remodeled 3-bedroom, 2-bathroom home in Torrance P.O. Situated on a spacious lot near Harbor–UCLA Medical Center, this move-in-ready property offers modern finishes, a functional layout, and convenient access to shopping, dining, freeways, employment centers, and South Bay amenities. Step inside to discover new flooring, baseboards, trim, interior and exterior paint, doors, lighting, plumbing fixtures, and mirrored closet doors. The updated kitchen features new cabinetry, quartz countertops, a designer tile backsplash, and an open layout ideal for everyday living and entertaining. Both bathrooms have been remodeled with stylish tile work, new vanities, and contemporary finishes. Outside, the expansive backyard offers plenty of room for entertaining, gardening, relaxing, or exploring future possibilities. Conveniently located near Harbor–UCLA Medical Center, schools, shopping, dining, freeway access, and local beaches, this beautifully updated home combines comfort, style, and accessibility.
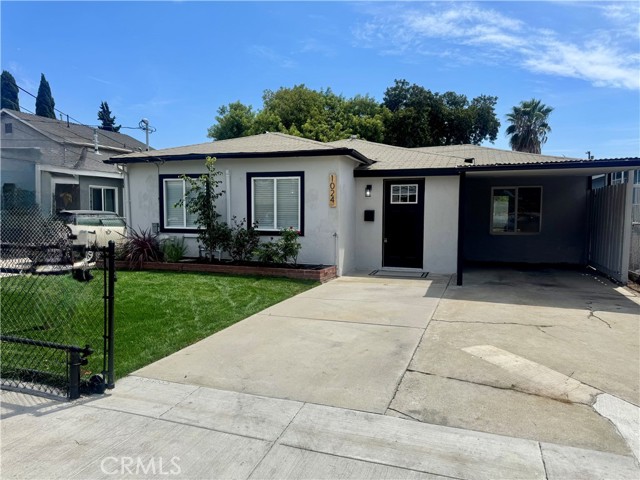
West Covina, CA 91791
1320
sqft2
Baths3
Beds Welcome to this charming 3-bedroom, 2-bath home offering comfort, convenience, and endless potential. Featuring new flooring, fresh interior paint, and a spacious living room with a cozy fireplace, this home is move-in ready while providing the perfect opportunity to add your personal touch. The eat-in kitchen opens to a covered patio and a private fenced backyard, ideal for relaxing or entertaining. A detached garage adds extra convenience. Located in a desirable neighborhood with easy access to shopping, markets, transportation, and freeways, this home is a fantastic opportunity you won't want to miss.
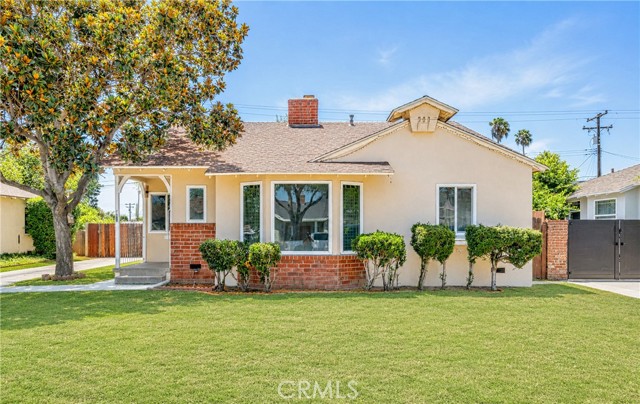
Upland, CA 91784
1719
sqft3
Baths3
Beds Welcome to resort style living at its finest!! PAID OFF SOLAR, FULLY FURNISHED OPTION, STAND-ALONE MODEL HOME just to name a few of the many perks when you purchase this immaculate home. This spacious, detached 3-bedroom, 2.5-bath home with an open floorplan features a kitchen equipped with white cabinets, a Granite countertop, stainless steel appliances, upgraded carpet & luxury vinyl planking flooring. The home also includes a refrigerator and once again solar panels, which are paid off. The rain gutters, built in speakers and much more are here for your convenience. The community offers pool, spa, BBQ, tot-lot, dog park and park within a few steps. No neighbors to your back and plenty of parking throughout the community
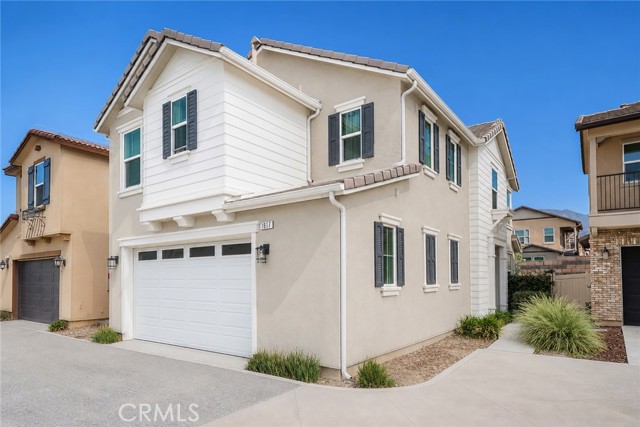
Temecula, CA 92591
1937
sqft3
Baths4
Beds **MOTIVATED SELLER - OPEN TO A CREDIT FOR A RATE BUY DOWN** YOUR PRIVATE TROPICAL RETREAT AWAITS IN TEMECULA! Discover a one-of-a-kind home in the desirable Serena Hills neighborhood, where resort-style outdoor living meets timeless character, comfort, and thoughtful upgrades. This beautifully maintained 4-bedroom, 3-bath home offers approximately 1,937 sq. ft. of inviting living space, including a highly desirable MAIN-FLOOR BEDROOM AND FULL BATHROOM, ideal for guests, a home office, or multigenerational living. THE BACKYARD IS THE TRUE SHOWSTOPPER! Step into your own private tropical paradise, thoughtfully designed with lush mature landscaping, winding garden pathways, and fruit trees including pomelo, plum, pear, and banana. Discover a charming clubhouse, secluded seating areas, and multiple outdoor entertaining spaces that create an extraordinary setting for morning coffee, weekend gatherings, or peaceful evenings surrounded by nature. This is more than a backyard—it's an everyday escape that feels like your own private resort. Inside, soaring ceilings and abundant natural light create an open, welcoming atmosphere. Beautiful travertine flooring flows through the main living areas, complemented by custom woodwork, architectural details, and built-in speakers. The inviting kitchen features granite countertops with matching backsplash, a gas cooktop, and stainless steel refrigerator. Additional highlights include a tankless water heater, water filtration system, built-in Sub-Zero refrigerator in the garage, EV outlet, epoxy garage flooring, and leased solar TO BE PAID OFF AT CLOSING. WHY SETTLE FOR ORDINARY WHEN YOU CAN COME HOME TO EXTRAORDINARY? If you're searching for a Temecula home with personality, versatile living spaces, and an unforgettable outdoor lifestyle, this Serena Hills gem deserves a place at the top of your list. Schedule your private tour and experience this tropical retreat for yourself!
Page 0 of 0


