

Oakland, CA 94608
$799,900
1904
sqft3
Baths4
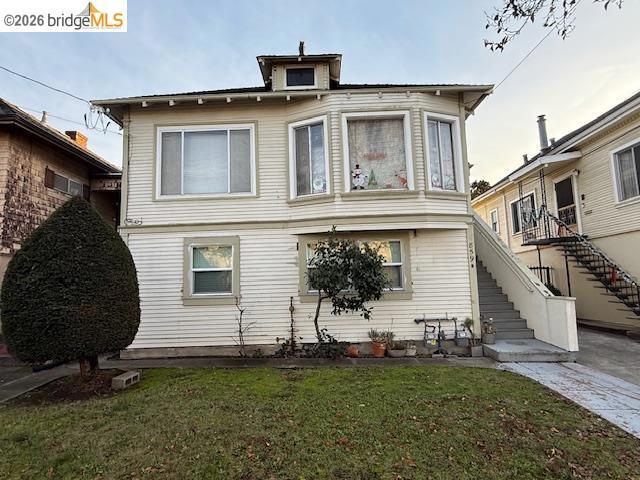
Beds This exceptional property presents an outstanding opportunity, whether sought as an investment or for personal occupancy. It seamlessly combines modern amenities with classic appeal, catering to both discerning homeowners and astute investors. The thoughtfully designed living space invites exploration. Don't miss the chance to acquire a well-balanced duplex that marries practicality with style in a location of growing appeal. Whether your intention is investment or establishing a new residence, 859 52nd Street provides the ideal setting for your future endeavors. This property enjoys convenient access to the Temescal District, Children's Hospital, a variety of dining establishments, shopping centers, and borders Emeryville.
Anaheim, CA 92801
1609
sqft3
Baths3
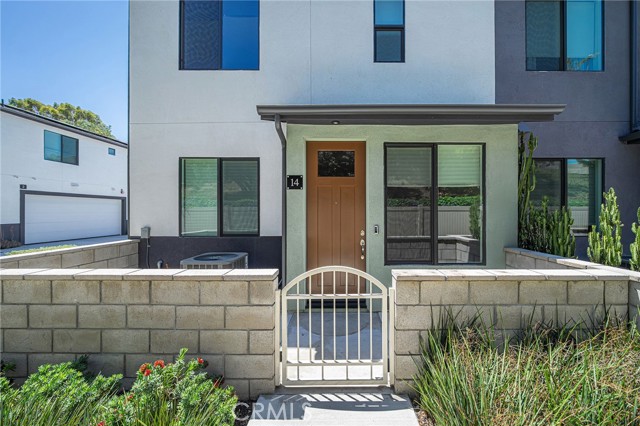
Beds *SELLER INCENTIVE!** Seller is offering a credit toward a **1-year interest-rate buydown or allowable closing costs** with an acceptable offer. Take advantage of this opportunity to potentially lower your monthly payment during the first year of ownership. Buyer to qualify and verify terms with their lender. Welcome to a beautifully designed end-unit townhome offering the perfect blend of comfort, style, and convenience. As an end unit, you'll enjoy added privacy with only one adjoining neighbor, along with extra windows that fill the home with abundant natural light, creating a bright and inviting atmosphere throughout. This move-in ready home features a thoughtfully designed open floor plan with spacious living areas, a modern kitchen, generous bedrooms, and an attached two-car garage. One of the standout features is the fully paid-off solar system, providing energy savings without the added expense of a solar lease or loan. Built in 2024 with contemporary finishes and energy-efficient features, this home is located in a desirable Anaheim community close to shopping, dining, parks, entertainment, and major freeways including the 91, 5, and 57, making commuting throughout Orange County and Los Angeles convenient. Whether you're a first-time homebuyer, looking to downsize, or simply seeking a low-maintenance lifestyle, this bright and private end-unit home is an exceptional opportunity you won't want to miss.
Santa Monica, CA 90402
510
sqft1
Baths0
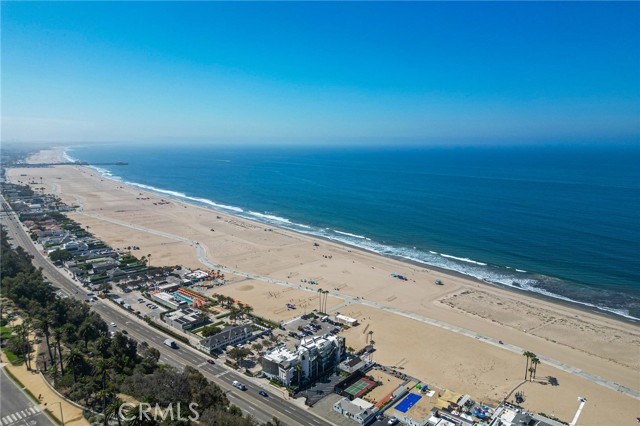
Beds Welcome to one of Santa Monica's most prestigious oceanfront residences at Ocean Towers' coveted P Tower on the top floor! perfectly situated adjacent to iconic Santa Monica Beach and Palisades Park. This rare offering showcases breathtaking, unobstructed panoramic ocean views stretching from the Palisades Bluffs and Malibu's famed Queen's Necklace to the endless Pacific horizon. Freshly updated with new interior paint and flooring, the residence features a bright, open-concept floor plan designed to maximize natural light and showcase the spectacular coastal scenery. The expansive private balcony provides the perfect setting to enjoy unforgettable sunsets, ocean breezes, and world-class views. Residents enjoy an unparalleled luxury lifestyle with exceptional amenities, including a state-of-the-art fitness center with sauna, resort-style pool and spa, 24-hour concierge and security, valet parking, and optional maid service, offering the ultimate in comfort and convenience. Ideally located just moments from Montana Avenue's acclaimed boutiques and restaurants, the Third Street Promenade, Santa Monica Pier, and the city's finest shopping, dining, and entertainment, this extraordinary residence offers the perfect blend of luxury, privacy, and the quintessential Southern California coastal lifestyle. Storage: Located in the lower-level garage, cage number 54. Parking Space 627.
Anaheim, CA 92807
1286
sqft3
Baths2
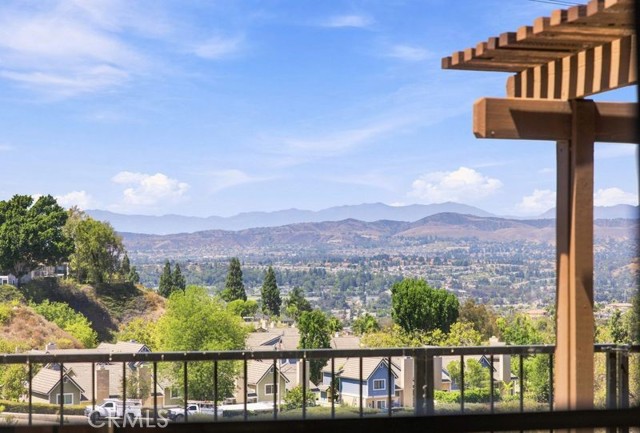
Beds Perched in the desirable Anaheim Hills community of Camino Grande Villas, this beautifully maintained 2-bedroom, 2.5-bath townhome offers approximately 1,300 square feet of bright, inviting living space with breathtaking panoramic mountain and city light views. The open floor plan features vaulted ceilings, a cozy fireplace, abundant natural light, and a well-appointed kitchen with granite countertops, oak cabinetry, and a breakfast nook. Upstairs, dual primary suites provide comfort and privacy, each with its own ensuite bath. Relax or entertain on the private patio with a covered seating area, above-ground spa, and stunning views, all near shopping, dining, parks, and top-rated schools.
Ramona, CA 92065
2004
sqft2
Baths3
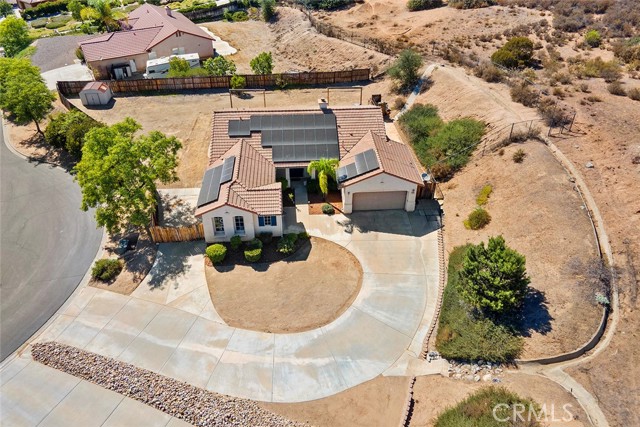
Beds Welcome to the single-story home of your dreams! Nestled on a private cul-de-sac street and sitting on nearly an acre lot, this property features a spacious driveway, RV parking, and a separate 3-car garage. Right from the start, you'll love the cute front porch and double-door entry. Stepping inside reveals a warm, modern aesthetic highlighted by luxury vinyl plank (LVP) flooring, soaring high ceilings throughout, and a lovely fireplace complete with a floating mantle and a stylish shiplap accent wall. The sleek and highly functional kitchen boasts dark cabinetry with abundant storage space, elegant two-tone quartz countertops, a deep single-basin sink, and an island that opens directly to the family room. It even comes equipped with a built-in kegerator and wine fridge! This home provides 3 bedrooms and 2 bathrooms, including new carpeting in two of the bedrooms, along with an office or gaming nook and an indoor laundry area. Valuable upgrades include solar panels, a plug for an EV charger, a new water heater, and an AC and heating system that was just replaced last year...plus the fridge, washer & dryer are included. This property truly has so much to offer!
Lake Elsinore, CA 92532
3353
sqft3
Baths4
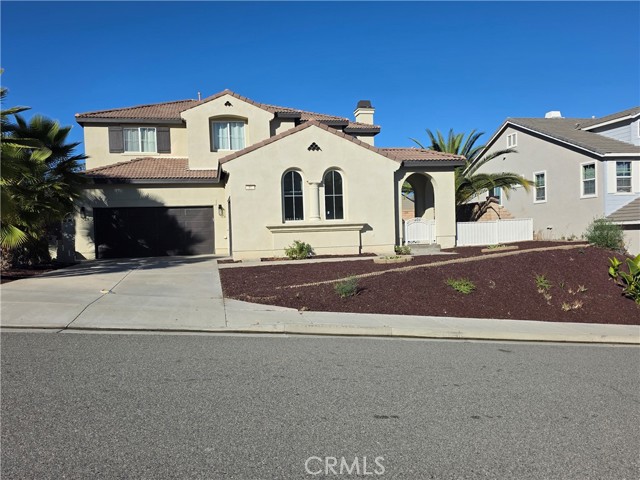
Beds This stunning two-story residence is located in the highly sought-after Watermark community of Tuscany Hills. Designed with both comfort and entertainment in mind, the home offers a perfect blend of elegance and functionality. The downstairs master suite provides a spacious retreat with a private bath for ultimate convenience, while the guest quarters include a separate mother-in-law suite or guest bedroom located on the opposite side of the home for privacy. The living spaces feature a formal living room with a cozy fireplace, an elegant formal dining room for special gatherings, and a family room with a second fireplace, ideal for relaxed evenings. The chef’s kitchen is beautifully designed with a breakfast counter for quick meals or socializing with guests. Upstairs, there are two generously sized bedrooms and a den/family room featuring a wet bar and extensive built-in bookshelves, perfect for entertaining or creating a home library. Outdoor living is enhanced by an in-ground gated pool for summer fun and an expansive backyard with plenty of space for games, activities, and gatherings with family and friends. This home truly embodies the entertainer’s lifestyle, offering multiple living areas, private guest accommodations, and a backyard oasis.
Menifee, CA 92585
3770
sqft4
Baths4
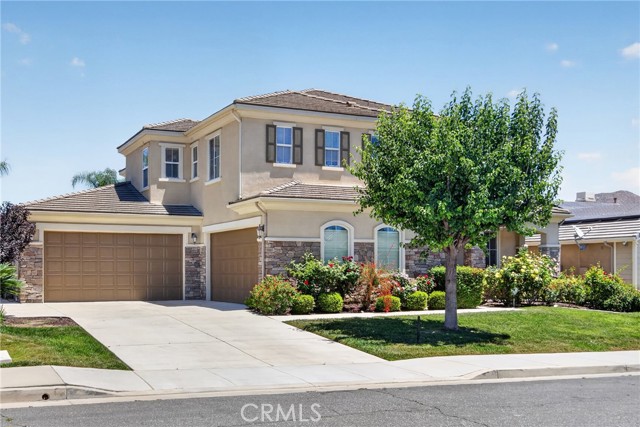
Beds Welcome to this spacious 4-bedroom, 4-bath home in the highly sought-after Heritage Lake community. Built in 2012 and offering 3,770 square feet of thoughtfully designed living space on a 9,583 sq ft lot, this home has room for everyone. The main level features a convenient downstairs bedroom, a dedicated office near the entrance that is perfect for working from home, and formal living and dining rooms ideal for entertaining. The upgraded kitchen boasts granite countertops, high-end stainless steel KitchenAid appliances, abundant cabinet space, and a casual eating area, all opening to the family room to create an inviting great room at the heart of the home. Upstairs, a versatile loft provides additional living space for a media room, play area, or second office. The oversized primary suite is a true retreat, featuring an ensuite bath and two large walk-in closets. Step outside to a private backyard retreat with a spacious patio, perfect for morning coffee or evening relaxation in a peaceful setting framed by palm trees and roses. Enjoy major energy savings with PAID OFF solar plus a Tesla Powerwall for home battery storage, keeping your utility bills low and your power on. Residents of Heritage Lake enjoy resort-style amenities centered around a scenic 25-acre lake, including catch-and-release fishing, paddle boating, a clubhouse with pool, splash park, parks, and walking trails. Conveniently located near Temecula Wine Country, the I-215 for easy commutes to Riverside and San Diego County, and the brand-new McCall Square shopping plaza featuring Stater Bros., Starbucks, Chipotle, and more. This property has been pre-inspected and the seller is including a 12 month home warranty. 4 CAR GARAGE | UPGRADED KITCHEN | PAID OFF SOLAR | LOW HOA | PRE-INSPECTED |
Moreno Valley, CA 92557
2577
sqft3
Baths4
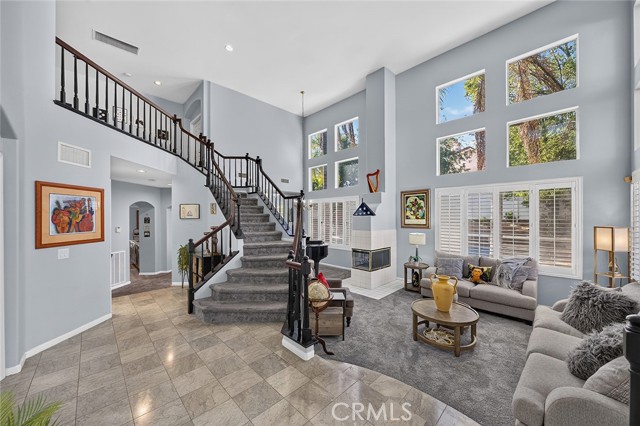
Beds Welcome to resort-style living in Sunnymead Ranch! This beautifully maintained 4-bedroom, 3-bath pool and spa home sits on a quiet cul-de-sac and offers 2,577 sq. ft., a 3-car garage, remodeled kitchen and bathrooms, and a highly desirable main-floor bedroom and bath. Adding even more value and peace of mind, the home is equipped with a FranklinWH System 1 whole-home energy storage and backup power system, providing stored energy for use during power outages and added energy independence. Soaring ceilings and an open, light-filled layout welcome you inside, while the private backyard pool and spa create the perfect space for entertaining and relaxing. The remodeled kitchen features quartz countertops, abundant cabinetry, and a dining area opening to the family room. Upstairs, retreat to the spacious primary suite along with additional bedrooms and versatile loft space. Living in Sunnymead Ranch means enjoying exceptional community amenities including the lake, clubhouse, pool and spa, pickleball and tennis courts, playgrounds, walking and hiking trails, fishing, dock and more—all for an HOA of approximately $133/month. Conveniently located near shopping, dining and freeway access, this home combines generous living space, thoughtful upgrades, backup power capability, and resort-style amenities in one exceptional property.
Palmdale, CA 93551
2894
sqft3
Baths4
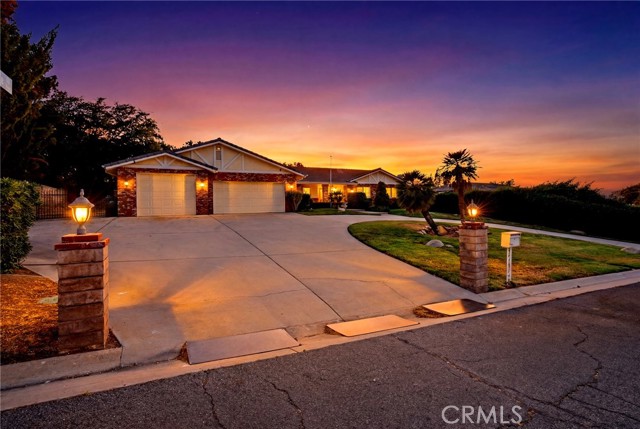
Beds This custom-built Palmdale estate offers an exceptional blend of space, privacy, luxury, and breathtaking panoramic views. Nestled on an expansive half-acre lot, this private sanctuary delivers a resort-style setting in the heart of the high desert. Offering approximately 2,894 square feet of thoughtfully designed living space, the home features 4 bedrooms and 3 bathrooms with an effortless floor plan enhanced by elevated finishes, wood-beamed vaulted ceilings, and a grand brick fireplace that creates a warm and inviting focal point. Enjoy breathtaking, unobstructed vineyard and city views that showcase the beauty of the surrounding landscape. Step outside to your own park-like oasis, where mature trees surround a sparkling in-ground pool and spa, creating the perfect setting for weekend relaxation, entertaining, and enjoying the open sky. The expansive outdoor space offers both tranquility and functionality, making it ideal for everyday living and special gatherings alike. A large circular driveway and approximately 45-foot paved RV access with full hookups provide exceptional convenience for recreational vehicles, boats, trailers, and additional parking. Located in a premier neighborhood with no HOA and no Mello-Roos, this remarkable property offers the freedom, privacy, and flexibility that are increasingly rare to find. More than just a home, this is an investment in a lifestyle of distinction.
Page 0 of 0


