

Tustin, CA 92782
$799,000
1311
sqft2
Baths2
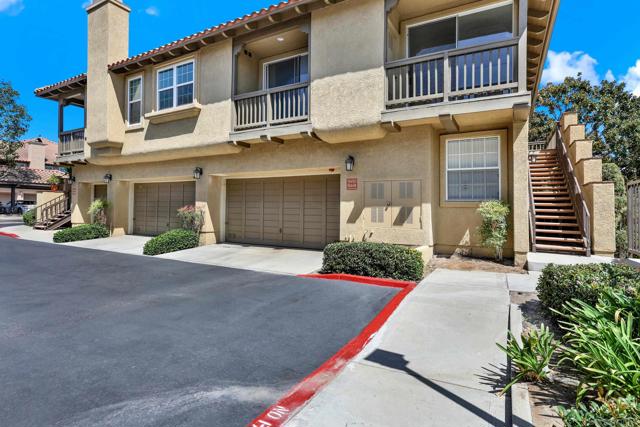
Beds Location, convenience, and a bright, open interior come together at 13450 Savanna in Tustin Ranch. This upper-level 2-bedroom, 2-bath condo offers 1,311 sq. ft. of living space, plus a spacious loft overlooking the main living area. Fresh interior paint and new flooring give the home a clean, refreshed feel, while soaring ceilings through the living room and entry create an impressive sense of openness. The living room features a fireplace and abundant natural light, and the upper loft continues the airy feel with dramatic skylights. The kitchen offers generous cabinetry and counter space with a breakfast bar opening to the dining and living areas. A private balcony provides additional outdoor space. The home also includes a 2-car garage, along with nearby visitor and street parking. Residents of the Arcada community enjoy a pool, spa, BBQ and picnic areas, and landscaped surroundings. One of the biggest highlights is the location. The Market Place is just across the way, putting shopping, dining, entertainment, groceries, fitness, a movie theater, Costco, and everyday conveniences within easy reach. The home is also convenient to Tustin Ranch parks, golf, and major transportation routes, including the 5 freeway and nearby 241 and 261 toll roads. With its soaring ceilings, versatile loft, refreshed interior, community amenities, and highly convenient location, this home offers a lot to enjoy both inside and right outside your door.
San Jose, CA 95135
1572
sqft2
Baths2
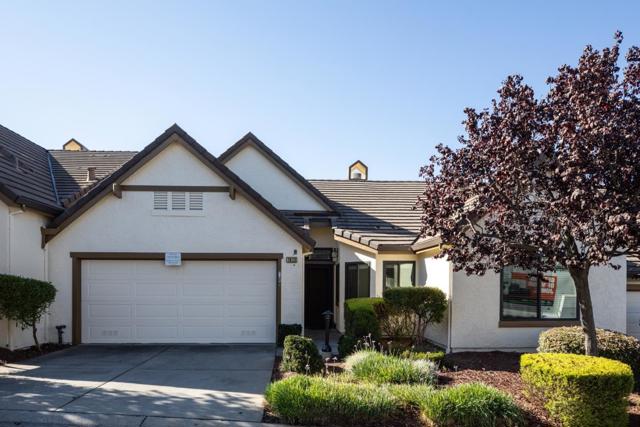
Beds Welcome to this beautifully refreshed home in the highly desirable Highland area of The Villages Golf & Country Club, a premier 55+ gated community. Situated on a quiet, peaceful street, this inviting home offers a spacious and comfortable floor plan designed for both everyday living and entertaining. The home features a formal dining room and spacious family room, providing plenty of room to gather with family and friends. Fresh interior paint and newer flooring create a bright, clean, and move-in-ready atmosphere throughout. The well-appointed kitchen features beautiful granite countertops, ample cabinetry, and a convenient breakfast bar with seating, offering both style and functionality. An inside laundry room includes a newer washer and dryer for added convenience. The spacious primary suite offers a relaxing retreat with a remodeled bathroom featuring dual sinks and an oversized walk-in shower. Central forced heating and air conditioning. Step outside to the nicely sized rear patio, offering mature trees, plenty of space for outdoor dining, entertaining, gardening, or simply relaxing. The residents enjoy an exceptional active-adult lifestyle with golf, tennis, pickleball, swimming, fitness facilities, social clubs, dining, and an array of activities, clubs and amenities.
, CA 91978
1532
sqft2
Baths3
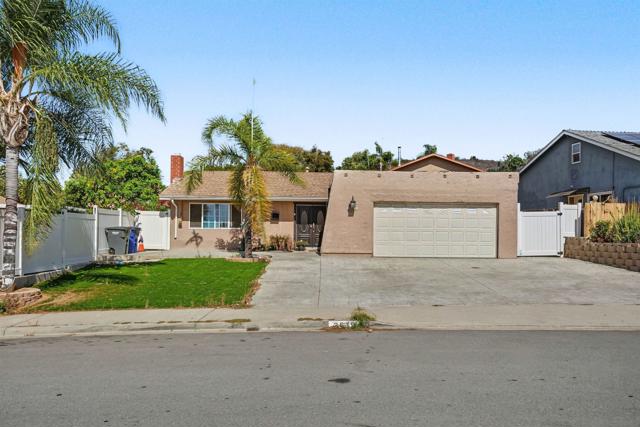
Beds Welcome to this single-story home in the desirable Carriage Hills neighborhood. Offering 3 bedrooms, 2 full baths, and 1,532 sq ft of living space, the floor plan gives you two separate gathering areas: a living room with a fireplace and a family room. The huge kitchen is the centerpiece, with a center island and extra cabinets providing generous storage and prep space. Tile flooring makes for easy upkeep. Outside, the 7,300 sq ft lot features fruit trees and room to garden or entertain. No HOA! Conveniently located near SR-94 and SR-125, with shopping, schools, and parks all close by. Schedule your showing today!
San Jose, CA 95122
960
sqft2
Baths3
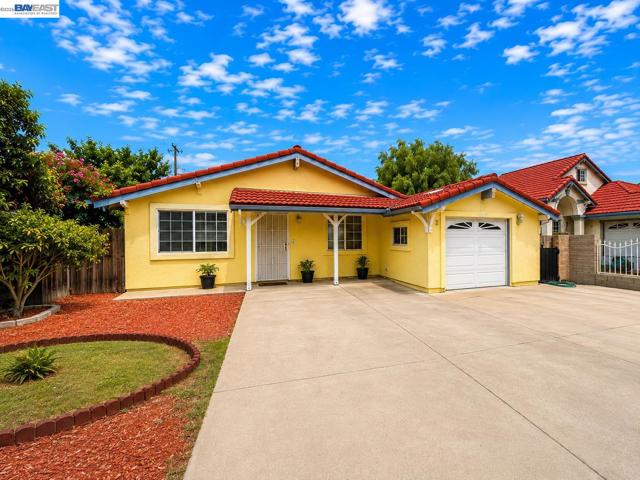
Beds A great opportunity to create something truly special in San Jose! This 3-bedroom, 1.5-bath home offers the chance to put your personal touch on a property and build equity along the way. Whether you're a first-time buyer looking for a project, an investor seeking upside, or someone ready to transform a home into their own vision, this property offers plenty of potential. Located in a convenient East San Jose neighborhood with strong surrounding home values, this is a chance to get into the market and make the home your own. Bring your ideas, your vision, and a little creativity the possibilities are exciting!
Newark, CA 94560
1306
sqft3
Baths2
Beds Welcome to 37623 Shelter Rd, a corner-unit townhome which blends modern style with everyday comfort. Nestled in the sought-after Bayshores community of Newark, this home represents a fantastic opportunity for buyers looking to step into a turn key property with high-end finishes. Spread across 1,306 square feet, the interior feels bright and airy, featuring upgraded laminate flooring and plush new carpeting throughout. The heart of the home is the chef-inspired kitchen, which has been thoughtfully elevated with an expansive upgraded island, sleek countertops, and a full decorative backsplash. High-quality stainless steel appliances complete the space, making it functional and beautiful. Off the dining area, you’ll find a charming covered deck—the perfect spot for a morning coffee or an evening breeze. The layout is designed for easy living, offering two spacious bedrooms, two and a half bathrooms, and the convenience of a two-car side-by-side garage. With its prime corner position and stylish upgrades, the home is ready for you to move right in and start enjoying the Bayshores lifestyle. The community is located near Meta and Tesla, among other major tech employers. Nearby Don Edwards San Francisco National Wildlife Refuge offers open space with trails and nature to explore. Easy access to the Dumbarton Bridge and I-880. Don’t miss the opportunity to make this house your home!
Gilroy, CA 95020
1329
sqft2
Baths4
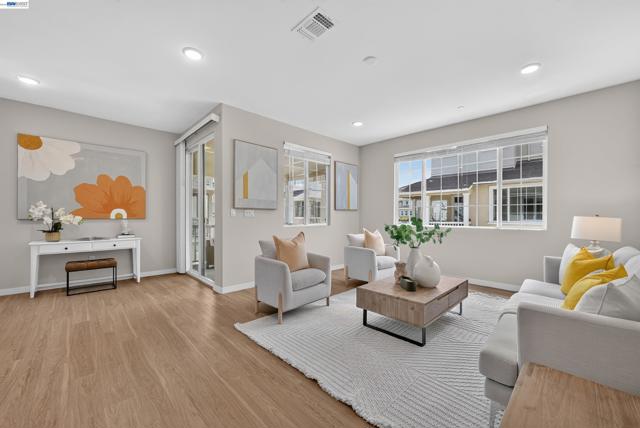
Beds Welcome to 930 Casciano Circle, where bright, comfortable living spaces and a private backyard create an inviting place to call home. Waterproof laminate flooring flows throughout the main level, connecting the spacious living and dining areas with a well-appointed kitchen featuring white cabinetry, stainless steel appliances, a gas range, and a convenient breakfast bar for casual meals. Sliding glass doors open to a backyard designed for both relaxing and entertaining. A lighted, vine-covered pergola creates a charming setting for outdoor dining, while mature trees and fruit trees add shade, privacy, and character. Unwind in the hot tub beneath the string lights, host friends under the pergola, or simply enjoy the peaceful outdoor setting. A storage shed adds extra functionality. Upstairs, the primary suite offers a comfortable retreat with plush carpeting, a ceiling fan, and oversized windows that fill the room with natural light and the 3 additional bedrooms provide flexibility for family, guests, a home office, hobbies, or extra wardrobe space. Conveniently located near Highways 101 and 152, the home offers easy access to downtown Gilroys shops and restaurants. Gilroy Gardens and the trails of Mt. Madonna are nearby, while the coast is close enough for an easy day trip.

Soledad, CA 93960
0
sqft0
Baths0
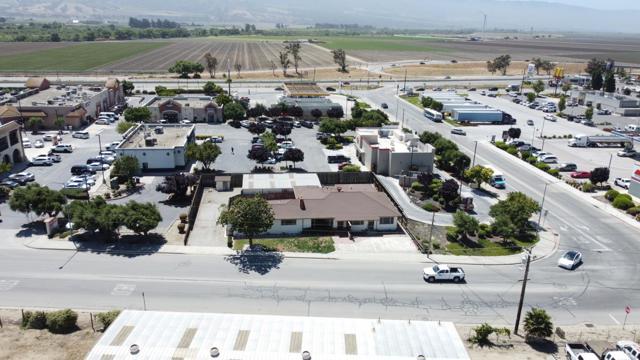
Beds 311 Nestles Road, a versatile owner/user, investment, or redevelopment opportunity in one of Soledads primary commercial corridors. Offered at $799,000, the property features a ±3,161 SF building on a ±10,400 SF parcel with gated on-site parking and a mix of commercial and residential-style improvements. Previously operated as a veterinary hospital, the building includes a reception area, multiple private rooms, office space, plumbing throughout, multiple exterior entrances, and an attached residential component with a full kitchen, living area, laundry, and bathroom. The existing configuration provides flexibility for a variety of commercial uses, adaptive reuse, or potential redevelopment, subject to applicable zoning and approvals. Located near Starbucks, CVS, AutoZone, Burger King, Shell, Subway, and other established retailers, with convenient access to Highway 101. Vacant possession available at closing.
Danville, CA 94506
1461
sqft3
Baths2
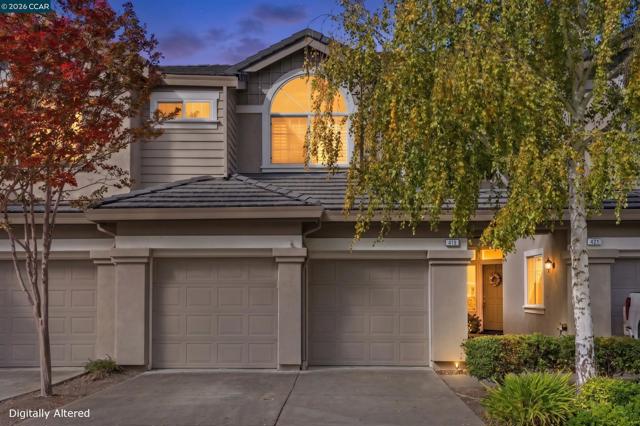
Beds Welcome to 419 Sutton Circle, a beautifully remodeled townhome in Danville’s highly desirable Meridian Place community. Offering 2 bedrooms, 2.5 bathrooms, 1,461 sq ft, a private outdoor space, and an attached 2-car garage, this spacious two-story floor plan lives and feels like a single-family home. Step inside to soaring vaulted ceilings, hardwood floors, recessed lighting, and an abundance of natural light throughout. The inviting living room features a cozy fireplace and sliding glass doors that open directly to the outdoor space, creating the perfect setting for relaxing or entertaining. The stunning remodeled kitchen showcases crisp white cabinetry, granite countertops, stainless steel appliances, and a gas range. Upstairs, you’ll find two generously sized bedrooms, each with its own ensuite bathroom. The impressive primary suite features vaulted ceilings, mirrored closet doors, and a beautifully remodeled bathroom. Meridian Place residents enjoy wonderful community amenities including a pool, clubhouse, hot tub, and walking trails. Ideally located near Sycamore Valley Park and Open Space, Blackhawk Plaza, shopping, dining, and top-rated San Ramon Valley Unified schools, this turnkey home combines style, space, and an exceptional Danville location.
Discovery Bay, CA 94505
2888
sqft3
Baths5
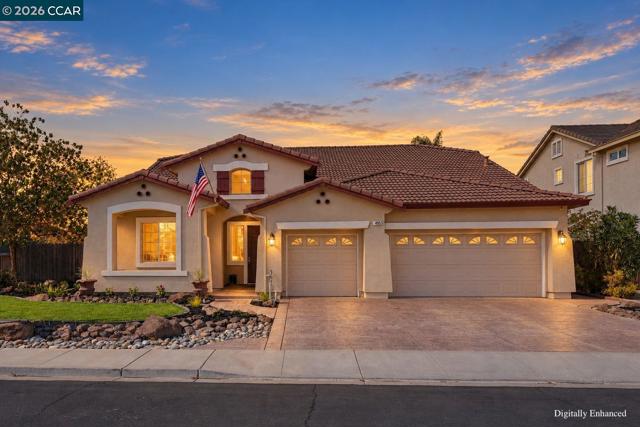
Beds First time on the market! Welcome to this beautifully maintained home in desirable Ravenswood Estates, featuring one of this neighborhood’s most sought-after floor plans. 2888 Sq.ft. Offering 5 bedrooms 3 baths, including 4 bedrooms and 2 baths on the main level, plus an upstairs Junior Primary Suite with full bath—ideal for guests, extended family, office or private retreat. Recently updated luxury vinyl plank flooring enhances the main living areas. The family room features a cozy raised-hearth gas fireplace, while the formal dining room is accented by a distinctive beveled-glass mirrored wall and is adjacent to the living room. The open-concept kitchen is the heart of the home with abundant cabinetry, tile flooring and a convenient butler’s pantry area, opening to the spacious family room. Generously sized bedrooms include a main-level primary suite with dual vanity sinks, separate shower and soaking tub. Beautiful curb appeal, refreshed landscaping, custom stamped-concrete driveway, walkways and backyard patio, plus an oversized 3-car garage. Just a short distance to Ravenswood Neighborhood Park and Timber Point Elementary, with Discovery Bay Marina, shopping and dining nearby. No HOA!
Page 0 of 0


