

Oceanside, CA 92054
$4,195,000
3300
sqft3
Baths4
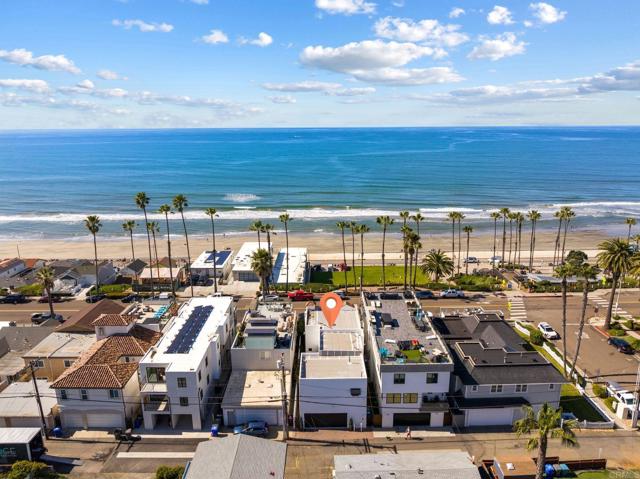
Beds This dreamy beach house is the one you have been waiting for — showcasing breathtaking, unobstructed white-water ocean views along one of Oceanside’s most sought-after stretches of sand. Perfectly positioned just steps to the beach and only two blocks to the iconic Oceanside Pier, this is true coastal living with walkability to everything. Designed with a flexible floor plan, the home lives beautifully as a single expansive residence or as two distinct units. The lower level can function as a fully self-contained retreat with its own kitchen, living room, two bedrooms, and full bathroom, ideal for guests, multigenerational living, or income potential. Two separate staircases provide privacy and convenience, with potential space to install a future elevator if desired. Upstairs, the main living and dining areas capture sit-down ocean views that immediately draw you in. Large windows invite in natural light and sea breezes, while the spacious deck becomes an extension of your living space, the perfect setting for sunset dinners, morning coffee, and soaking in the rhythm of the waves below. An expansive primary suite enjoys access to an ocean view balcony, a quiet spot for morning coffee and fresh ocean air. For those looking to elevate the experience even further, the property includes plans for a future rooftop deck, an incredible opportunity to expand your outdoor living space and take advantage of even more panoramic coastline views. The home blends timeless architectural character with meaningful upgrades, including travertine flooring, new modern light fixtures, central A/C, new exterior paint, and an attached two-car garage. The front yard and patio offer exceptional curb appeal and a welcoming first impression for guests. With no HOA, completely detached living, easy beach access directly across the street, and downtown Oceanside’s vibrant dining, coffee shops, breweries, and boutiques just steps away, this is a rare opportunity to own a versatile beach property in the heart of it all.
Rancho Palos Verdes, CA 90275
4394
sqft5
Baths5
Beds Indulge in an extraordinary lifestyle in this custom-built home, where breathtaking ocean views from Catalina Island to the Santa Monica Mountains set the stage for mesmerizing sunsets every evening. Designed to live like royalties, the home’s expansive view balconies and towering windows ensure awe-inspiring panoramas at every level. Inside, no detail is spared. From coffered ceilings adorned with faux-painted murals to domed ceilings dressed in gold leaf, every inch of this home radiates sophistication and artistry. Stunning appointments such as chandeliers, intricate ornamental moldings, high wainscoting, marble and carved hickory/walnut floors, numerous fireplaces, tall arched walls, grand display alcoves, and custom cabinetry reinforce the home’s majestic charm. ON THE LOWER LEVEL, a double-door entry opens to a breathtaking 15-foot double-domed foyer, setting the tone for the grandeur beyond. A bedroom en-suite is converted into an in-home theater, complete with plush seating and studio-quality screen. Inside, a spectacular bathroom, finished in gold leaf and slab onyx, adds an additional touch of extravagance. The MAIN LIVING AREA IN THE UPPER LEVEL showcases panoramic ocean vistas from most areas. The formal living room showcases a dome-mural ceiling and an exquisite stone medallion floor. A two-way fireplace seamlessly connects it to the formal dining room, where the elegance continues. Meanwhile, the adjacent piano room is perfect for intimate, sophisticated gatherings. The chef’s kitchen is a culinary marvel outfitted with top-tier appliances, expansive cabinetry and granite countertops. It opens to an inviting rounded banquette seating area to enjoy casual meals against a stunning ocean backdrop. The lavish primary suite is a private sanctuary, featuring gold-leaf ceiling, a fireplace, view balcony, and a walk-in closet. The spa-like bathroom offers floor-to-ceiling onyx, a steam shower, and a jetted tub. There is another en-suite bedroom, plus two sizable bedrooms sharing a well-appointed hallway bathroom. Each has walk-in closets and French doors that open onto the terrace. Step outside into your private oasis, where an in-ground pool/spa, festive cabana, BBQ kitchen & bar create the ultimate resort-like experience. Whether you’re enjoying a quiet evening, hosting grand celebrations or watching the sun sink into the ocean from your palatial retreat, every moment in this home is a testament to living big in Palos Verdes.

Los Angeles, CA 90045
3945
sqft4
Baths5
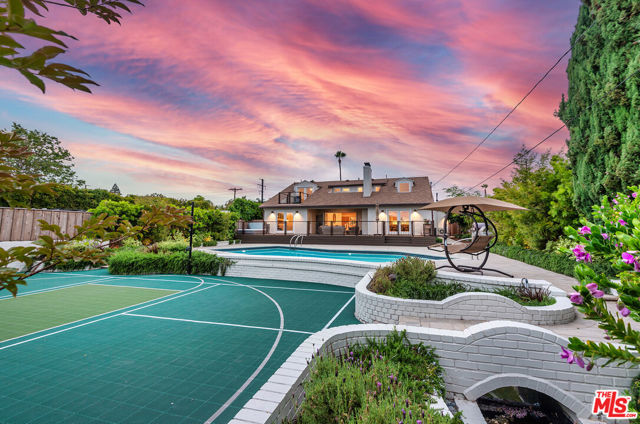
Beds Located in prime North Kentwood, sits a home unlike anything in this market. This home was taken down to the studs and rebuilt with all new systems, and the highest quality finishes throughout. Featuring 3 bedrooms all with en-suite bathrooms, along with a 4th bedroom being used as an office, a media room, and an attached Jr. ADU or possible 5th bedroom, perfect for entertaining and family living. Perched above the street on a beautifully landscaped 13,652 sqft lot, this home makes for an ideal private retreat. Inside, the bright open floorplan boasts hardwood floors throughout, custom built-ins recessed lighting, distributed audio system, custom shades, Anderson doors and windows, spacious light filled living spaces with separate sizeable living and family rooms, and a chef's kitchen with a center island, white oak cabinetry, paneled fridge, Thermador, Wolf, and SubZero appliances, and a breakfast bar. Planned for entertainment, relaxation, and socialization from the living area with a bifold door system that creates a seamless flow between indoors and out. Step outside and enjoy and extraordinary outdoor experience with multiple entertaining areas including a deck with a spa, swimming pool, outdoor kitchen with a pizza oven, and a sport court. Retreat to the primary suite with a balcony overlooking the backyard, custom built-ins, walk-in closet, and an en-suite spa-like bathroom with an en-suite spa-like bathroom with a dual vanity, deep soaking tub, and separate shower. Additionally, the a garage with an EV charger, laundry room, two fireplaces, vaulted ceilings, and much more!
Alamo, CA 94507
5289
sqft6
Baths5
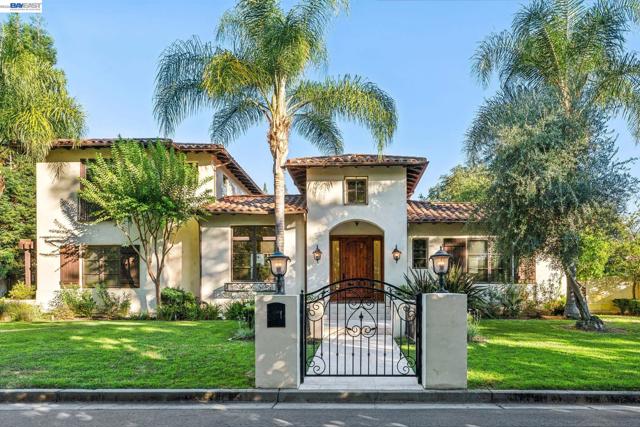
Beds Set behind gates at the end of a private Westside Alamo cul-de-sac, 1439 Vine Ln is a rare estate offering the perfect balance of luxury, privacy, and resort-inspired living. Thoughtfully designed across 5,289 square feet, this custom Santa Barbara-style residence features 5 bedrooms, a dedicated office, and 6 bathrooms, with elegant spaces tailored for both everyday comfort and unforgettable entertaining. Warm distressed walnut hardwood floors, timeless architectural details, and curated finishes create an inviting atmosphere throughout. At the heart of the home, the chef's kitchen opens effortlessly to the family room, providing a natural gathering place for family and friends. A custom wine cellar and premium appliances elevate the experience for those who love to host. The main-level primary suite offers a private sanctuary, complete with a spacious walk-in closet and a beautifully appointed marble bath designed for relaxation and retreat. Outside, the property unfolds into a breathtaking outdoor setting that feels worlds away from the everyday. Multiple courtyards and gathering spaces invite quiet mornings, lively celebrations, and everything in between. An open-air loggia gallery evokes the charm of a luxury resort, while the exceptional outdoor entertaining pavilion serves as the heart of the backyard experience. Thoughtfully equipped with built-in heaters, integrated audio, premium appliances, and ample space for dining and gathering, it creates a seamless extension of the home and allows for year-round entertaining in comfort and style. Beyond the outdoor kitchen, a lighted sport court, tranquil pond with a cascading water feature, and charming stone bridge enhance the estate's park-like setting. Surrounded by mature landscaping and exceptional privacy, the grounds offer a sense of serenity and escape rarely found so close to downtown Alamo, award-winning schools, and major commute routes. Despite its remarkably private setting, tucked behind gates at the end of a quiet cul-de-sac, the estate remains just minutes from the conveniences of everyday life. Few properties offer the opportunity to enjoy such exceptional privacy, resort-like surroundings, and a true sense of seclusion without sacrificing access to downtown Alamo, Walnut Creek, top-rated schools, and major commute corridors. It is this rare combination of retreat-like living and everyday convenience that makes 1439 Vine Ln such an exceptional offering.
Los Angeles, CA 90033
0
sqft0
Baths0
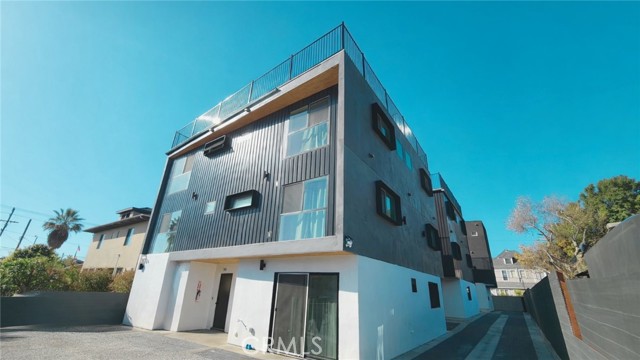
Beds 351 S State Street is a newly constructed, income-producing multifamily asset located in the heart of Boyle Heights, one of Los Angeles’ most dynamic and rapidly evolving neighborhoods. Completed in 2024 and reaching full occupancy in 2025, the property is currently stabilized and generating $25,000 per month in rental income under a corporate lease structure, offering immediate and reliable cash flow. The property is ideally suited for corporate housing, workforce housing, or student housing, with flexible exit optionality. A future owner may elect to maintain the existing corporate lease for stable income or take delivery vacant, allowing for repositioning or alternative leasing strategies. RENTS IN PLACE: The asset is currently stabilized and generating $25,000 per month in secured income under a master lease with a corporate tenant, providing immediate and predictable cash flow. A buyer also retains the option to take the property delivered vacant, allowing for repositioning, alternative leasing strategies, or owner-specific operational plans. Annual Gross Income: $300,000 NOI: $261,768 GRM: 15% CAP In-place: 5.82% Operating Expenses: $38, 232
Santa Ana, CA 92706
0
sqft0
Baths0
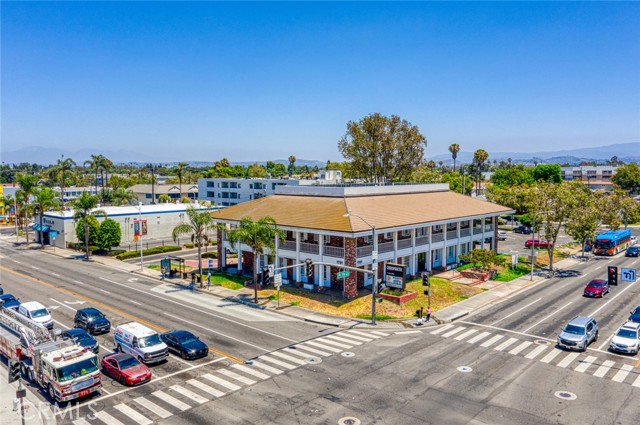
Beds Attractive investment opportunity to acquire a well-located two-story professional office building in Santa Ana offering a stable and strong capitalization rate in an established Orange County market. The property consists of approximately 12,460 sqft of rentable building area situated on a huge sizable 38,333 sqft lot (~0.88 acres), providing both stable income and long-term upside. Constructed in 1977, the building supports a broad range of professional and commercial uses, including medical, dental, accounting, education/school, professional services, real estate, retail, special use, and multi-tenant office configurations. The flexible layout accommodates single-tenant or multi-tenant occupancy, appealing to a diverse tenant base and enhancing income durability. The expansive lot allows for ample on-site parkings and presents value-add potential through lease-up, tenant repositioning, or reconfiguration of suites to improve cash flow, subject to local zoning and city approvals. Investors benefit from current income at a stable cap rate with opportunities to increase NOI over time. Strategically positioned with convenient access to major thoroughfares in Santa Ana, the property offers strong visibility and accessibility within a high-demand commercial corridor. Ideal for investors seeking a stable professional office asset with reliable returns, as well as owner-users looking to offset occupancy costs through rental income.
Encino, CA 91436
5015
sqft7
Baths6
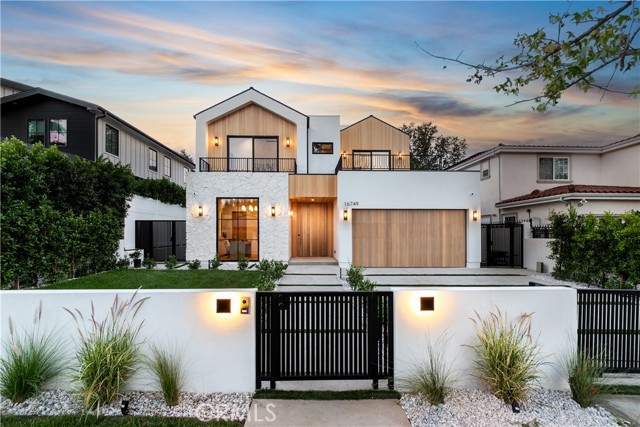
Beds Welcome to this exquisite modern estate, where elegance and functionality meet. Profession and art met again to create this magnificent 6-bed / 7-bath house in one of the best neighborhoods in Encino. As you step into this beautiful home, you're immediately greeted by an open-concept design that flows seamlessly from the entrance, all the way to the backyard. The kitchen has been thoughtfully designed to bring to life a modern organic style. For added convenience, a secondary prep kitchen sits behind the main one, allowing the chef to prepare meals while keeping the main kitchen clean and organized. The living room is bright and welcoming, featuring a high ceiling and sliding pocket doors that blur the line between indoor and outdoor living. A gorgeous dining area seamlessly pairs with a stylish bar, overlooking the courtyard, perfect for hosting family and friend gatherings. The exclusive movie theater offers a true cinematic experience with a professional sound system. Moving upstairs, the second foor offers spacious bedrooms with access to oversized balconies that overlook the front and backyard. The master bedroom is a true retreat, featuring a luxurious bathroom. A well-designed walk-in closet features a welcoming ambiance, complete with an elegant makeup vanity for added convenience. In addition to the main residence, the property includes a spacious 1-bed / 1-bath ADU, complete with its own open kitchen, perfect for guests and extended family. The outdoor space is an entertainer's paradise, offering a pool and spa, a built-in barbecue, and integrated sound systems that extend throughout the home and into the yard. The house is staged with brand-new, high-quality furniture, and the buyer has the option to keep all or any.
Rancho Palos Verdes, CA 90275
4373
sqft5
Baths5
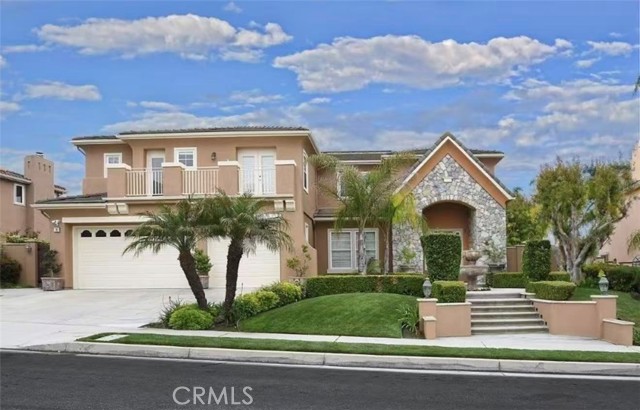
Beds Welcome to this exceptional coastal estate nestled in the prestigious Island View community of Rancho Palos Verdes. Situated on an expansive nearly half-acre lot, this elegant residence offers approximately 4,373 square feet of luxurious living space with five spacious bedrooms and four-and-a-half bathrooms. A grand door entry welcomes you into an impressive foyer highlighted by soaring ceilings, a dramatic dual staircase, and abundant natural light. The thoughtfully designed floor plan seamlessly blends formal and casual living spaces, ideal for both everyday living and entertaining. The gourmet kitchen opens to the family room and overlooks the beautifully landscaped backyard, while expansive windows throughout the home capture peaceful ocean, city light, and sunset views. The luxurious primary suite serves as a private retreat, featuring a spacious sitting area, spa-inspired bathroom, and generous walk-in closets. Step outside to your own resort-style backyard complete with a sparkling pool, manicured grounds, and multiple outdoor entertaining areas—perfect for enjoying Southern California’s year-round indoor-outdoor lifestyle. Additional highlights include a three-car attached garage, quality craftsmanship throughout, and a prime location within the award-winning Palos Verdes Peninsula Unified School District. Conveniently located near Terranea Resort, scenic coastal trails, golf courses, shopping, dining, and beautiful beaches, this extraordinary residence offers the perfect blend of luxury, privacy, and breathtaking coastal living.
Temecula, CA 92590
6100
sqft7
Baths5
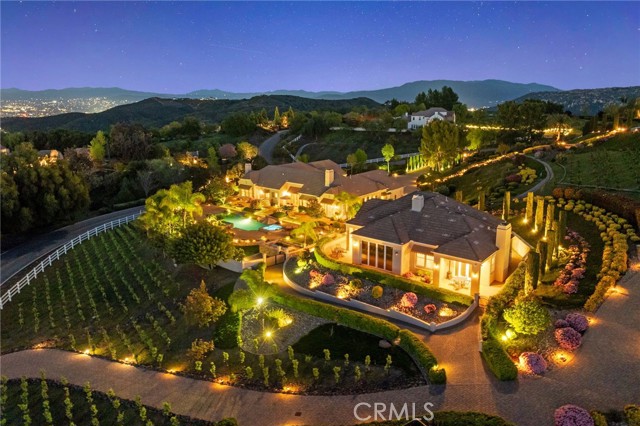
Beds One-of-a-kind estate located just 5 minutes from the charm & culture of Old Town Temecula. Set behind 3 private gated entrances, this sprawling 4.19 acre compound features 3 separate single-story residences & an underground wine cellar all totaling approx. 6100 sq ft, masterfully positioned to capture breathtaking sunset views across rolling hills. The grounds truly set this estate apart; meticulously manicured landscapes framed by stately Italian cypress trees create an outdoor setting unlike any other. A dramatic stone stairway leads from the main home to the elevated studio residence. Entertain w/ ease and elegance w/resort style amenities; sparkling pool, two separate spas, water features, outdoor fireplaces, 2 putting greens, a sports court, & a post-tensioned tennis court w/ breathtaking views. Plus 2 built-in BBQ islands & pizza oven. Approx. 30,000 sq ft of stone pavers weave through the property. The main residence is approx. 3,275 sq ft w/ travertine flooring & architectural arches. It features 3 bedrooms, office, & 3.5 baths. The gourmet kitchen complete with granite countertops, 2 sinks, stainless steel appliances, built-in refrigerator, walk-in pantry, wine fridge, butler's pantry, & bar seating-all flowing seamlessly into the family room w/ views of the pool & gardens. The primary suite offers a private retreat w/ its own fireplace & French doors leading to the amazing pool & spa. The guest house offers approx. 1,600 sq ft of luxury living w/ 2 bdrms, 2 baths, a chef’s kitchen, & fully retractable glass doors opening to commanding views of the surrounding countryside. At the estate's highest point, the studio offers approx. 600 sq ft of open-concept living, complete with an elevated desk area, curved wine bar, a built-in spa, putting green, rooftop lounge, ATV-sized garage, & unmatched panoramic vistas. A 600 sq ft stand-alone reinforced concrete wine cellar is the perfect sanctuary for wine-making enthusiasts - complemented by approx. 1,000 wine grapevines and 21 table grapevines, as well as approx. 100 avocado trees, and various fruit trees. Additional features include upgraded mahogany garage doors, extensive landscape lighting, whole house & outdoor sound systems, multiple whole-house fans for year-round comfort, & a comprehensive security system. Perfect for a multigenerational compound, vineyard retreat, or entertainer's paradise, this Temecula estate redefines California luxury living with a setting that must be seen to be believed.
Page 0 of 0


