

Long Beach, CA 90804
$799,000
1091
sqft3
Baths3
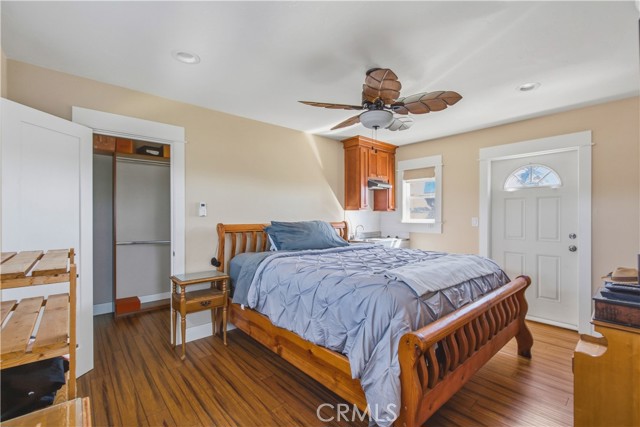
Beds Wow! Flex living at its finest! This turnkey original California bungalow is a showstopper from the curb, with charming shingle siding, a gabled craftsman entry, a classic brick stoop, and a gated front yard. The main level offers 2 bedrooms and 2 baths, with hardwood flooring, granite countertops in the kitchen and quality upgrades throughout. Upstairs is a fully permitted ADU with its own private front entrance and a private balcony with city views. It has a kitchenette with exhaust fan, a walk-in closet, and a 3/4 bath, all in fantastic condition. An interior connection means a family can use both levels as one expanded home, up to 3 bedrooms' and 3 baths' worth of space, or keep total privacy with two separate residences. Live in one and rent the other, host extended family, or invest. Lovingly restored by a master craftsman. Schedule your showing today!
Canyon Country, CA 91351
1650
sqft2
Baths4
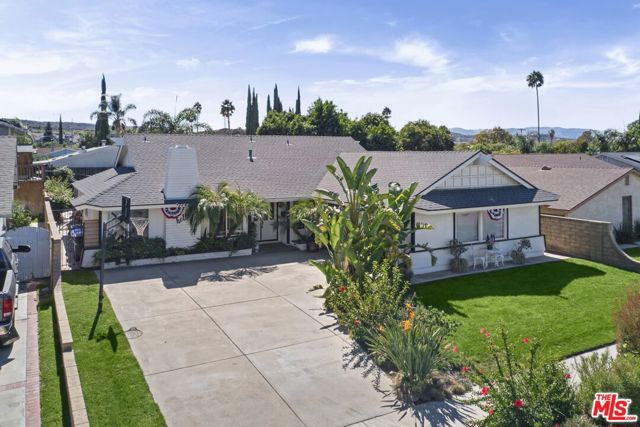
Beds Welcome to 20426 Delight Street, where effortless California living meets a home designed for gathering, relaxing, and making memories. This beautifully updated four-bedroom, two-bathroom residence feels warm and inviting from the moment you arrive, with a thoughtful floor plan and tasteful updates throughout. At the heart of the home, the updated kitchen feels fresh and refined, flowing naturally into the surrounding living and dining spaces. Both bathrooms have been beautifully updated, while four well-proportioned bedrooms offer flexibility for family, guests, a home office, or creative space. Step outside and the backyard becomes a private escape. A sparkling in-ground pool anchors the setting, surrounded by space to lounge, dine, and entertain beneath the Southern California sun. A dedicated entertaining area and BBQ invite long summer afternoons, poolside dinners, and evenings spent together under the stars. And with fully paid-off solar, there's added efficiency and peace of mind built in. Set in an established Canyon Country neighborhood, the home is close to Rio Vista Elementary, parks, shopping, dining, and all that Santa Clarita has to offer. More than simply a house, this has been a home that's been genuinely loved for many years. Its walls hold countless stories, and now 20426 Delight Street is ready for someone new to continue that story, make it their own, fill it with new memories, and love it for many years to come.
Indio, CA 92201
2466
sqft2
Baths3
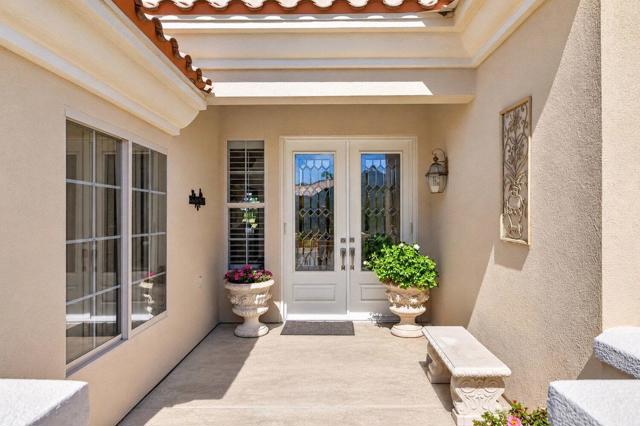
Beds Welcome to desert living at its best! Situated on the 10th fairway, this beautifully updated 2,466 sq. ft. Southport Model is ideally located just steps from the clubhouse in Heritage Palms Country Club and offers the space, views, and lifestyle you've been looking for. With 3 bedrooms plus a den, 2 bathrooms, and beautiful golf course views, this popular floor plan is bright, open, and ready for relaxing, entertaining, and enjoying the desert sunshine. Step inside to a flexible dining area that can easily become whatever works for you--formal dining, a sitting area, game space, or something entirely your own. The adjoining great room is the heart of the home, featuring a cozy fireplace, newer windows and sliding glass doors, electric window shades, and wonderful golf course views. The updated kitchen makes gathering easy with Quartzite countertops, freshly painted cabinetry, newer porcelain tile flooring, KitchenAid double convection ovens, microwave and gas cooktop, newer dishwasher, pull-out cabinetry, and an expanded walk-in pantry. Just off the kitchen, the laundry room offers custom cabinetry, washer and dryer, sink, a 50-gallon water heater, and direct access to the spacious air-conditioned garage. Retreat to the primary suite through double doors, where you'll enjoy two walk-in closets, direct access to the back patio, and an updated ensuite bath featuring Quartzite countertops, a walk-in shower, and a Safe Step walk-in tub. Two additional guest bedrooms plus a versatile den give you plenty of room for visiting family and friends, a home office, craft room, or whatever fits your desert lifestyle. The remodeled guest bath features Quartzite countertops and a tub/shower combination. Step outside to your private patio overlooking the golf course, complete with a built-in natural gas BBQ. Fire up the grill, pour your favorite beverage, watch the golfers go by, and settle in for another beautiful desert sunset. Additional features include tile and carpet flooring, an extra refrigerator in the garage, and a 4-seat Club Car golf cart. Heritage Palms Country Club offers the ultimate desert lifestyle with golf, tennis, pickleball, fitness center, pools, dining, social activities, and a beautifully updated clubhouse. With the clubhouse just steps away, you'll be close to all the fun. This is the Heritage Palms lifestyle you've been waiting for.
North Hollywood, CA 91601
1321
sqft3
Baths2
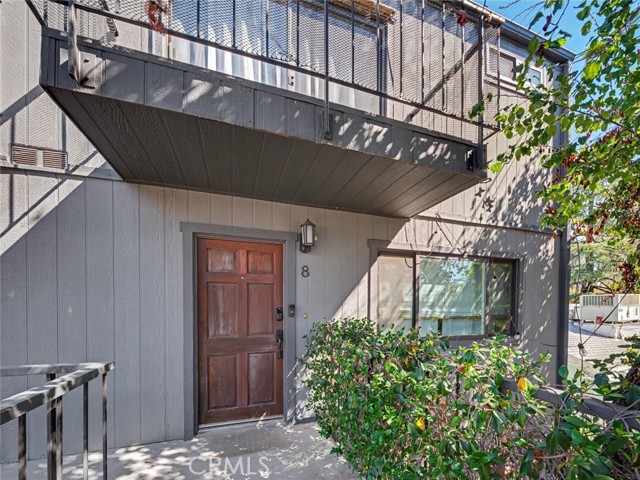
Beds This move-in ready, chic and sophisticated two-story corner unit is located directly across from Valley Village Park and offers a bright, airy layout designed for comfortable everyday living. The 2-bedroom, 3-bath residence features two private balconies, hardwood floors, recessed lighting, double-pane windows, a gas fireplace, and an open living and dining area with a convenient first-floor powder room. The kitchen is appointed with a garden window, stainless steel appliances, tasteful tile finishes, updated flooring, upgraded cabinet hardware, and a deep pantry. Upstairs, you’ll find a conveniently located washer and dryer along with two spacious en-suite bedrooms with soaring ceilings. The primary suite offers two closets, a generous private balcony, and a walk-in shower, while the second suite includes a deep closet and a stylish bath with a tile shower/tub. The home is part of a contemporary, well-maintained 10-unit complex featuring a sparkling pool, spacious deck, and common area. Ideally located near Warner Bros., Disney, Universal Studios, the NoHo Arts District, boutiques, cafes, and more, with convenient access to the Colfax Charter school district.
La Quinta, CA 92253
2782
sqft3
Baths3
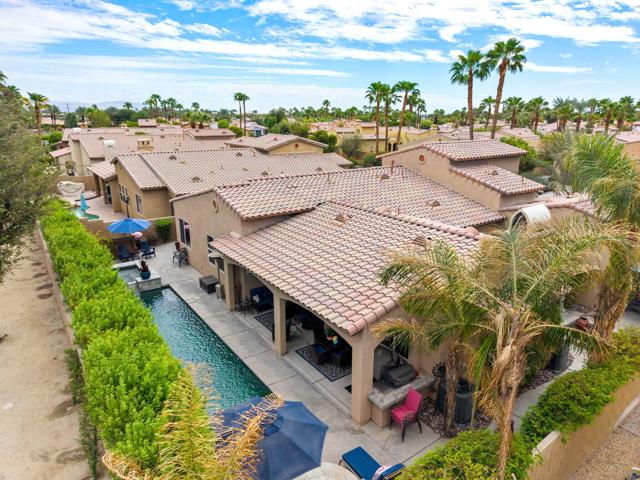
Beds Sophisticated desert living awaits in this beautifully appointed residence within the gated community of Rancho Santana. Offering nearly 2,800 square feet with three spacious ensuite bedrooms and three bathrooms, the home combines refined finishes, generous living spaces, and exceptional indoor-outdoor appeal. An inviting open-concept floor plan is enhanced by wood-look ceramic tile flooring, custom window treatments, elegant granite surfaces, upgraded appliances, and thoughtfully placed recessed lighting throughout. The gourmet kitchen offers abundant workspace, a walk-in pantry, and seamless connection to the main living and dining areas, while a wet bar with wine refrigerator adds an ideal touch for entertaining and a skylight brings natural light into the laundry room. The private backyard is designed for relaxed desert living, featuring a large saltwater PebbleTec lap pool, spa, and water feature. A separate side patio creates an intimate retreat beneath a vine-covered patio structure, where seasonal table grapes and a charming fountain provide a beautiful setting for morning coffee, outdoor dining, or evening cocktails. Additional highlights include three-car garage parking, low-maintenance landscaping, exceptional bedroom privacy, and select furnishings and appliances remaining with the home. Ideally located just minutes from the Empire Polo Club, Old Town La Quinta, shopping, dining, and some of the Coachella Valley's most desirable attractions, with low HOA dues completing this exceptional Rancho Santana offering.
Aguanga, CA 92536
3439
sqft3
Baths5
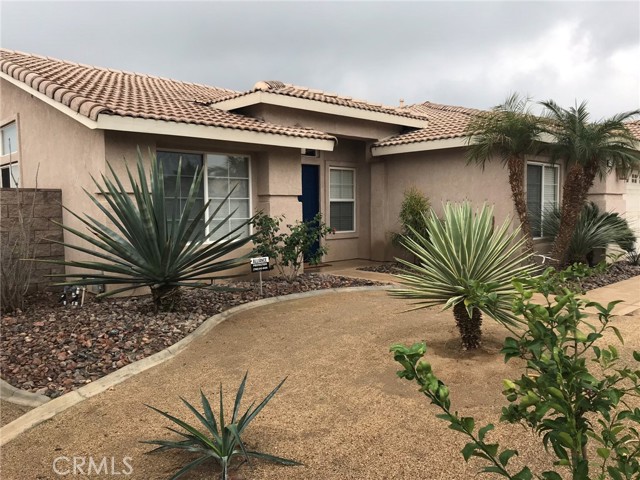
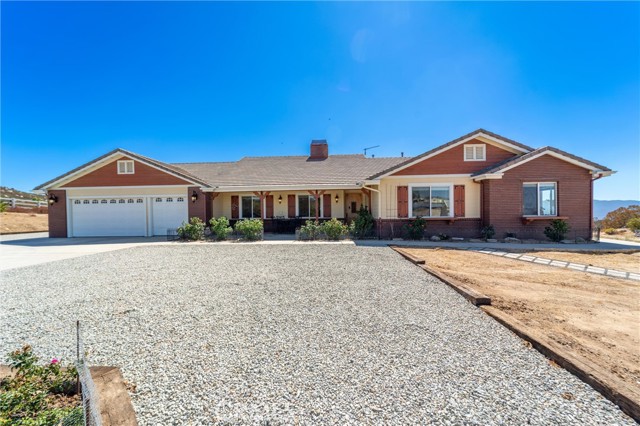
Beds Custom-built executive ranch estate on 3.94 acres, IMPROVED HORSE PROPERTY, in Lake Riverside Estates, offering beautiful views of Palomar Mountain and Cahuilla Mountain. This 3,439 sq. ft. residence features 5 bedrooms, 3 full baths, an office, 3-car attached and finished garage with workspace, RV parking, ample front and rear parking, and covered front and rear porches. The fenced and gated grounds are designed for equestrian and ranch living, with a 3-stall horse stable, corral, hay shed, round pen, wash station, solar lighting, pellet feeders, exercise field with shelter, finished tack room, carriage shed, and an approximately 8-foot-wide, 1/4 mile, carriage trail winding through the property. You will also love and enjoy the family fruit orchard with a variety of trees, rose garden, and California native plants all over the property. The interior of the home features spacious great room with wood-beamed cathedral ceilings and opens to an impressive kitchen with a huge center island, two iron sinks, custom cabinetry, under-cabinet lighting, and office nook. Stainless-steel appliances include double ovens, 6-burner cooktop with hood, freezer, refrigerator, trash compactor, wine cooler, and wine bar. The formal dining room also features custom cabinetry buffet. Additional interior appointments include travertine floors, stained wood doors, crown molding, wood ceilings with exposed beams, two fireplaces including a wood-burning stove, indoor/outdoor intercom, dual HVAC systems, and dual tankless water heaters. A home theater system, 65-inch TV, surround sound and speakers are included. Rain gutters and surface drains connect to an underground drainage system. Fiber-optic internet, VOIP phone and Dish Network satellite are available. An observatory building with telescope and components is included, making this property especially appealing to astronomy enthusiasts. The area is recognized as a dark-sky setting for exceptional nighttime viewing. Lake Riverside Estates offers an impressive array of community amenities, including a airstrip, community pool, stocked lake, playground, community horse arena, gated entry and security. Ideally situated between Temecula and Palm Desert, with Julian and Idyllwild nearby. At approximately 3,500 feet elevation, the area offers beautiful four-season weather with a mild mountain climate. A rare opportunity to enjoy custom ranch living with extensive equestrian amenities, mountain views, recreation and privacy.
Corona, CA 92881
1886
sqft3
Baths4
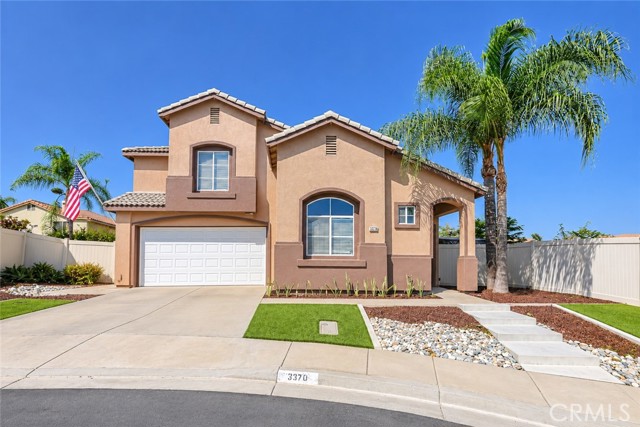
Beds Welcome to this beautifully maintained 4-bedroom, 3-bathroom home offering 1,886 square feet of thoughtfully designed living space. Tucked away on a quiet cul-de-sac, the home enjoys scenic mountain and city views and has been exceptionally well cared for throughout. The beautifully remodeled kitchen is a standout feature, offering a fresh, updated space that flows seamlessly into the main living areas and is perfect for both everyday living and entertaining. An additional downstairs room located next to a bathroom provides flexible space for a home office, guest room, playroom, or whatever best fits your needs. Step outside to a spacious backyard that is notably larger than many others in the surrounding neighborhood, providing plenty of room to relax, entertain, play, or create your own outdoor retreat. The drought-tolerant front landscaping offers attractive curb appeal with easy maintenance. The garage has also been refreshed with finished flooring and fresh paint, creating a clean and polished space. Additional features include solar panels and Level 2 EV charging readiness. With its updated interior, generous outdoor space, desirable cul-de-sac location, and evident pride of ownership, this home is truly move-in ready and one you won’t want to miss.
Bethel Island, CA 94511
1986
sqft2
Baths4
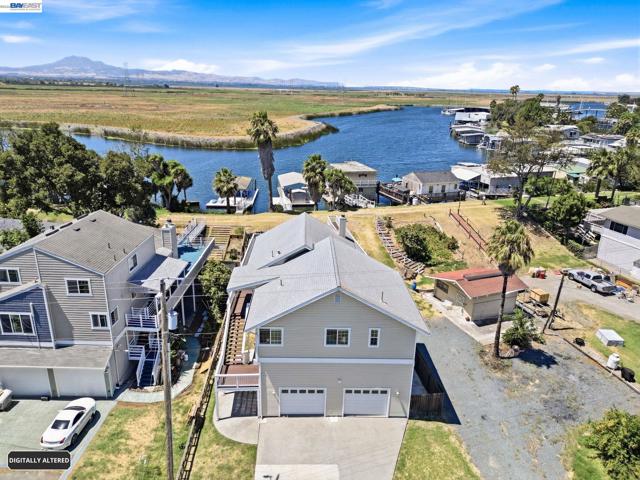
Beds Stunning waterfront living at its finest with this beautifully updated retreat, NO HOA! This 3-bedroom + Bonus office/sunroom, 2 bath home perfectly combines modern upgrades with classic Delta charm. All bedrooms and main living space are thoughtfully situated on one level, with an expansive deck and 10,000Sq ft + lot showcasing breathtaking water views. Enjoy true Delta access with your own private dock and boathouse, ideal for boating, fishing, or simply unwinding by the water. Inside, the fully remodeled kitchen features quartz countertops, stylish cabinetry, and brand-new appliances. The open-concept design is filled with natural light, offering a seamless flow between indoor and outdoor living spaces. The generous primary suite boasts a beautifully renovated bathroom and its own private deck. Whether you're looking for a full-time home or a relaxing weekend escape, this move-in-ready property delivers the ultimate Delta lifestyle just minutes from local dining, marinas, and picturesque waterways. Bonus Boat Lift included.
Page 0 of 0


