

San Pedro, CA 90732
$799,000
1736
sqft3
Baths4
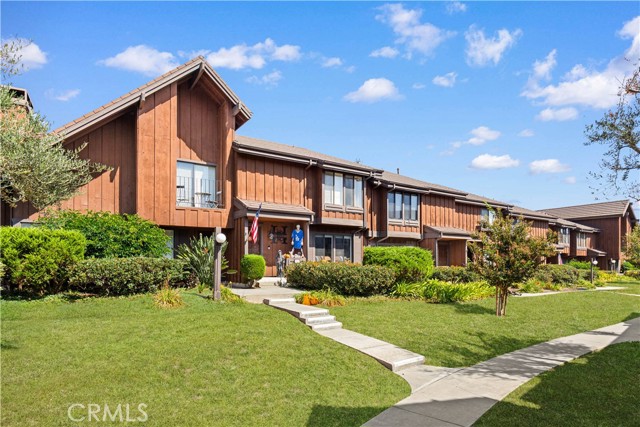
Beds STUNNING, FULLY RENOVATED 4-BEDROOM, 3-FULL-BATH HOME IN THE HIGHLY DESIRABLE GARDENS COMMUNITY! This beautifully updated home offers approximately 1,736 sq. ft. of comfortable living space with a highly desirable floor plan featuring one bedroom and a full bathroom on the main level, ideal for guests, extended family, or multigenerational living. Extensive upgrades include new waterproof luxury vinyl plank flooring, fresh interior paint, new kitchen cabinetry and countertops, new lighting and fixtures, and beautifully renovated bathrooms with new showers and finishes. Enjoy a charming private patio, perfect for relaxing or outdoor dining, plus a detached garage with convenient nearby parking. The beautifully maintained Gardens community features lush mature landscaping, a community pool, and tennis courts. Conveniently located near shopping, dining, schools, Western Avenue, and the 110 Freeway. Move-in ready and beautifully refreshed throughout—don’t miss this rare 4-bedroom opportunity in The Gardens!
Cottonwood, CA 96022
2818
sqft3
Baths5
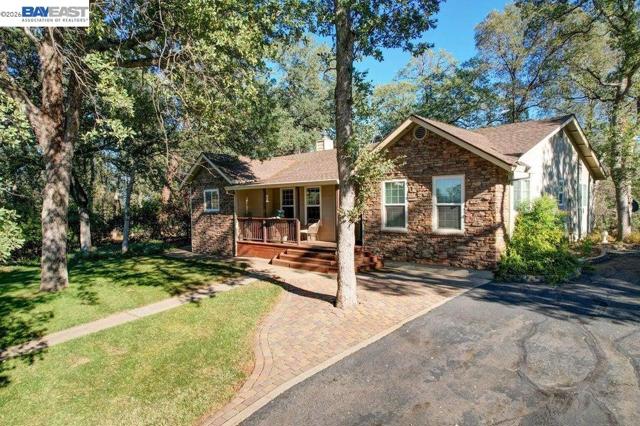
Beds The gated entry to this private Cottonwood home just off prestigious Evergreen Road features 3 bedrooms, 2 bathroom2 and over2000 square feet of open concept class and country elegance. Hardwood floors, woodburning stove, granite counters and a desirable split floor plan. But there's more! Nearly 10 acres of fenced and crossed land with a gentle slope, the abundant wildlife will soothe your soul. From the covered porch looking onto the well manicured grounds of lush grass and valley oaks surrounding the inground pool or a distant view of majestic Mt Shasta this home is the perfect setting for anyone seeking peace and tranquility. With thousands of sf of blacktop driveway you make your way to the 5 car garage that has a2 bedroom guest or caretaker quarters, and still has room to park your vehicles. Dog run, chicken coups and larger animal pens line the entrance of this spectacular property. Don't overlook the massive shop with large roll up doors, concrete floors and lots of power. Multiple outbuildings with plenty of storage. This beautiful Tehama County property awaits you.
Los Angeles, CA 90046
960
sqft1
Baths1
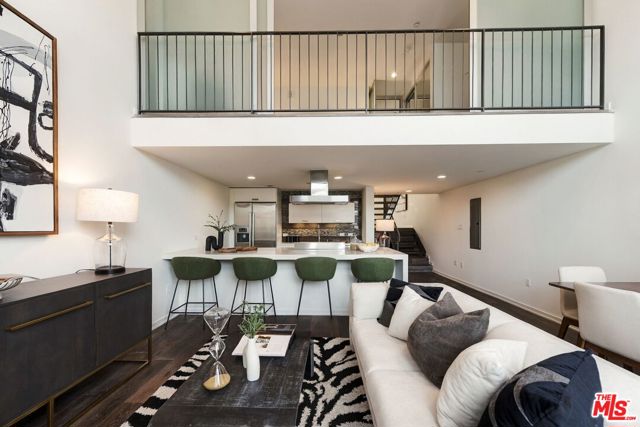
Beds Modern west-facing tri-level loft designed by the acclaimed Pugh + Scarpa an AIA award-winning, LEED Platinum certified building! Built on the grounds of the legendary Cherokee Recording Studios! Soaring 16' ceilings + walls of glass welcome you in as you enter into a versatile den/flex space, easily used as a second bedroom, with a full bath featuring a tub/shower combo. Upstairs, the primary bedroom offers ample space framed by sleek frosted glass sliders that open the room to the dramatic great room below, flooding the space with natural light, or can be closed for complete privacy transforming the room into its own open-air loft retreat. Closet with stackable washer and dryer. Downstairs, an open-concept great room unfolds beneath soaring open-to-above ceilings, where the kitchen with stainless steel appliances, waterfall stone countertops, and a breakfast bar flows into the dining and family room areas, with floor-to-ceiling glass windows and sliding doors that open to a private patio! Community amenities include a rooftop deck with sweeping city and mountain views, two tandem underground parking spaces with an EV charger, plus guest parking! Unit features central HVAC, engineered hardwood flooring, and recessed lighting throughout. Steps from Fairfax, Melrose Avenue, and Santa Monica Boulevard close to the best shopping, dining, and nightlife the area has to offer!
Murrieta, CA 92562
3179
sqft3
Baths5
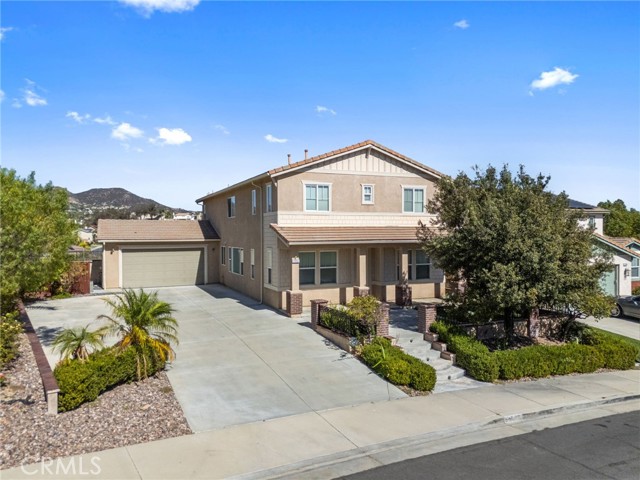
Beds VERY WELL-DESIGNED FLOOR PLAN WITH ONE BEDROOM AND ONE FULL BATH DOWNSTAIRS! UPSTAIRS COMPLETE WITH FOUR BEDROOMS, TWO FULL BATHS, AN INDEPENDENT LAUNDRY ROOM WITH WASHER/DRYER INCLUDED! MASTER SUITE PROVIDES PRIVATE BALCONY, MASSIVE WALK-IN CLOSET, AND LIBRARY RETREAT! OPEN CONCEPT KITCHEN WITH LARGE ISLAND, FRIDGE, AND MERGES TO FAMILY ROOM WITH WOOD BURNING FIREPLACE! BACKYARD FEATURES STAMPED CONCRETE, PEBBLE-TEC POOL WITH TANNING SHELF, IN GROUND WATERFALL SPA, AND NEIGHBORHOOD HILLSIDE VIEWS! HOME IS SET BACK ABOVE THE STREET WITH TWO CAR GARAGE AND EXTRA-LONG DRIVEWAY! THIS HOME IS JUST WAITING FOR YOUR PERSONAL TOUCH! INTEREST RATE BUY DOWN AVAILABLE! CALL TODAY!
Camarillo, CA 93010
1795
sqft2
Baths4
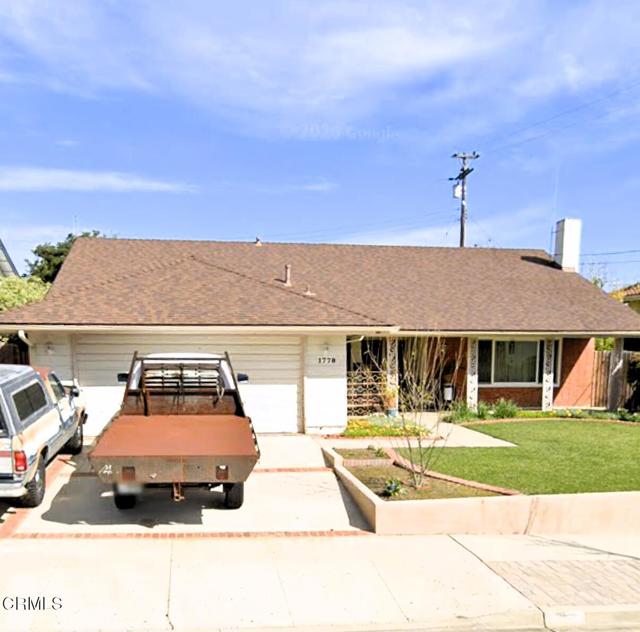
Beds Opportunity in the desirable Camarillo Heights neighborhood. This single-story home is ready for updating and renovation. The property is being sold cash only, in its present condition, with no repairs or credits by the seller. Great opportunity for a contractor, investor, or buyer looking for a renovation project in a sought-after Camarillo neighborhood.
Temecula, CA 92591
2422
sqft3
Baths4
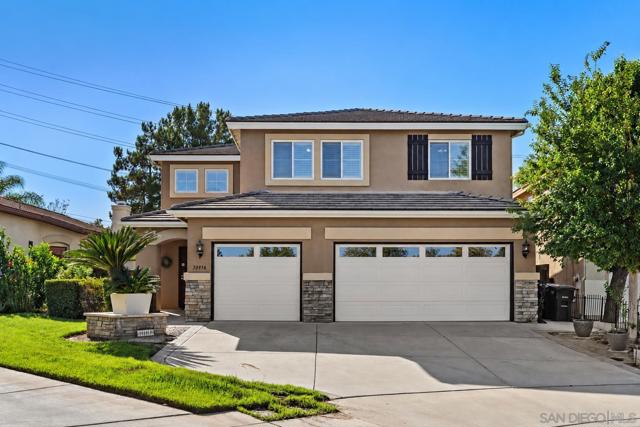
Beds This thoughtfully upgraded 4-bed, 2.5-bath Temecula home is offering 2,422 SF, a 3-car garage & owned solar. Dramatic two-story ceilings & abundant natural light welcome you into formal living & dining spaces. The updated kitchen features quartz countertops, center island/breakfast bar, walk-in pantry, stainless steel double ovens & refreshed cabinetry, opening to the family room with a gas fireplace & backyard access. A main-level bedroom currently serves as an office with built-ins; nearby a powder room & laundry room with sink & cabinetry. Upstairs, the spacious primary suite offers a walk-in closet & French doors to a private balcony with mountain, sunset, city-light views. Also, a secondary room that can serve as a nursery, office or gym. The upgraded ensuite features dual sinks, soaking tub, separate shower, separate toilet room. The spacious two bedrooms upstairs offer ample closet space (one has a walk-in closet). Enjoy low-maintenance outdoor living with artificial turf, lemon tree & an Alumawood covered patio with lighting, ceiling fans & wiring for a future spa. Recent upgrades include plantation shutters, auto-sprinklers, whole-house water filter system, water heater, whole-house fan, 2025 A/C condensor. The 3-car insulated garage offers EV Charging, a built-in workbench, cabinets & shelving. Temeku Hills Community amenities include a heated pool, spa, clubhouse, gym, event space and sport courts. Close to shopping, dining, recreation, schools and minutes from stunning Temecula Wine Country. Located in the desirable Temeku Hills community, this home offers access to an established neighborhood with extensive recreational and social amenities. The community clubhouse features a fitness center, ballroom/event space and gathering areas, along with a heated pool and spa. Residents also enjoy sport courts and organized community events throughout the year. The community hosts regular classes, social events, as well as holiday parties where costumed characters are present for photos (which is super cute) but all that sounds correct. Temeku Hills is centered around The Legends Golf Club (separate cost for access) and is conveniently positioned near Temecula Wine Country, shopping, restaurants, recreation and everyday services. Nearby Temeku Hills Park offers a children's play area, basketball court, baseball/softball facilities, BBQs and picnic areas. The property is within the Temecula Valley Unified School District, which is comprised of Vintage Hills Elementary, Margarita Middle and Temecula Valley High for the surrounding Temeku Hills area. Additional property details include 6-inch baseboards, crystal chandeliers, multiple ceiling fans, on the second floor a built-in hallway linen storage plus an additional walk-in linen/storage closet, Ring doorbell, timed sprinkler system, and an installed alarm system with sensors at windows and exterior doors (currently not activated). The main-level office/bedroom includes built-in cabinetry and shelving. Laundry room features a utility sink, countertop and cabinetry. Garage includes additional built-in cabinets/shelving, workbench and exhaust fan. Exterior storage shed conveys. The home underwent substantial improvements under the prior ownership around 2020–2021, with the prior listing reporting more than $100,000 in upgrades at that time. Additional reported improvements included interior paint, carpet/padding, updated bathroom sinks and faucets and professionally refinished cabinetry/hardware. Exterior was reported professionally painted in 2019.
Lakeport, CA 95453
2880
sqft3
Baths3
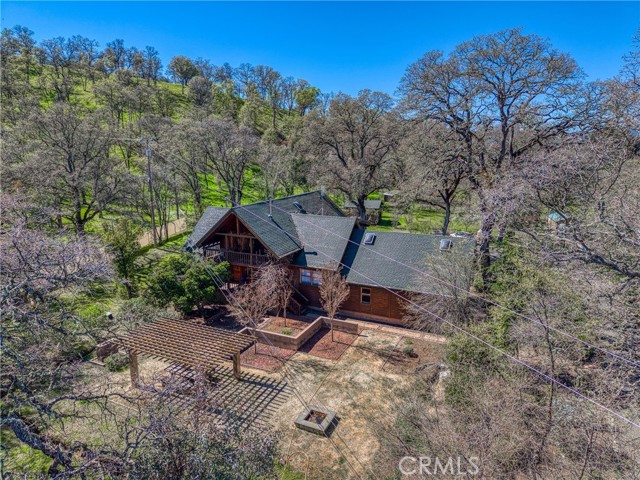
Beds Enchanting, one-of-a-kind log home on 2.62 acres in one of North Lakeport’s most desirable neighborhoods. Tucked away at the end of a quiet cul-de-sac, this special property welcomes you through a gated entry and down a paved driveway that opens to a circular driveway in front of the home, creating a beautiful arrival surrounded by mature oak trees. This unique 2,880 square foot home offers 3 bedrooms and 2.5 bathrooms, featuring stunning vaulted wood ceilings, cozy fireplaces, and warm rustic character throughout. The remodeled kitchen showcases beautiful concrete countertops and sits next to the formal dining room, making it ideal for both everyday living and entertaining. The home has seen many upgrades over the years, too many to list. Just off the dining room is a bright sun-room that opens directly to the picturesque backyard. The spacious layout includes two bonus rooms, one located inside the home and another large bonus room above the two-car garage, with a separate entrance, offering endless possibilities for a second unit, home office, gym, or game room. Outdoor living is just as impressive with multiple covered decks and balconies, plus a patio area designed for gatherings featuring custom park-style stone bench seating, a gazebo, and an outdoor fire-pit that creates a truly magical setting. There are also two additional decks down in the yard, perfect for entertaining and enjoying the peaceful natural surroundings. The driveway offers abundant parking with space for 10 or more vehicles, plus plenty of room for RV and boat parking. The wooded park like setting also provides the option to place an RV further back on the property for added privacy, creating a magical camping like retreat right in your own backyard. The fully fenced property is well maintained and offers plenty of space for animals or horses, complete with stalls and multiple fenced areas. A major bonus is that the property features both a private well and public water service. A detached metal storage building with a roll-up door provides additional storage for equipment, tools, or another vehicle. With its unique charm and expansive layout, this property offers incredible potential as a high-end Airbnb, a stunning venue for private events, or a peaceful vacation home retreat. Located just minutes from town, shopping, restaurants, and the hospital, this property offers the perfect balance of privacy, space, and convenience. Don't be shy, come take a look and make an offer!
Long Beach, CA 90806
1700
sqft2
Baths5
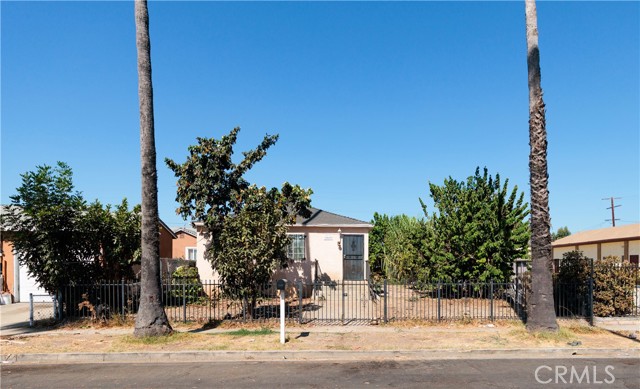
Beds Opportunity in Long Beach. This 5-bedroom, 2-bath home offers approximately 1,700 square feet of living space on a 6,521 square foot lot. The layout gives you room to work with, whether you’re an owner-user looking for space or an investor planning a value-add project. The detached garage is ideal for an ADU conversion, a great value-add for anyone looking to create rental income or a separate living space. The property needs some creative TLC, giving the next owner the chance to update and finish it to their own taste. A large lot, a flexible floor plan, and potential ADU path make this one worth a look. Bring your vision. Buyer to verify all permits and approvals
Moreno Valley, CA 92555
3255
sqft4
Baths5
Beds Welcome to 27574 Corte Del Sol, a beautifully appointed residence in the Via Del Lago gated community. Offering a wonderful blend of comfort, style, and functionality. This inviting home features a spacious and thoughtfully designed floor plan with generously sized living areas, well-appointed bedrooms, and an open-concept layout ideal for both everyday living, entertaining and comfortable Southern California living. The stunning updated kitchen features elegant stone countertops, modern cabinetry, and top-of-the-line appliances. Extensively improved upgrades include solar, newer dual A/C units, and a newer furnace, offering added efficiency and peace of mind. A desirable feature of this home is the downstairs room and bathroom, offering exceptional flexibility for a home office, guest room, or private space for extended family. Outside, enjoy an entertainer’s backyard, a built-in pool and spa, BBQ area, and firepit—the perfect setting for pool days, weekend gatherings, and relaxing evenings. Enjoy a low-maintenance yard featuring artificial turf in both the front and backyard. Adding to the appeal, this community offers the benefit of low property taxes and low HOA fees. The home is conveniently situated near Riverside University Health System, Kaiser Permanente medical facilities, and March Air Reserve Base, making it an excellent location for healthcare professionals, military personnel, commuters, and those seeking easy access to nearby amenities.
Page 0 of 0


